2 Allandale Road St. John's, Newfoundland & Labrador A1B 2Z4

$549,900
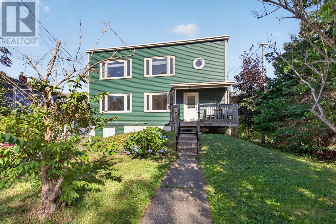
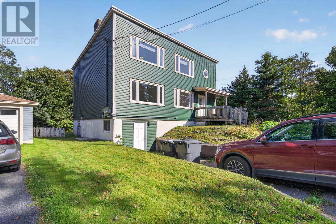
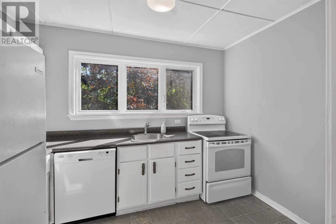
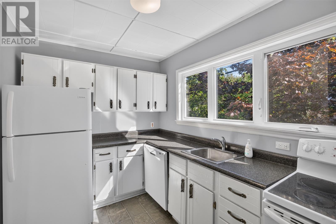
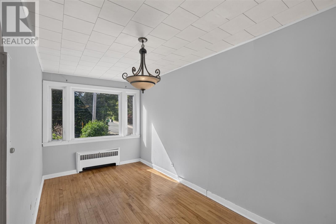
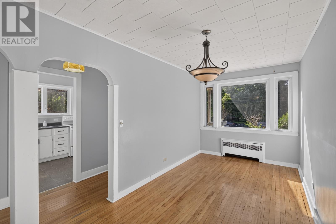
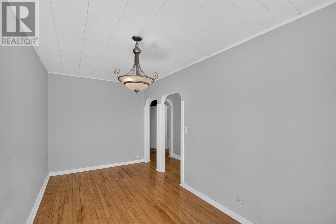
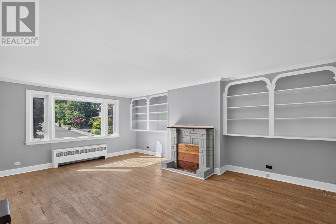
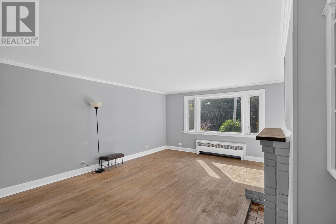
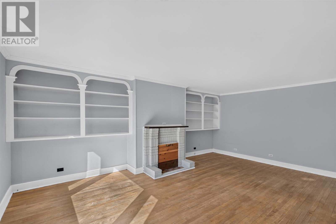
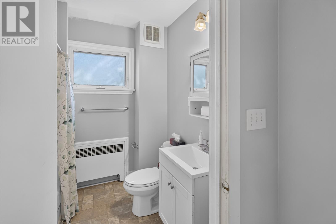
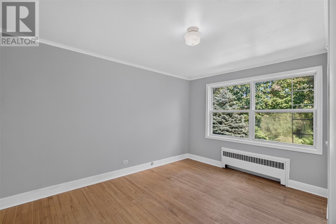
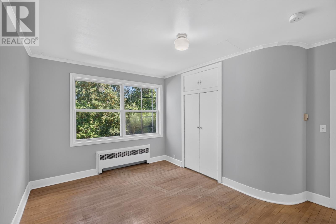
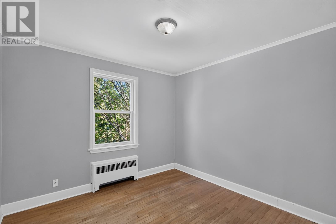
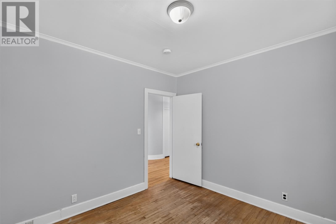
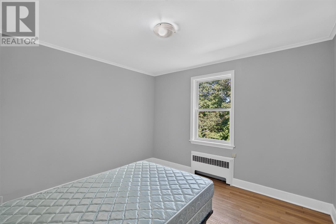
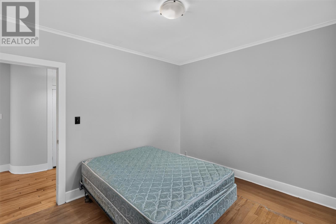
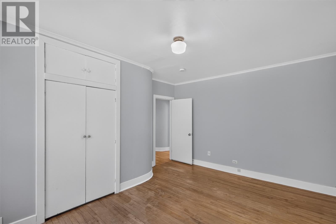
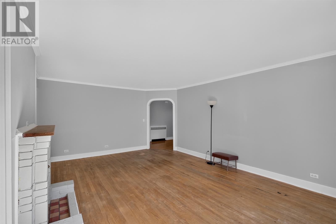
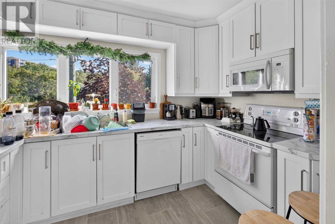
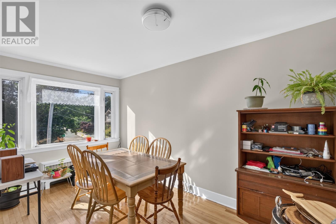
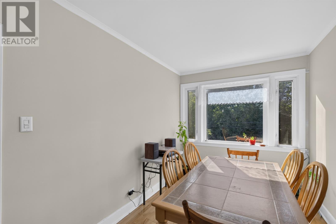
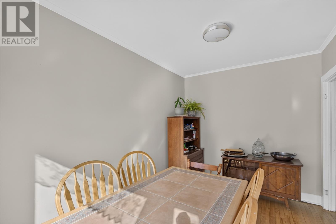
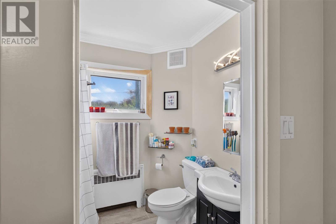
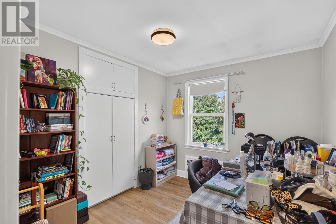
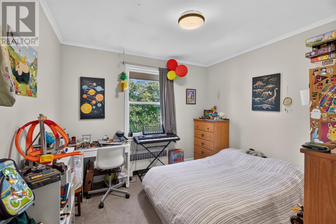
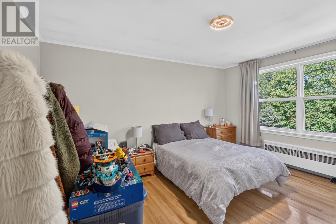
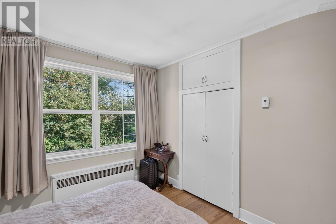
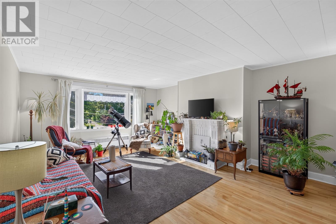
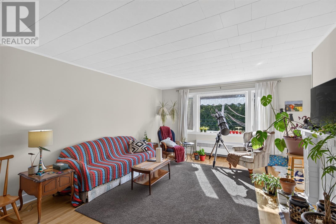
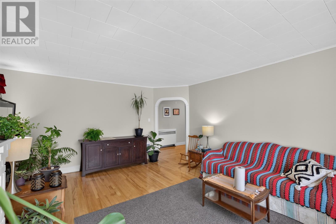
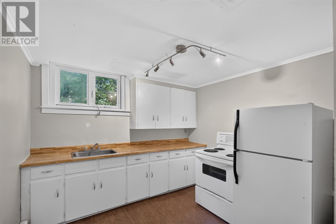
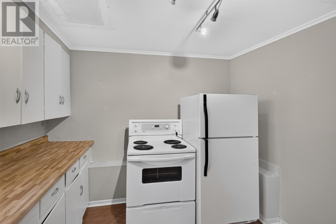
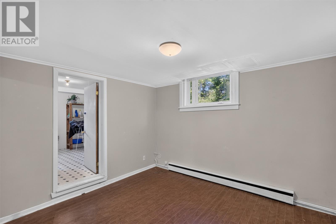
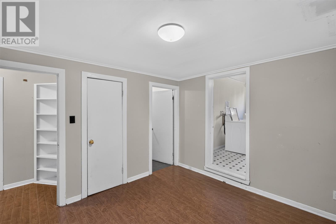
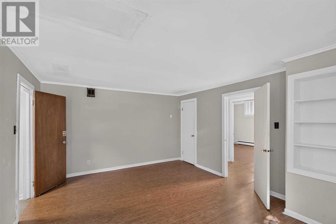
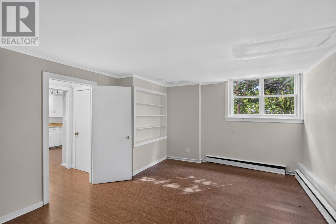
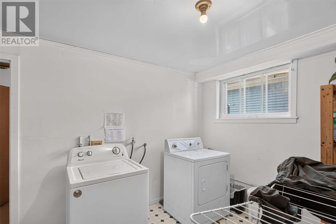
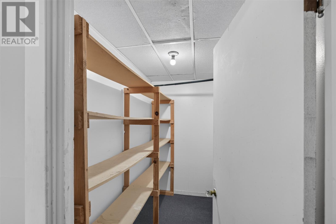
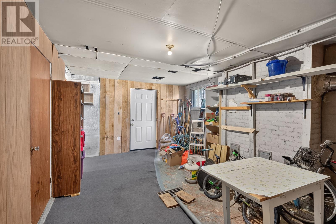
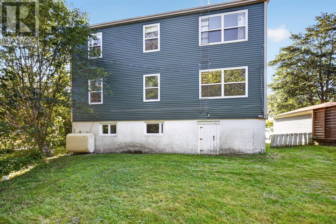
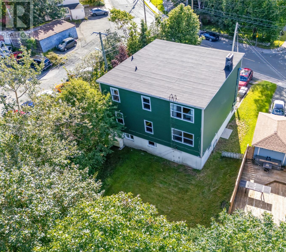
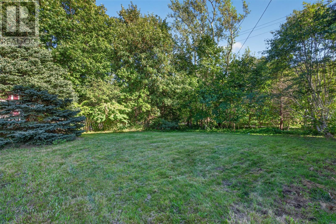
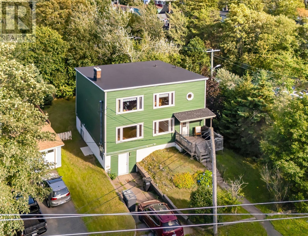
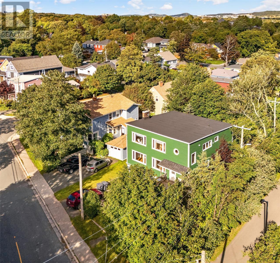
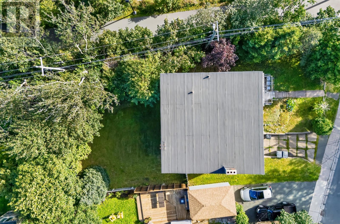
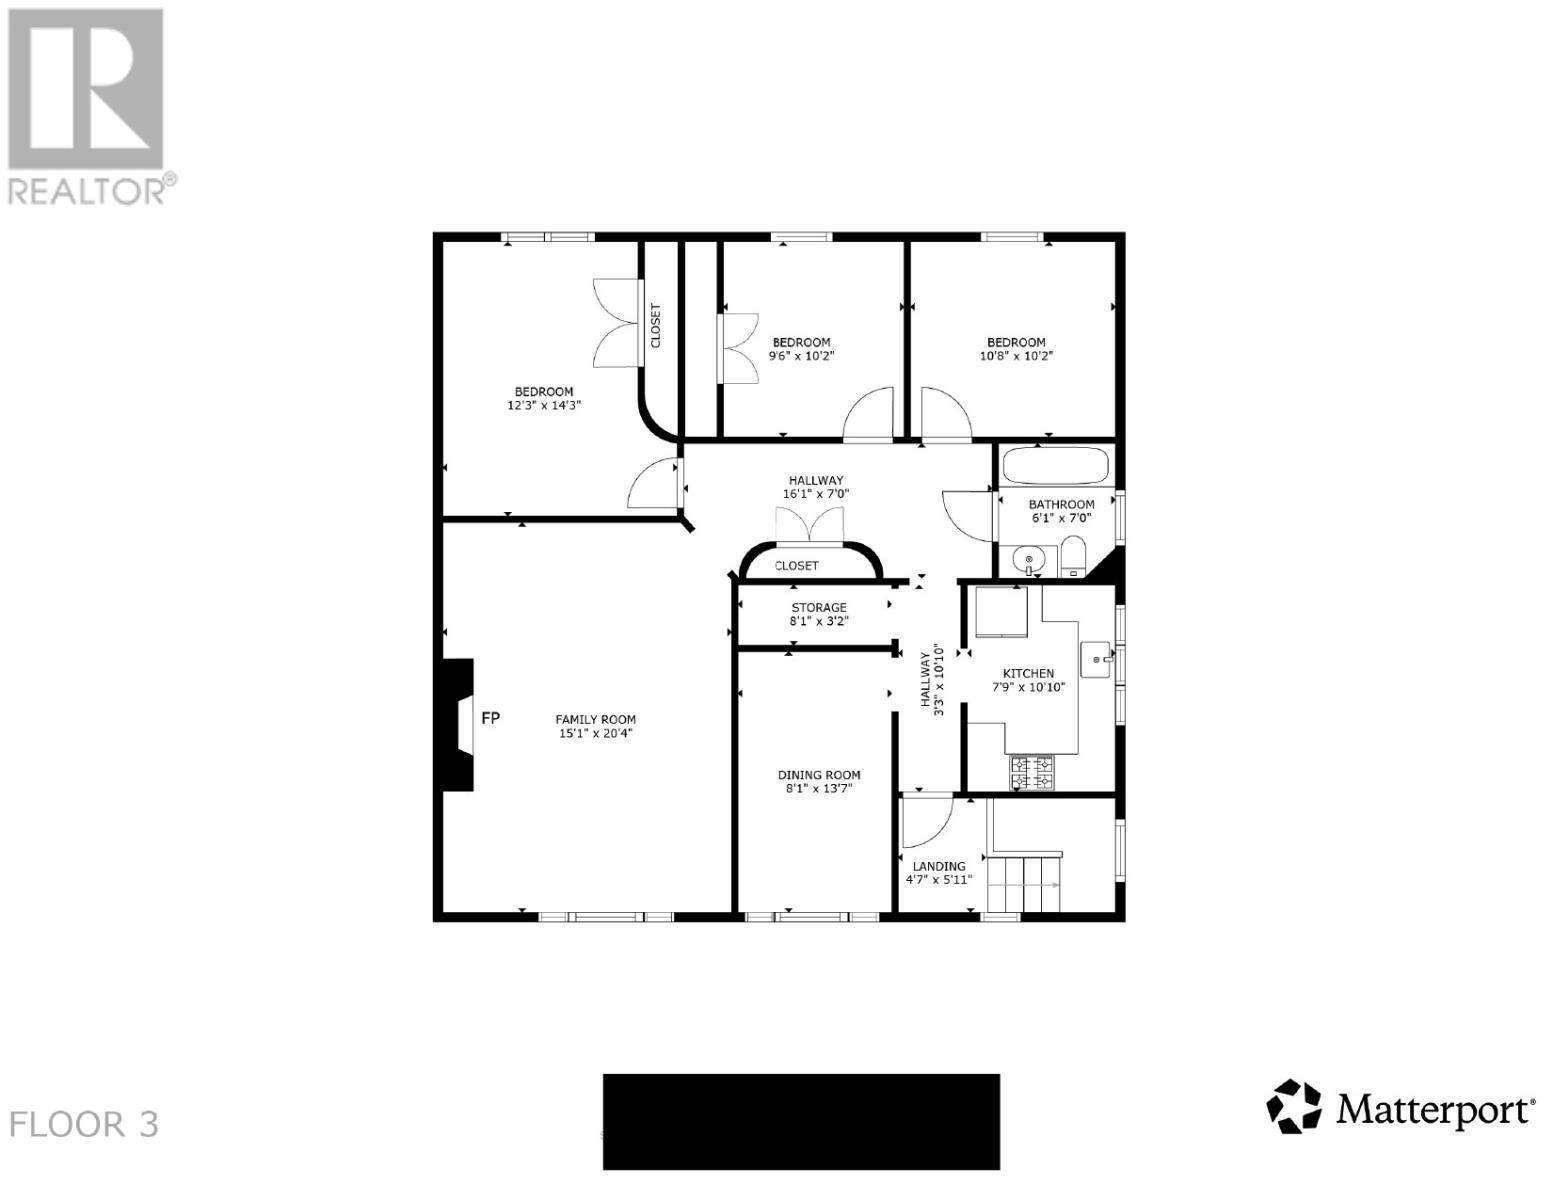
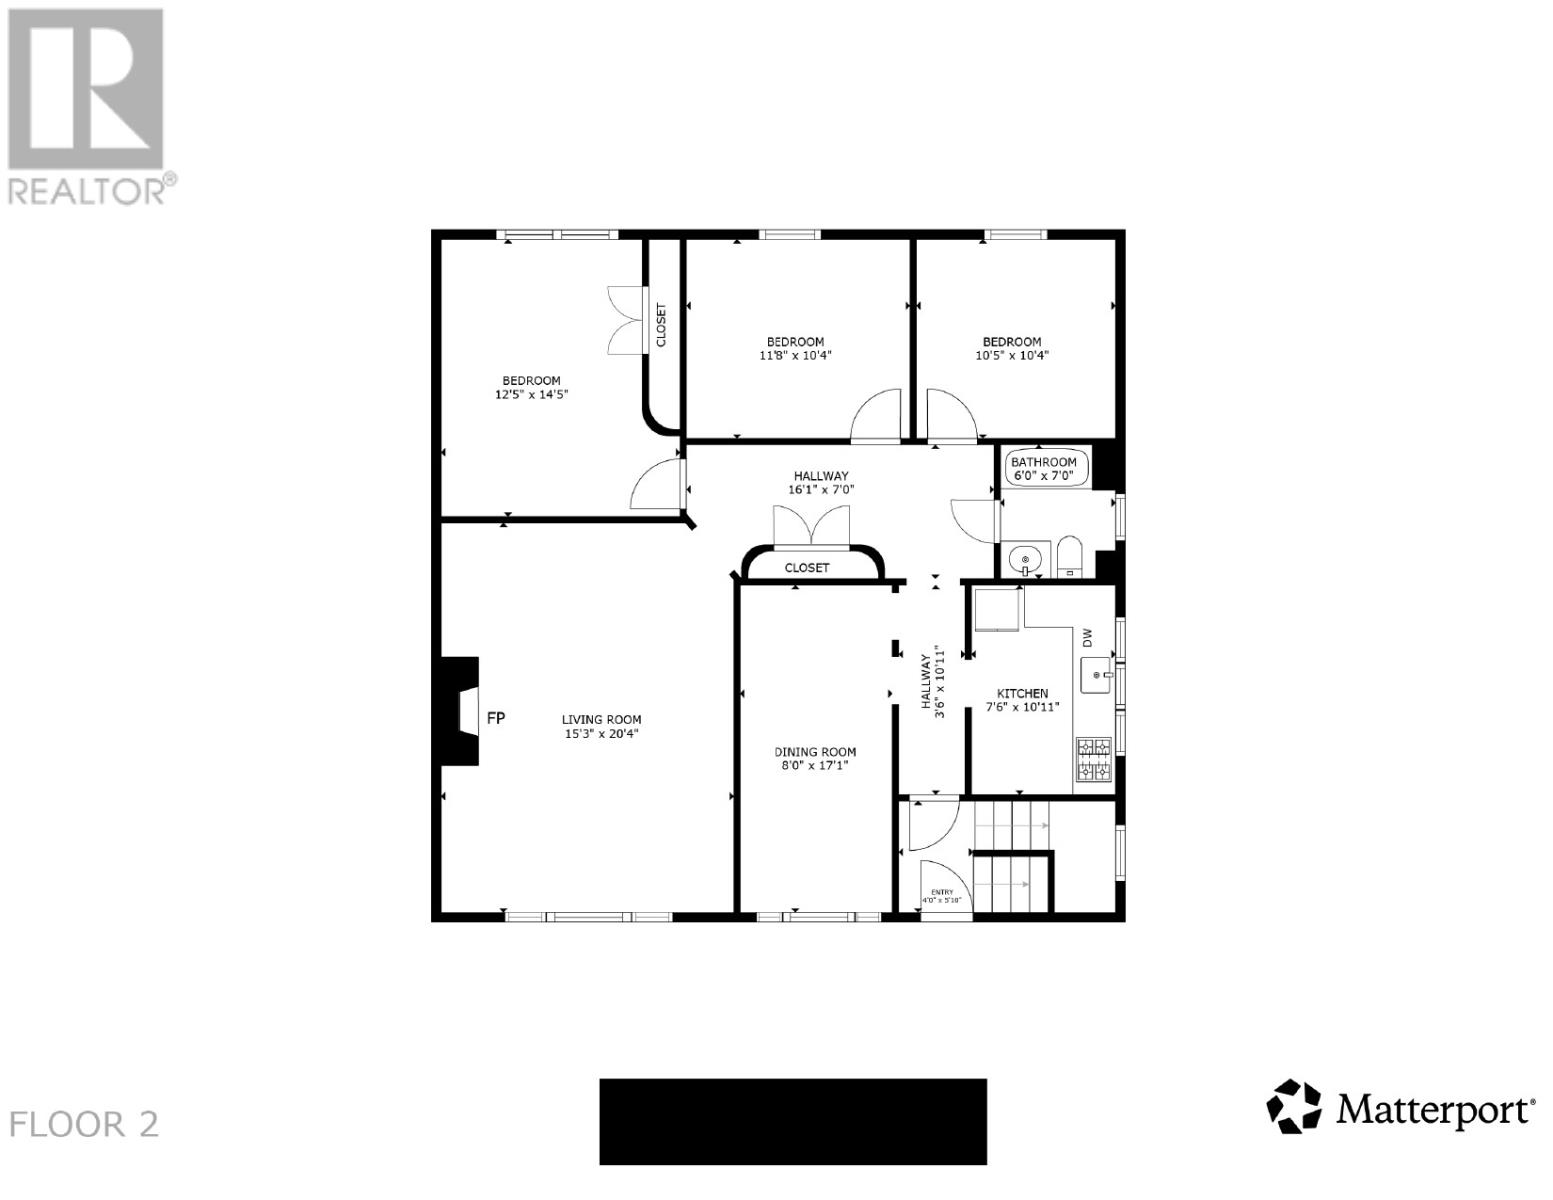
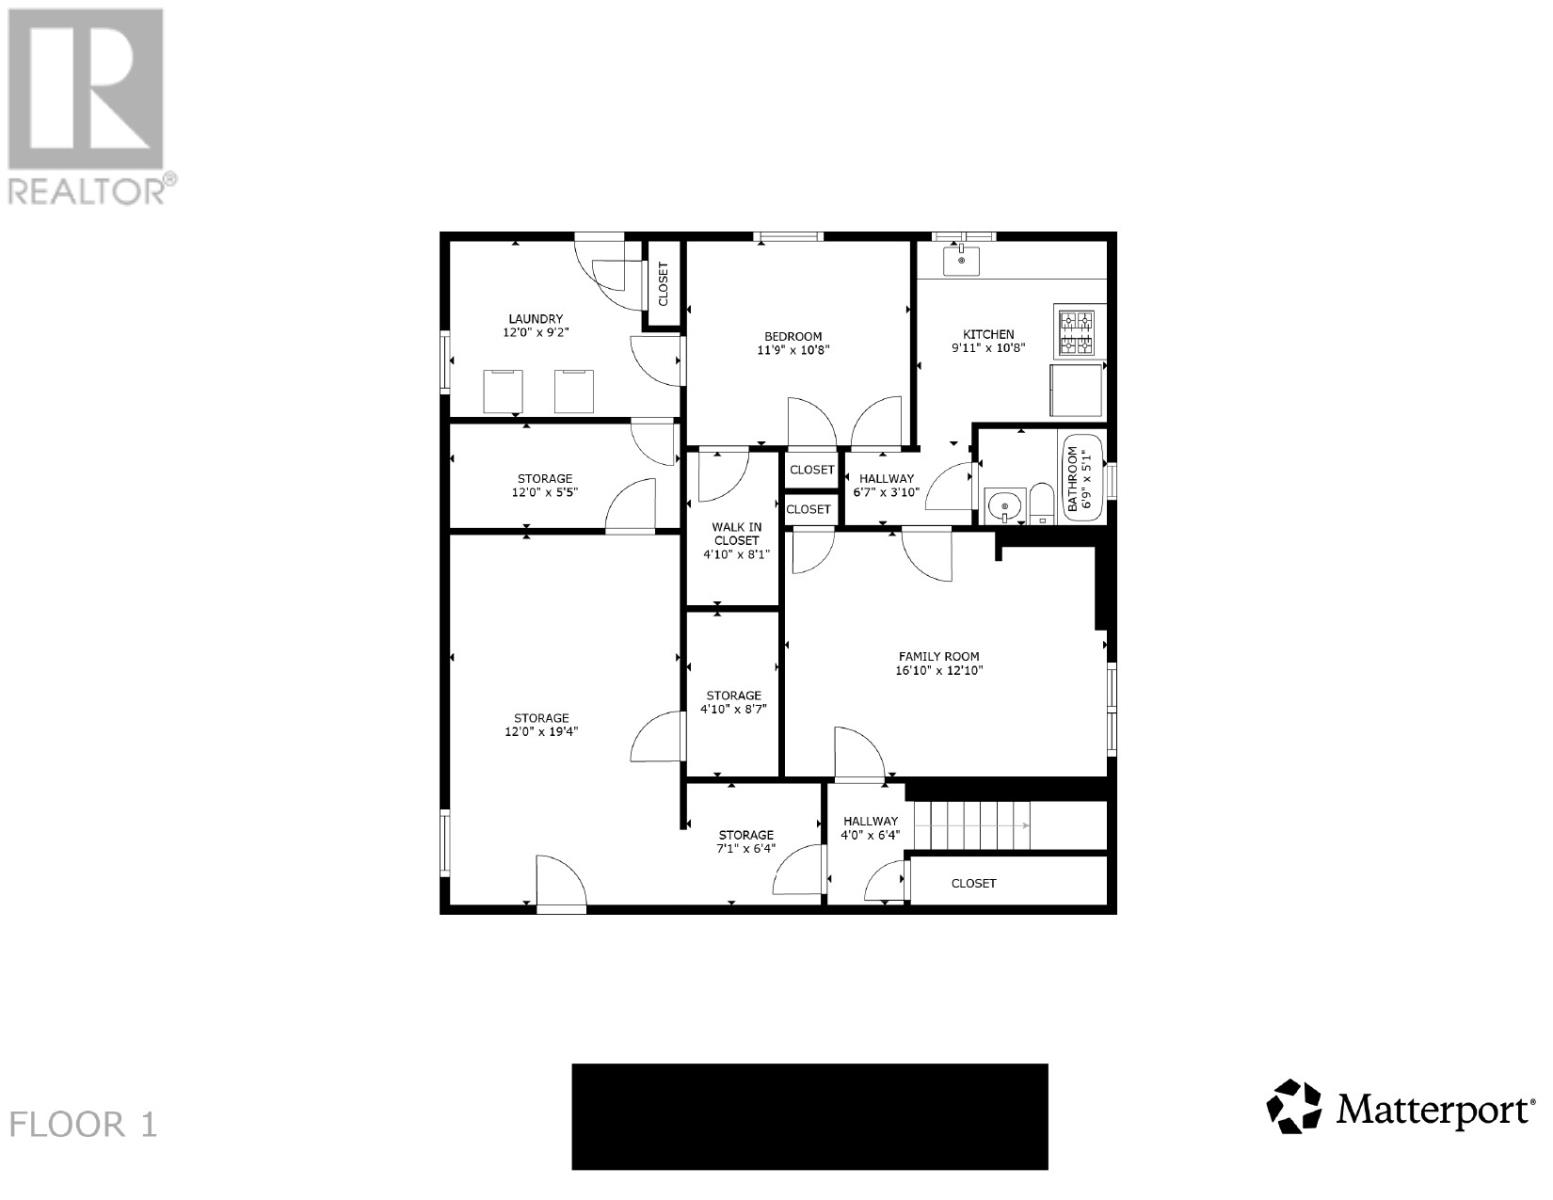
Exceptional opportunity in one of St. John’s most sought-after locations! Ideally situated on the doorstep of Churchill Square, walking distance to downtown St. John’s and minutes from Memorial University, schools, walking trails and countless amenities, this three-unit property offers incredible versatility for investors or owners looking to live in one unit while generating income from the others. This two-storey home features two spacious three-bedroom units and a one-bedroom above-ground lower apartment. The main unit offers three bedrooms, an oversized living room with built-in shelving, a kitchen with a separate dining area and a full bathroom. Large windows fill the living spaces with natural light. The upper three-bedroom unit has a similar layout and is tenant-occupied, with tenants interested in remaining. The lower unit features one bedroom plus a smaller room ideal for an office, walk-in closet or storage. The two vacant units have been cleared in preparation for sale, offering a purchaser the flexibility to move in or explore rental opportunities immediately. Whether as an investment or a home with additional income, the possibilities are plentiful. The property offers exceptionally large shared storage and a spacious common laundry room with one washer and dryer plus connections for a second set. Owned by the same family since 1999, the property has benefited from continued maintenance and significant improvements, including a 910-litre double-bottom steel oil tank installed in 2024, roofing and chimney work in 2025, all Kitec plumbing removed in 2026, a professional electrical review in 2026, and furnace inspection and cleaning in July 2026. Professional home inspection completed September 2026; supporting documentation available for review. Backing onto a walking trail in an established, family-friendly neighbourhood, 2 Allandale Road presents a rare opportunity to own a substantial multi-unit property in an exceptional central location. (id:18358)
Property Details
| MLS® Number | 1304617 |
| Property Type | Single Family |
| Neigbourhood | St. Patrick's Park |
| Amenities Near By | Recreation, Shopping |
| Equipment Type | None |
| Rental Equipment Type | None |
Building
| Bathroom Total | 3 |
| Bedrooms Above Ground | 6 |
| Bedrooms Below Ground | 1 |
| Bedrooms Total | 7 |
| Appliances | Dishwasher, Microwave, Stove, Washer, Dryer |
| Constructed Date | 1950 |
| Construction Style Attachment | Detached |
| Exterior Finish | Vinyl Siding |
| Fixture | Drapes/window Coverings |
| Flooring Type | Hardwood, Mixed Flooring |
| Foundation Type | Concrete |
| Heating Fuel | Oil |
| Roof Material | Torch On Roof |
| Roof Style | Unknown |
| Size Interior | 3,645 Ft2 |
| Type | Two Apartment House |
| Utility Water | Municipal Water |
Land
| Acreage | No |
| Land Amenities | Recreation, Shopping |
| Landscape Features | Landscaped |
| Sewer | Municipal Sewage System |
| Size Total Text | .5 - 9.99 Acres |
| Zoning Description | Res |
Rooms
| Level | Type | Length | Width | Dimensions |
|---|---|---|---|---|
| Second Level | Bath (# Pieces 1-6) | 4 PC | ||
| Second Level | Bedroom | 10.8 x 10.2 | ||
| Second Level | Bedroom | 10.2 x 9.6 | ||
| Second Level | Primary Bedroom | 14.3 x 12.3 | ||
| Second Level | Living Room/fireplace | 20.4 x 15.1 | ||
| Second Level | Dining Room | 13.7 x 8.1 | ||
| Second Level | Kitchen | 7.9 x 10.10 | ||
| Basement | Storage | 7.1 x 5.4 | ||
| Basement | Storage | 8.7 x 4.10 | ||
| Basement | Storage | 19.4 x 12.0 | ||
| Basement | Storage | 12.0 x 9.2 | ||
| Basement | Laundry Room | 12.0 x 9.2 | ||
| Basement | Bath (# Pieces 1-6) | 4 PC | ||
| Basement | Bedroom | 10.8 x 11.9 | ||
| Basement | Family Room | 16.10 x 12.10 | ||
| Basement | Kitchen | 10.8 x 9.11 | ||
| Main Level | Bedroom | 10.5 x 10.4 | ||
| Main Level | Bedroom | 11.8 x 10.4 | ||
| Main Level | Primary Bedroom | 14.5 x 12.5 | ||
| Main Level | Living Room/fireplace | 20.4 x 15.3 | ||
| Main Level | Bath (# Pieces 1-6) | 4 PC | ||
| Main Level | Dining Room | 17.1 x 8.0 | ||
| Main Level | Kitchen | 10.11 x 7.5 |
https://www.realtor.ca/real-estate/30423259/2-allandale-road-st-johns
Contact Us
Contact us for more information

The trademarks REALTOR®, REALTORS®, and the REALTOR® logo are controlled by The Canadian Real Estate Association (CREA) and identify real estate professionals who are members of CREA. The trademarks MLS®, Multiple Listing Service® and the associated logos are owned by The Canadian Real Estate Association (CREA) and identify the quality of services provided by real estate professionals who are members of CREA. The trademark DDF® is owned by The Canadian Real Estate Association (CREA) and identifies CREA's Data Distribution Facility (DDF®)
October 25 2026 06:51:47
Newfoundland & Labrador Association of REALTORS®
RE/MAX Infinity Realty Inc. - Sheraton Hotel