19 Saffron Street Paradise, Newfoundland & Labrador A1L 4H6

$369,000
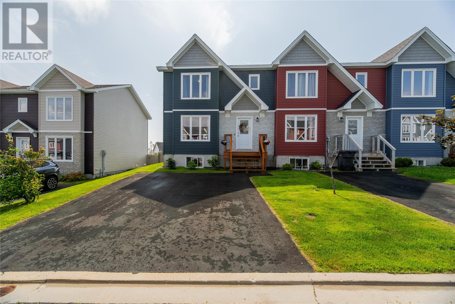
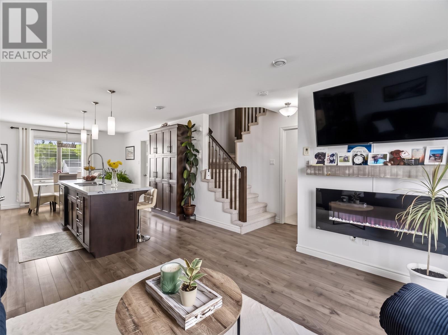
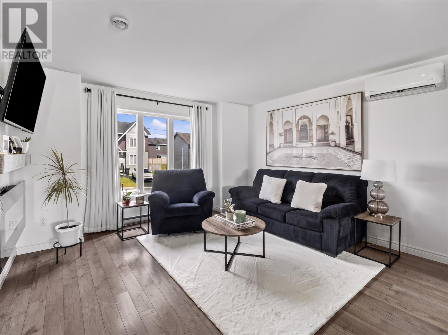
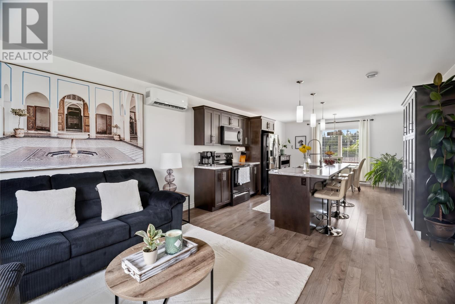
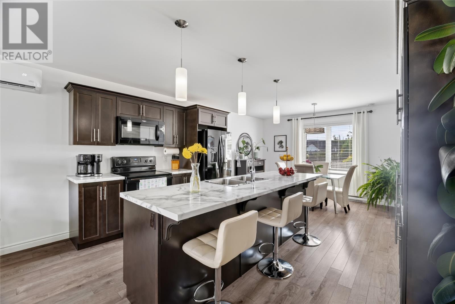
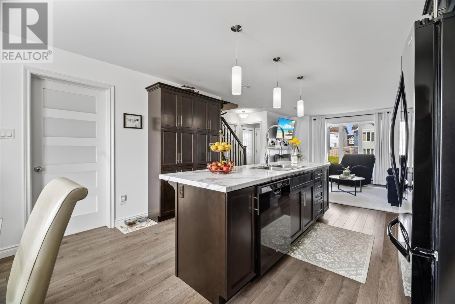
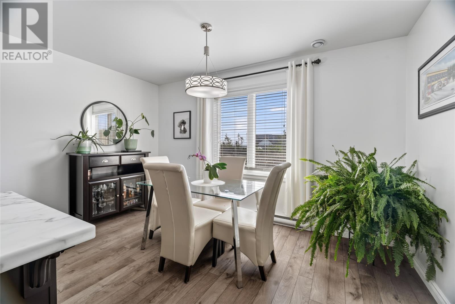
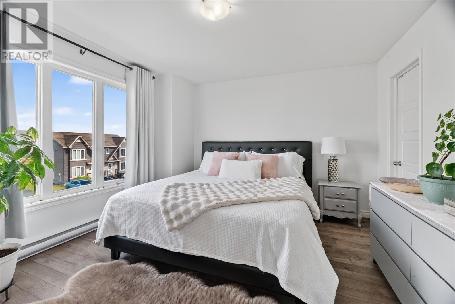
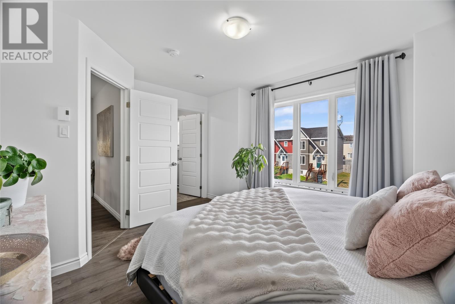
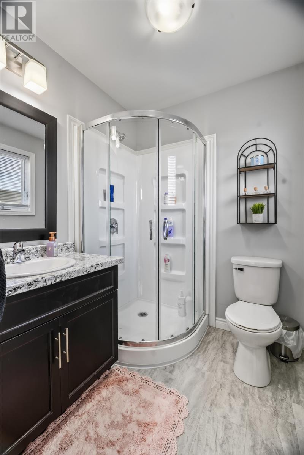
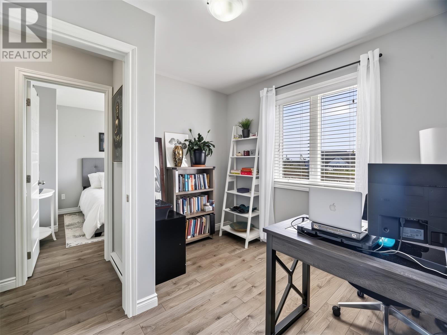
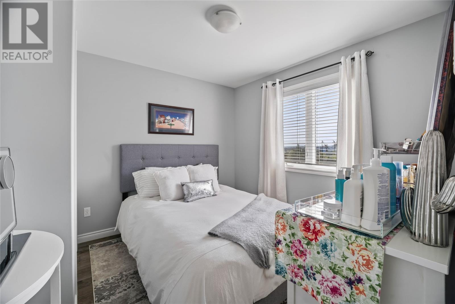
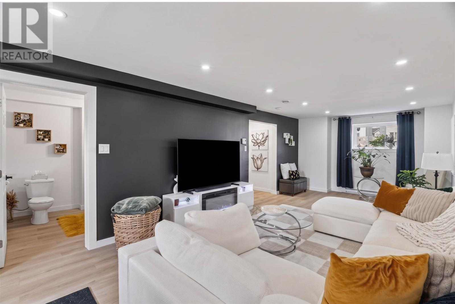
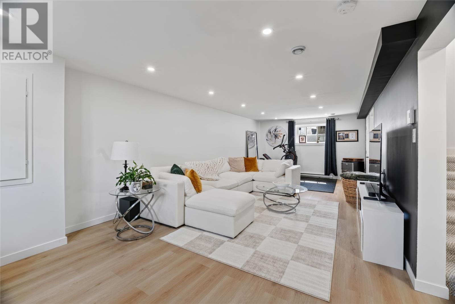
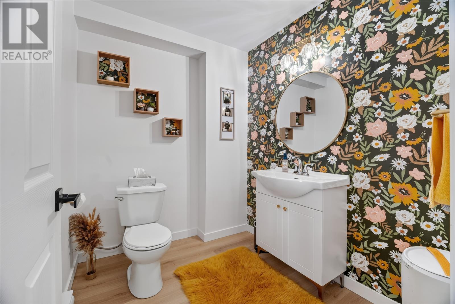
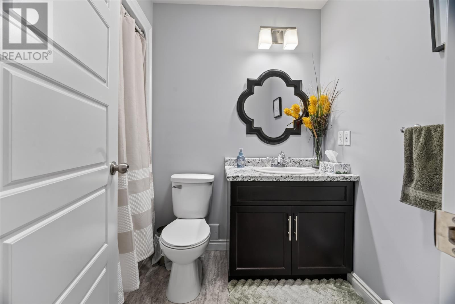
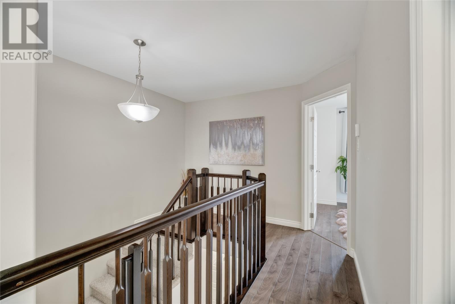
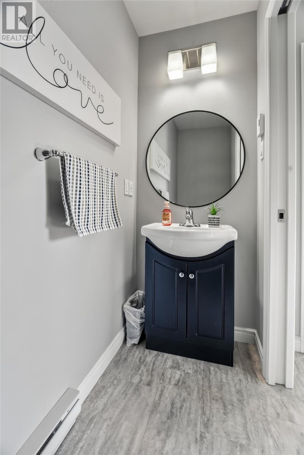
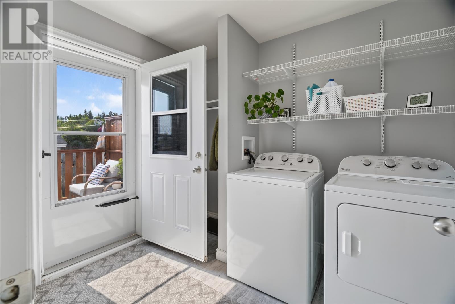
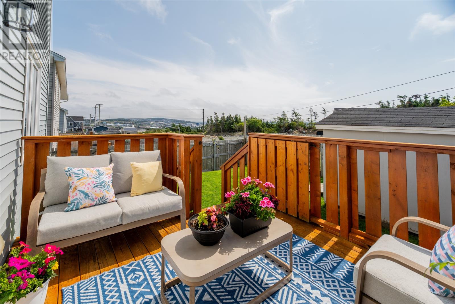
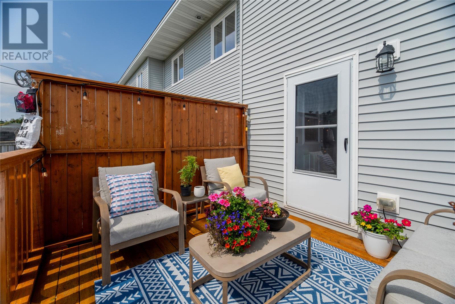
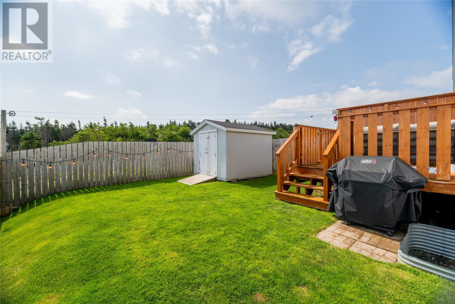
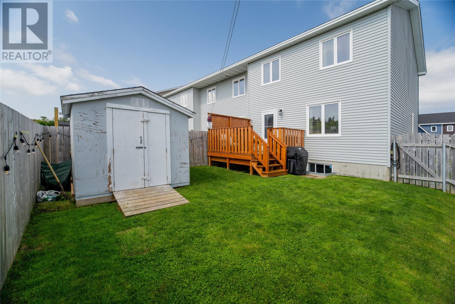
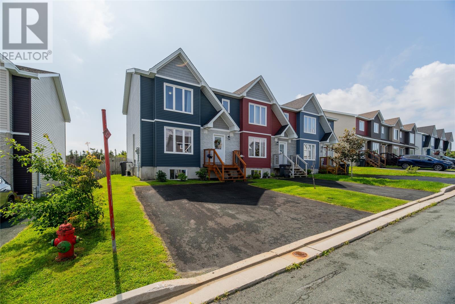
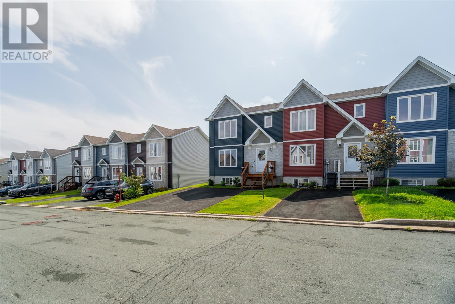
Welcome to 19 Saffron Street, a beautifully maintained 3-bedroom, 2-storey semi-detached home in one of Paradise's sought after family neighbourhoods. Built in 2017 and offering a fully developed living space. This move-in-ready home combines modern style, thoughtful updates, and exceptional pride of ownership. The bright open-concept main floor is perfect for everyday living and entertaining, featuring a spacious living area, dining space, and contemporary kitchen. Upstairs, the spacious primary suite offers a walk-in closet and private ensuite, with two additional bedrooms providing plenty of room for family or guests. The fully developed basement adds valuable living space ideal for a family room, home office, gym, or playroom, and now features a brand-new full bathroom along with generous dedicated storage. Year-round comfort is provided by a newly installed energy-efficient mini-split heat pump. Outside, you'll appreciate the fully fenced backyard, perfect for children, pets, and summer BBQs. Both spacious decks have been freshly stained, the driveway professionally sealed, a new rear storm door installed, and the property enhanced with new sod and professionally manicured landscaping for outstanding curb appeal. Conveniently located just minutes from schools, parks, walking trails, shopping, and all major amenities, this meticulously updated home offers exceptional value in a prime Paradise location. Don't miss your opportunity to make this fantastic property your new home! As per Seller’s Direction, no conveyance of any offers prior to 5:00pm, August 18th. All offers to be left open until 9:00pm, August 18th. (id:18358)
Property Details
| MLS® Number | 1301189 |
| Property Type | Single Family |
| Amenities Near By | Shopping |
| Equipment Type | None |
| Rental Equipment Type | None |
Building
| Bathroom Total | 4 |
| Bedrooms Above Ground | 3 |
| Bedrooms Total | 3 |
| Constructed Date | 2017 |
| Construction Style Attachment | Semi-detached |
| Cooling Type | Air Exchanger |
| Exterior Finish | Shingles, Vinyl Siding |
| Flooring Type | Carpeted, Laminate, Other |
| Foundation Type | Poured Concrete |
| Half Bath Total | 2 |
| Heating Fuel | Electric |
| Heating Type | Baseboard Heaters, Mini-split |
| Roof Material | Asphalt Shingle |
| Roof Style | Unknown |
| Stories Total | 1 |
| Size Interior | 2,070 Ft2 |
| Type | House |
| Utility Water | Municipal Water |
Land
| Acreage | No |
| Fence Type | Fence |
| Land Amenities | Shopping |
| Landscape Features | Landscaped |
| Sewer | Municipal Sewage System |
| Size Irregular | 32 X 86.5 |
| Size Total Text | 32 X 86.5|0-4,050 Sqft |
| Zoning Description | Res. |
Rooms
| Level | Type | Length | Width | Dimensions |
|---|---|---|---|---|
| Second Level | Ensuite | 3PC | ||
| Second Level | Bath (# Pieces 1-6) | 4PC | ||
| Second Level | Bedroom | 10.5 x 10.3 | ||
| Second Level | Bedroom | 10.5 x 8.8 | ||
| Second Level | Primary Bedroom | 14.3 x 11 | ||
| Basement | Bath (# Pieces 1-6) | 2PC | ||
| Basement | Recreation Room | 31.2 x 13.8 | ||
| Main Level | Bath (# Pieces 1-6) | 2PC | ||
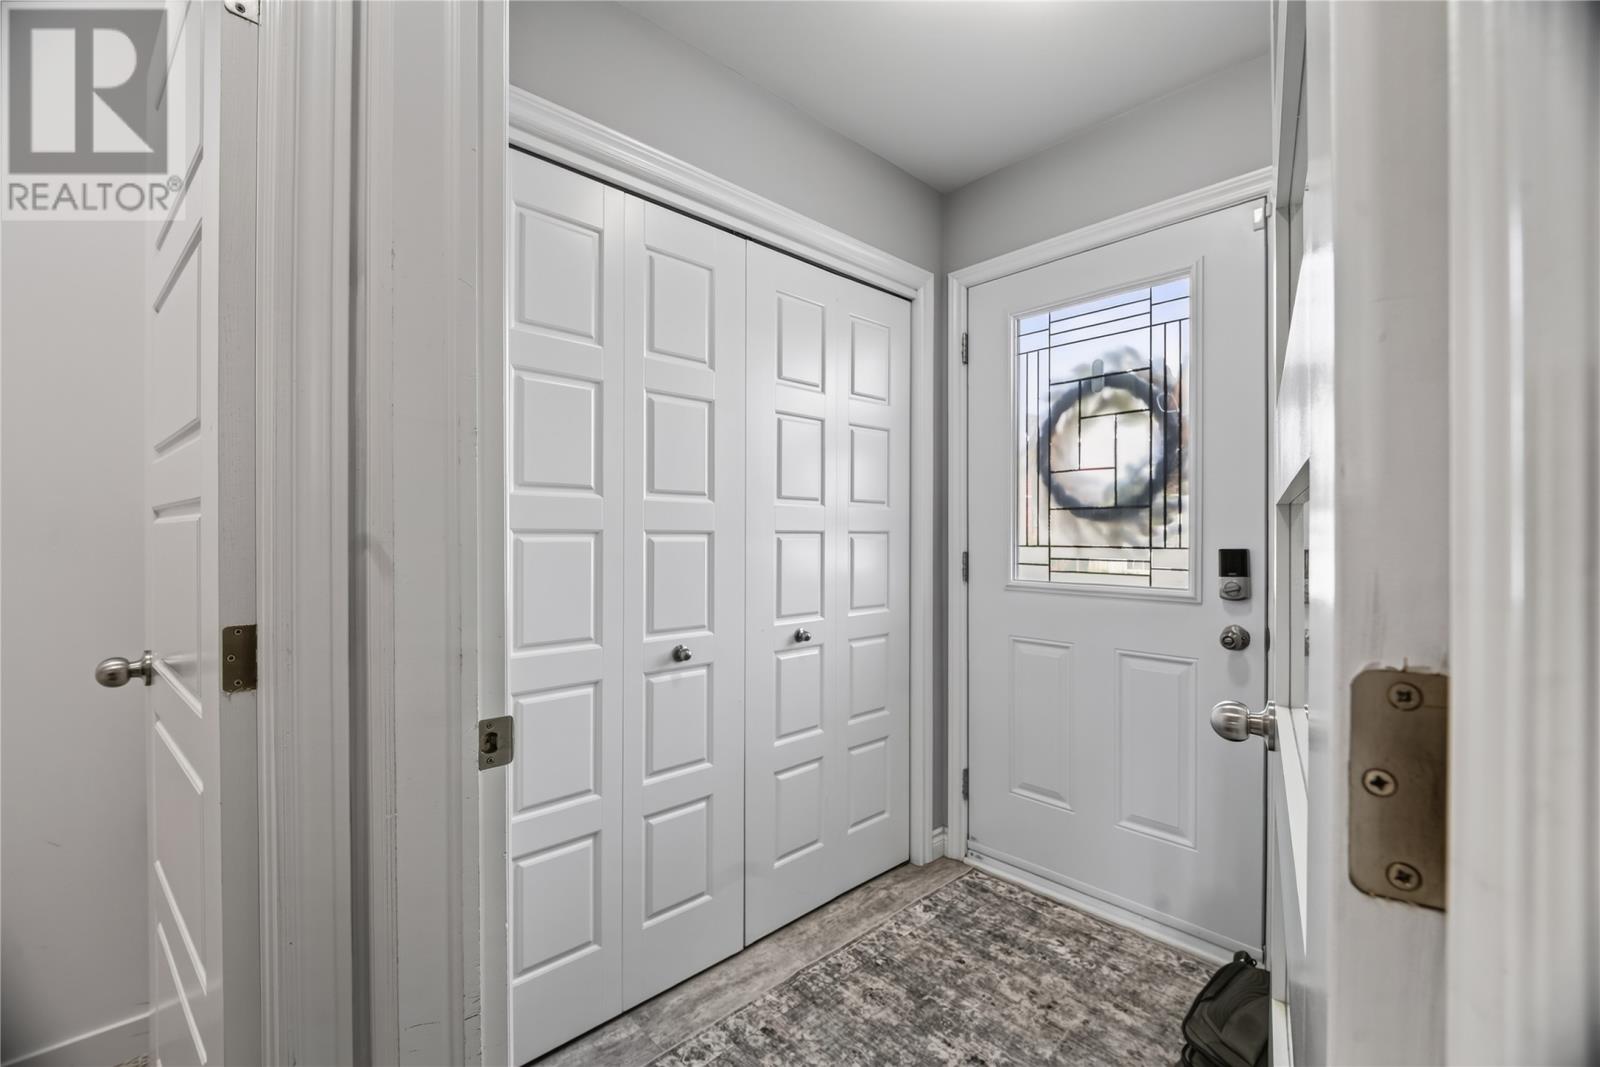
| Main Level | Porch | 4.10 x 6 | ||
| Main Level | Kitchen | 10 x 13.8 | ||
| Main Level | Laundry Room | 9.3 x 7.2 | ||
| Main Level | Dining Room | 9 x 13.8 | ||
| Main Level | Living Room | 12.2 x 13.8 |
https://www.realtor.ca/real-estate/30149850/19-saffron-street-paradise
Contact Us
Contact us for more information

The trademarks REALTOR®, REALTORS®, and the REALTOR® logo are controlled by The Canadian Real Estate Association (CREA) and identify real estate professionals who are members of CREA. The trademarks MLS®, Multiple Listing Service® and the associated logos are owned by The Canadian Real Estate Association (CREA) and identify the quality of services provided by real estate professionals who are members of CREA. The trademark DDF® is owned by The Canadian Real Estate Association (CREA) and identifies CREA's Data Distribution Facility (DDF®)
August 13 2026 01:02:16
Newfoundland & Labrador Association of REALTORS®
Keller Williams Platinum Realty