19 Nextor Place Conception Bay South, Newfoundland & Labrador A1X 0M3

$409,900
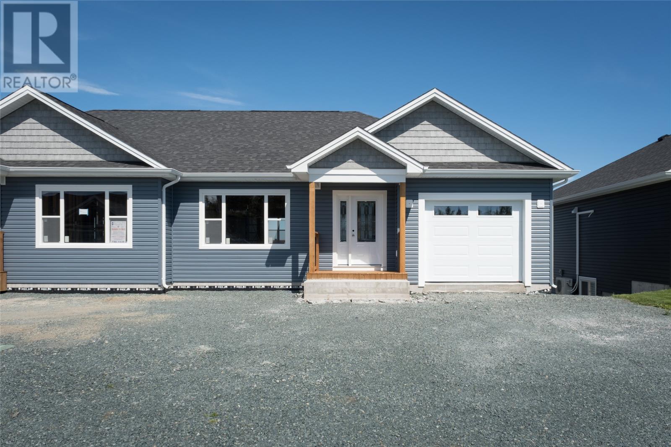
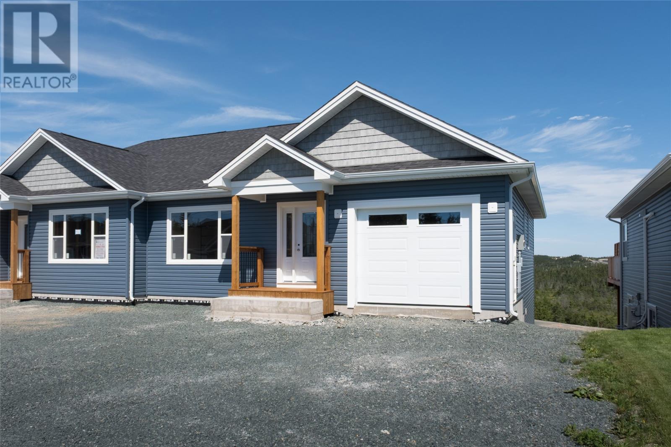
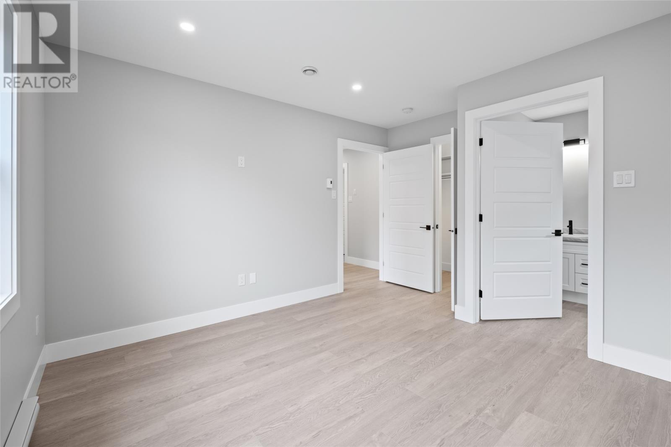
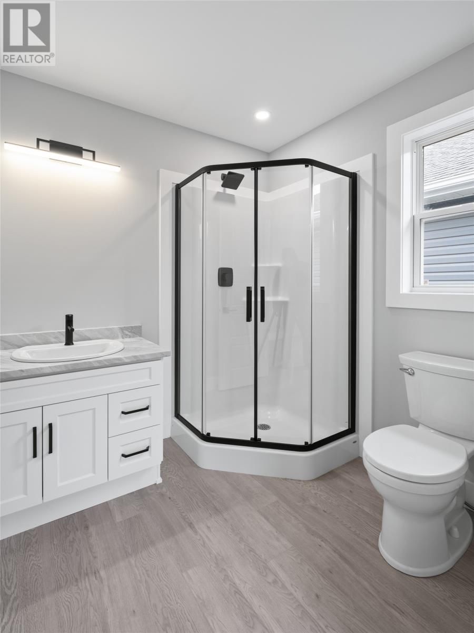
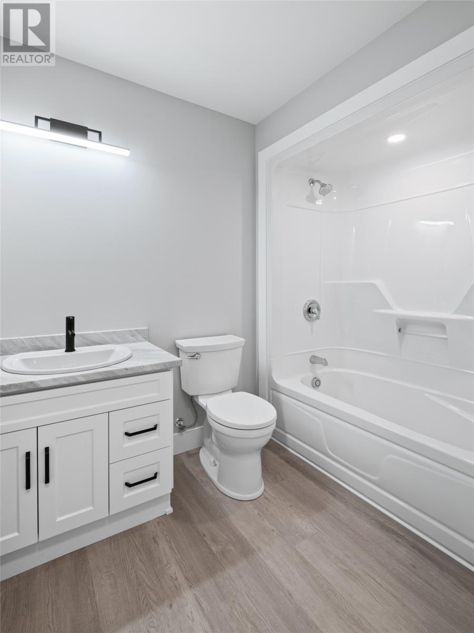
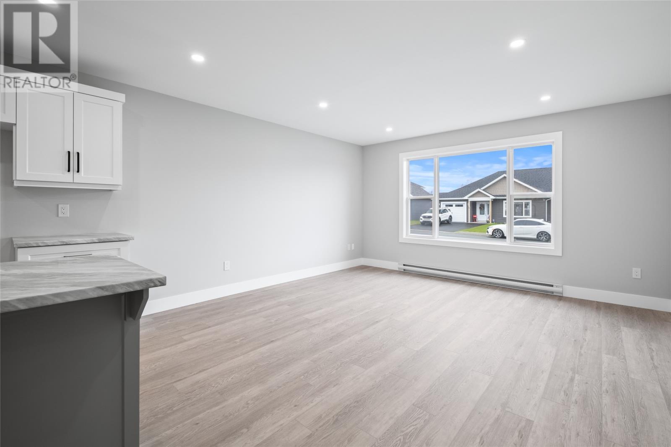
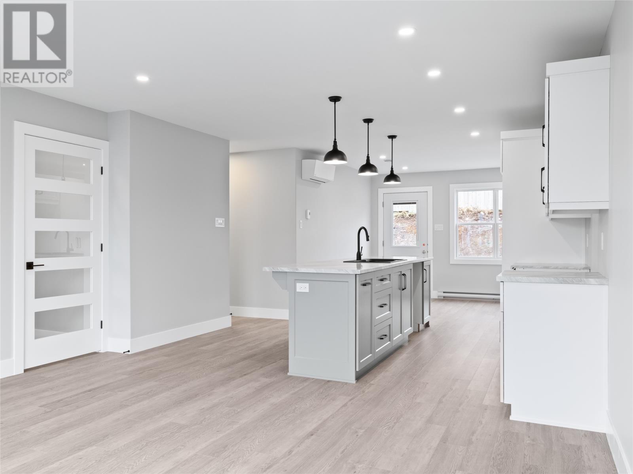
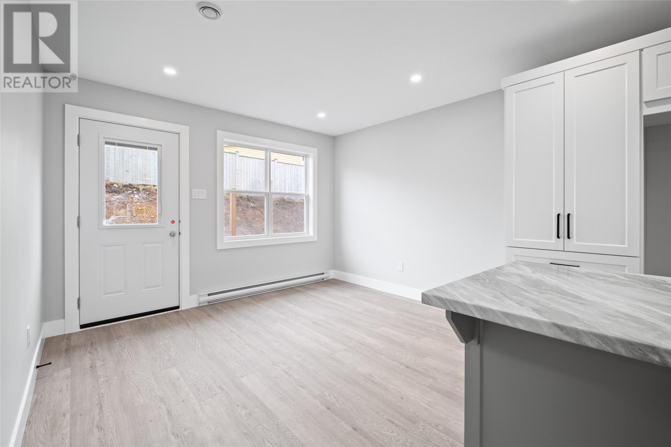
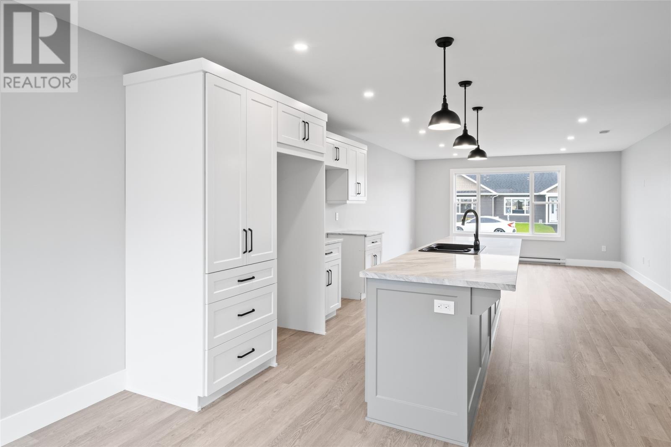
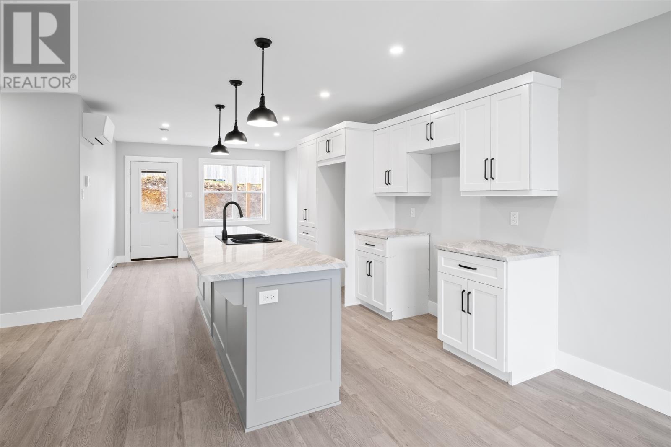
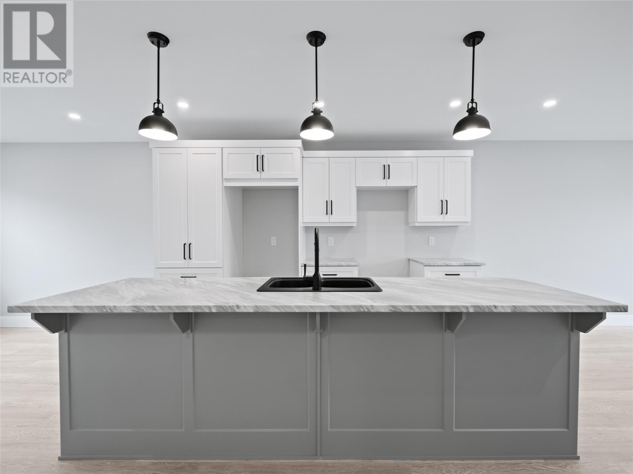
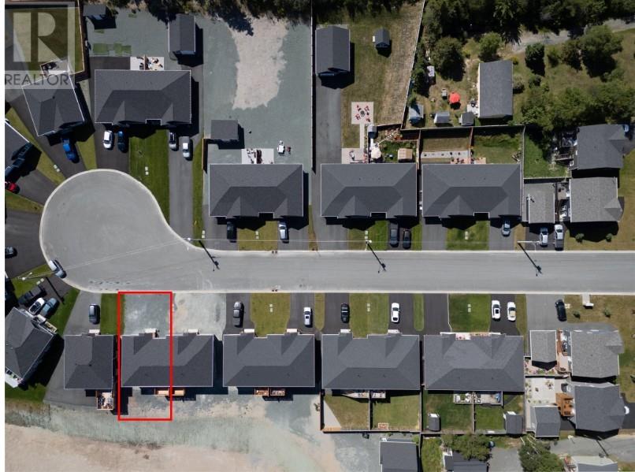
Welcome to this beautiful semi-detached bungalow, ideally situated on a quiet cul-de-sac at 19 Nextor Place in the desirable community of Conception Bay South. This is the last home to be built in this subdivision. Offering comfort, convenience, and modern living in a peaceful setting, this home features a bright open-concept main area with an open concept living room, kitchen, and dining space designed for everyday living and entertaining. The main level includes a primary bedroom with a three-piece ensuite, along with a second bedroom that’s perfect for guests, family, or a home office. The walk-out basement is undeveloped, offering a blank canvas to create additional living space tailored to your needs—whether you envision a large rec room, hobby area, or extra storage. Outside, the property includes a double paved driveway and front yard landscaping. With modern finishes and a peaceful, established neighbourhood, this home delivers a blend of comfort, connection, and charm that’s hard to find. Call today to book your viewing to see this beautiful before it's gone. This home comes with 10 year Atlantic Home Warranty and will be ready for occupancy early November. (id:18358)
Property Details
| MLS® Number | 1303727 |
| Property Type | Single Family |
| Amenities Near By | Highway |
Building
| Bathroom Total | 2 |
| Bedrooms Above Ground | 2 |
| Bedrooms Total | 2 |
| Architectural Style | Bungalow |
| Constructed Date | 2026 |
| Construction Style Attachment | Semi-detached |
| Exterior Finish | Shingles, Vinyl Siding |
| Flooring Type | Mixed Flooring |
| Foundation Type | Concrete |
| Heating Fuel | Electric |
| Heating Type | Baseboard Heaters |
| Roof Material | Fiberglass |
| Roof Style | Unknown |
| Stories Total | 1 |
| Size Interior | 2,018 Ft2 |
| Type | House |
| Utility Water | Municipal Water |
Parking
| Attached Garage |
Land
| Acreage | No |
| Land Amenities | Highway |
| Landscape Features | Partially Landscaped |
| Sewer | Municipal Sewage System |
| Size Irregular | 41'x100' |
| Size Total Text | 41'x100'|0-4,050 Sqft |
| Zoning Description | Residential |
Rooms
| Level | Type | Length | Width | Dimensions |
|---|---|---|---|---|
| Main Level | Bath (# Pieces 1-6) | 9'x6' | ||
| Main Level | Bedroom | 11'x10' | ||
| Main Level | Ensuite | 7'x6' | ||
| Main Level | Primary Bedroom | 11'x13' | ||
| Main Level | Eating Area | 11'x10' | ||
| Main Level | Living Room | 14'x14' | ||
| Main Level | Kitchen | 13'x12' |
https://www.realtor.ca/real-estate/30335053/19-nextor-place-conception-bay-south
Contact Us
Contact us for more information

The trademarks REALTOR®, REALTORS®, and the REALTOR® logo are controlled by The Canadian Real Estate Association (CREA) and identify real estate professionals who are members of CREA. The trademarks MLS®, Multiple Listing Service® and the associated logos are owned by The Canadian Real Estate Association (CREA) and identify the quality of services provided by real estate professionals who are members of CREA. The trademark DDF® is owned by The Canadian Real Estate Association (CREA) and identifies CREA's Data Distribution Facility (DDF®)
October 01 2026 11:52:07
Newfoundland & Labrador Association of REALTORS®
Hanlon Realty