19 Golf Avenue St. John's, Newfoundland & Labrador A1C 5C6

$139,000
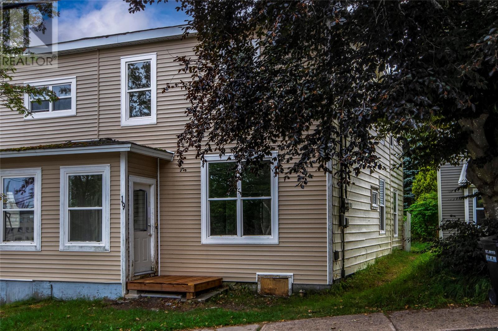
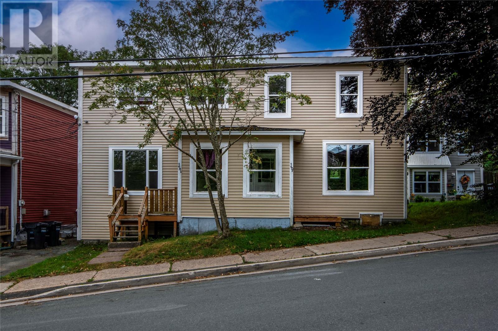
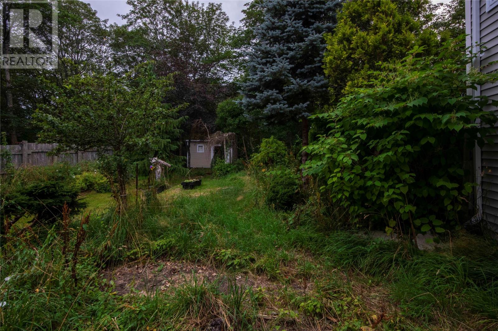
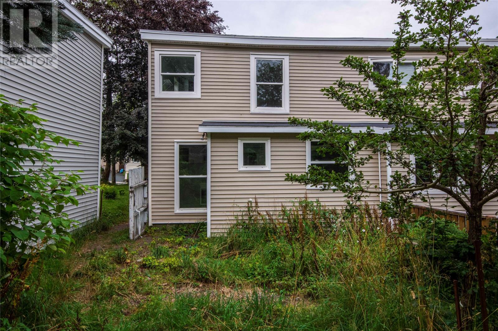
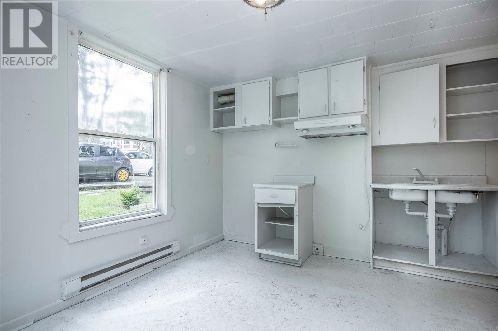
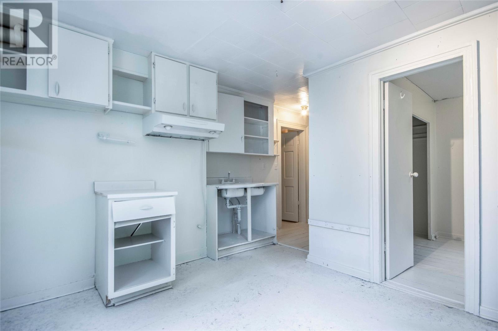
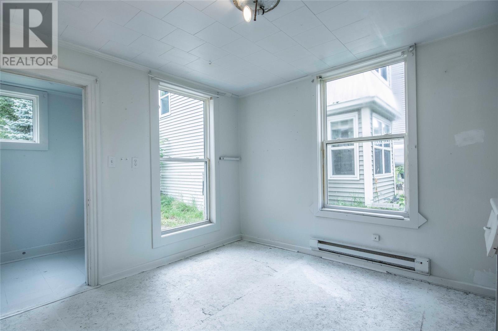
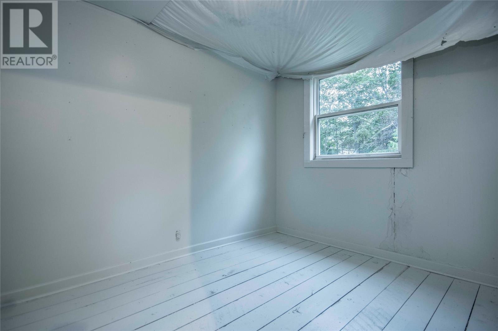
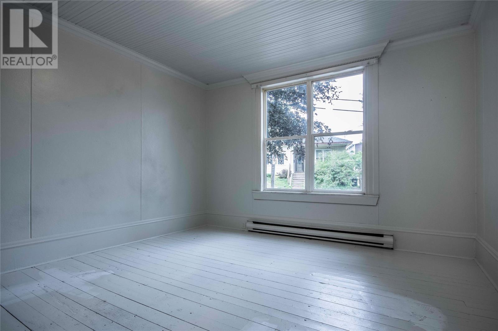
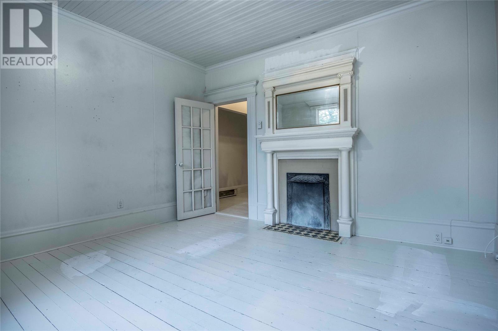
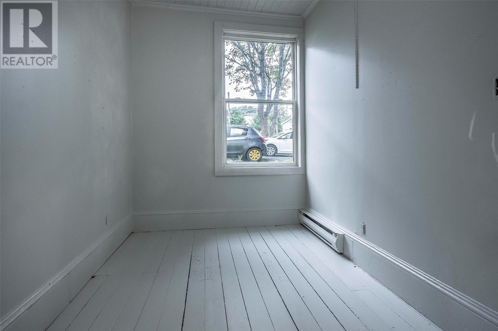
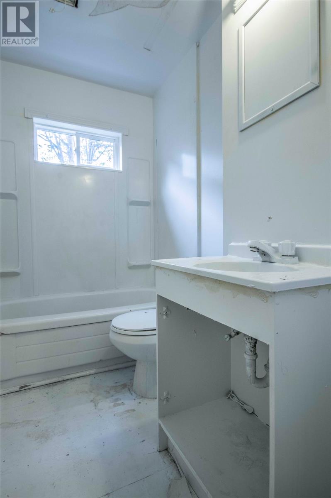
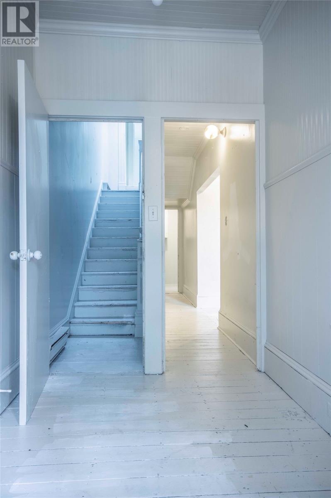
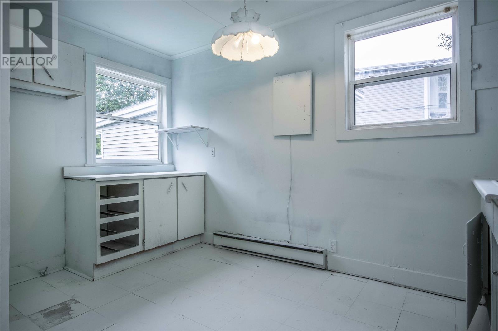
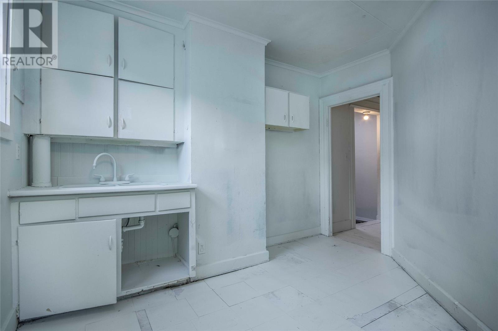
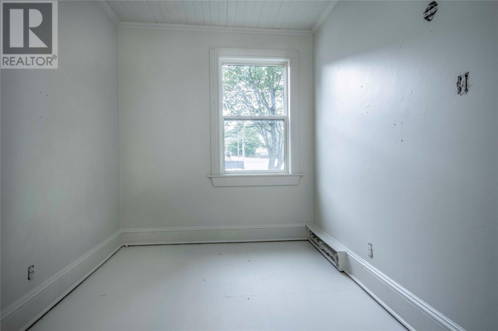
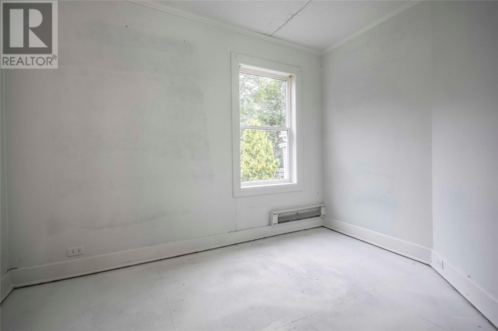
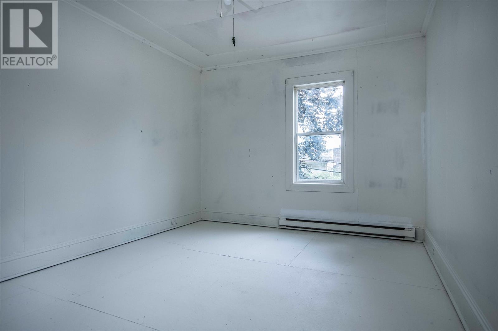
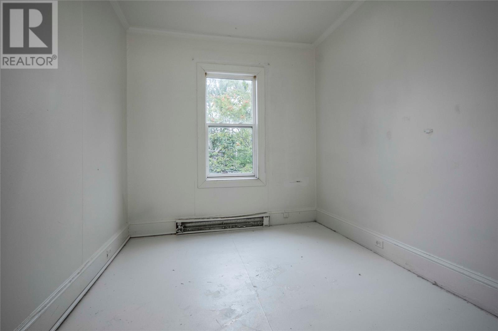
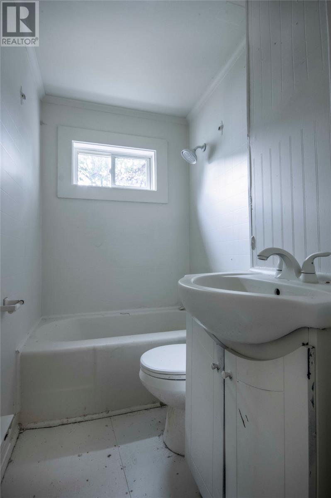
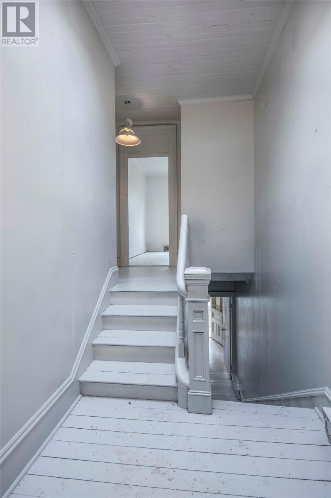
Opportunity awaits with this registered two-apartment home centrally located in downtown St. John’s. Each unit features two bedrooms and one bathroom. Adding even more potential, the adjacent property is also a registered two-apartment available for purchase, providing a unique opportunity to acquire two neighbouring income-producing properties. See MLS® #1302584 for details. Ideally situated within walking distance of the hospital, restaurants, George Street, and many other downtown amenities, this property offers a convenient location for rental purposes. The home features a large backyard, a valuable feature in the downtown area. The property will require updating and some areas require completion, offering an opportunity for the new owner to improve the home and make it their own. With its central location, registered two-apartment configuration, and large lot, this property offers potential for a rental investment or, subject to obtaining the appropriate permits and approvals, possible future redevelopment. Come see the potential for yourself! The home is being Sold ""as is"". Please note that no written offers will be conveyed prior to Monday, September 14th, 2026 at 6:00pm. Please leave all offers open until 11:00 p.m. on September 14th, 2026. (id:18358)
Property Details
| MLS® Number | 1302818 |
| Property Type | Single Family |
Building
| Bathroom Total | 2 |
| Bedrooms Total | 4 |
| Constructed Date | 1941 |
| Construction Style Attachment | Semi-detached |
| Exterior Finish | Vinyl Siding |
| Flooring Type | Laminate, Wood |
| Foundation Type | Concrete |
| Heating Fuel | Electric |
| Roof Material | Torch On Roof |
| Roof Style | Unknown |
| Size Interior | 1,600 Ft2 |
| Type | Two Apartment House |
| Utility Water | Municipal Water |
Land
| Acreage | No |
| Fence Type | Fence |
| Landscape Features | Partially Landscaped |
| Sewer | Municipal Sewage System |
| Size Irregular | 346m2 |
| Size Total Text | 346m2|0-4,050 Sqft |
| Zoning Description | Residential |
Rooms
| Level | Type | Length | Width | Dimensions |
|---|---|---|---|---|
| Second Level | Bedroom | 6.2 X 10.9 | ||
| Second Level | Bedroom | 8.2 X 12.3 | ||
| Second Level | Bedroom | 8.3 X 10.9 | ||
| Second Level | Bath (# Pieces 1-6) | 7 X 4.3 | ||
| Second Level | Living Room | 10.2 X 12.3 | ||
| Second Level | Kitchen | 7 X 12.9 | ||
| Main Level | Bedroom | 8.2 X 10.2 | ||
| Main Level | Bedroom | 6.6 X 10.9 | ||
| Main Level | Bath (# Pieces 1-6) | 7.6 X 5 | ||
| Main Level | Living Room | 12.6 X 11.6 | ||
| Main Level | Kitchen | 9.7 X 12 | ||
| Main Level | Foyer | 5.58 X 7.9 | ||
| Main Level | Foyer | 5.3 X 4.7 |
https://www.realtor.ca/real-estate/30250934/19-golf-avenue-st-johns
Contact Us
Contact us for more information

The trademarks REALTOR®, REALTORS®, and the REALTOR® logo are controlled by The Canadian Real Estate Association (CREA) and identify real estate professionals who are members of CREA. The trademarks MLS®, Multiple Listing Service® and the associated logos are owned by The Canadian Real Estate Association (CREA) and identify the quality of services provided by real estate professionals who are members of CREA. The trademark DDF® is owned by The Canadian Real Estate Association (CREA) and identifies CREA's Data Distribution Facility (DDF®)
September 11 2026 07:51:43
Newfoundland & Labrador Association of REALTORS®
Century 21 Seller's Choice Inc.