19 Colorado Street Paradise, Newfoundland & Labrador A1L 4L9

$589,900
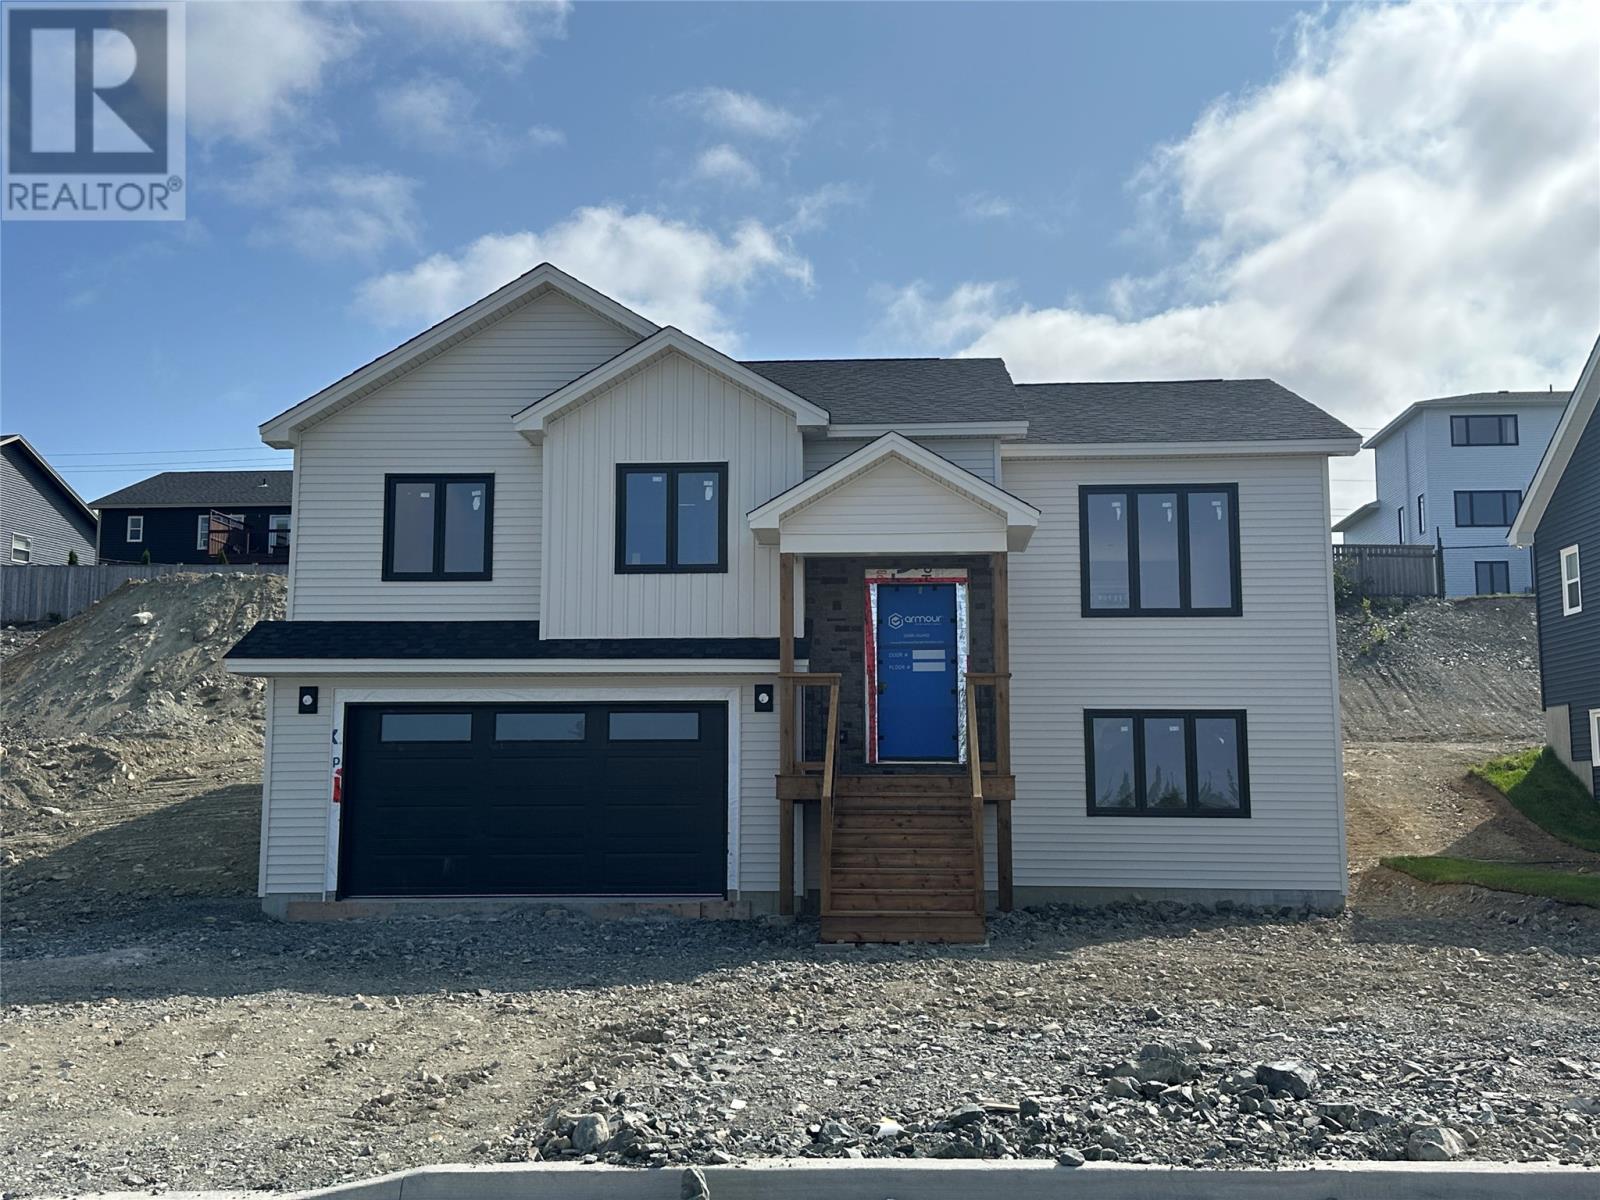
Welcome to this beautiful split-entry home, thoughtfully designed with a spacious layout, modern finishes, and plenty of room for the whole family. Step inside to a large, welcoming foyer with convenient access to the attached garage. The main floor features a bright, open-concept living room, kitchen and dining area, making it a great space for both everyday living and entertaining. This level offers three bedrooms, including a spacious primary bedroom complete with a walk-in closet and private ensuite featuring a walk-in shower. A convenient main-floor laundry closet and main bathroom completes this level. Downstairs, you'll find even more finished living space with a bonus room which can be used as a rec room, playroom or office. The rear portion of the lower level remains undeveloped, providing excellent storage and plenty of potential for future development. The exterior is equally impressive, featuring striking black windows and doors complemented by Artisan Cut Novik Stone on the front for added curb appeal. Also included is a 10x12 patio off the dining area, mini split, front landscaping and a double paved driveway. This home is also FULL PLYWOOD BUILD and is backed by a 10 year Atlantic Home Warranty Program and one year warranty with the builder. With its modern design, versatile layout, attached garage and room to grow, this home offers a fantastic combination of style, space and functionality. (id:18358)
Property Details
| MLS® Number | 1301742 |
| Property Type | Single Family |
| Neigbourhood | Fairview Estates |
Building
| Bathroom Total | 2 |
| Bedrooms Above Ground | 3 |
| Bedrooms Total | 3 |
| Constructed Date | 2026 |
| Construction Style Attachment | Detached |
| Construction Style Split Level | Split Level |
| Cooling Type | Air Exchanger |
| Exterior Finish | Vinyl Siding |
| Flooring Type | Marble, Ceramic, Laminate |
| Foundation Type | Concrete |
| Heating Fuel | Electric |
| Heating Type | Baseboard Heaters, Mini-split |
| Roof Material | Fiberglass |
| Roof Style | Unknown |
| Stories Total | 1 |
| Size Interior | 2,142 Ft2 |
| Type | House |
| Utility Water | Municipal Water |
Parking
| Garage | 1 |
Land
| Acreage | No |
| Sewer | Municipal Sewage System |
| Size Irregular | 59x127 |
| Size Total Text | 59x127|7,251 - 10,889 Sqft |
| Zoning Description | Res |
Rooms
| Level | Type | Length | Width | Dimensions |
|---|---|---|---|---|
| Lower Level | Recreation Room | 15x13 | ||
| Main Level | Ensuite | 3pc | ||
| Main Level | Bath (# Pieces 1-6) | 3pc | ||
| Main Level | Primary Bedroom | 13.6x13.6 | ||
| Main Level | Bedroom | 12x10 | ||
| Main Level | Bedroom | 9.6x11 | ||
| Main Level | Kitchen | 18x13 | ||
| Main Level | Living Room | 13x15 |
https://www.realtor.ca/real-estate/30163742/19-colorado-street-paradise
Contact Us
Contact us for more information

The trademarks REALTOR®, REALTORS®, and the REALTOR® logo are controlled by The Canadian Real Estate Association (CREA) and identify real estate professionals who are members of CREA. The trademarks MLS®, Multiple Listing Service® and the associated logos are owned by The Canadian Real Estate Association (CREA) and identify the quality of services provided by real estate professionals who are members of CREA. The trademark DDF® is owned by The Canadian Real Estate Association (CREA) and identifies CREA's Data Distribution Facility (DDF®)
August 17 2026 04:32:16
Newfoundland & Labrador Association of REALTORS®
Keller Williams Platinum Realty