1833 Topsail Road Paradise, Newfoundland & Labrador A1L 1Y8

$459,900
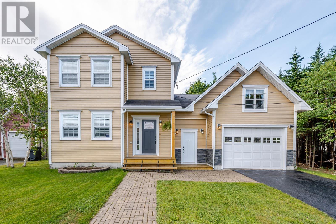
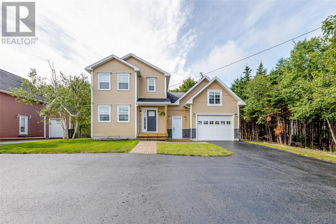
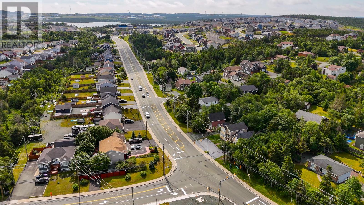
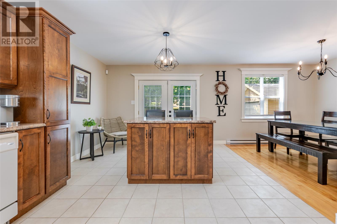
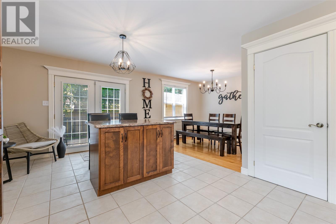
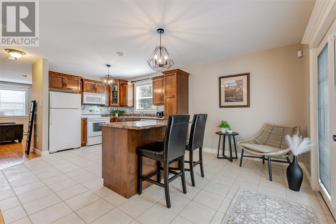
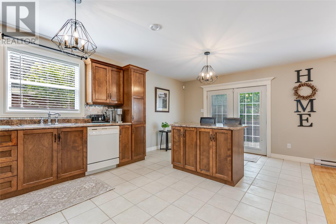
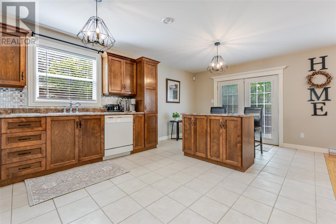
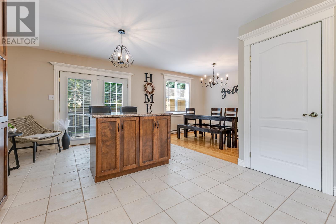
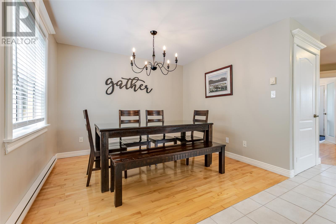
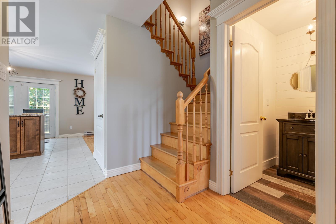
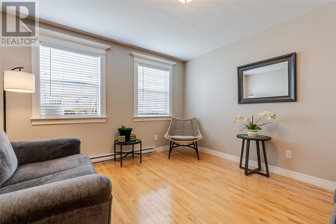
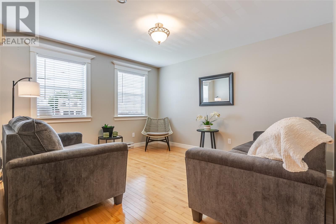
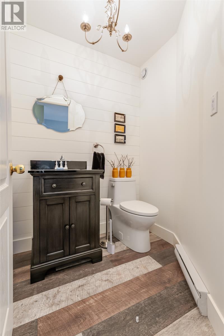
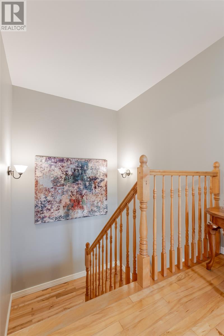
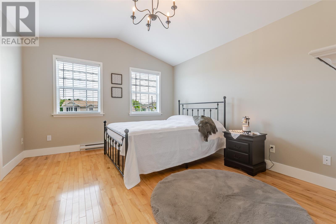
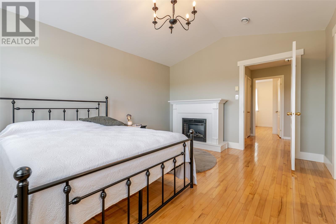
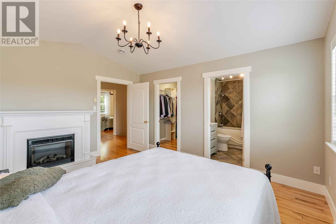
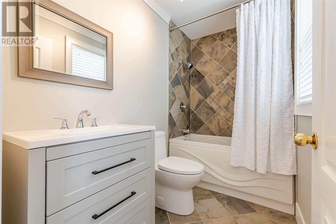
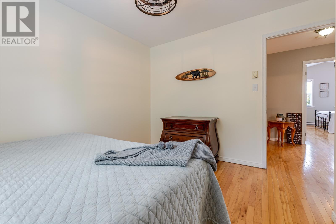
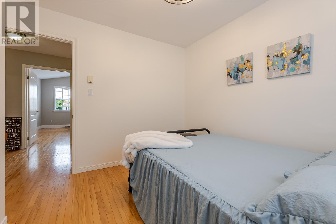
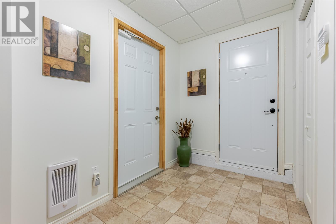
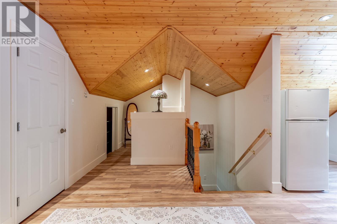
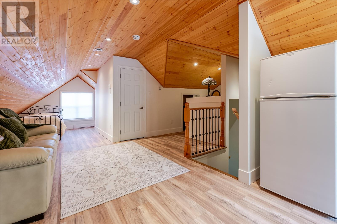
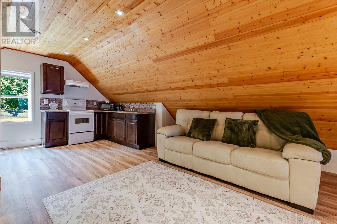
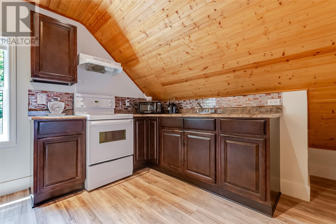
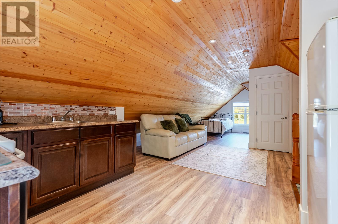
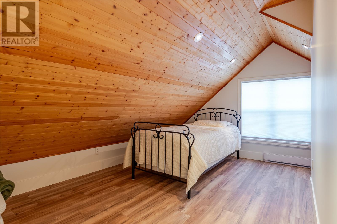
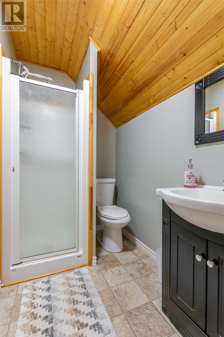
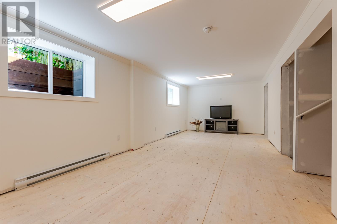
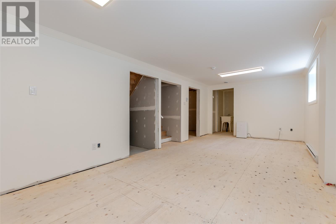
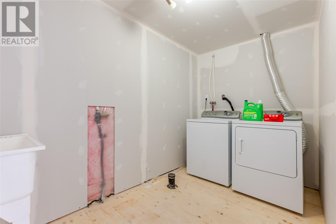
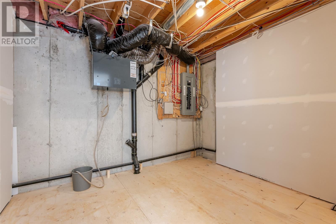
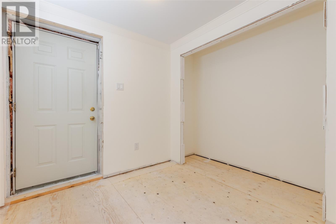
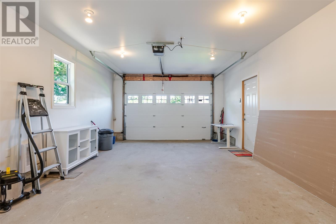
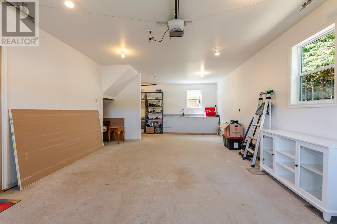
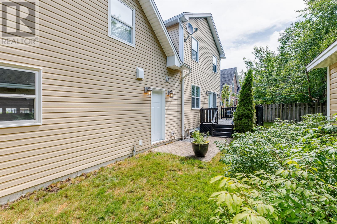
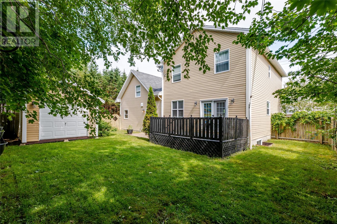
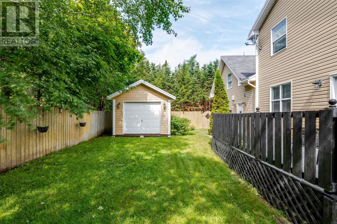
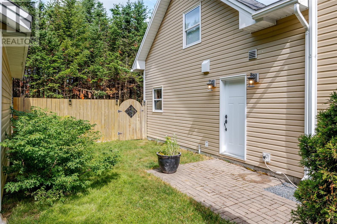
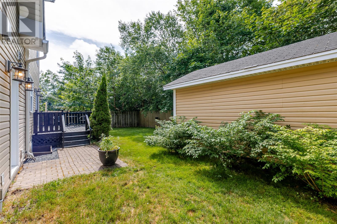
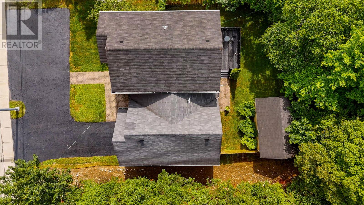
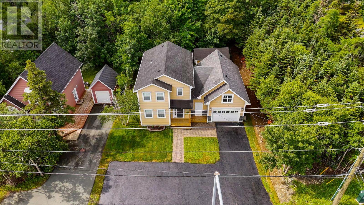
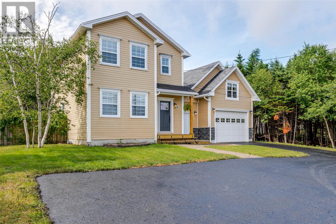
NEW PRICE. Room for the whole family, plus a separate suite over the garage. This home has been maintained with exceptional care, and it has a brand new roof as of October 2026. Vacant and ready for a quick closing. 1833 Topsail Road is a 4 bed, 3.5 bath home with 2,710 sq ft of living space. It sits at the lights at Topsail Road and St. Thomas Line, so you can turn any direction with ease. The semi-circle driveway means you never back out onto the road. The suite is the big story. It has 680 sq ft over the heated garage, with warm pine ceilings, its own kitchen, living area, bedroom, bath and private entrance. It’s perfect for a parent, a grown child, guests or a home business. The main house has hardwood floors and a solid wood staircase. The kitchen has a big island and opens to the dining area, with garden doors out to the deck. There’s a bright living room and a half bath on the main floor. Upstairs is the primary bedroom with an electric fireplace, ensuite and walk-in closet, plus 2 more bedrooms and a full bath. The basement has been rebuilt with big windows and lots of light. It’s ready for the flooring of your choice. Then there’s the backyard. Step off the deck into a big, private yard that is fully fenced, landscaped and framed by mature trees. It’s a safe place for kids and pets to play while you watch from the deck. There’s room for a garden and summer barbecues, plus a 12x18 shed. You’d never guess you were on Topsail Road. Walk to Octagon Pond Elementary and Paradise Intermediate. You’re minutes from the Paradise Double Ice Complex, Dianne Whalen Soccer Complex, CBS Arena, Three Island Pond, Rotary Park, Topsail Beach, Manuels River and the T’Railway. Sobeys, No Frills, Paradise Plaza and Pür & Simple are all close by. Also included are a 444 sq ft heated garage, 2 air exchangers. (id:18358)
Property Details
| MLS® Number | 1304649 |
| Property Type | Single Family |
| Amenities Near By | Highway, Recreation, Shopping |
| Storage Type | Storage Shed |
Building
| Bathroom Total | 4 |
| Bedrooms Above Ground | 4 |
| Bedrooms Total | 4 |
| Appliances | Dishwasher, Microwave, Stove, Washer, Dryer |
| Architectural Style | 2 Level |
| Constructed Date | 2005 |
| Construction Style Attachment | Detached |
| Cooling Type | Air Exchanger |
| Exterior Finish | Vinyl Siding |
| Fireplace Present | Yes |
| Fixture | Drapes/window Coverings |
| Flooring Type | Hardwood, Mixed Flooring |
| Foundation Type | Concrete |
| Half Bath Total | 1 |
| Heating Type | Baseboard Heaters |
| Roof Material | Asphalt Shingle |
| Roof Style | Unknown |
| Stories Total | 2 |
| Size Interior | 2,710 Ft2 |
| Type | House |
| Utility Water | Municipal Water |
Parking
| Attached Garage |
Land
| Access Type | Year-round Access |
| Acreage | No |
| Fence Type | Fence |
| Land Amenities | Highway, Recreation, Shopping |
| Landscape Features | Landscaped |
| Sewer | Municipal Sewage System |
| Size Irregular | 60x113x100x60 |
| Size Total Text | 60x113x100x60|under 1/2 Acre |
| Zoning Description | Residential |
Rooms
| Level | Type | Length | Width | Dimensions |
|---|---|---|---|---|
| Second Level | Bath (# Pieces 1-6) | 3 pcs | ||
| Second Level | Bedroom | Measurements not available | ||
| Second Level | Not Known | Measurements not available | ||
| Second Level | Not Known | 29.6x23 | ||
| Second Level | Foyer | 14.3x7.2 | ||
| Second Level | Bath (# Pieces 1-6) | 3 pieces | ||
| Second Level | Bedroom | 9.4x10.7 | ||
| Second Level | Bedroom | 8.8x10.6 | ||
| Second Level | Other | 5.9x8.6 | ||
| Second Level | Ensuite | 3 pieces | ||
| Second Level | Primary Bedroom | 14.6x12 | ||
| Basement | Mud Room | 8x10 | ||
| Basement | Utility Room | 10x8.5 | ||
| Basement | Laundry Room | 6x11 | ||
| Basement | Recreation Room | 11x25.2 | ||
| Main Level | Other | 15x29.6 | ||
| Main Level | Porch | 8x11.5 | ||
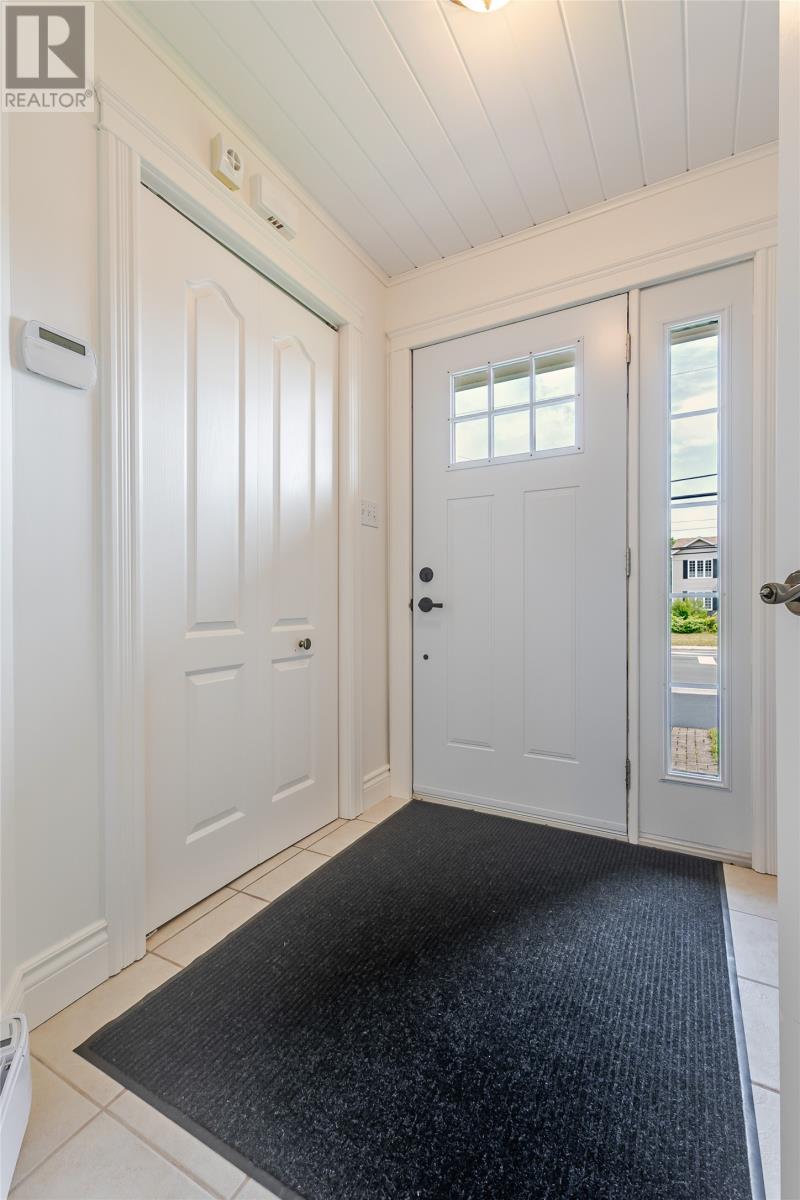
| Main Level | Foyer | 6x8 | ||
| Main Level | Porch | 6x6 | ||
| Main Level | Bath (# Pieces 1-6) | 2 pcs | ||
| Main Level | Dining Room | 9x10.5 | ||
| Main Level | Kitchen | 19.7x12 | ||
| Main Level | Living Room | 12x13.4 |
https://www.realtor.ca/real-estate/30426639/1833-topsail-road-paradise
Contact Us
Contact us for more information

The trademarks REALTOR®, REALTORS®, and the REALTOR® logo are controlled by The Canadian Real Estate Association (CREA) and identify real estate professionals who are members of CREA. The trademarks MLS®, Multiple Listing Service® and the associated logos are owned by The Canadian Real Estate Association (CREA) and identify the quality of services provided by real estate professionals who are members of CREA. The trademark DDF® is owned by The Canadian Real Estate Association (CREA) and identifies CREA's Data Distribution Facility (DDF®)
October 21 2026 01:22:01
Newfoundland & Labrador Association of REALTORS®
RE/MAX Realty Specialists