18 Sparrow Drive Conception Bay South, Newfoundland & Labrador A1W 4R1

$529,900
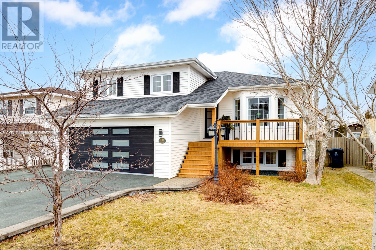
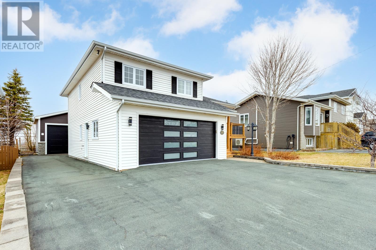
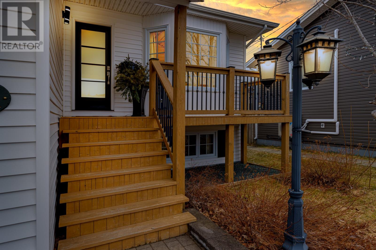
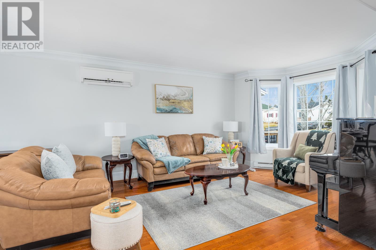
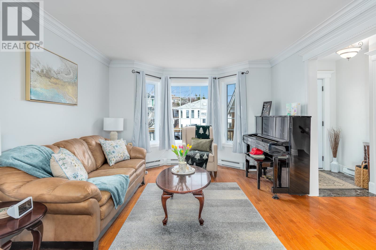
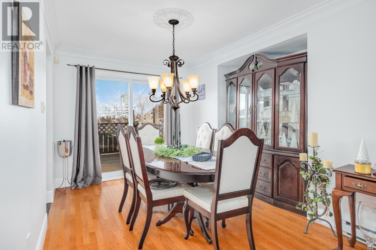
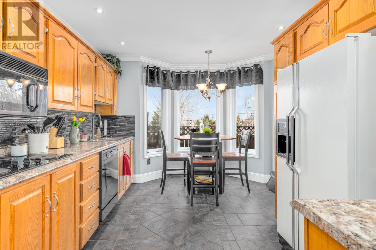
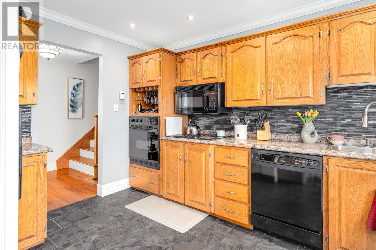
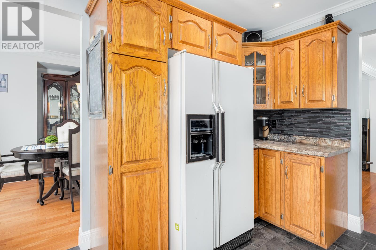
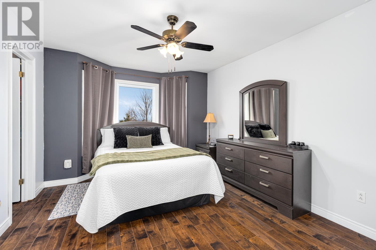
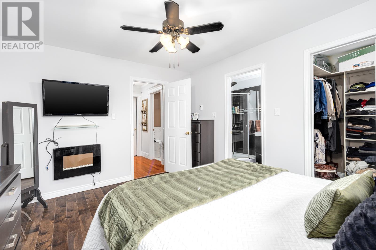
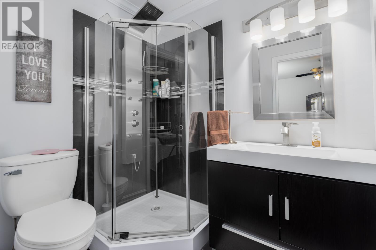
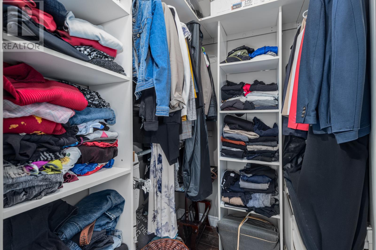
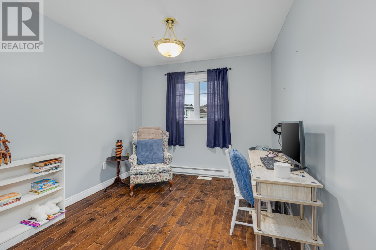
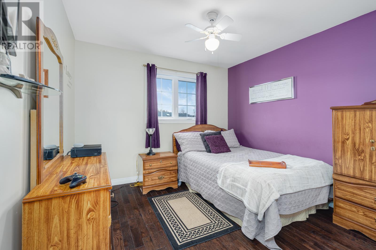

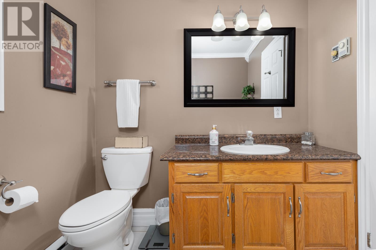
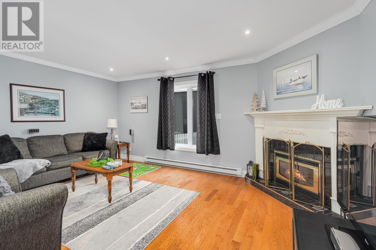
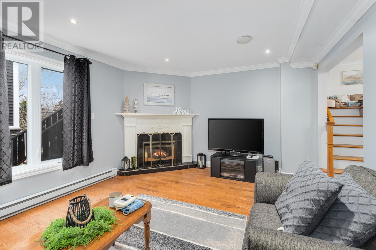
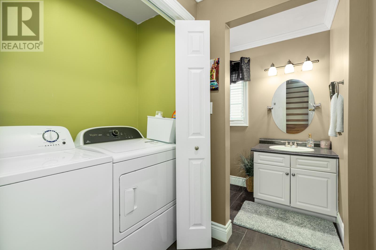
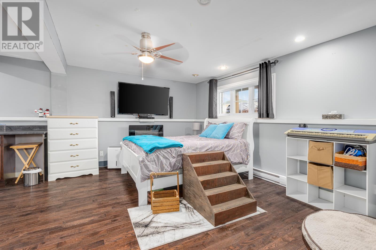
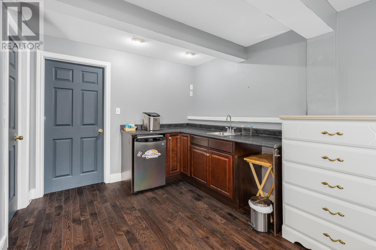
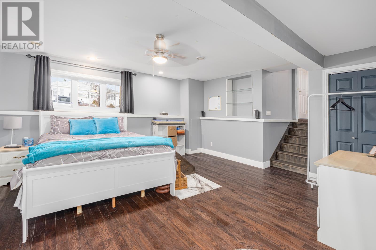
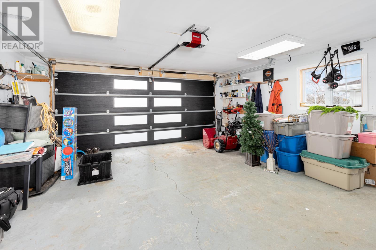
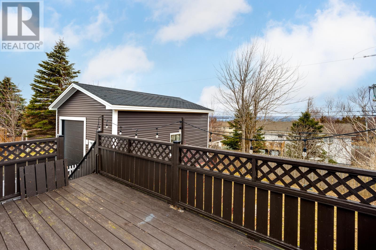
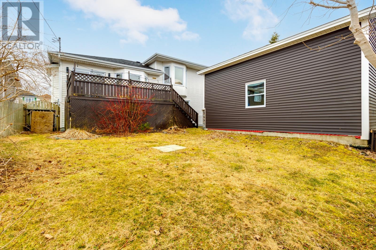
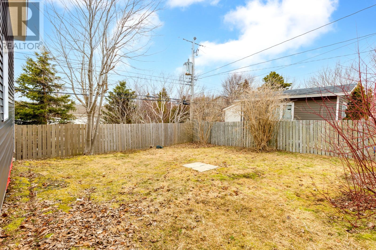
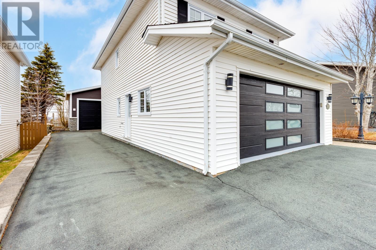
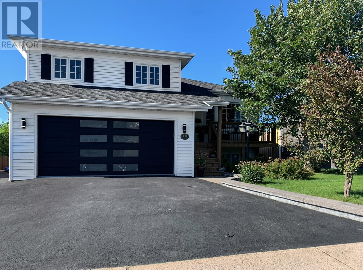
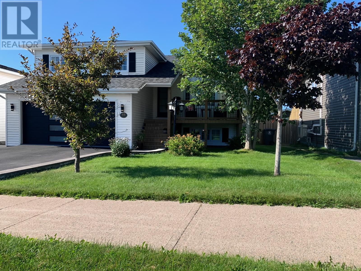
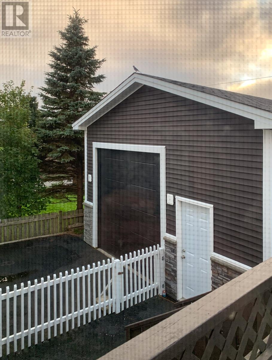
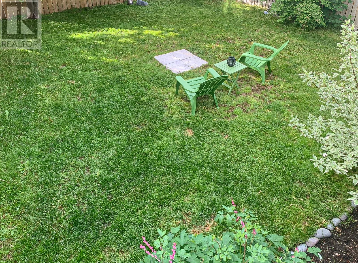
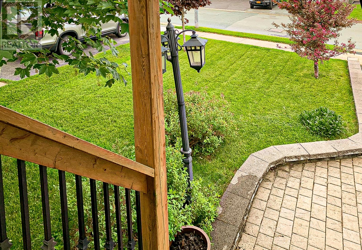
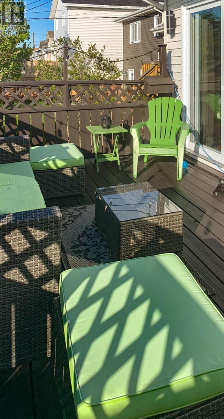
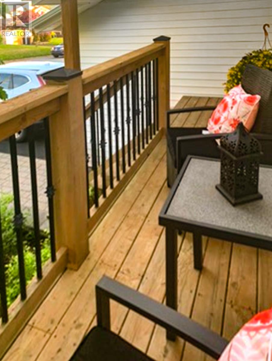
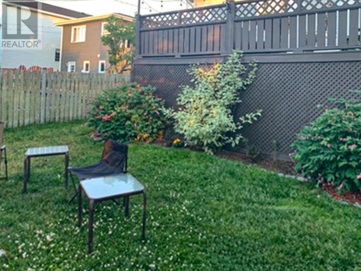
A rare find! Fabulous Fully Developed Multi-Level Family Home! Great Location! Near Schools/Shopping & Recreation! Upper level consists of a Master suite with upgraded Ensuite & walk-in Closet. Two large additional bedrooms! Main Level consists of a Living room/Dining room combo and a Great kitchen with Breakfast Bay! Lower Level consists of a lovely, large Family room with a propane fireplace! A finished laundry & half bath. Plus a large 20'.10"" x 20' attached garage. Basement level includes a Large finished Rec-room or 4th bedroom and storage room. Lovely finished Hardwood staircase and floors. High-end Colonial Trim Package throughout. Plus, there is a Fully Detached 23' x 20' Garage in the back yard. All are located on a fully landscaped/paved lot and fenced backyard with drive-in access. Parking for up to 5 or 6 Cars. Space for an RV. (id:18358)
Property Details
| MLS® Number | 1296574 |
| Property Type | Single Family |
| View Type | View |
Building
| Bathroom Total | 3 |
| Bedrooms Total | 4 |
| Appliances | Dishwasher, Refrigerator, Oven - Built-in, Stove |
| Constructed Date | 1994 |
| Construction Style Attachment | Detached |
| Exterior Finish | Vinyl Siding |
| Fireplace Present | Yes |
| Flooring Type | Marble, Ceramic, Hardwood |
| Foundation Type | Concrete |
| Half Bath Total | 1 |
| Heating Fuel | Propane |
| Heating Type | Baseboard Heaters, Mini-split |
| Stories Total | 1 |
| Size Interior | 2,199 Ft2 |
| Type | House |
| Utility Water | Municipal Water |
Parking
| Attached Garage | |
| Detached Garage |
Land
| Acreage | No |
| Landscape Features | Landscaped |
| Sewer | Municipal Sewage System |
| Size Irregular | 55' X 117' |
| Size Total Text | 55' X 117'|4,051 - 7,250 Sqft |
| Zoning Description | Res |
Rooms
| Level | Type | Length | Width | Dimensions |
|---|---|---|---|---|
| Second Level | Bedroom | 12 x 9.2 | ||
| Second Level | Bedroom | 10.4 x 10.4 | ||
| Second Level | Other | 6.8 x 5 | ||
| Second Level | Ensuite | 6.8 x 5.2 | ||
| Second Level | Primary Bedroom | 14.4 x 11.1 | ||
| Basement | Storage | 16 10 | ||
| Basement | Recreation Room | 19.10 x 16.4 | ||
| Lower Level | Other | 20.10x20 | ||
| Lower Level | Laundry Room | 10.4x7.6 + 1/2B | ||
| Lower Level | Family Room | 16.10 x 12.4 | ||
| Main Level | Porch | 4 x 4 | ||
| Main Level | Foyer | 10.5 x 5 | ||
| Main Level | Kitchen | 14.4 x 10.7 | ||
| Main Level | Dining Room | 12.10 x 8.7 | ||
| Main Level | Living Room | 15 x 12 |
https://www.realtor.ca/real-estate/29664960/18-sparrow-drive-conception-bay-south
Contact Us
Contact us for more information

The trademarks REALTOR®, REALTORS®, and the REALTOR® logo are controlled by The Canadian Real Estate Association (CREA) and identify real estate professionals who are members of CREA. The trademarks MLS®, Multiple Listing Service® and the associated logos are owned by The Canadian Real Estate Association (CREA) and identify the quality of services provided by real estate professionals who are members of CREA. The trademark DDF® is owned by The Canadian Real Estate Association (CREA) and identifies CREA's Data Distribution Facility (DDF®)
April 30 2026 09:22:33
Newfoundland & Labrador Association of REALTORS®
RE/MAX Infinity Realty Inc. - Sheraton Hotel