18 Macmar Lane Conception Bay South, Newfoundland & Labrador A1X 0K5

$450,000
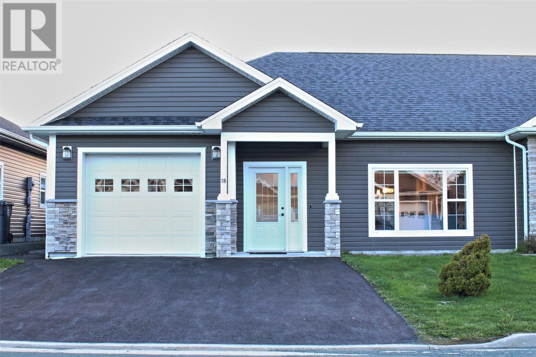
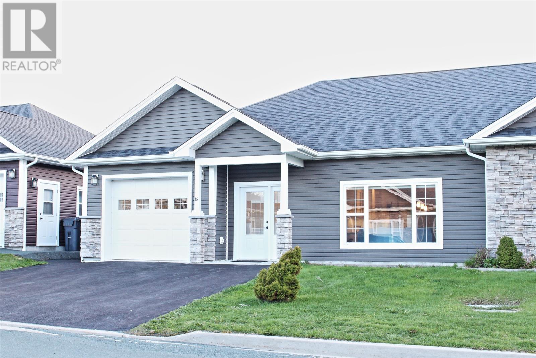
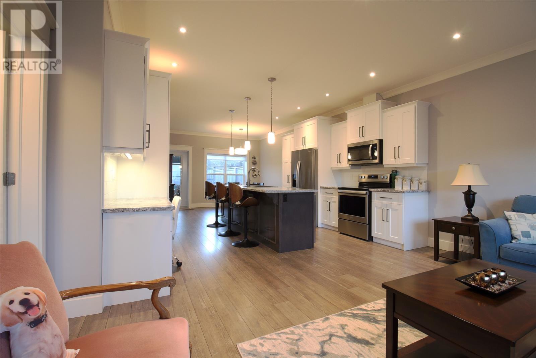
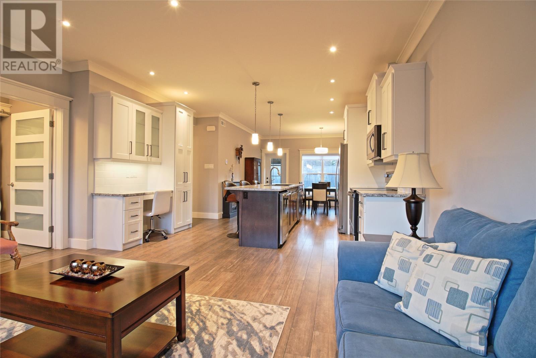
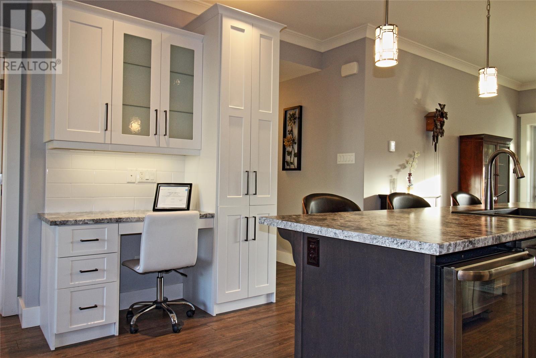
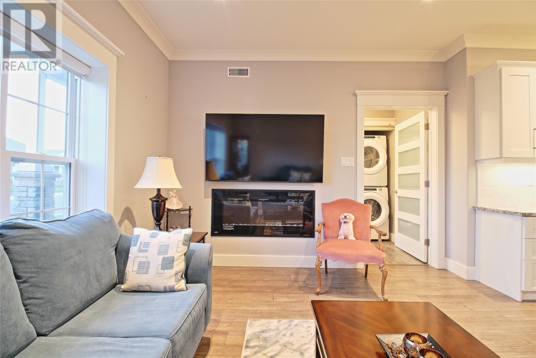
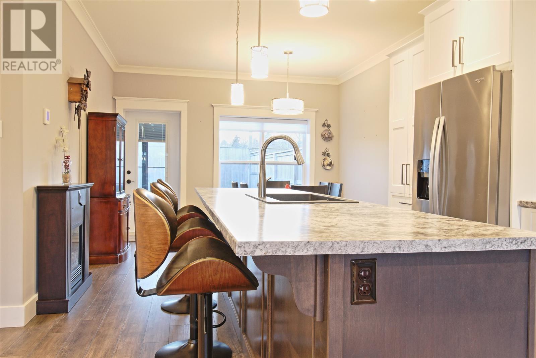
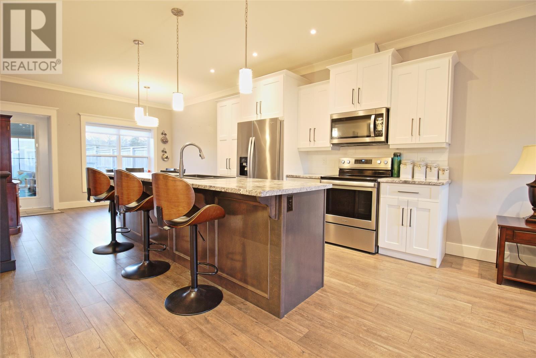
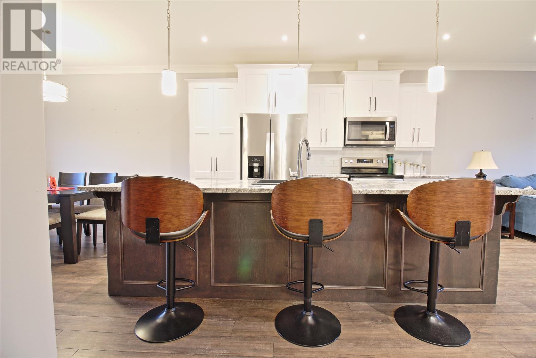
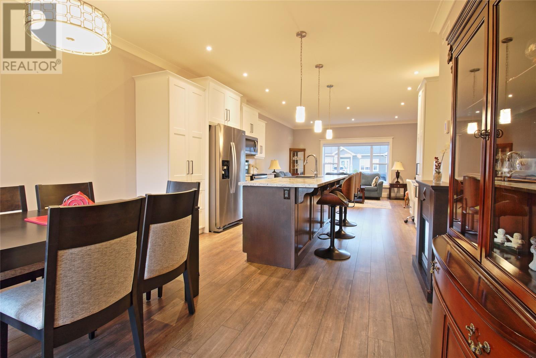
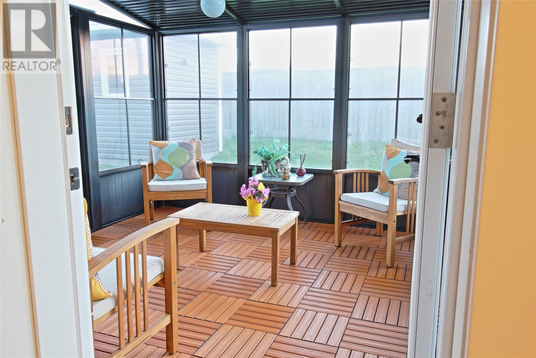
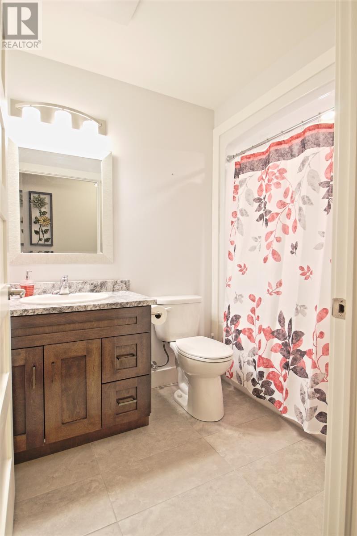
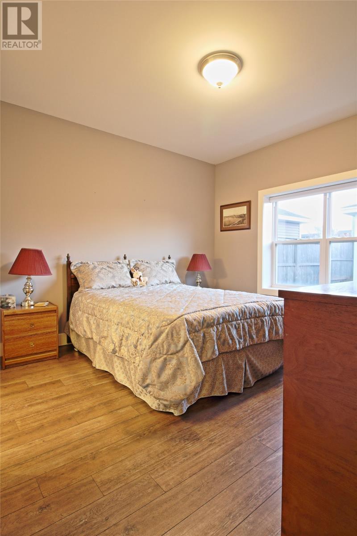
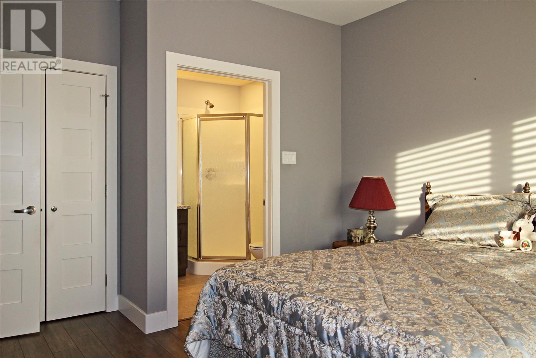
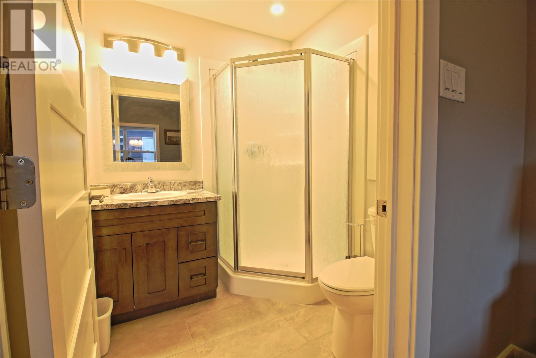
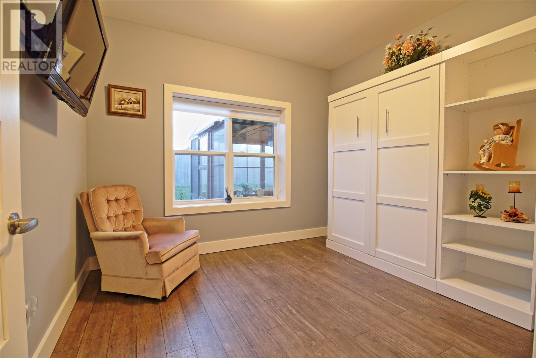
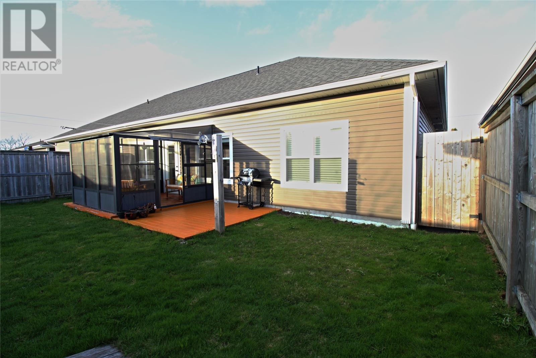
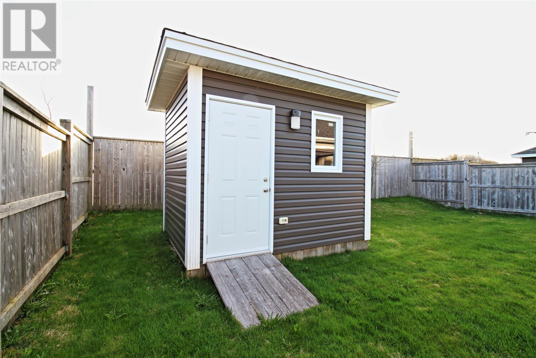
Beautiful Semi-Detached Slab-on-Grade Home Designed with Right-Sizing in Mind! Enjoy easy, low-maintenance living in this thoughtfully designed semi-detached home featuring an attached garage — no more clearing snow off your vehicle during the winter months, and the comfort of always stepping into a warm car. Inside, the home offers a bright open-concept kitchen, dining, and living area highlighted by a stunning accent island and impressive 9-foot ceilings that create a spacious and welcoming atmosphere. Comfort is a priority year-round with efficient heat pump heating and cooling, along with cozy in-floor heating. The primary bedroom features a private ensuite with a walk-in shower, providing both comfort and accessibility. Step outside to relax in the beautiful sunroom or unwind on the patio while enjoying evening sunsets. The property also includes a wired and insulated storage shed, perfect for additional storage, a workshop, or hobby space. This home combines comfort, convenience, and modern living all in one exceptional package! (id:18358)
Property Details
| MLS® Number | 1297427 |
| Property Type | Single Family |
| Storage Type | Storage Shed |
Building
| Bathroom Total | 2 |
| Bedrooms Above Ground | 2 |
| Bedrooms Total | 2 |
| Appliances | Dishwasher, Refrigerator, Stove, Washer, Dryer |
| Constructed Date | 2018 |
| Construction Style Attachment | Semi-detached |
| Cooling Type | Air Exchanger |
| Exterior Finish | Brick, Vinyl Siding |
| Fireplace Present | Yes |
| Fixture | Drapes/window Coverings |
| Flooring Type | Marble, Ceramic, Laminate |
| Foundation Type | Concrete Slab |
| Heating Type | Heat Pump, Floor Heat |
| Stories Total | 1 |
| Size Interior | 1,392 Ft2 |
| Type | House |
| Utility Water | Municipal Water |
Parking
| Attached Garage |
Land
| Access Type | Year-round Access |
| Acreage | No |
| Fence Type | Fence |
| Landscape Features | Landscaped |
| Sewer | Municipal Sewage System |
| Size Irregular | 41x98 |
| Size Total Text | 41x98|0-4,050 Sqft |
| Zoning Description | Res |
Rooms
| Level | Type | Length | Width | Dimensions |
|---|---|---|---|---|
| Main Level | Not Known | 9.6x9.6 | ||
| Main Level | Ensuite | 3PCE | ||
| Main Level | Primary Bedroom | 12x11.9 | ||
| Main Level | Bedroom | 10.2x10.8 | ||
| Main Level | Bath (# Pieces 1-6) | 4PCE | ||
| Main Level | Dining Room | 11x14.6 | ||
| Main Level | Kitchen | 11.7x14.6 | ||
| Main Level | Living Room | 15.8x12 |
https://www.realtor.ca/real-estate/29768594/18-macmar-lane-conception-bay-south
Contact Us
Contact us for more information

The trademarks REALTOR®, REALTORS®, and the REALTOR® logo are controlled by The Canadian Real Estate Association (CREA) and identify real estate professionals who are members of CREA. The trademarks MLS®, Multiple Listing Service® and the associated logos are owned by The Canadian Real Estate Association (CREA) and identify the quality of services provided by real estate professionals who are members of CREA. The trademark DDF® is owned by The Canadian Real Estate Association (CREA) and identifies CREA's Data Distribution Facility (DDF®)
June 16 2026 04:36:44
Newfoundland & Labrador Association of REALTORS®
RE/MAX Infinity Realty Inc.