18 Great Southern Drive St. John's, Newfoundland & Labrador A1H 0M4

$389,900
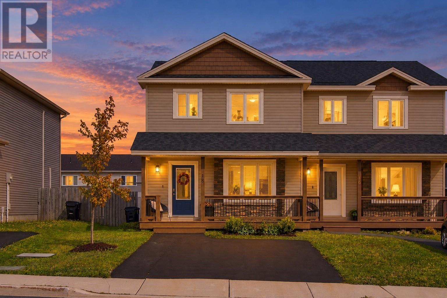
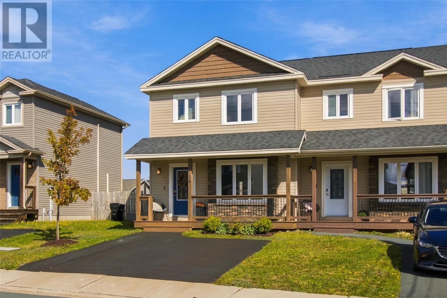
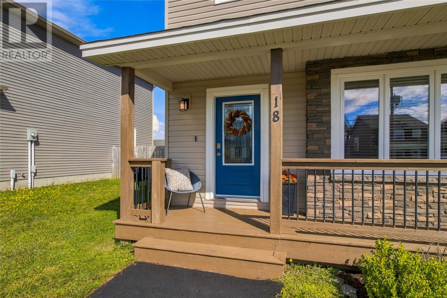
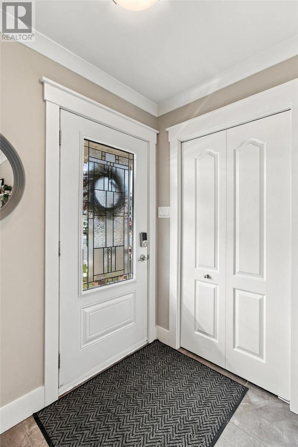
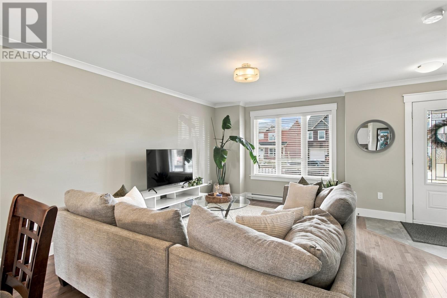
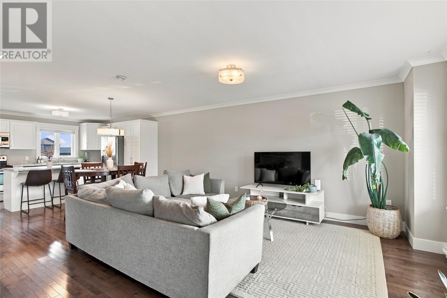
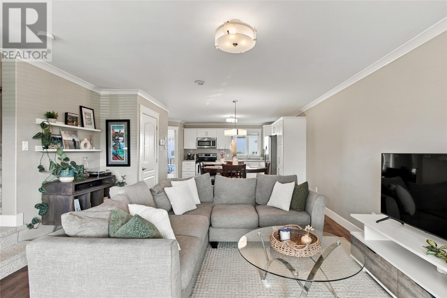
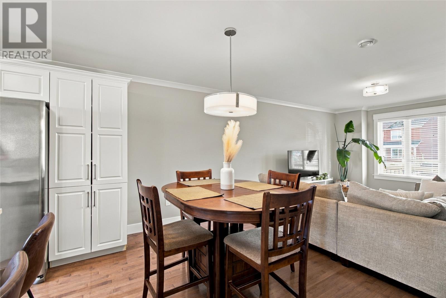
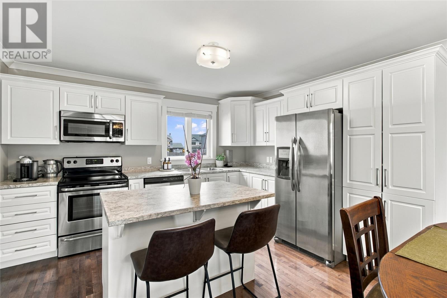
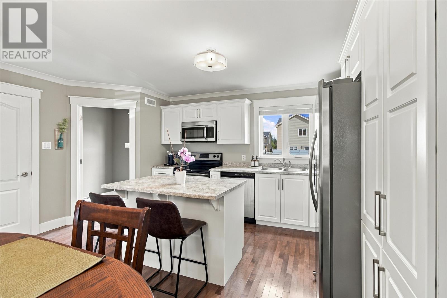
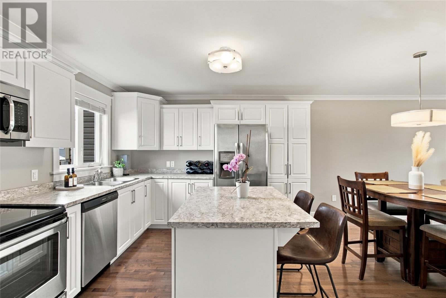
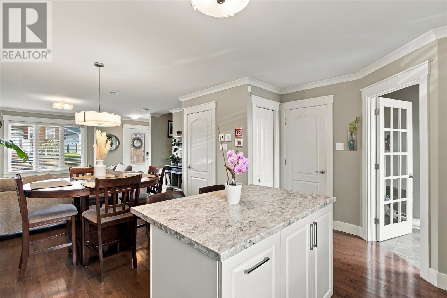
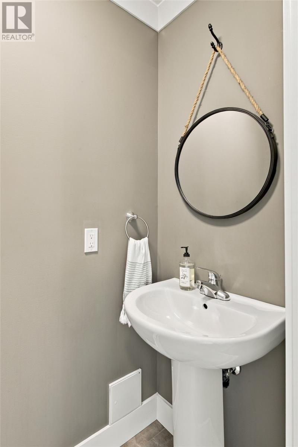
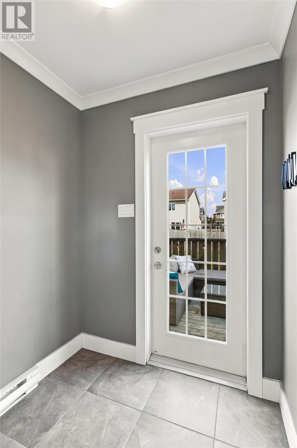
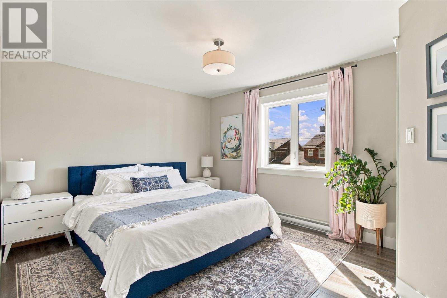
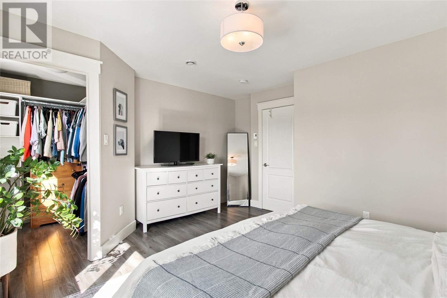
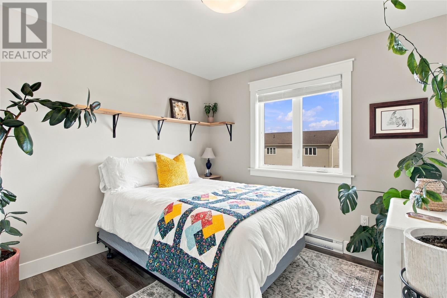
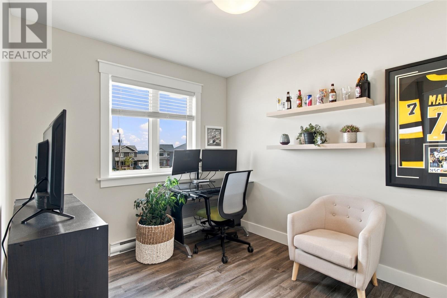
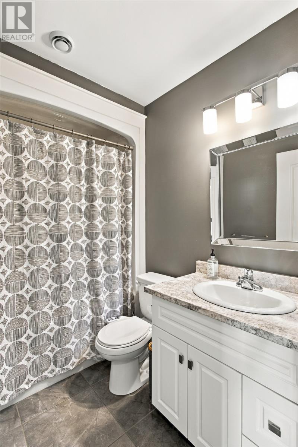
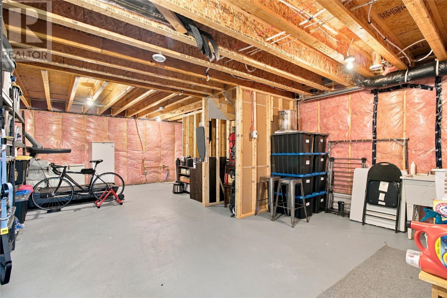
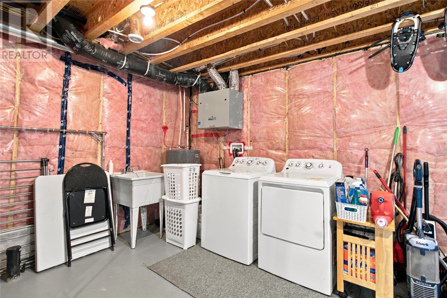
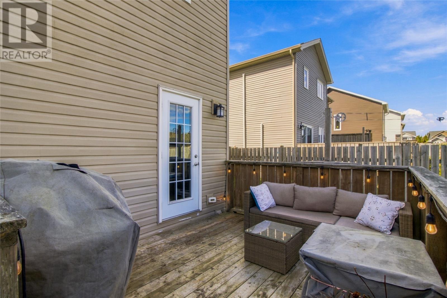
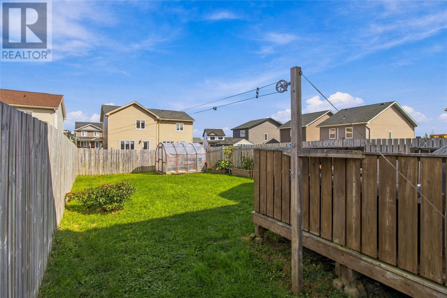
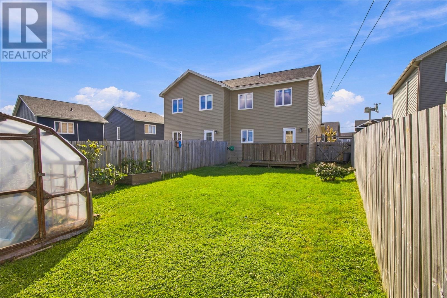
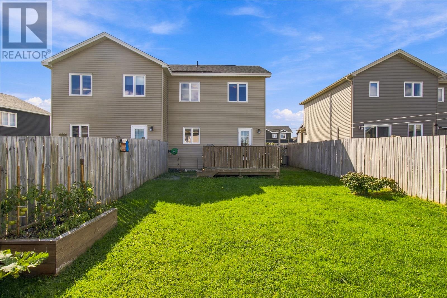
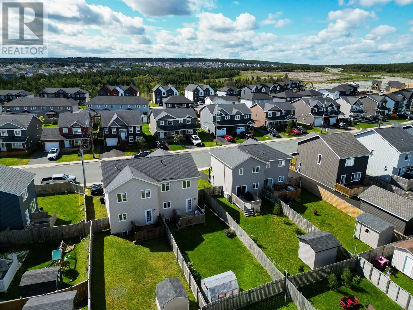
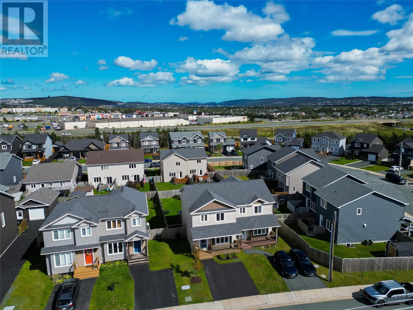
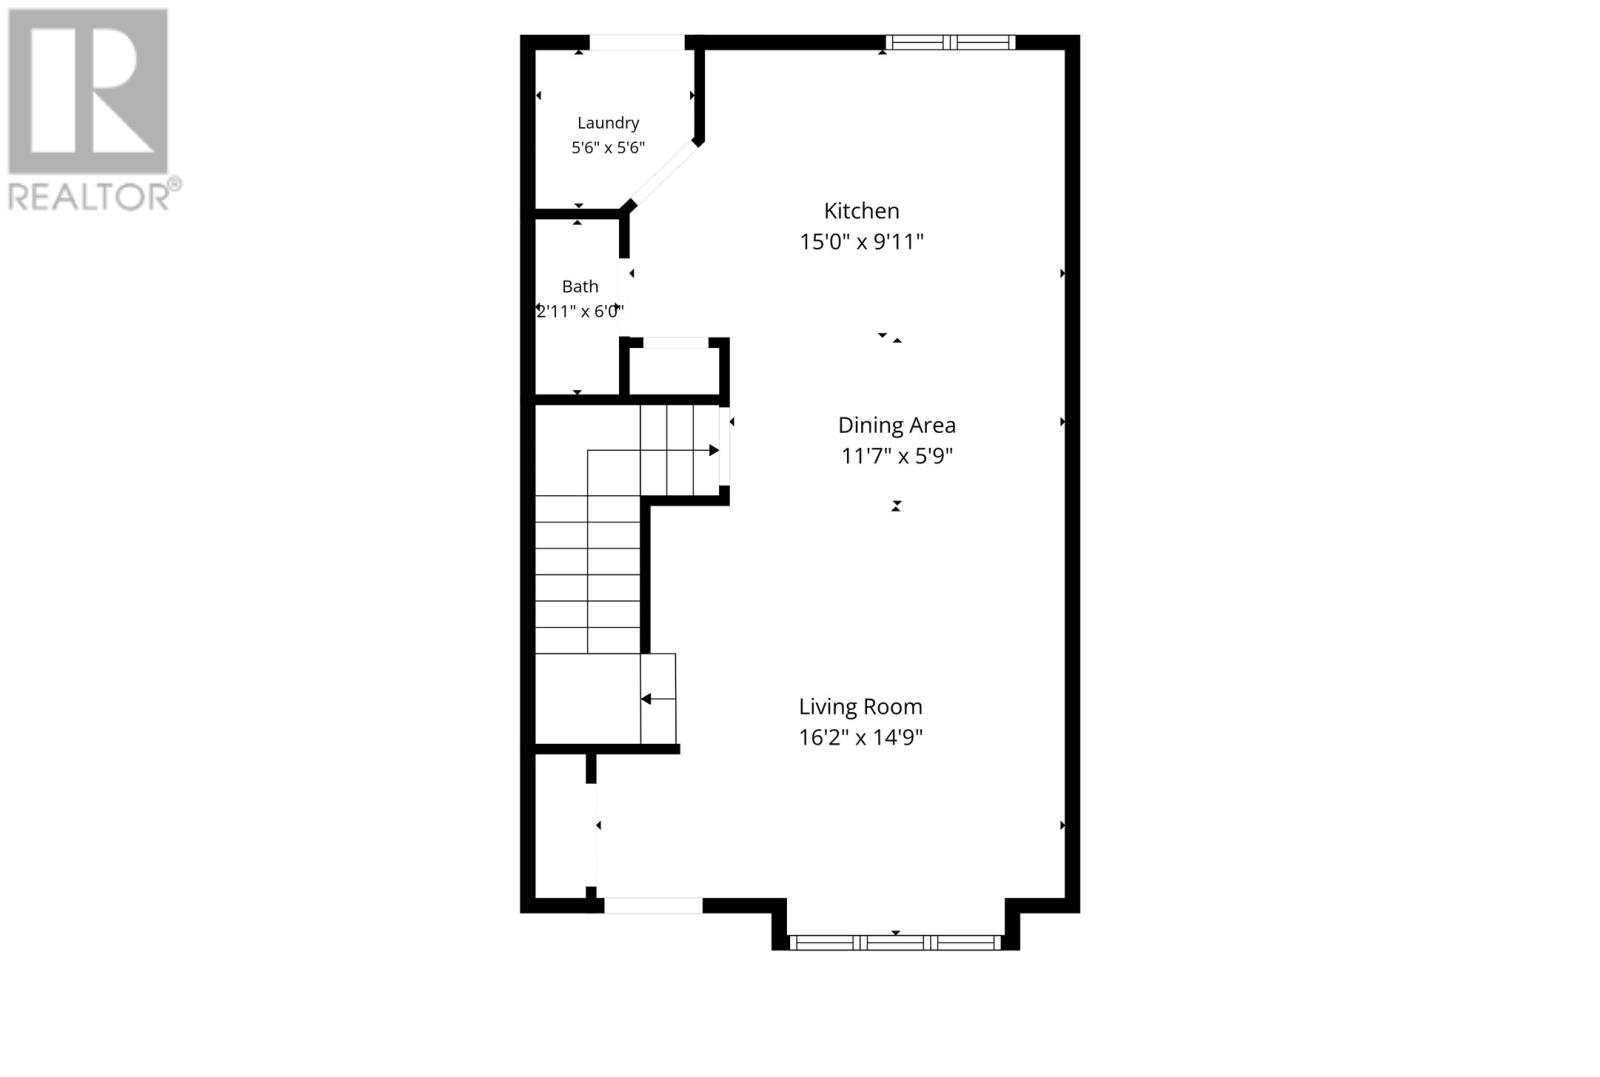
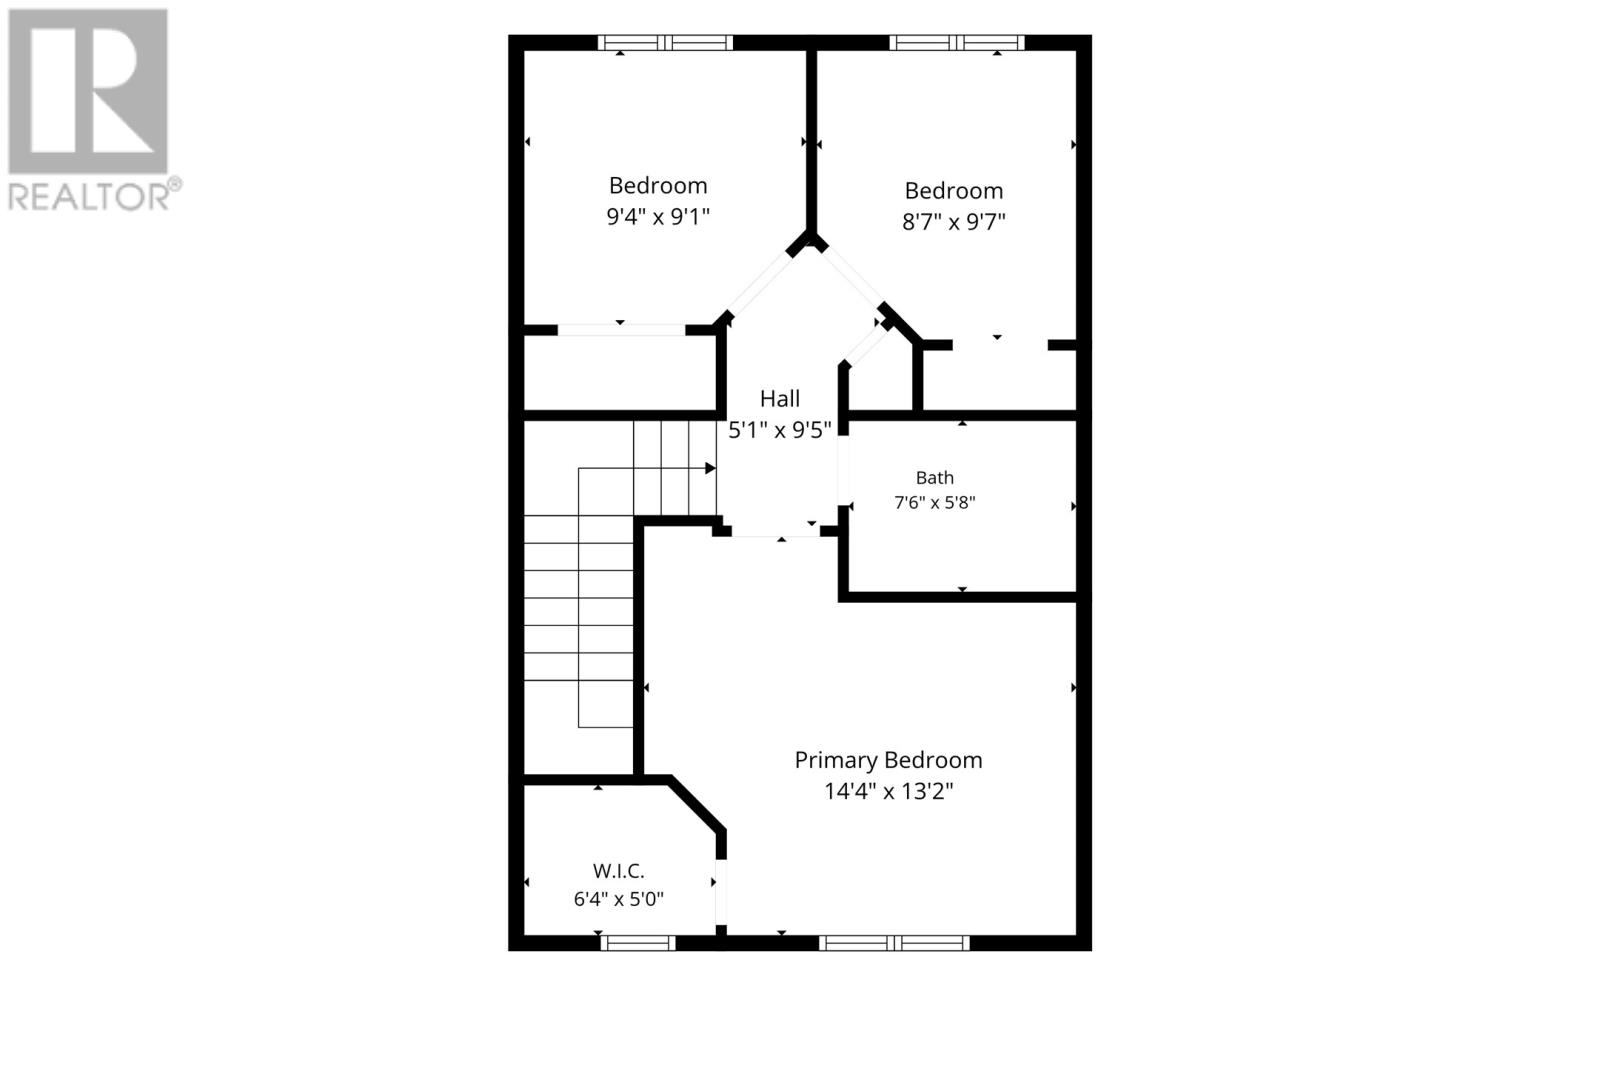
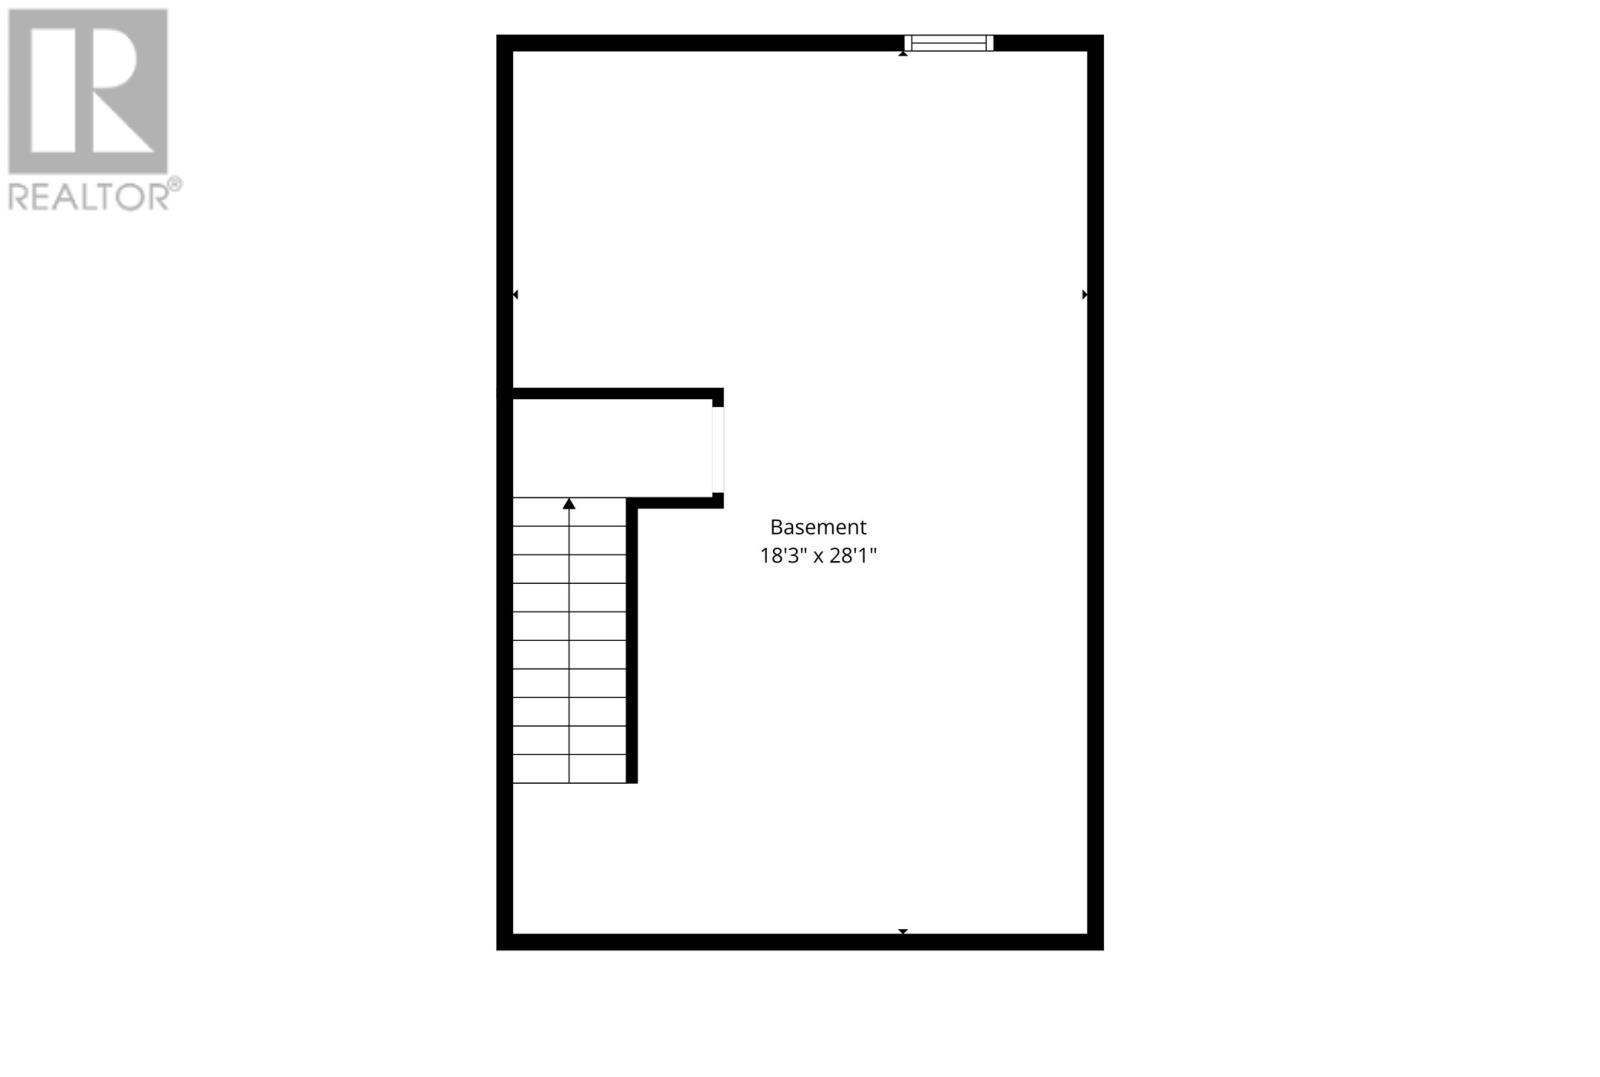
Beautifully maintained duplex family home ideally situated in the sought-after Southlands neighborhood, conveniently located close to amenities, schools, walking trails & highway access! Enter into the bright, open-concept main floor, thoughtfully designed for both everyday living & entertaining. This inviting space features a comfortable living room, dining area & modern kitchen complete with stainless steel appliances, ample cabinetry & a convenient sit-up island. Direct access from the dining area leads to the rear patio & garden, while a powder room completes the main level. Upstairs houses three well-proportioned bedrooms, including the spacious primary bedroom with walk-in closet, along with the main family bathroom. The basement is currently undeveloped, offering excellent potential for future development, and presently provides laundry facilities & ample storage space. Outside, enjoy the level, fully fenced rear garden featuring a patio & greenhouse — an ideal space for children, pets, gardening or outdoor entertaining. Offering a functional layout, excellent outdoor space & a convenient location, this well-cared-for home is a fantastic opportunity in one of the area’s most popular family-friendly neighborhoods! No conveyance of offers until Sunday, October 4 @ 2:00pm and left open for acceptance until 6:00pm the same day. (id:18358)
Open House
This property has open houses!
12:00 pm
Ends at:2:00 pm
Property Details
| MLS® Number | 1303735 |
| Property Type | Single Family |
| Amenities Near By | Recreation, Shopping |
Building
| Bathroom Total | 2 |
| Bedrooms Above Ground | 3 |
| Bedrooms Total | 3 |
| Architectural Style | 2 Level |
| Constructed Date | 2016 |
| Construction Style Attachment | Semi-detached |
| Exterior Finish | Other, Cedar Shingles, Vinyl Siding |
| Flooring Type | Mixed Flooring |
| Foundation Type | Concrete |
| Half Bath Total | 1 |
| Heating Fuel | Electric |
| Heating Type | Baseboard Heaters |
| Roof Material | Asphalt Shingle |
| Roof Style | Unknown |
| Stories Total | 2 |
| Size Interior | 1,920 Ft2 |
| Type | House |
| Utility Water | Municipal Water |
Land
| Access Type | Year-round Access |
| Acreage | No |
| Land Amenities | Recreation, Shopping |
| Landscape Features | Landscaped |
| Sewer | Municipal Sewage System |
| Size Irregular | 29x115x28x115 |
| Size Total Text | 29x115x28x115|under 1/2 Acre |
| Zoning Description | Res. |
Rooms
| Level | Type | Length | Width | Dimensions |
|---|---|---|---|---|
| Second Level | Bath (# Pieces 1-6) | 7.6 x 5.8 4pc | ||
| Second Level | Bedroom | 8.7 x 9.7 | ||
| Second Level | Bedroom | 9.4 x 9.1 | ||
| Second Level | Storage | 6.4 x 5.0 | ||
| Second Level | Primary Bedroom | 14.4 x 13.2 | ||
| Basement | Storage | 18.3 x 28.1 | ||
| Main Level | Bath (# Pieces 1-6) | 2.11 x 6.0 2pc | ||
| Main Level | Porch | 5.6 x 5.6 | ||
| Main Level | Kitchen | 15.0 x 9.11 | ||
| Main Level | Dining Room | 11.7 x 5.9 | ||
| Main Level | Living Room | 16.2 x 14.9 |
https://www.realtor.ca/real-estate/30339991/18-great-southern-drive-st-johns
Contact Us
Contact us for more information

The trademarks REALTOR®, REALTORS®, and the REALTOR® logo are controlled by The Canadian Real Estate Association (CREA) and identify real estate professionals who are members of CREA. The trademarks MLS®, Multiple Listing Service® and the associated logos are owned by The Canadian Real Estate Association (CREA) and identify the quality of services provided by real estate professionals who are members of CREA. The trademark DDF® is owned by The Canadian Real Estate Association (CREA) and identifies CREA's Data Distribution Facility (DDF®)
September 30 2026 02:02:02
Newfoundland & Labrador Association of REALTORS®
RE/MAX Infinity Realty Inc. - Sheraton Hotel