18 Country Path Holyrood, Newfoundland & Labrador A0A 2A0


$649,900
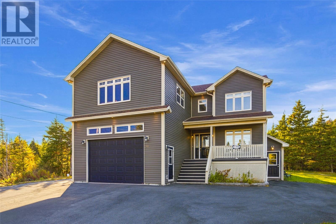
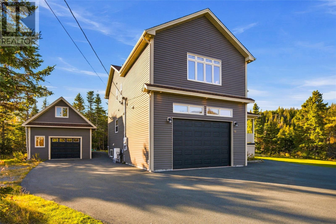
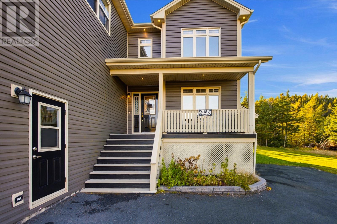
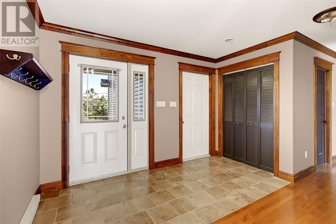
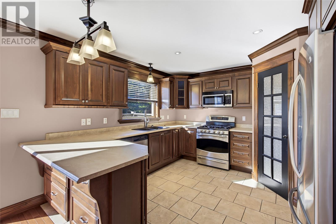
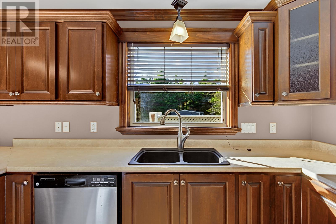
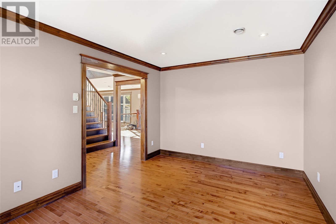
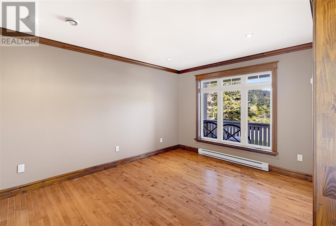
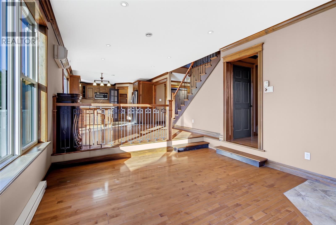
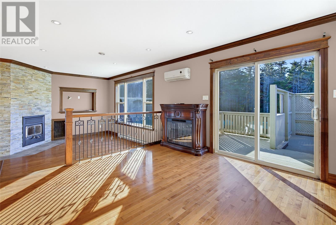
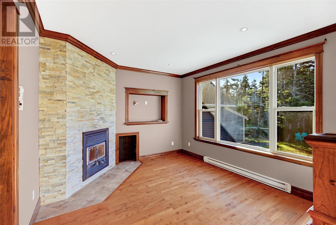
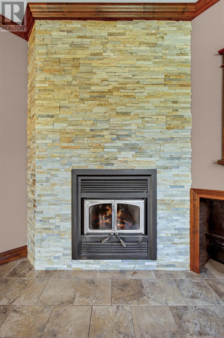
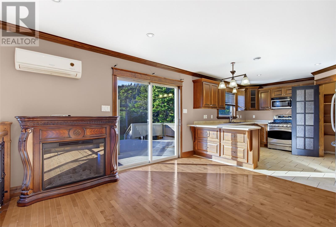
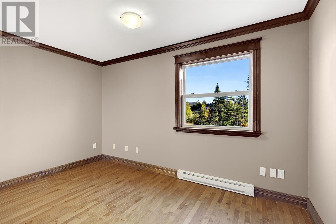
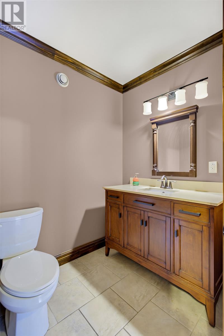
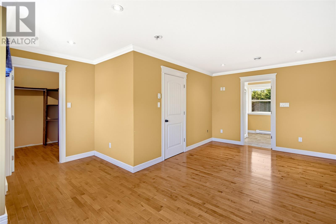
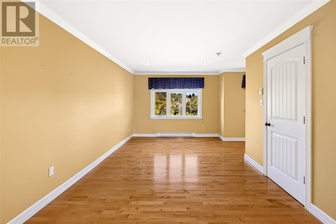
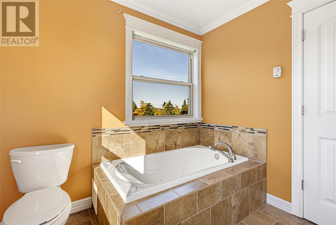
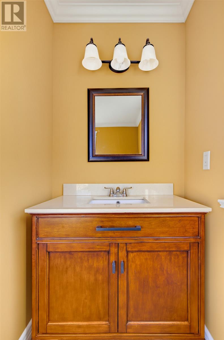
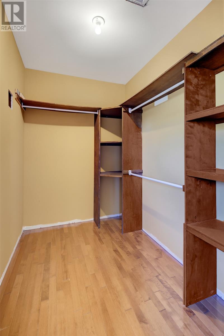
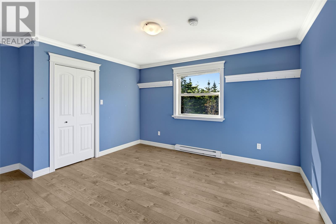
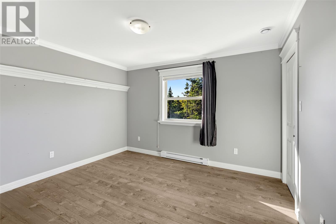
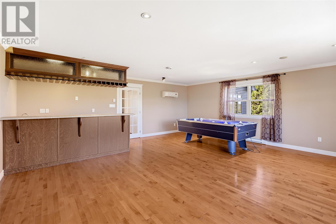
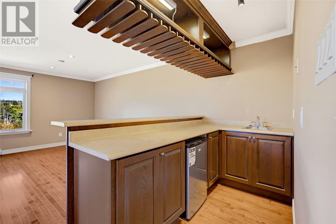
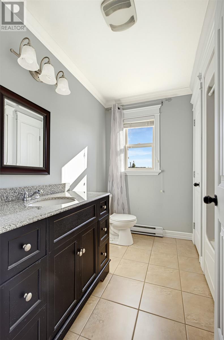
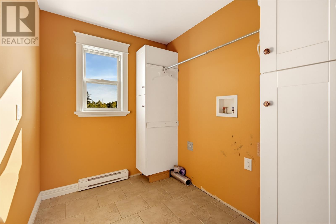
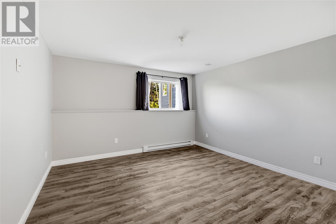
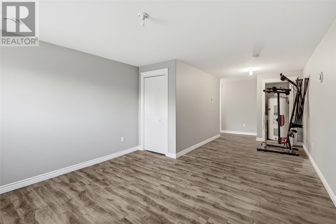
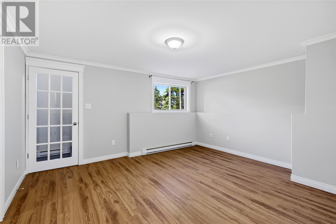
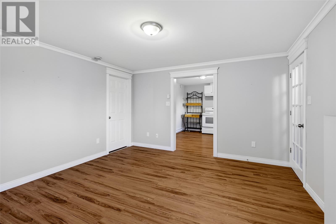
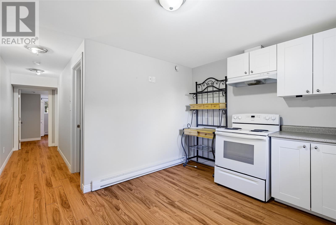
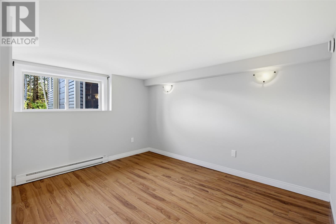
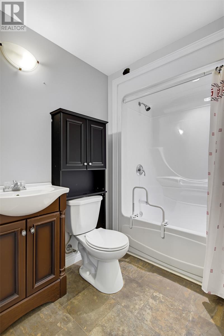
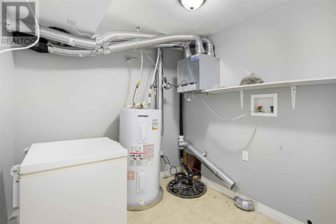
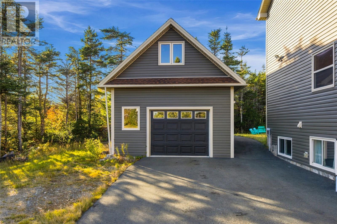
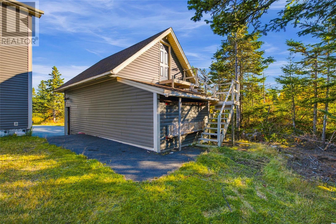
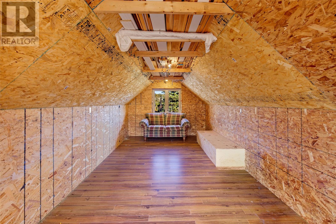
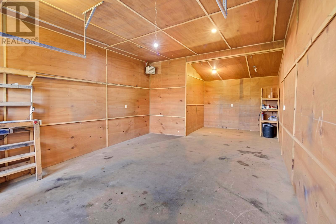
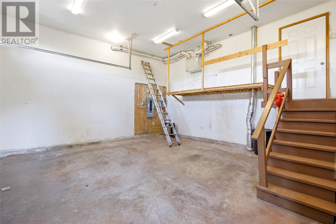
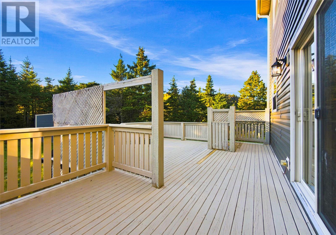
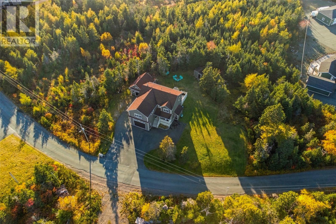
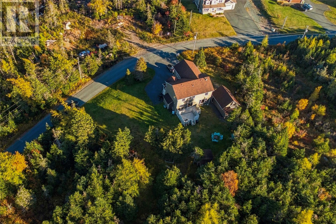
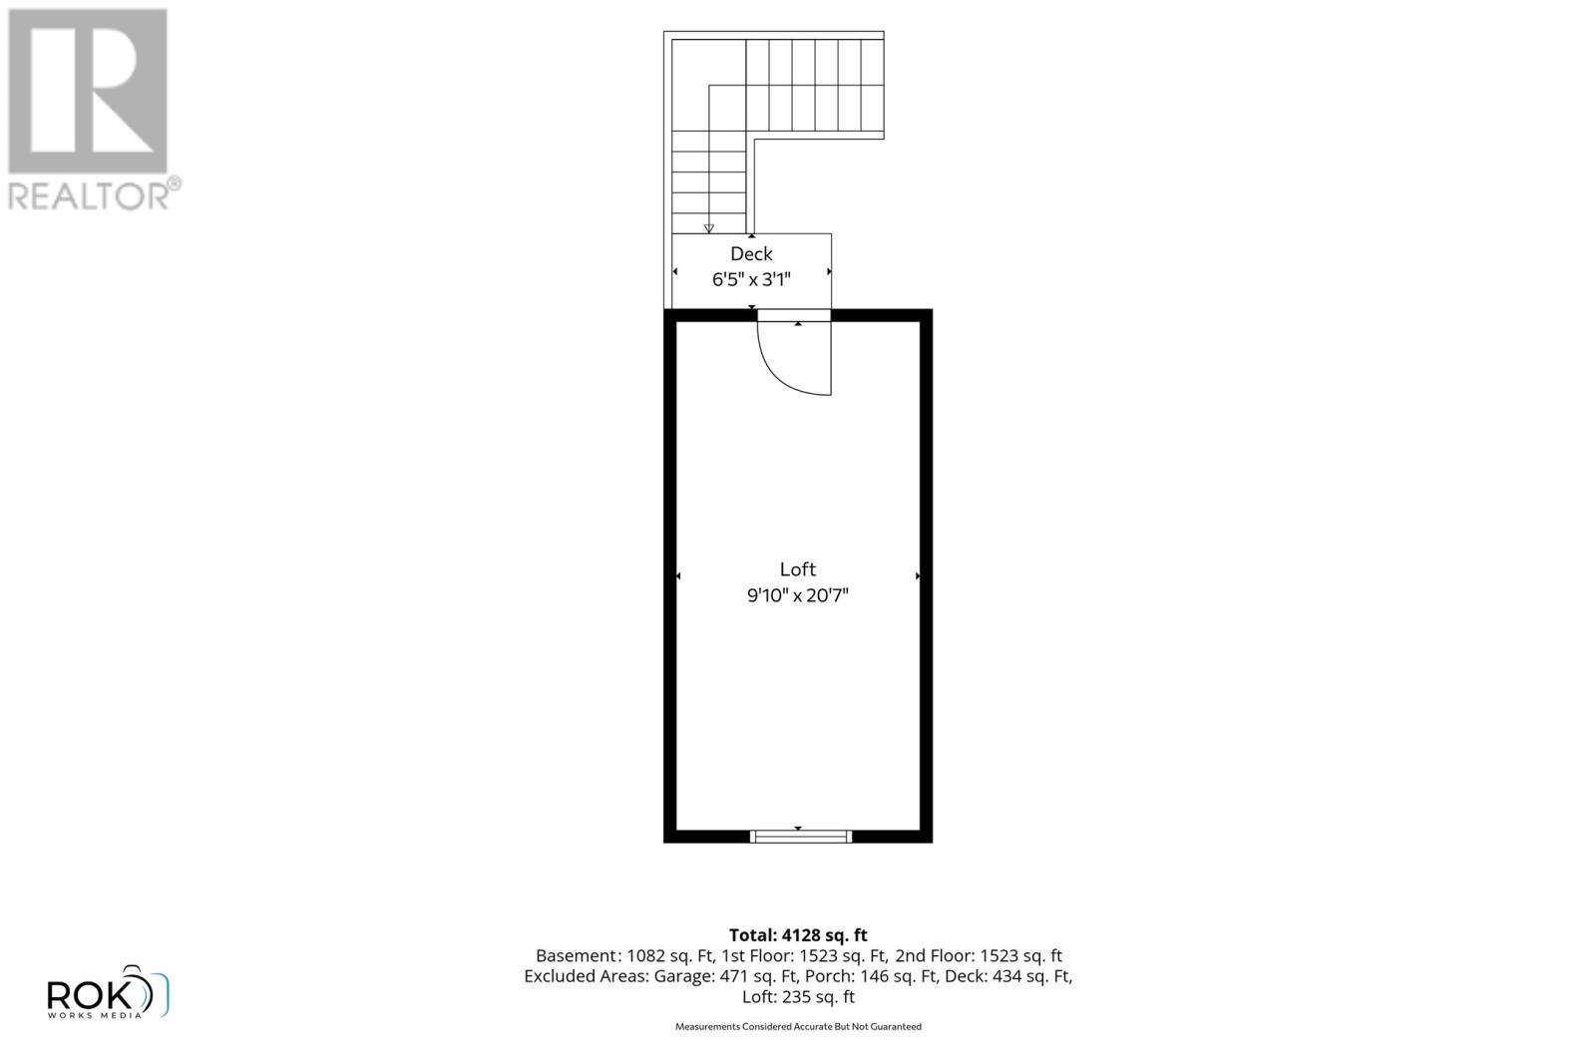
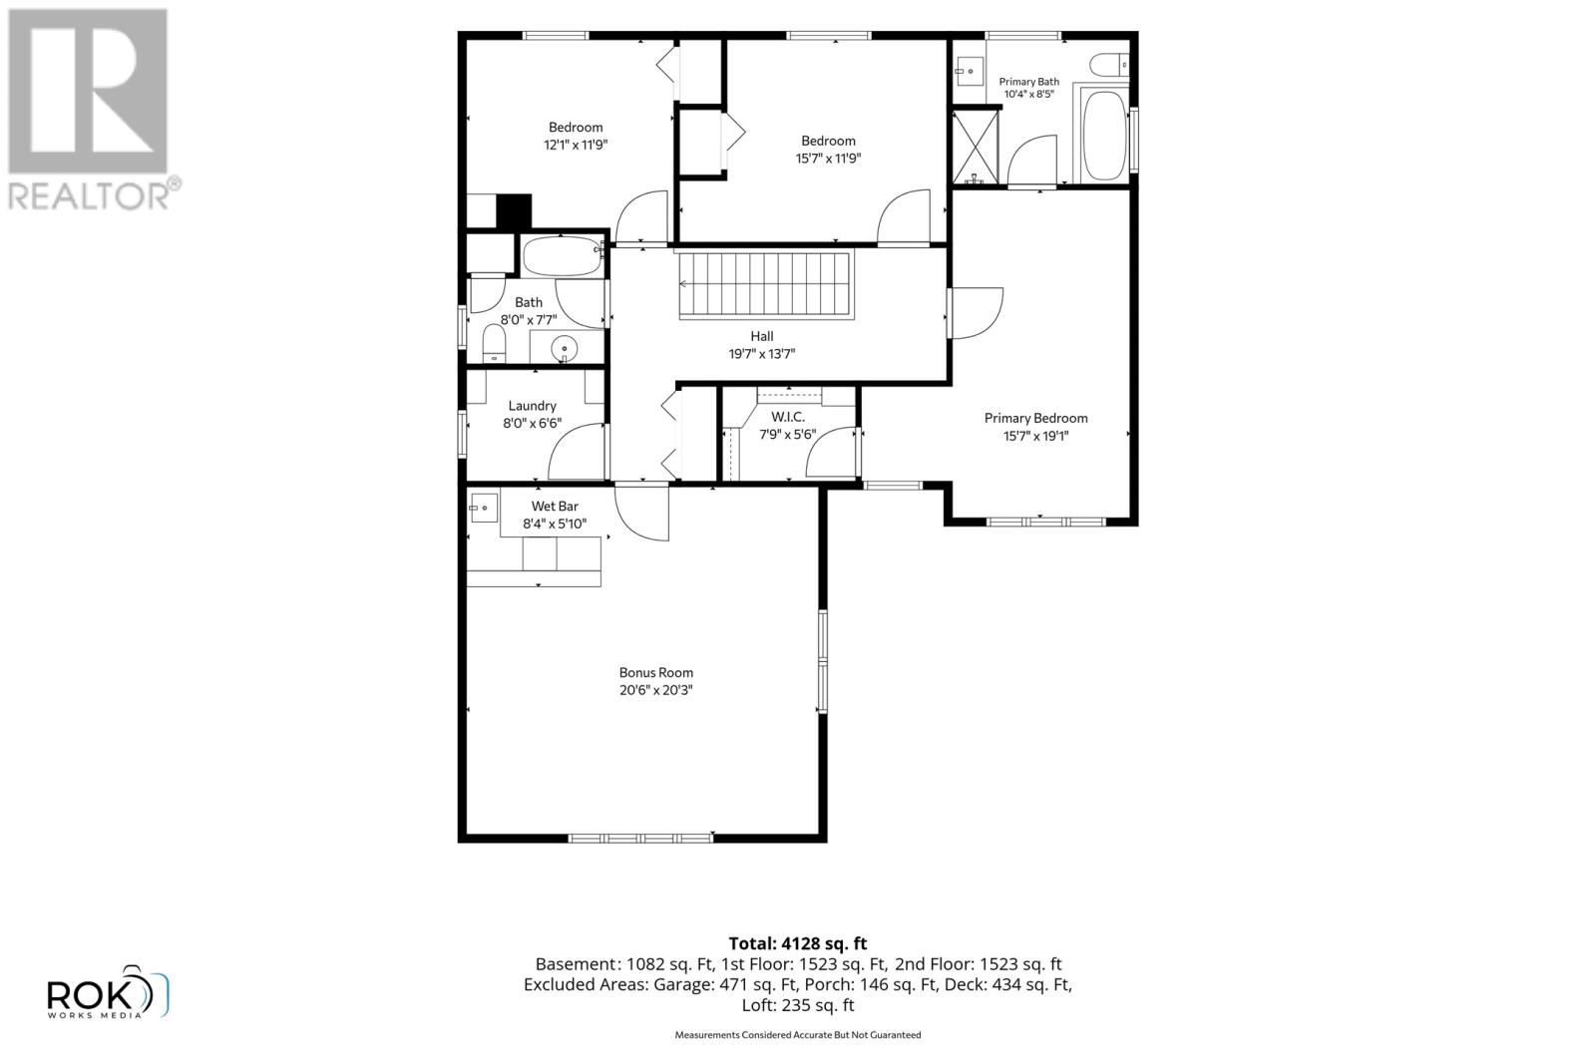
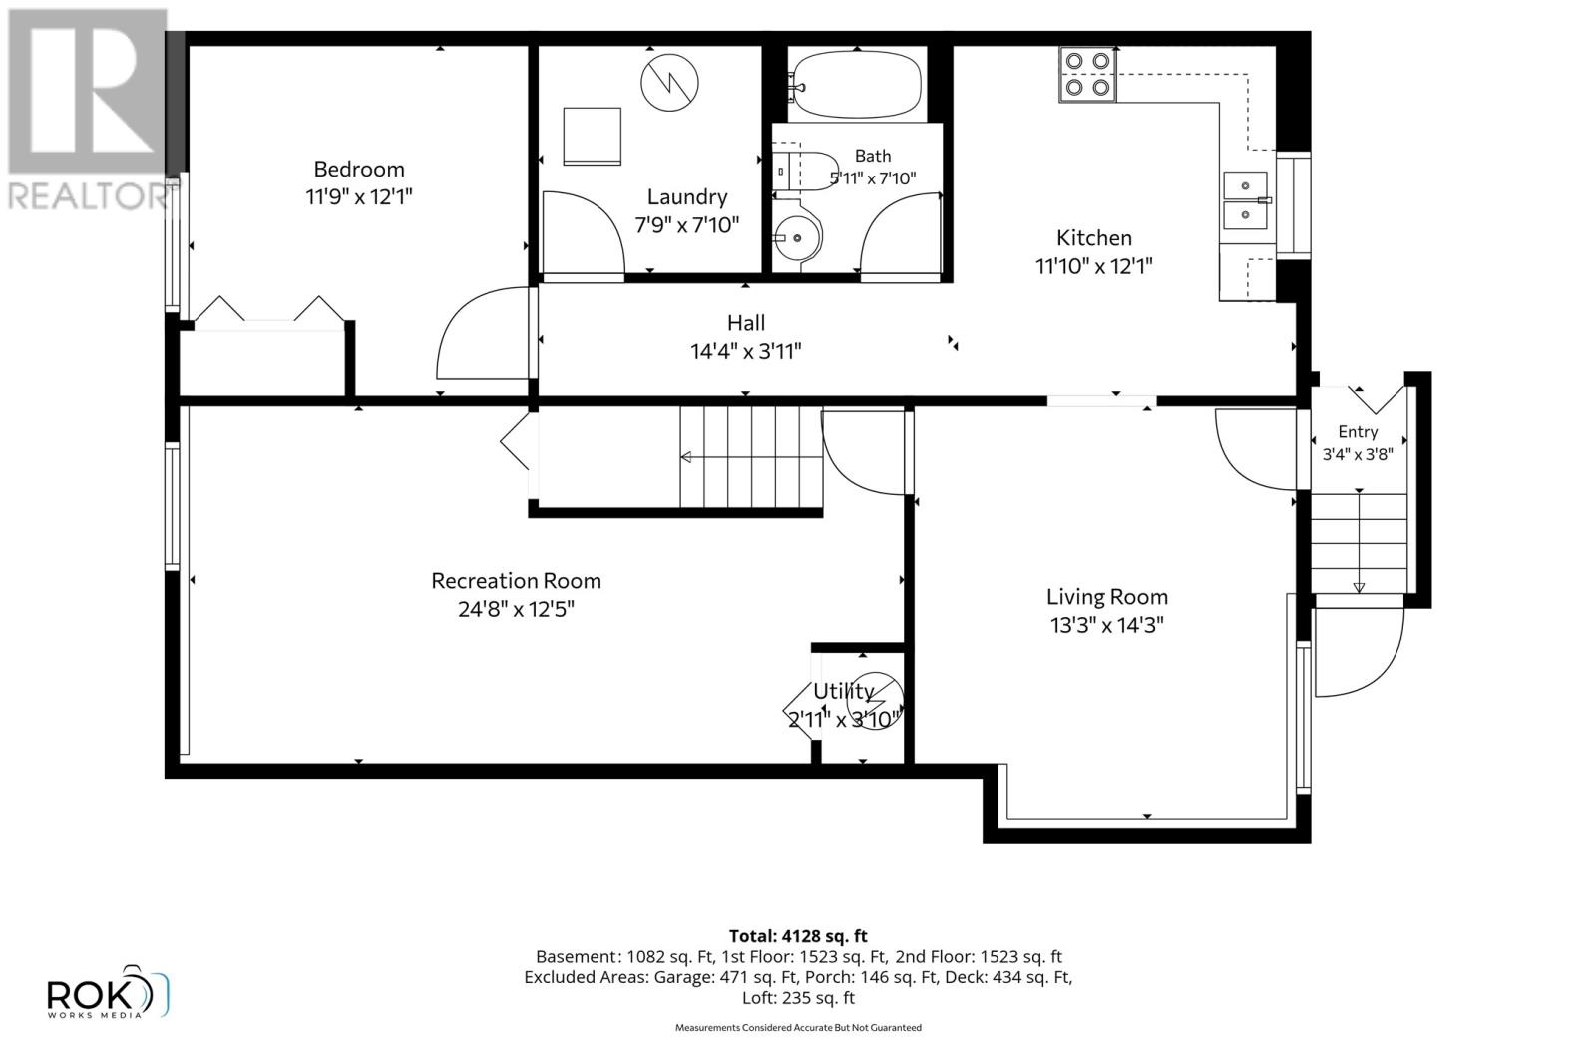
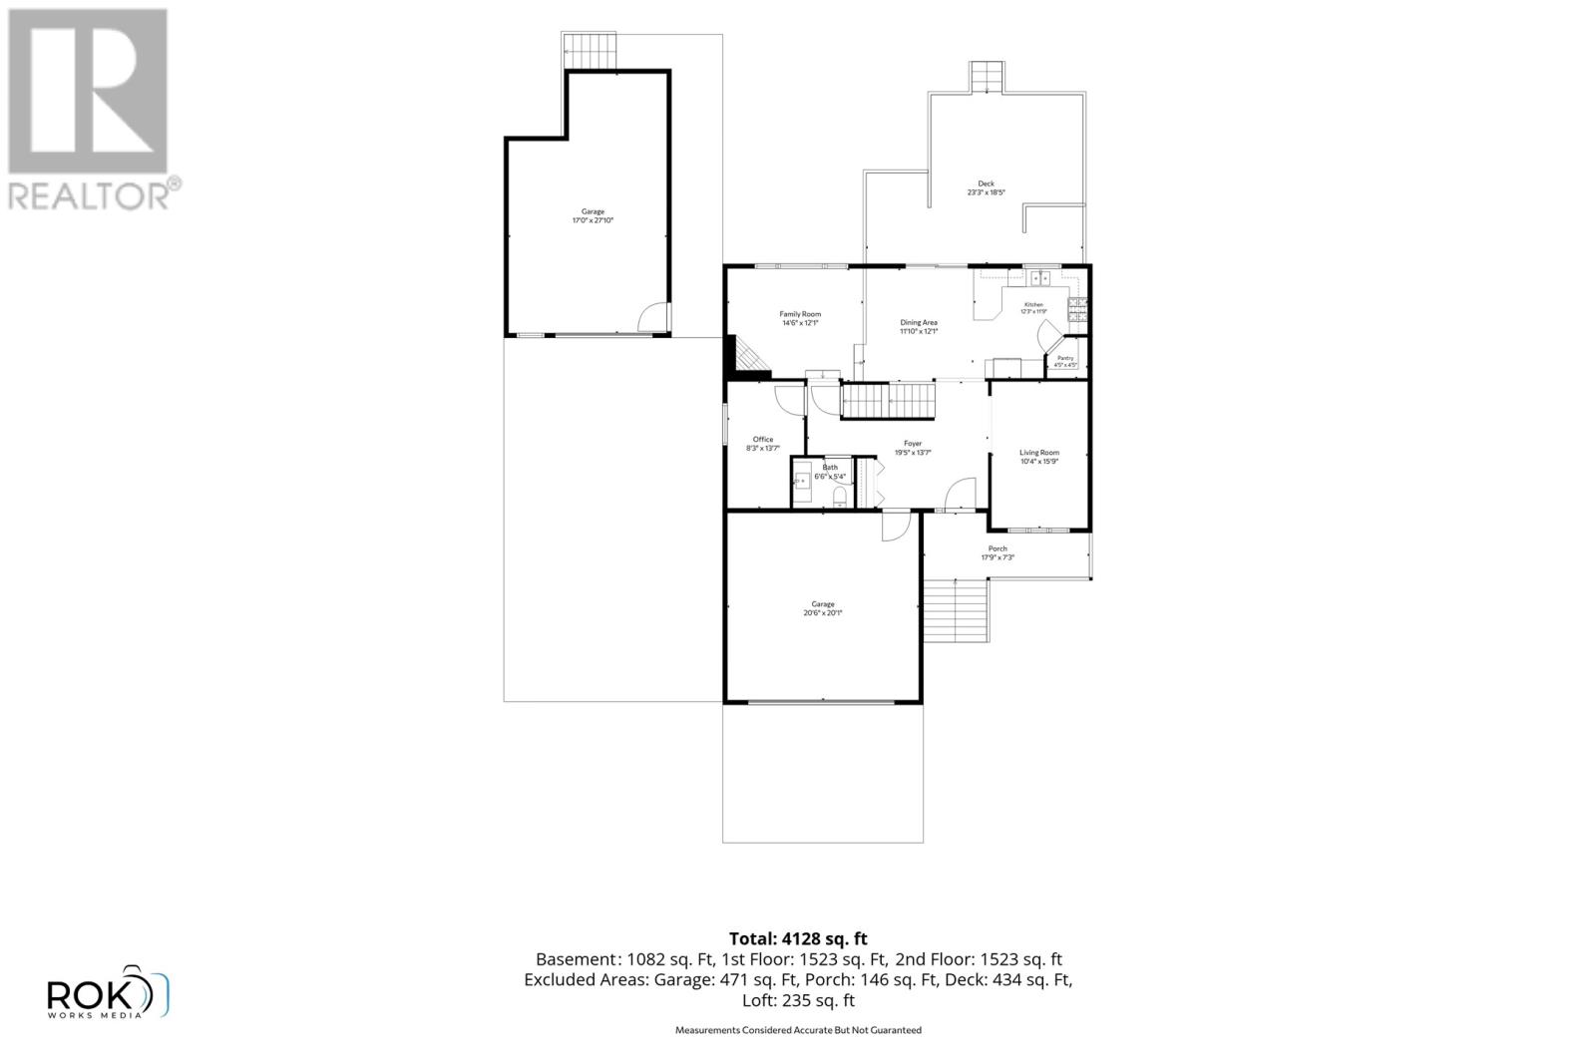
Welcome to 18 Country Path, a spacious two-apartment home offering quality finishes, versatile living spaces and excellent functionality for the whole family. Featuring hardwood flooring throughout the main living areas, ceramic tile, pot lighting and a beautiful hardwood staircase, this home combines comfort with timeless style. The main floor features a dedicated office space, living room, a well-appointed kitchen with a walk in pantry, propane stove, double sink, and a bright living area with a wood-burning fireplace. An additional electric fireplace adds warmth and ambiance, while a sliding patio door provides convenient access to the large rear deck. A double closet in the foyer and attached garage with additional storage add to the home’s practical appeal. Upstairs, you’ll find 3 spacious bedrooms, a full bathroom finished with ceramic tile and granite countertops, a linen closet, and the convenience of second-floor laundry. The bonus room features a wet bar and mini-split, offering an ideal space for entertaining and relaxing. The primary bedroom boasts a walk-in closet and a full ensuite with a Jacuzzi tub and separate shower. The home also features a recreation room and additional storage beneath the staircase. Adding exceptional versatility is the registered one bedroom basement apartment, complete with its own private exterior entrance, coat closet, full bathroom and laundry room. This space offers potential for rental income. Situated on approximately 3/4 acres, the property features an 8 x 10 storage shed, rear yard access and a detached garage with loft, in addition to the attached garage. (id:18358)
Property Details
| MLS® Number | 1304808 |
| Property Type | Single Family |
| Equipment Type | Propane Tank |
| Rental Equipment Type | Propane Tank |
| Storage Type | Storage Shed |
Building
| Bathroom Total | 4 |
| Bedrooms Above Ground | 3 |
| Bedrooms Below Ground | 1 |
| Bedrooms Total | 4 |
| Appliances | Wet Bar |
| Constructed Date | 2013 |
| Construction Style Attachment | Detached |
| Exterior Finish | Vinyl Siding |
| Fireplace Present | Yes |
| Flooring Type | Marble, Ceramic, Hardwood, Laminate |
| Half Bath Total | 1 |
| Heating Fuel | Electric, Wood |
| Heating Type | Baseboard Heaters, Mini-split |
| Roof Material | Asphalt Shingle |
| Roof Style | Unknown |
| Size Interior | 4,528 Ft2 |
| Type | Two Apartment House |
| Utility Water | Municipal Water |
Parking
| Attached Garage | |
| Detached Garage |
Land
| Acreage | No |
| Sewer | Septic Tank |
| Size Irregular | .75 Acre |
| Size Total Text | .75 Acre|.5 - 9.99 Acres |
| Zoning Description | Res |
Rooms
| Level | Type | Length | Width | Dimensions |
|---|---|---|---|---|
| Second Level | Laundry Room | 6X8 | ||
| Second Level | Bath (# Pieces 1-6) | 7X8 | ||
| Second Level | Bedroom | 11X12 | ||
| Second Level | Bedroom | 11X15 | ||
| Second Level | Ensuite | 8X10 | ||
| Second Level | Primary Bedroom | 15X19 | ||
| Second Level | Not Known | 20X20 | ||
| Basement | Laundry Room | 7X7 | ||
| Basement | Bath (# Pieces 1-6) | 5X7 | ||
| Basement | Bedroom | 11X12 | ||
| Basement | Living Room | 13X14 | ||
| Basement | Kitchen | 11X12 | ||
| Basement | Recreation Room | 12X24 | ||
| Main Level | Foyer | 3X19 | ||
| Main Level | Bath (# Pieces 1-6) | 6X5 | ||
| Main Level | Office | 8X13 | ||
| Main Level | Living Room | 10X15 | ||
| Main Level | Family Room/fireplace | 12X14 | ||
| Main Level | Dining Room | 11X12 | ||
| Main Level | Kitchen | 11X12 |
https://www.realtor.ca/real-estate/30453198/18-country-path-holyrood
Contact Us
Contact us for more information

The trademarks REALTOR®, REALTORS®, and the REALTOR® logo are controlled by The Canadian Real Estate Association (CREA) and identify real estate professionals who are members of CREA. The trademarks MLS®, Multiple Listing Service® and the associated logos are owned by The Canadian Real Estate Association (CREA) and identify the quality of services provided by real estate professionals who are members of CREA. The trademark DDF® is owned by The Canadian Real Estate Association (CREA) and identifies CREA's Data Distribution Facility (DDF®)
November 08 2026 07:51:39
Newfoundland & Labrador Association of REALTORS®
Hanlon Realty