1714 Torbay Road Torbay, Newfoundland & Labrador A1K 1H3



$450,000
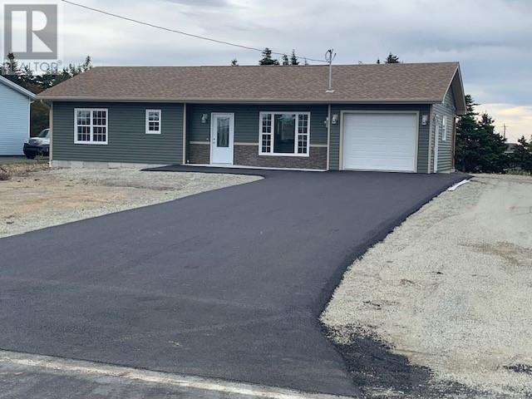
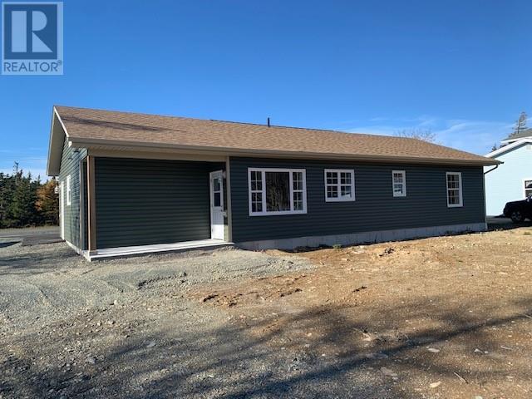
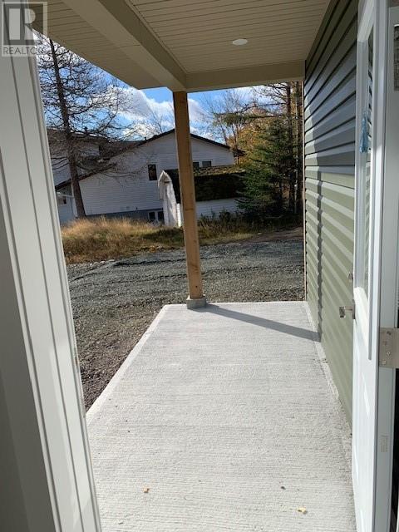
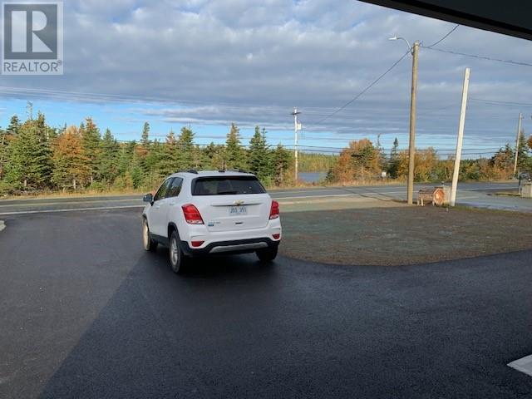
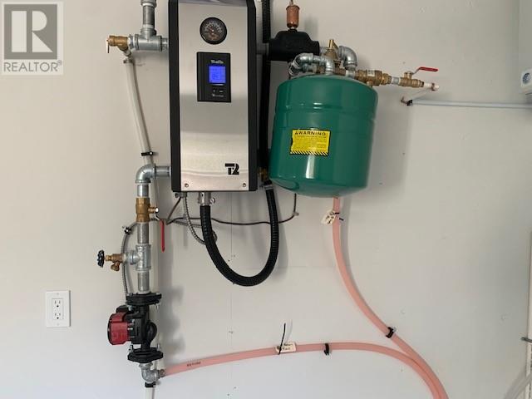
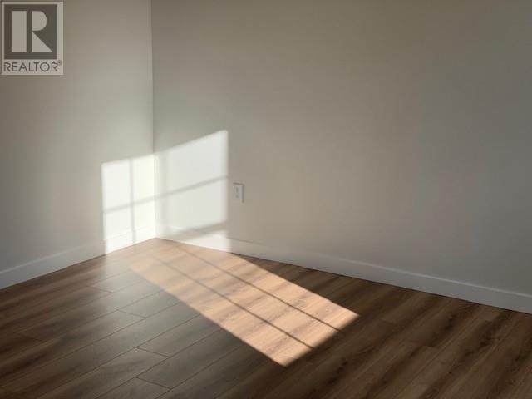
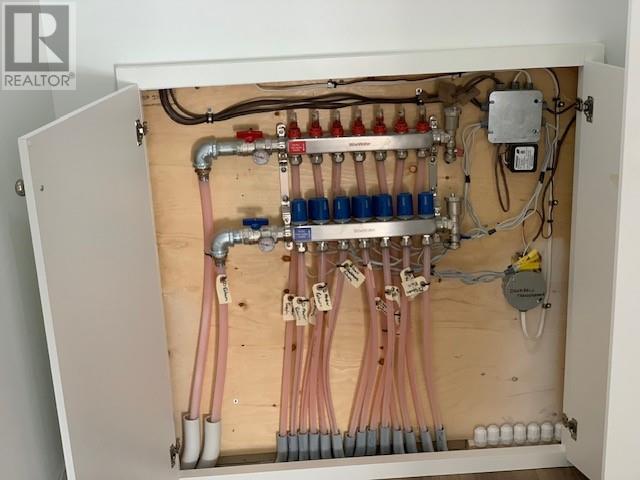
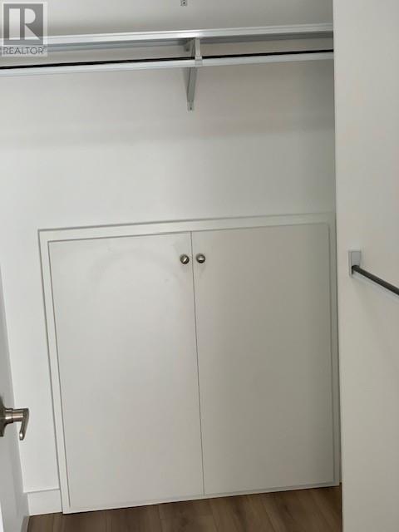
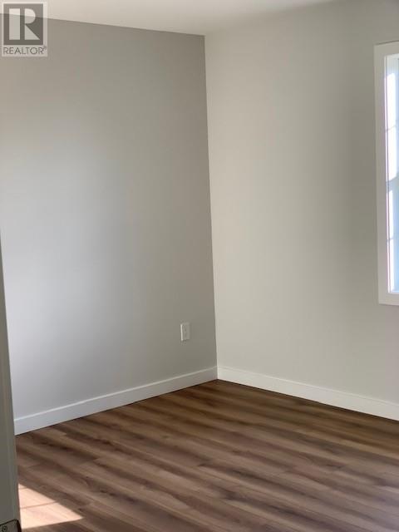
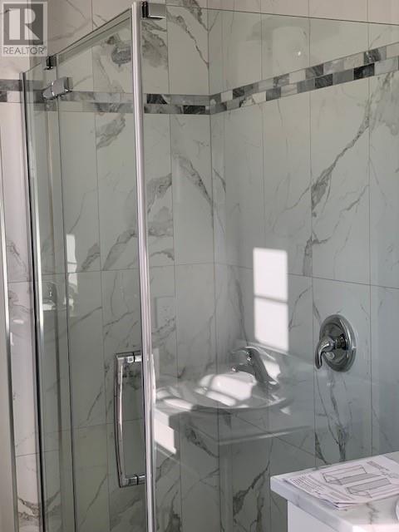
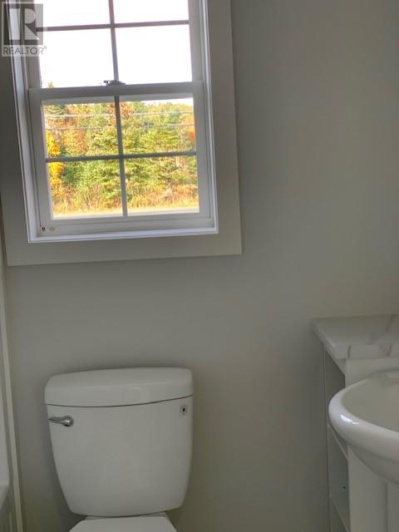
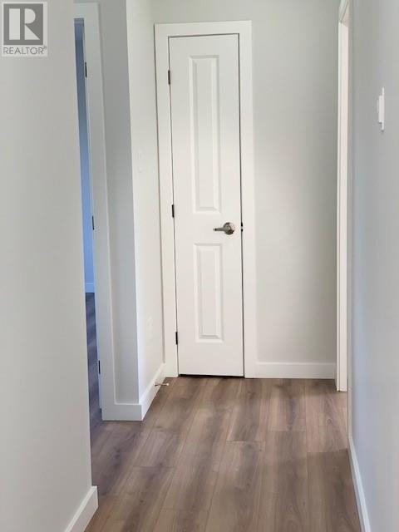
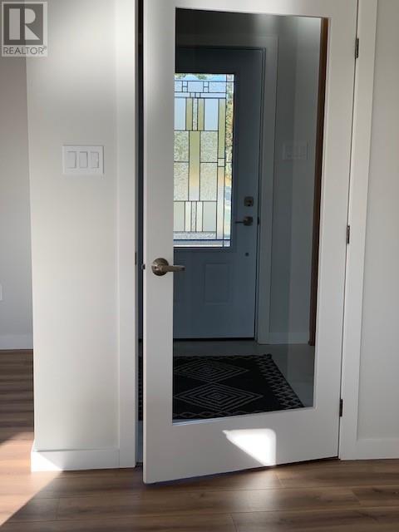
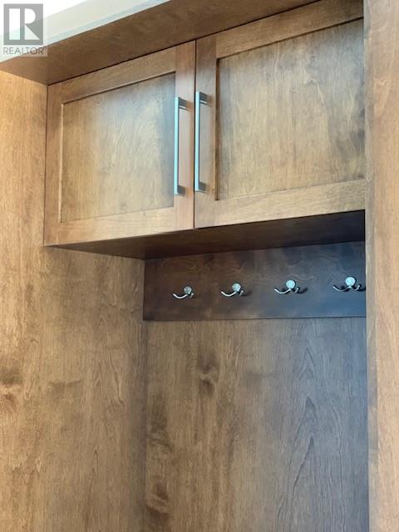
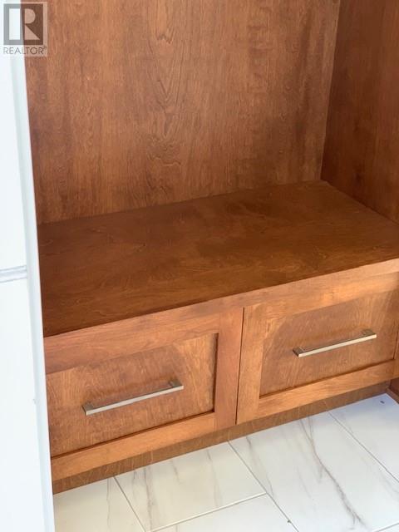
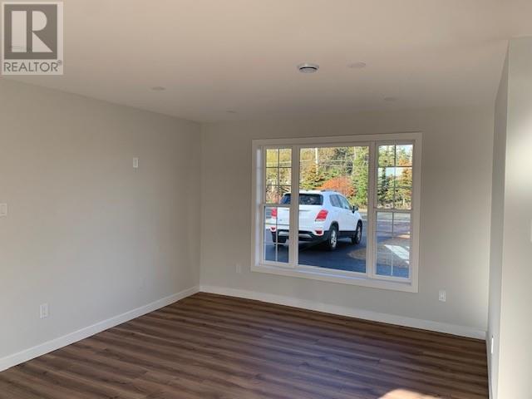
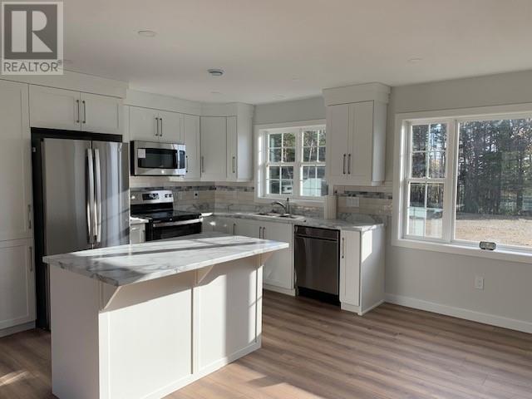
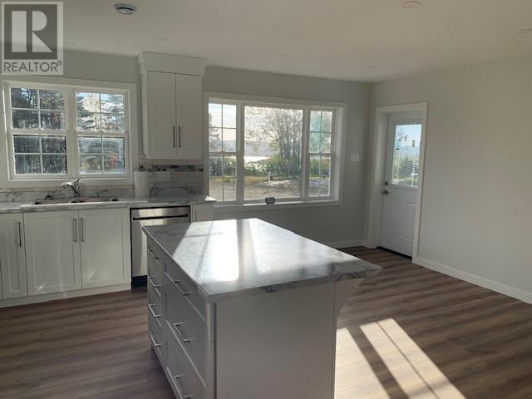
Exceptional home built by NINO Construction .Ready to move in with all new appliances. In-floor hot water radiation heat for comfort throughout You will be impressed NO Seller's Directive . (id:18358)
Property Details
| MLS® Number | 1304871 |
| Property Type | Single Family |
| Amenities Near By | Highway, Recreation, Shopping |
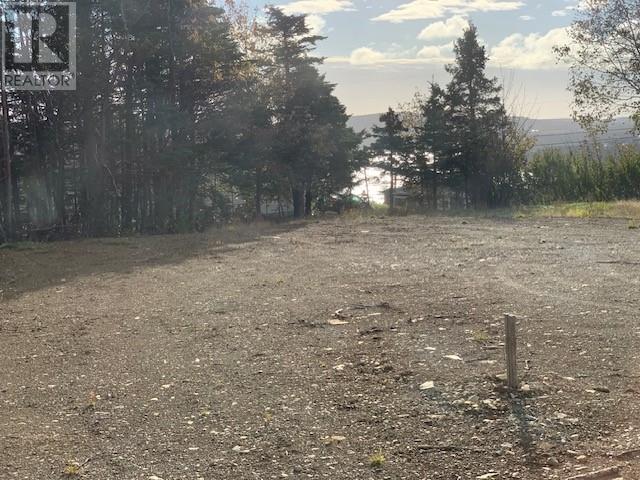
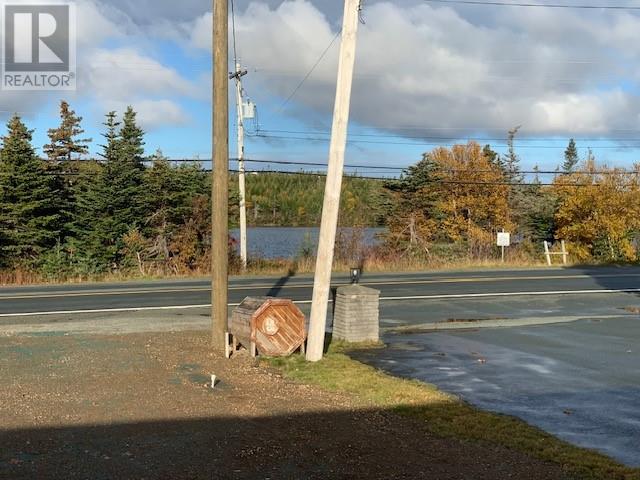
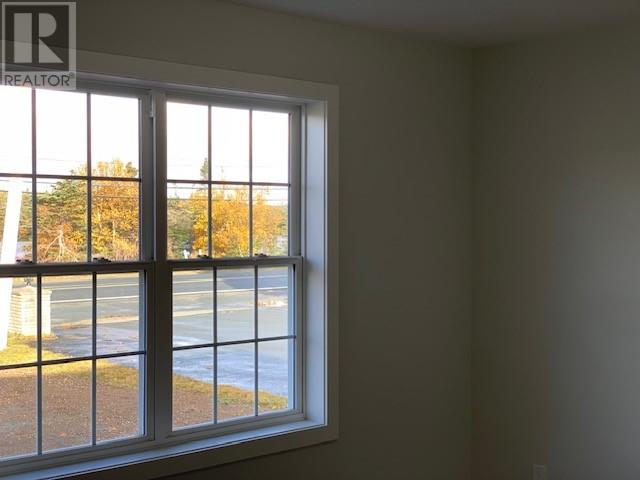
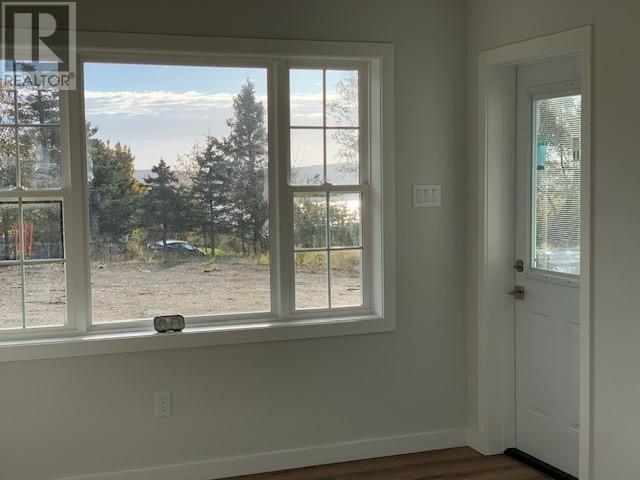
| View Type | Ocean View, View |
Building
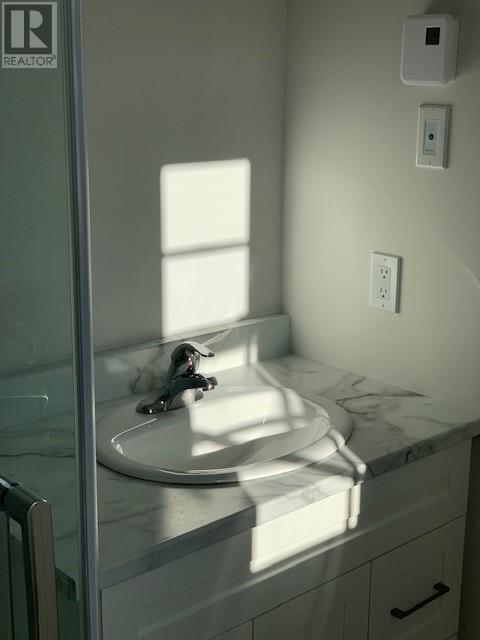
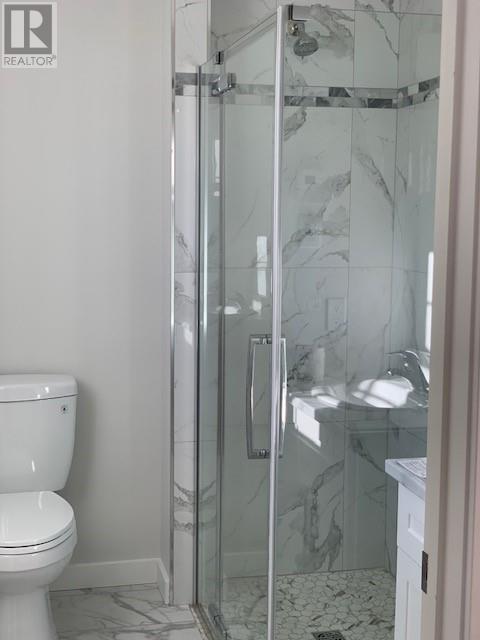
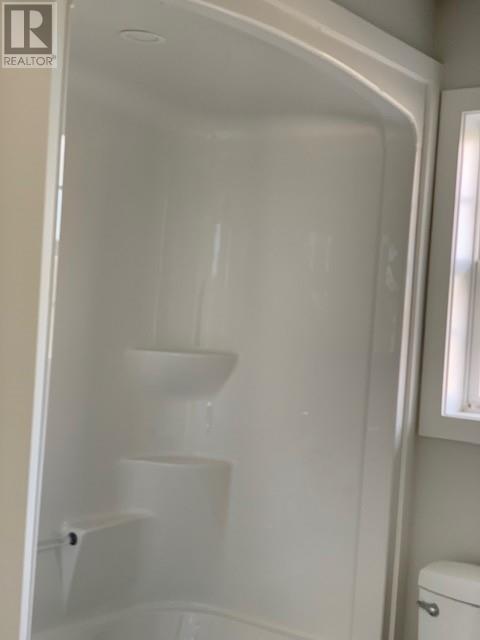
| Bathroom Total | 2 |
| Bedrooms Above Ground | 2 |
| Bedrooms Total | 2 |
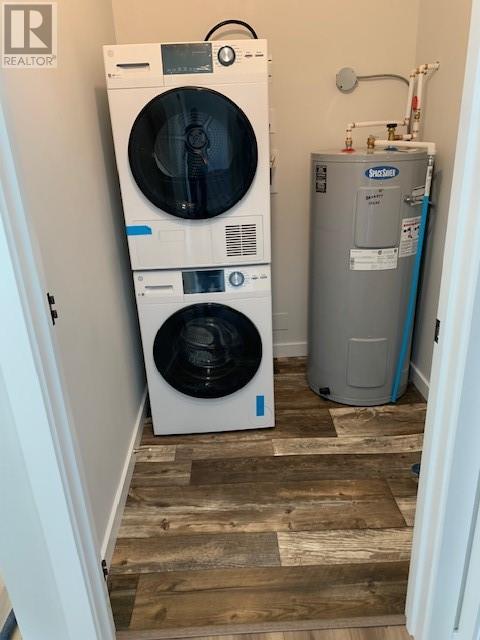
| Appliances | Dishwasher, Refrigerator, Microwave, Stove, Washer, Dryer |
| Architectural Style | Bungalow |
| Constructed Date | 2026 |
| Construction Style Attachment | Detached |
| Exterior Finish | Vinyl Siding |
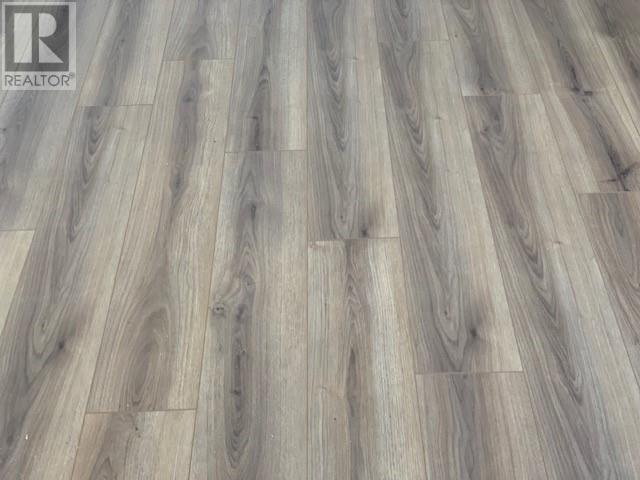
| Flooring Type | Marble, Ceramic, Laminate |
| Foundation Type | Concrete, Concrete Slab |
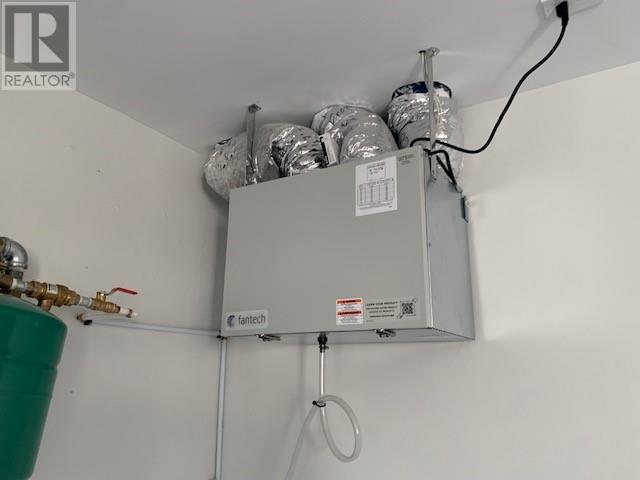
| Heating Type | Baseboard Heaters, Floor Heat |
| Roof Material | Asphalt Shingle |
| Roof Style | Unknown |
| Stories Total | 1 |
| Size Interior | 1,230 Ft2 |
| Type | House |
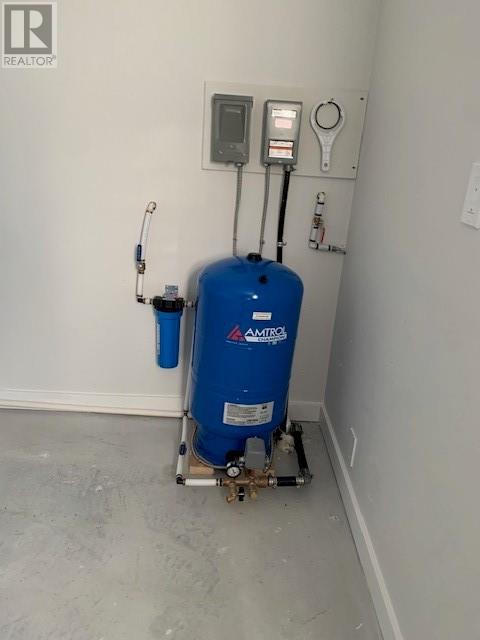
| Utility Water | Drilled Well |
Parking
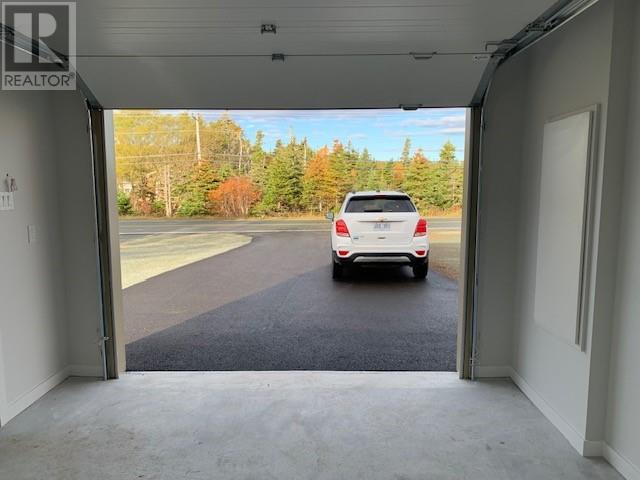
| Garage | 1 |
| Attached Garage |
Land
| Acreage | No |
| Land Amenities | Highway, Recreation, Shopping |
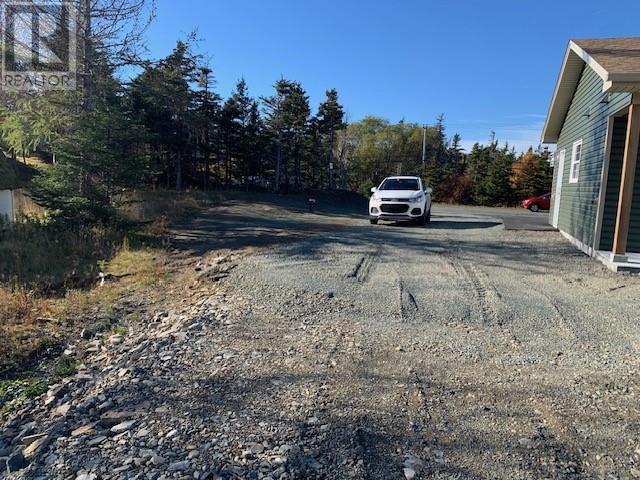
| Landscape Features | Landscaped |
| Sewer | Septic Tank |
| Size Irregular | 1860 Sq.meters |
| Size Total Text | 1860 Sq.meters|10,890 - 21,799 Sqft (1/4 - 1/2 Ac) |
| Zoning Description | Residential |
Rooms
| Level | Type | Length | Width | Dimensions |
|---|---|---|---|---|
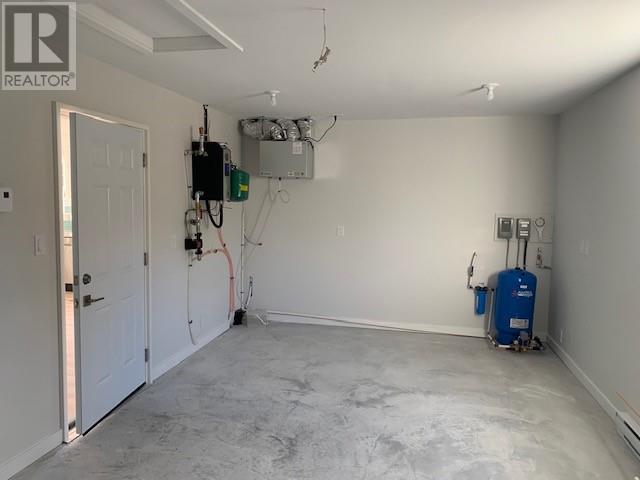
| Main Level | Workshop | 11.8 x 21.3 | ||
| Main Level | Other | 3.10 x 7.10 | ||
| Main Level | Ensuite | 6.4 x 7.7 | ||
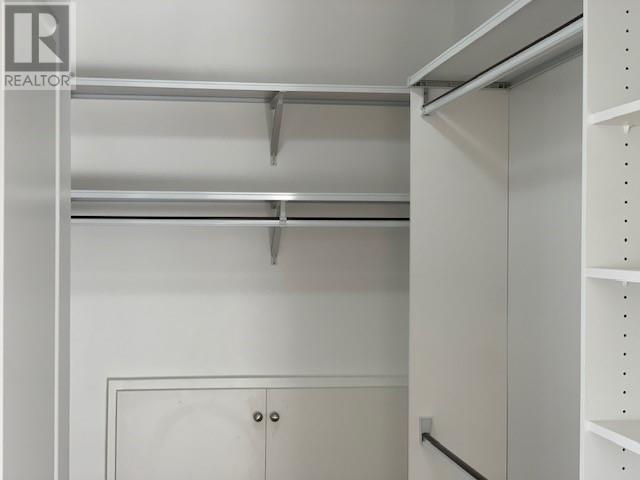
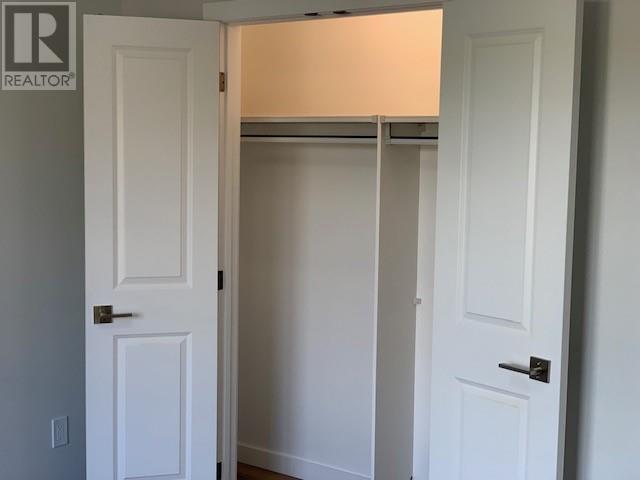
| Main Level | Primary Bedroom | 12.8 x 13.5 | ||
| Main Level | Bedroom | 10.6 x 11.8 | ||
| Main Level | Laundry Room | 5 x 5.9 | ||
| Main Level | Bath (# Pieces 1-6) | 68 x 7.2 | ||
| Main Level | Eating Area | 8.6 x 11.4 | ||
| Main Level | Kitchen | 9.5 x 11.7 | ||
| Main Level | Living Room | 12.10 x 13 | ||
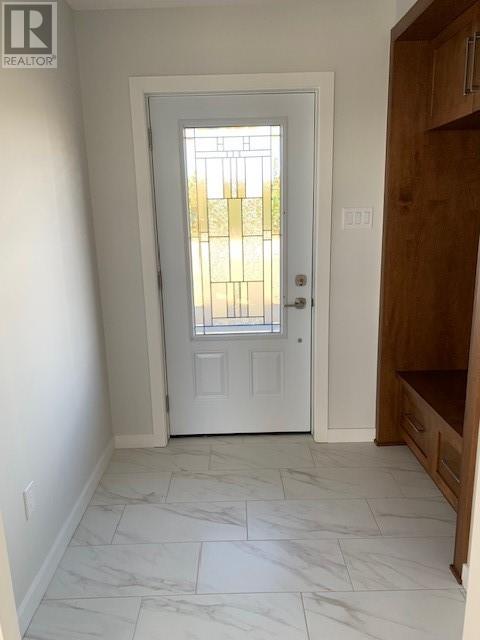
| Main Level | Porch | 5.6 x 8.6 |
https://www.realtor.ca/real-estate/30449005/1714-torbay-road-torbay
Contact Us
Contact us for more information

The trademarks REALTOR®, REALTORS®, and the REALTOR® logo are controlled by The Canadian Real Estate Association (CREA) and identify real estate professionals who are members of CREA. The trademarks MLS®, Multiple Listing Service® and the associated logos are owned by The Canadian Real Estate Association (CREA) and identify the quality of services provided by real estate professionals who are members of CREA. The trademark DDF® is owned by The Canadian Real Estate Association (CREA) and identifies CREA's Data Distribution Facility (DDF®)
October 27 2026 06:32:01
Newfoundland & Labrador Association of REALTORS®
Royal LePage Property Consultants Limited