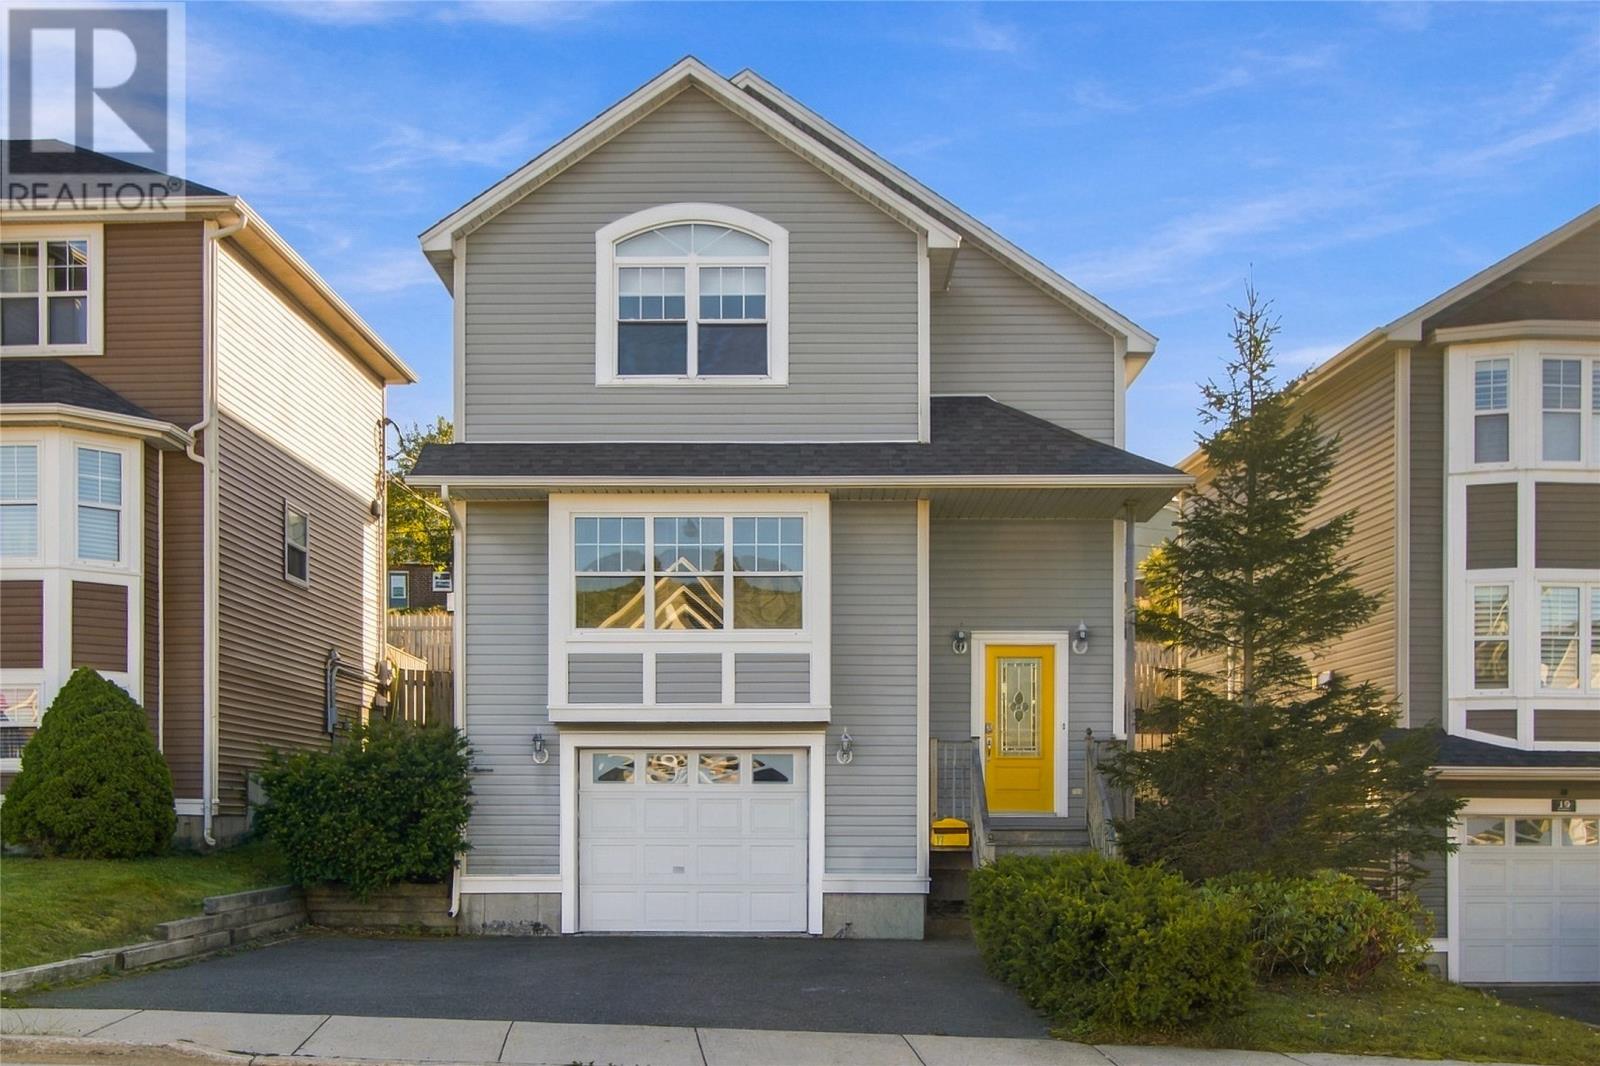
17 Regiment Road St. John's, Newfoundland & Labrador A1A 6B4

$519,000
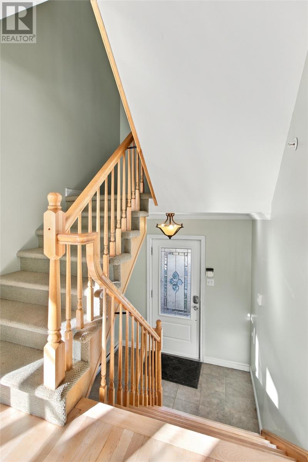
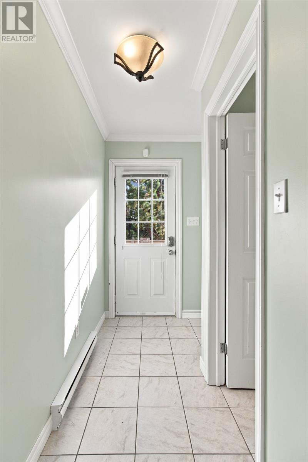
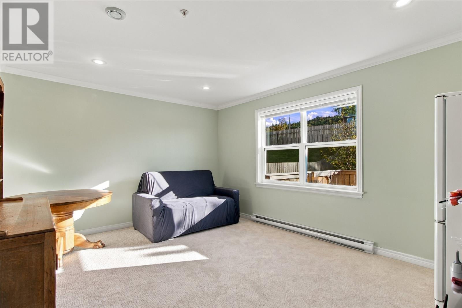
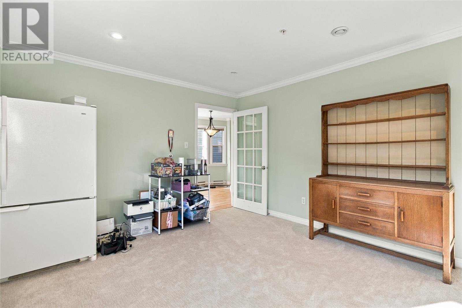
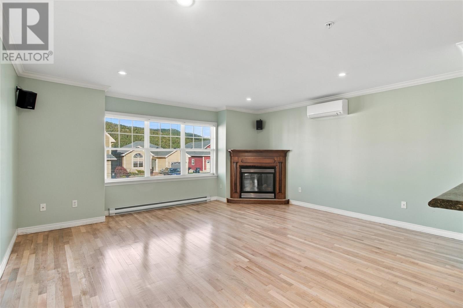
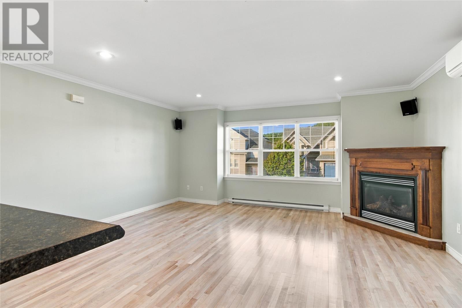
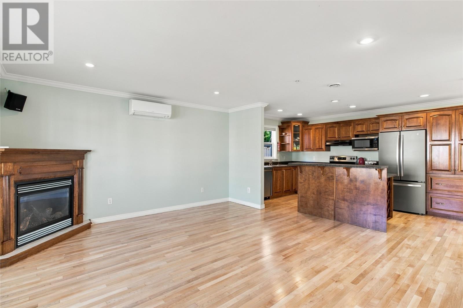
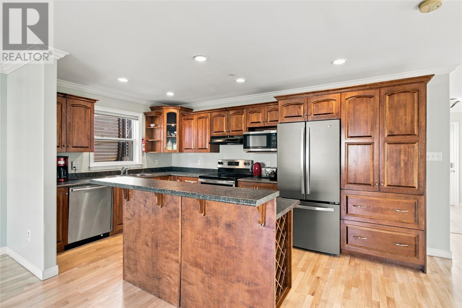
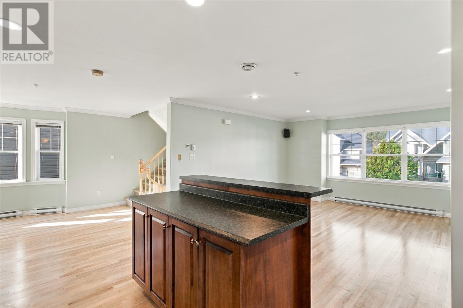
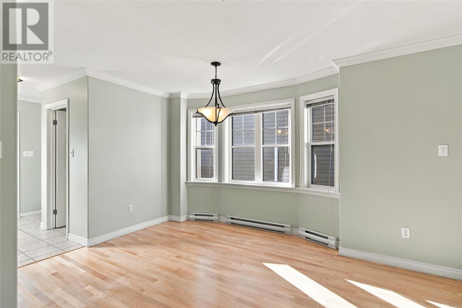
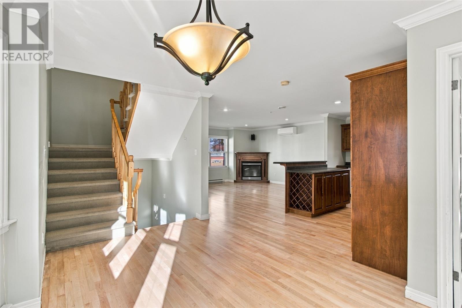
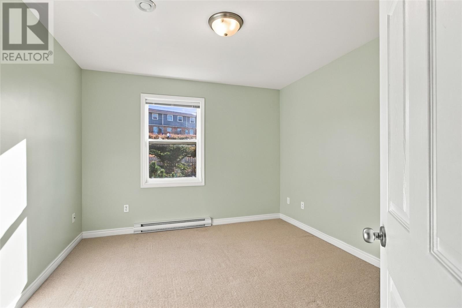
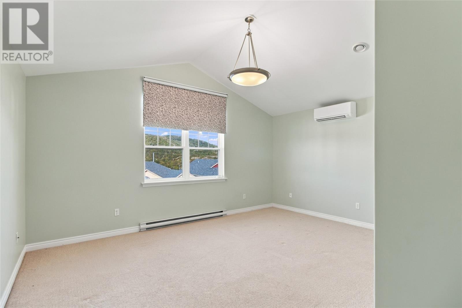
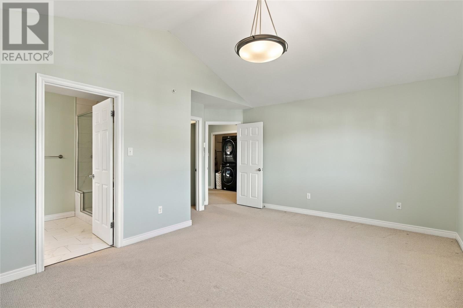
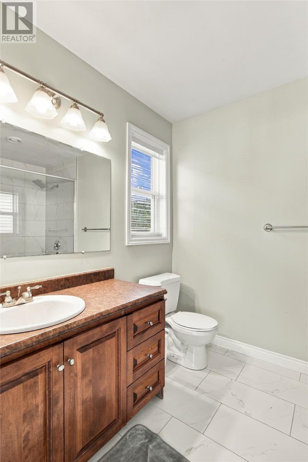
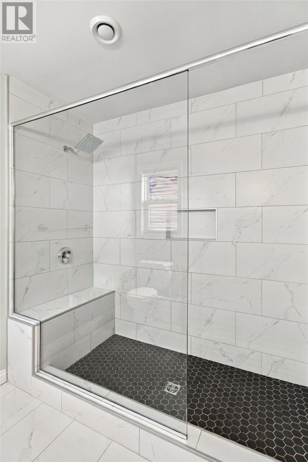
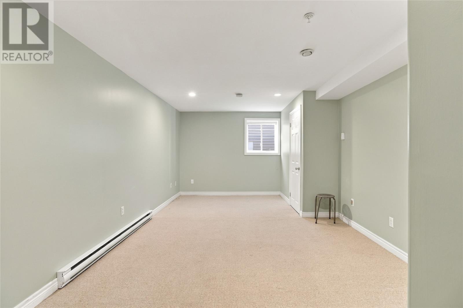
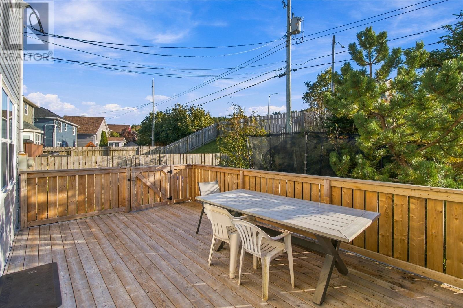
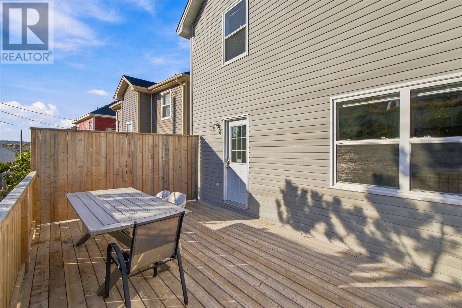
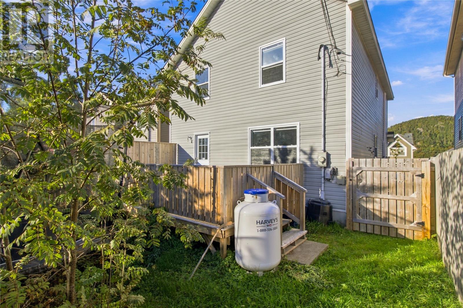
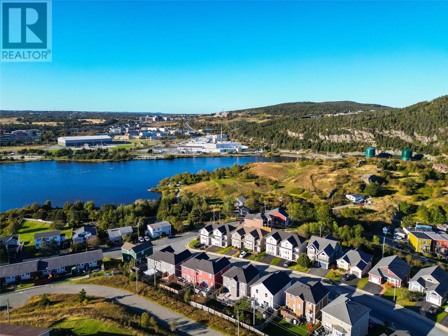
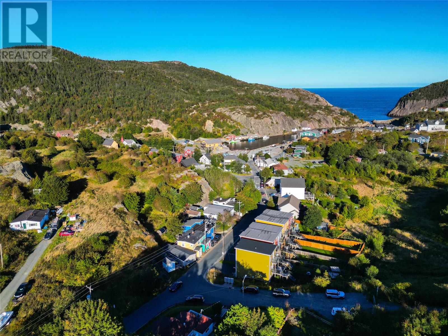
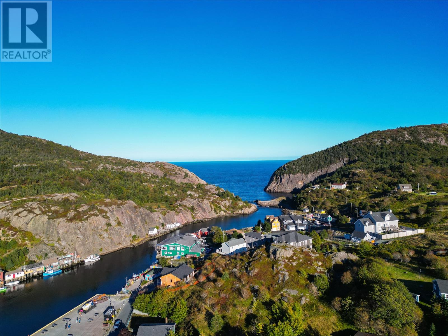
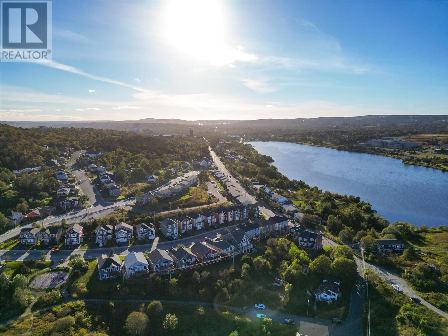
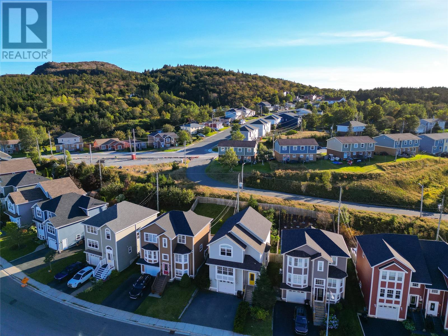
This home has outstanding qualities that are highly beneficial for new owners including a deck and fence that was completed only three years ago, a new hot water boiler in 2025, exterior trim was redone in 2025 with durable vinyl, front door and frame was replaced in 2022, newly renovated ensuite bathroom with heated floors, refinished hardwood, new heat exchanger installed in 2026, mini-split heater installed in 2023, the entire interior of the house has fresh paint, new window shades installed in 2026, and the roof shingles were installed just three years ago. There is nothing to do but move in with no maintenance worries for years and years. This open concept home is situated a few minutes walk from great amenities such as walking trails, Quidi Vidi Lake, a scenic fishing village, Signal Hill, and downtown. In addition, it has an in-house garage to alleviate having to get in a cold vehicle in the winter. The space in this beautiful home is well planned with every inch reaching full use capacity. Doesn't this sound like what you have been waiting for? To ensure you have time to view the house, no offers will be reviewed until Saturday, October 23 at 4:00 pm as according to the Seller Directive. (id:18358)
Property Details
| MLS® Number | 1304499 |
| Property Type | Single Family |
| Equipment Type | Propane Tank |
| Rental Equipment Type | Propane Tank |
Building
| Bathroom Total | 4 |
| Bedrooms Above Ground | 3 |
| Bedrooms Total | 3 |
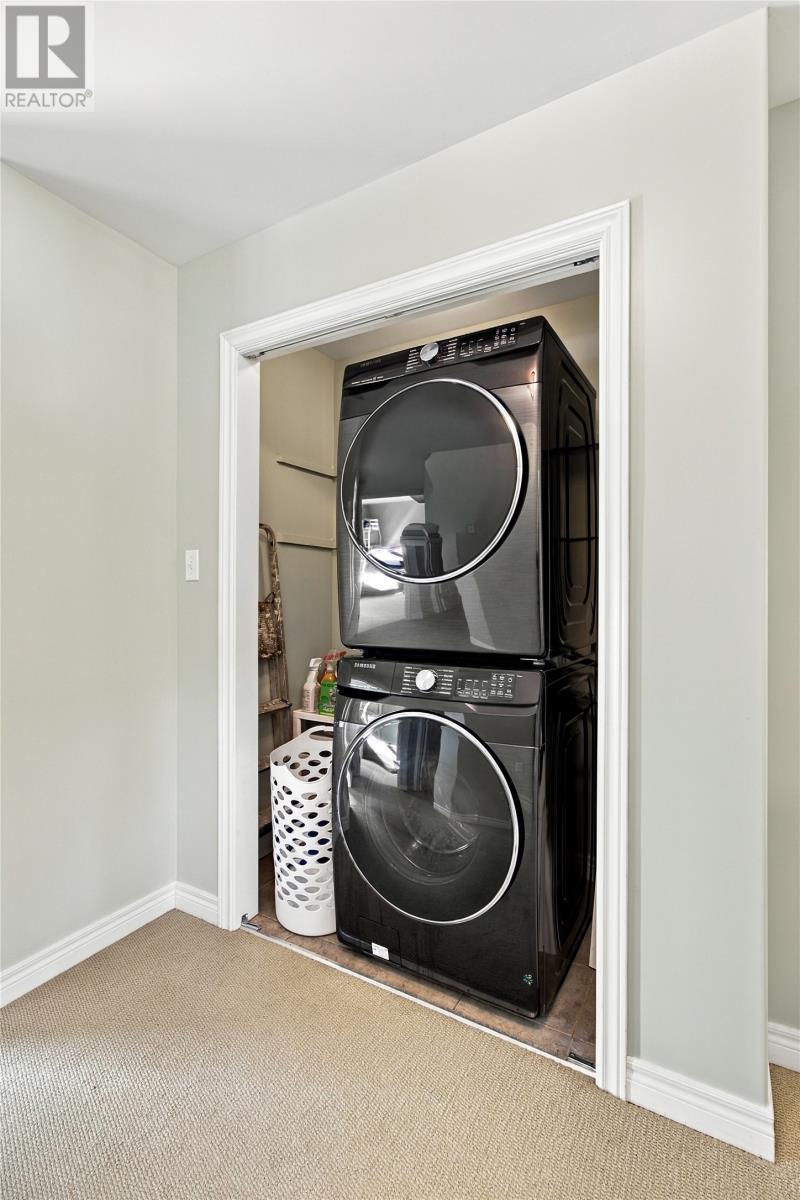
| Appliances | Dishwasher, Refrigerator, Microwave, Stove, Washer, Dryer |
| Architectural Style | 3 Level |
| Constructed Date | 2005 |
| Construction Style Attachment | Detached |
| Exterior Finish | Vinyl Siding |
| Fireplace Fuel | Propane |
| Fireplace Present | Yes |
| Fireplace Type | Insert |
| Flooring Type | Carpeted, Hardwood |
| Foundation Type | Concrete |
| Half Bath Total | 1 |
| Heating Fuel | Electric, Propane |
| Heating Type | Baseboard Heaters, Mini-split |
| Roof Material | Asphalt Shingle |
| Roof Style | Unknown |
| Stories Total | 3 |
| Size Interior | 2,195 Ft2 |
| Type | House |
| Utility Water | Municipal Water |
Land
| Acreage | No |
| Landscape Features | Landscaped |
| Sewer | Municipal Sewage System |
| Size Irregular | 40x100 |
| Size Total Text | 40x100|0-4,050 Sqft |
| Zoning Description | Res |
Rooms
| Level | Type | Length | Width | Dimensions |
|---|---|---|---|---|
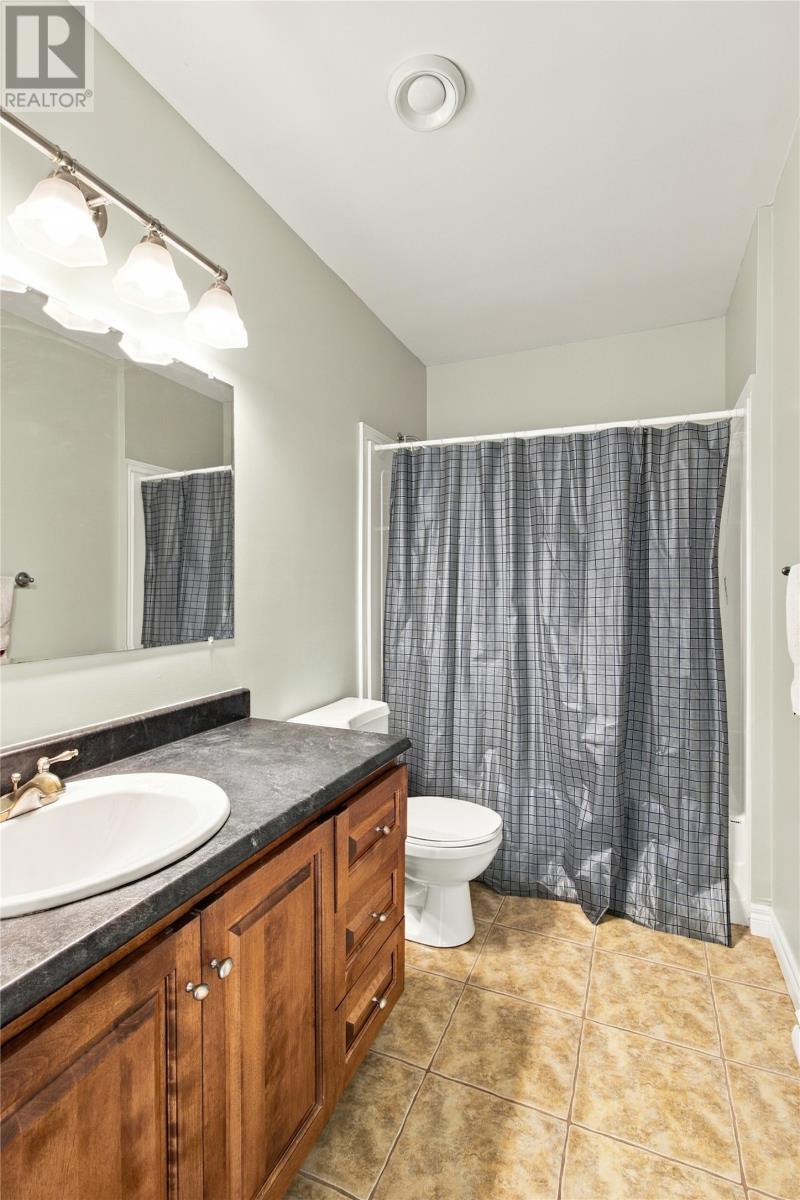
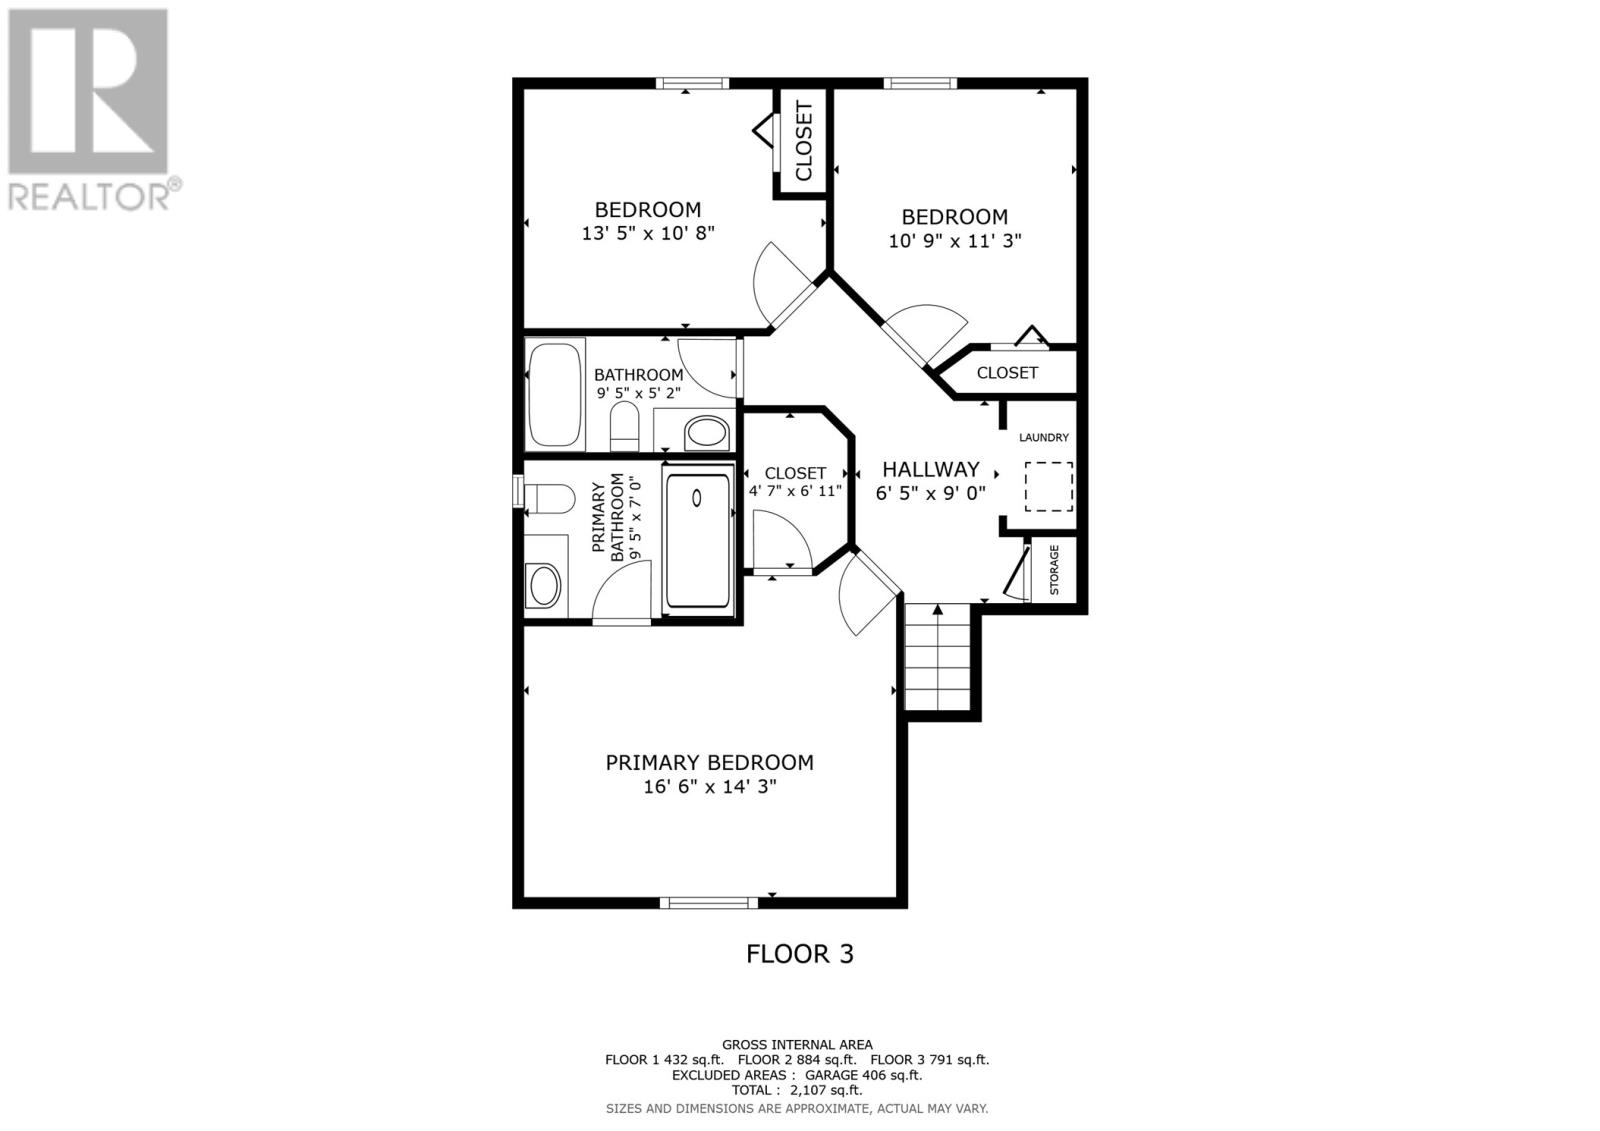
| Second Level | Bath (# Pieces 1-6) | 4 pc | ||
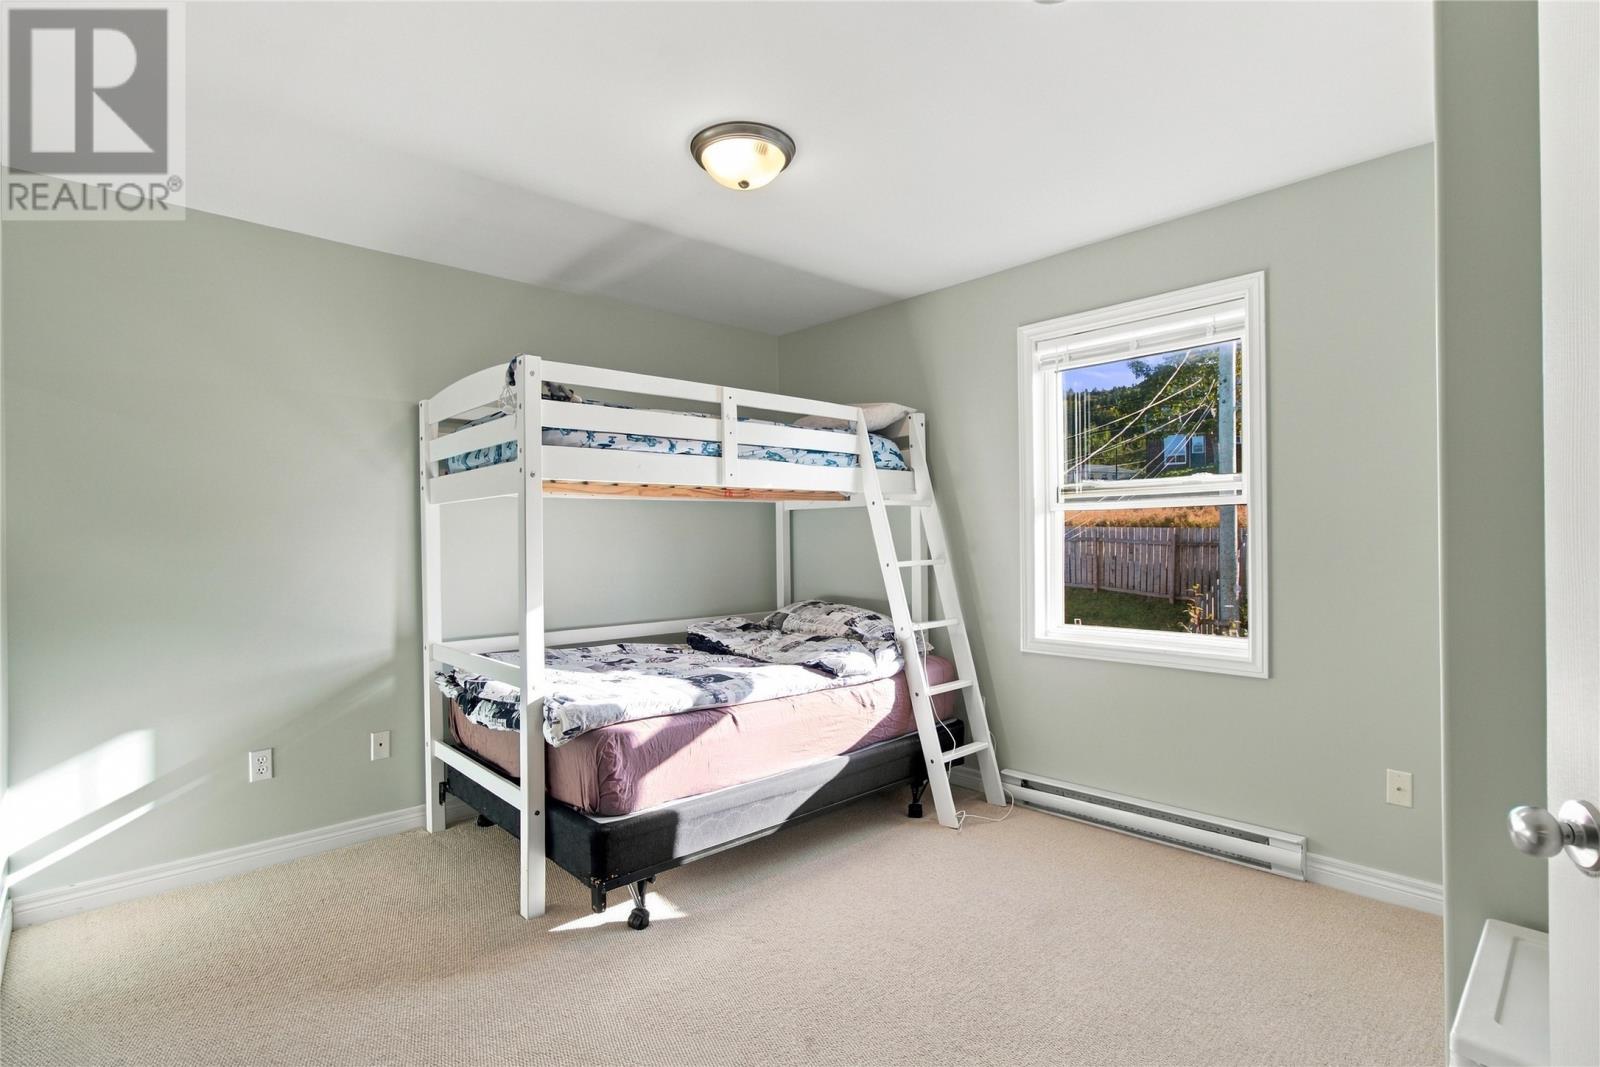
| Second Level | Bedroom | 12.4 x 11 | ||
| Second Level | Bedroom | 11.4 x 10.8 | ||
| Second Level | Ensuite | 2 pc | ||
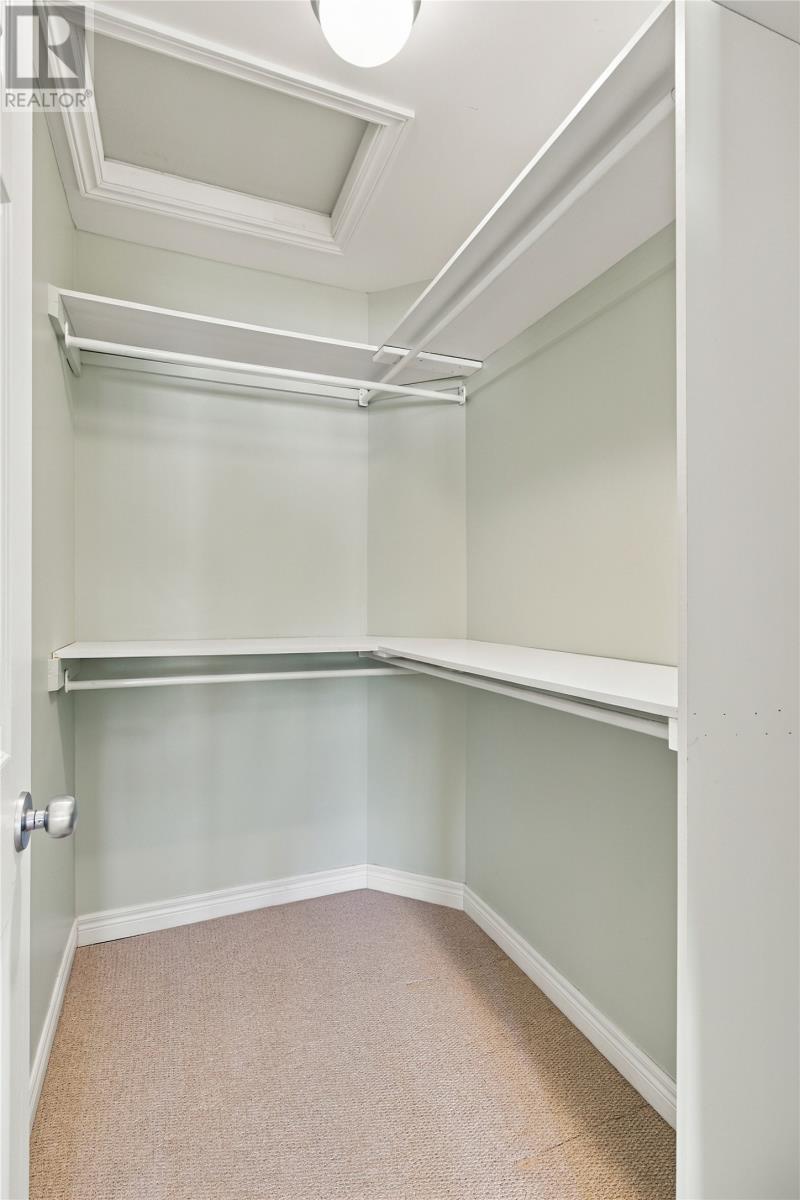
| Second Level | Primary Bedroom | 18 x 15.5 | ||
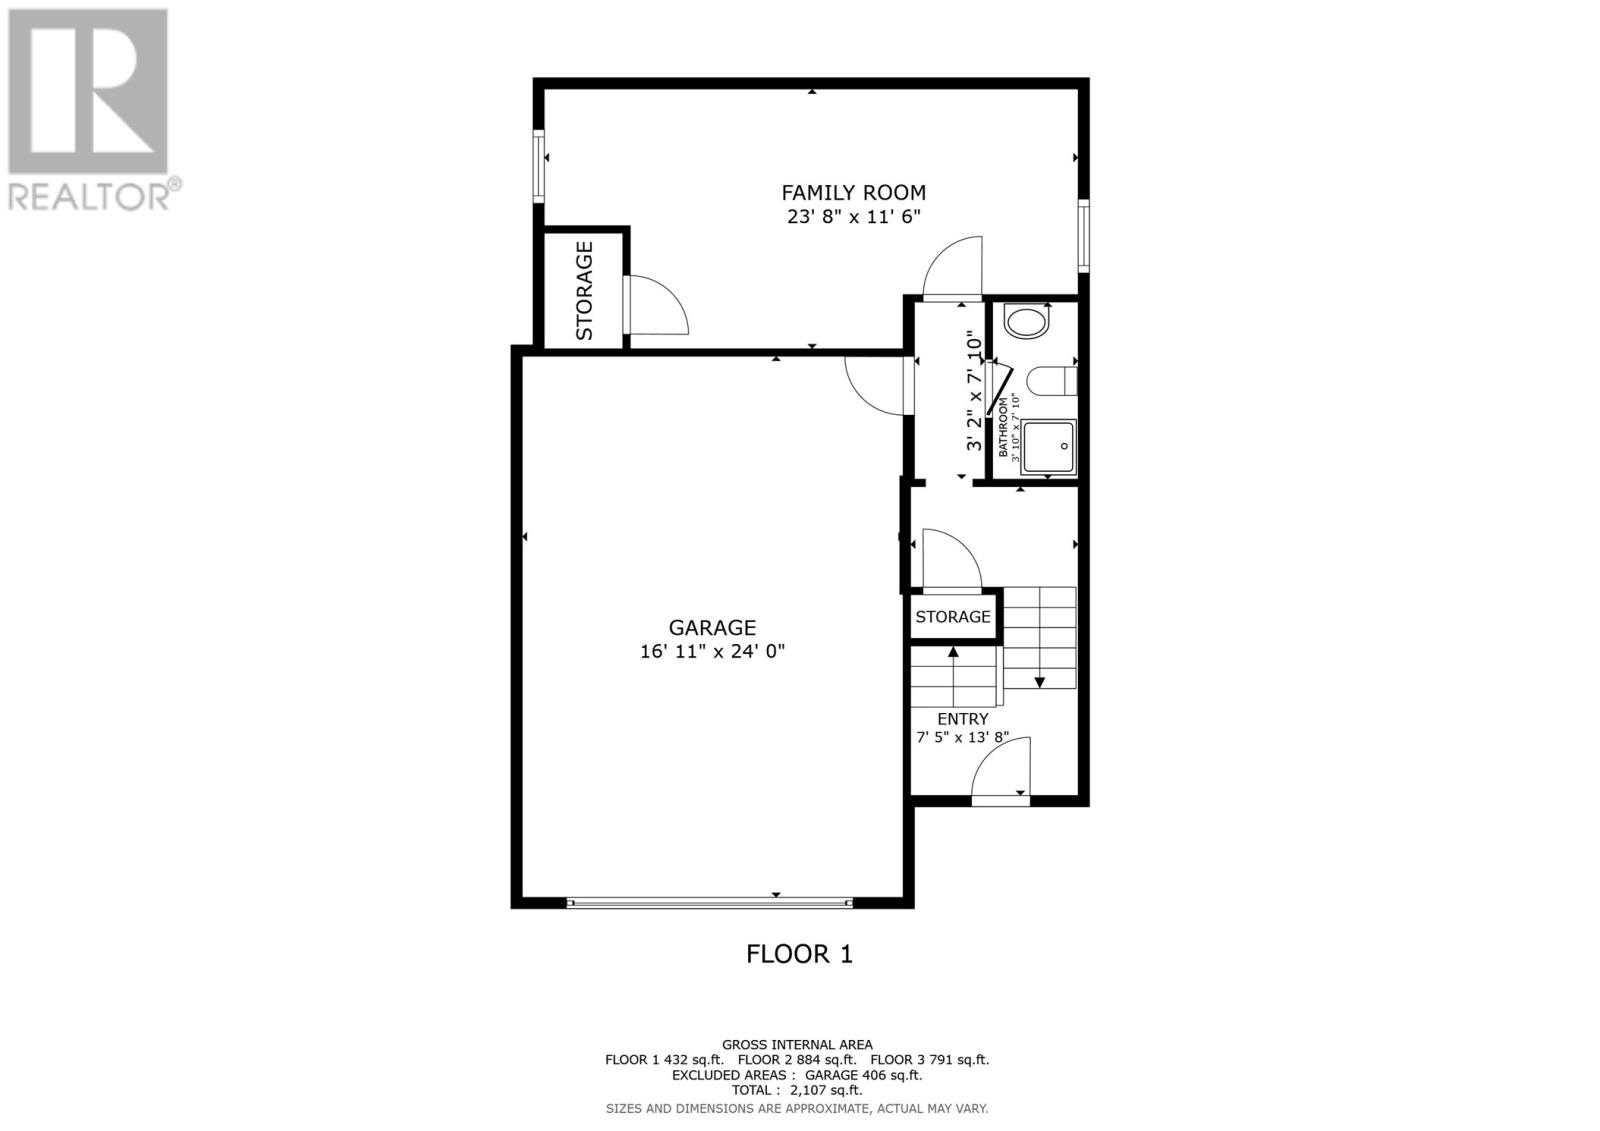
| Basement | Other | 385 sq ft | ||
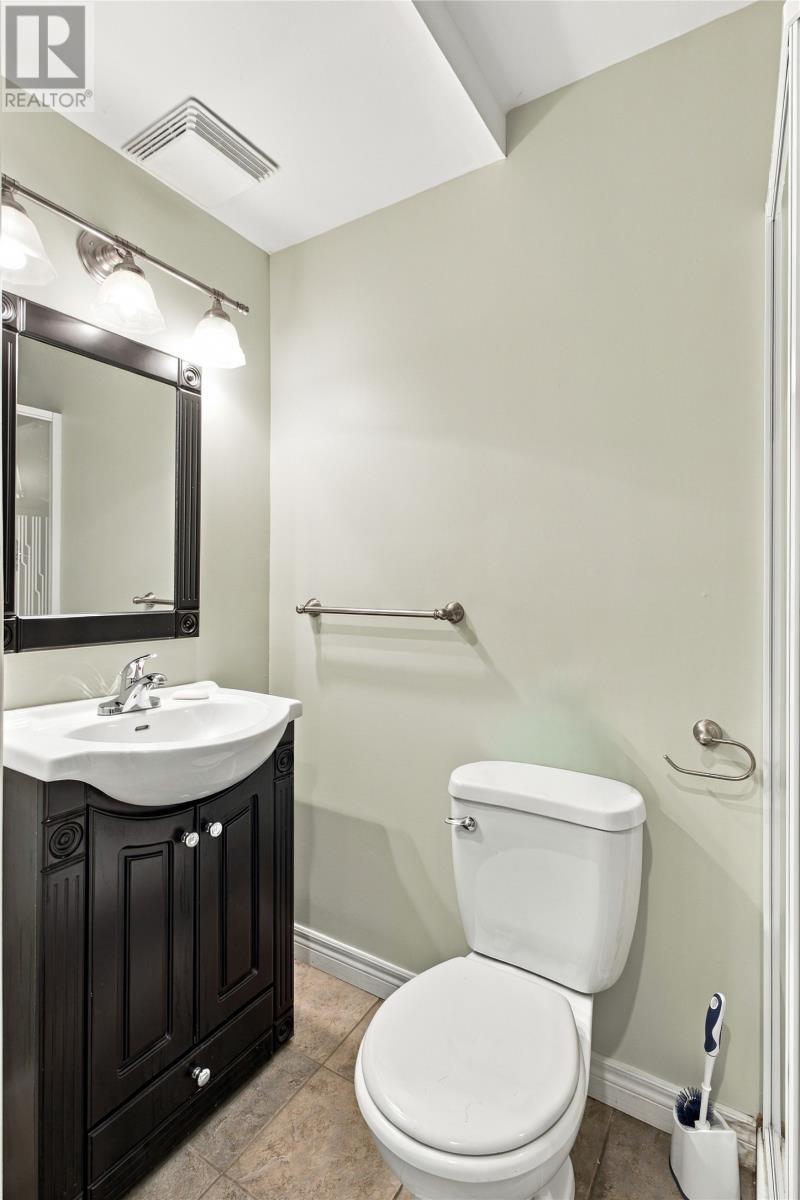
| Basement | Bath (# Pieces 1-6) | 3 pc | ||
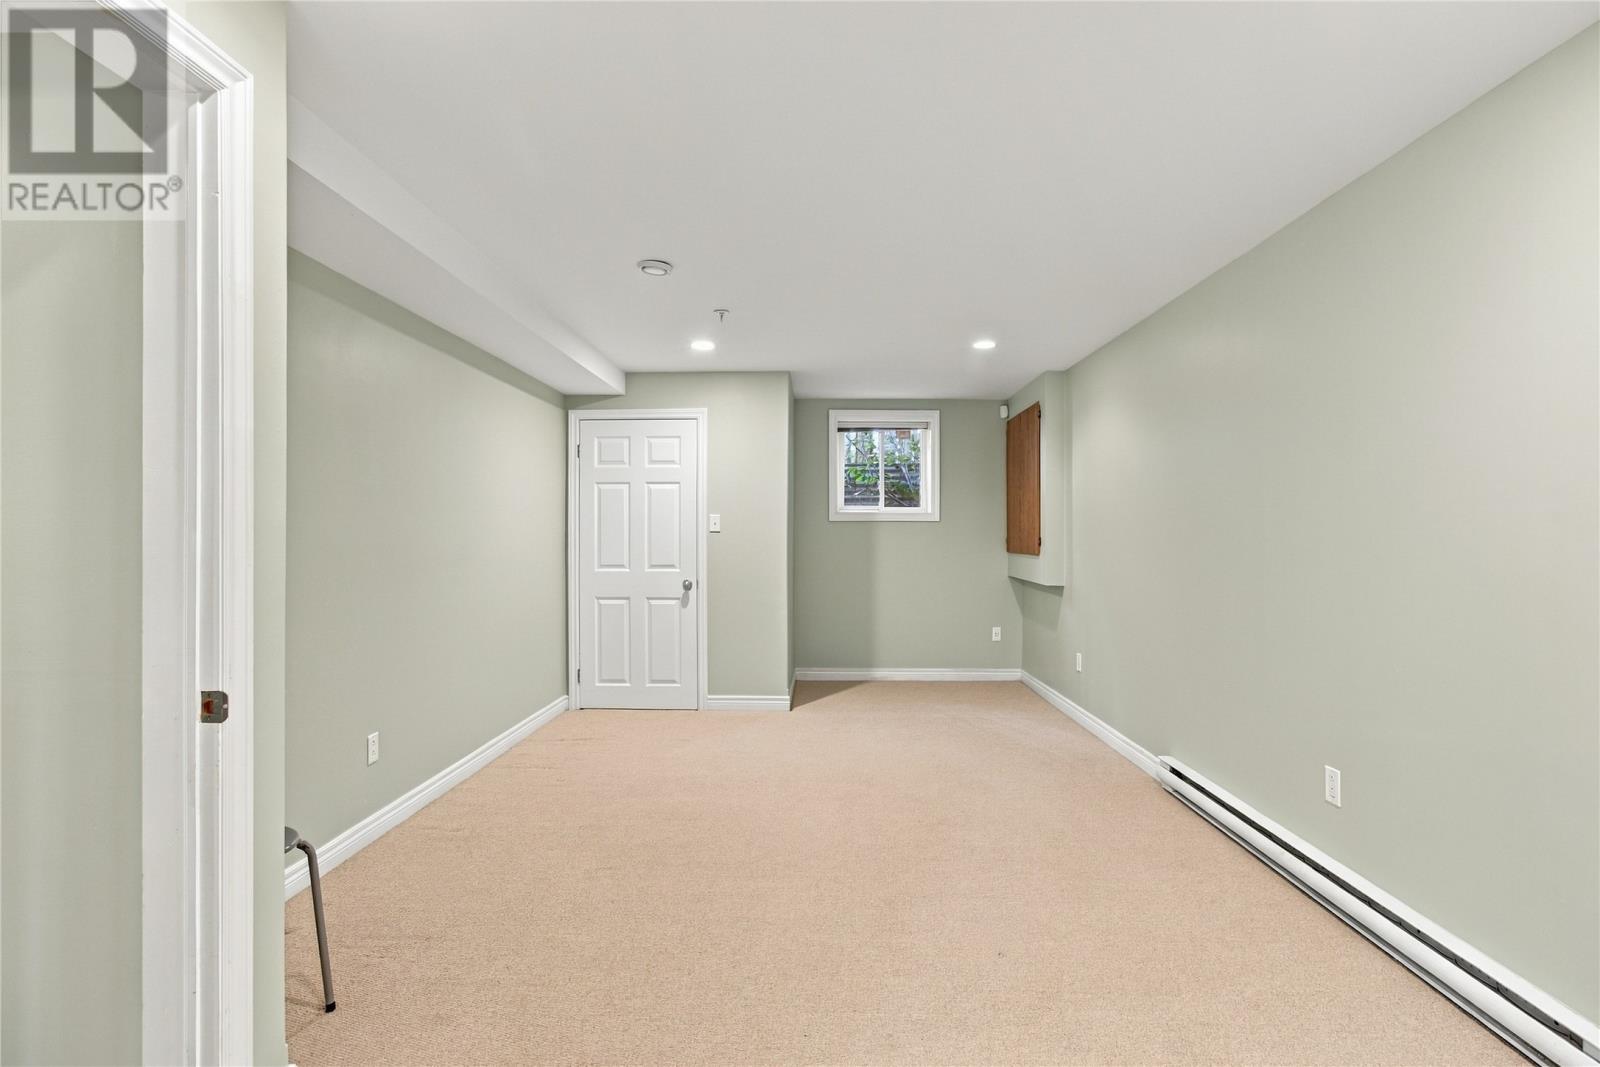
| Basement | Family Room | 24 x 11.3 | ||
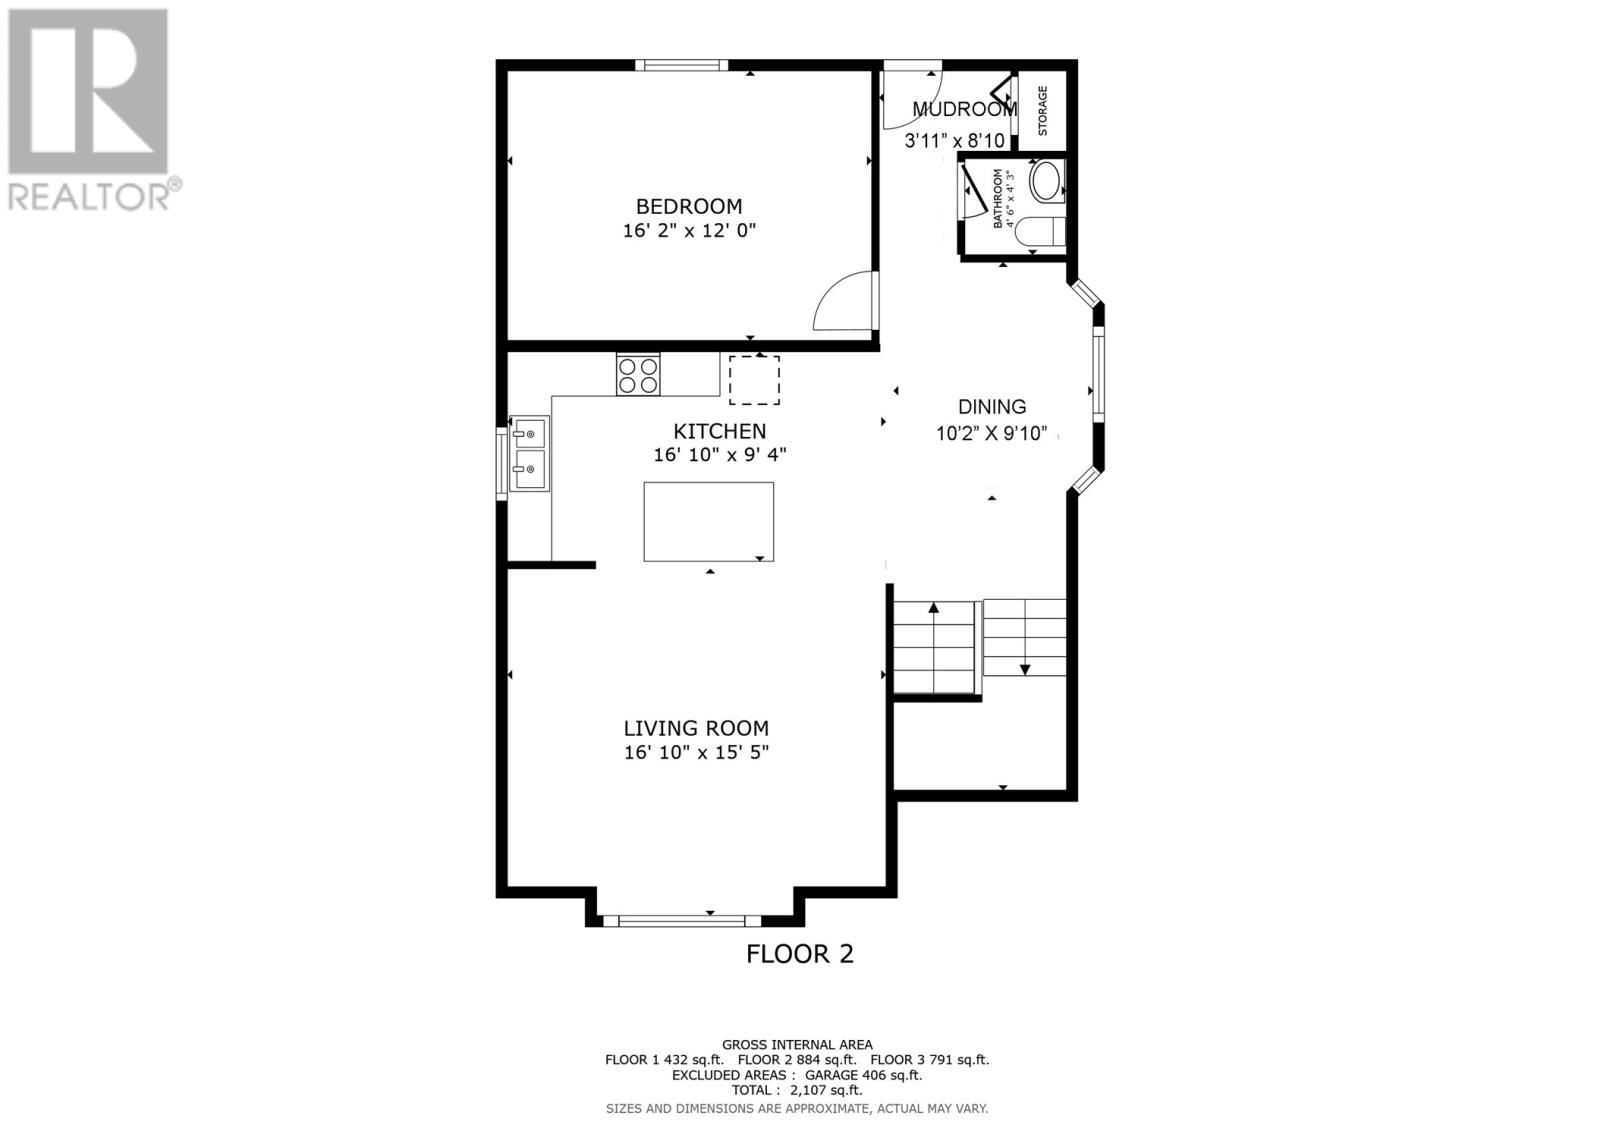
| Main Level | Family Room | 14.8 x 12 | ||
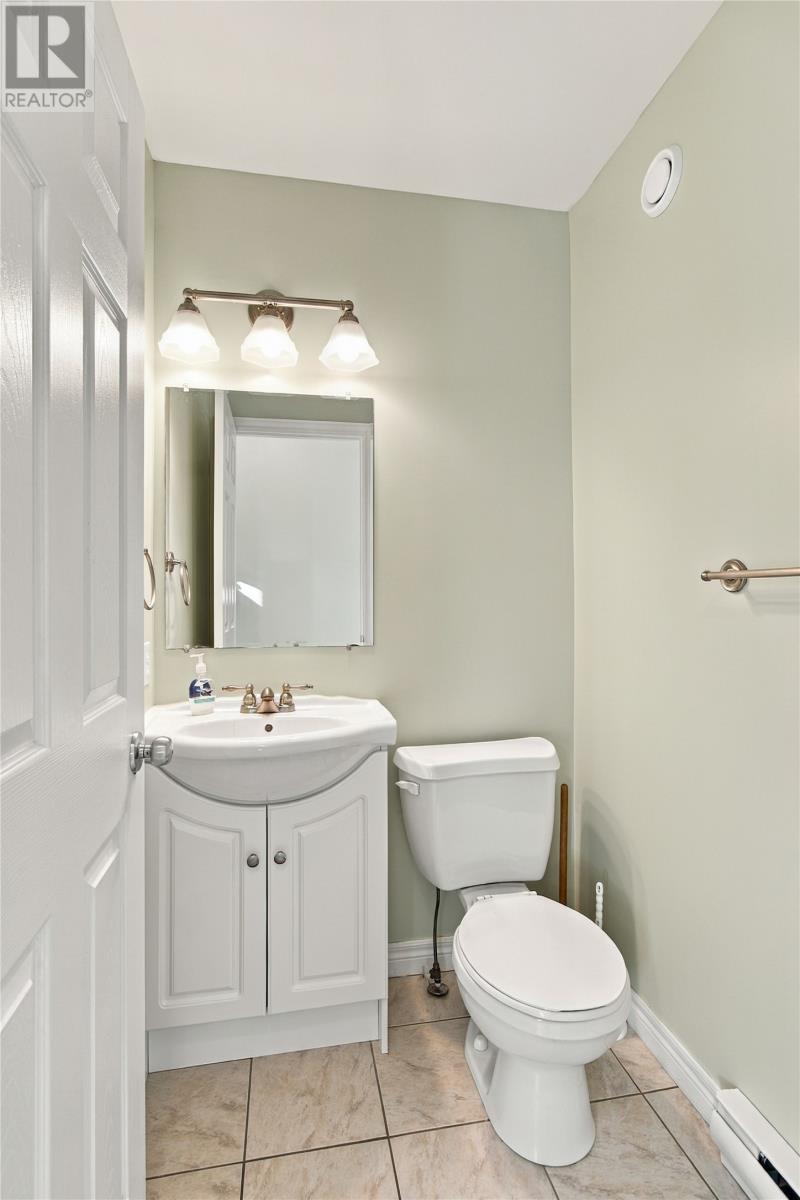
| Main Level | Bath (# Pieces 1-6) | 2 pc | ||
| Main Level | Dining Room | 15.5 x 10 | ||
| Main Level | Living Room/fireplace | 15.8 x 15 | ||
| Main Level | Kitchen | 24 x 15.6 |
https://www.realtor.ca/real-estate/30418827/17-regiment-road-st-johns
Contact Us
Contact us for more information

The trademarks REALTOR®, REALTORS®, and the REALTOR® logo are controlled by The Canadian Real Estate Association (CREA) and identify real estate professionals who are members of CREA. The trademarks MLS®, Multiple Listing Service® and the associated logos are owned by The Canadian Real Estate Association (CREA) and identify the quality of services provided by real estate professionals who are members of CREA. The trademark DDF® is owned by The Canadian Real Estate Association (CREA) and identifies CREA's Data Distribution Facility (DDF®)
October 20 2026 07:31:52
Newfoundland & Labrador Association of REALTORS®
Keller Williams Platinum Realty