17 Legacy Place St. John's, Newfoundland & Labrador A1A 0N3

$749,900
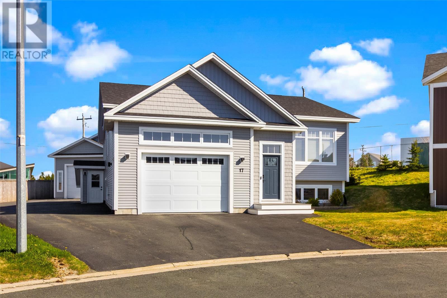
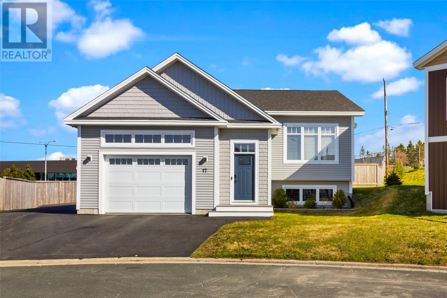
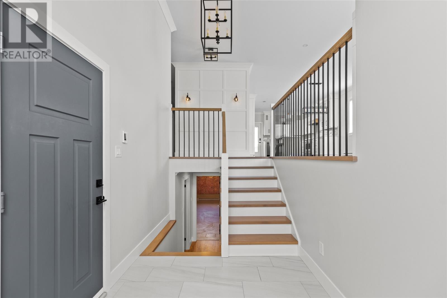
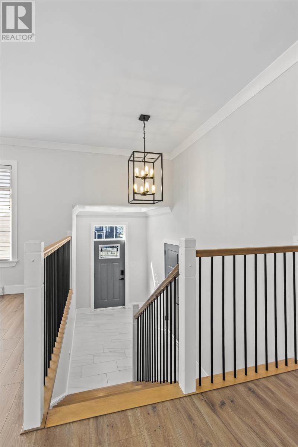
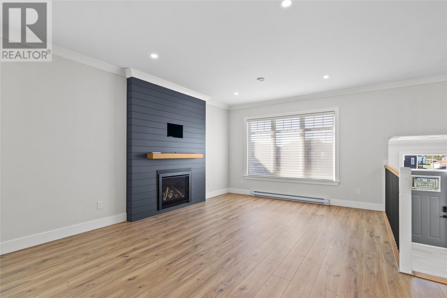
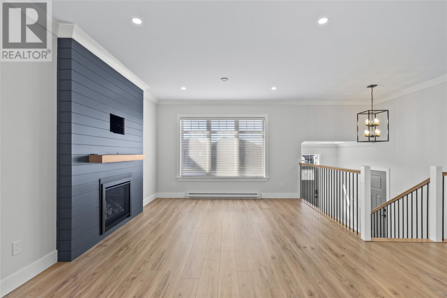
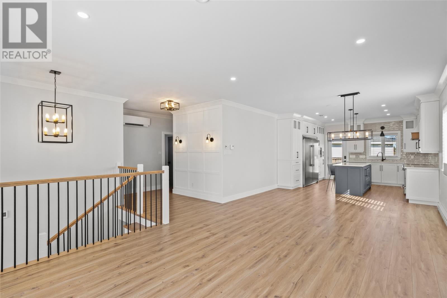
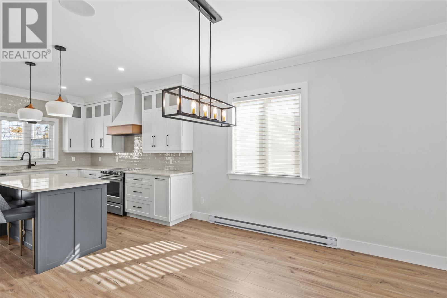
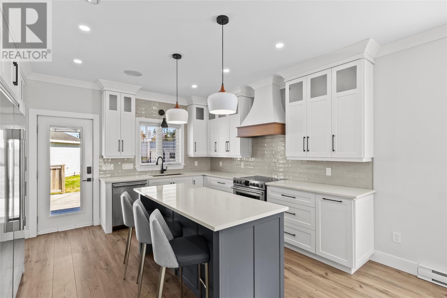
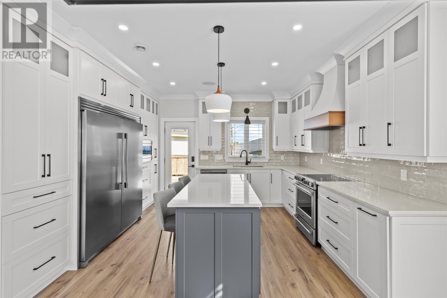
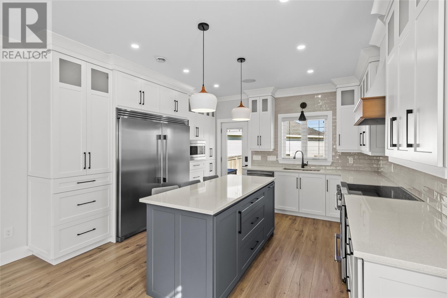
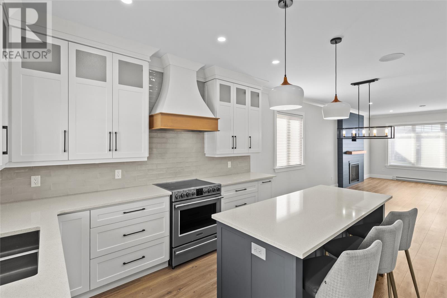
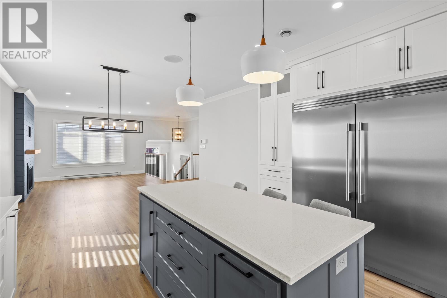
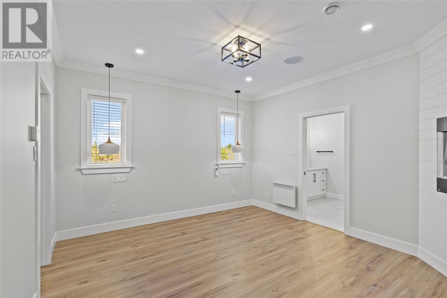
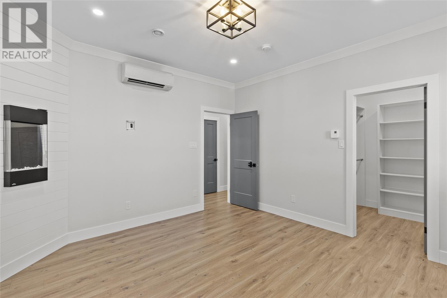
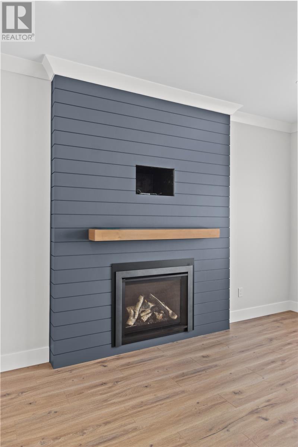
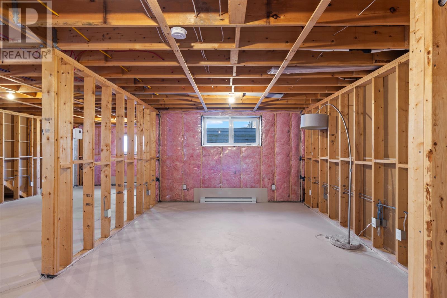
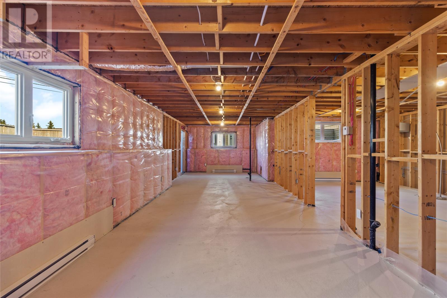
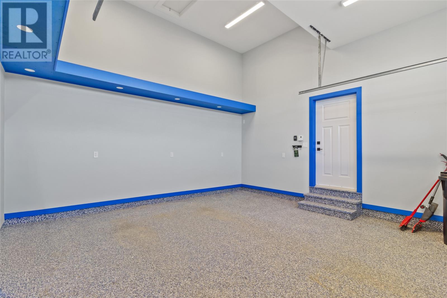
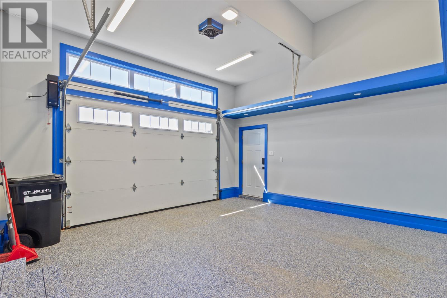
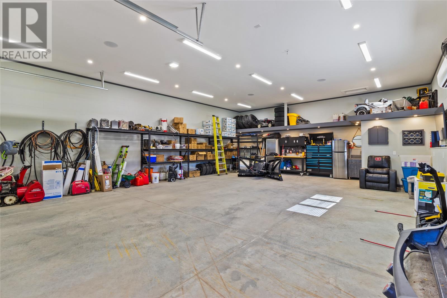
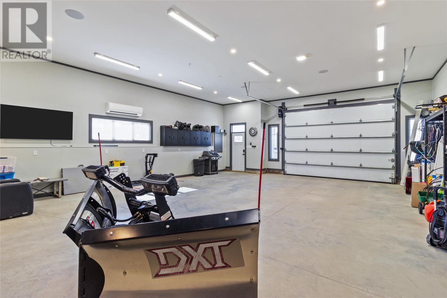
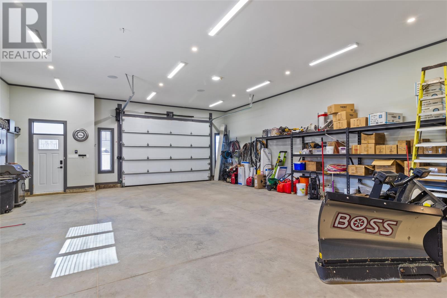
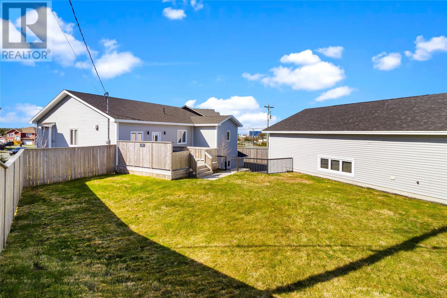
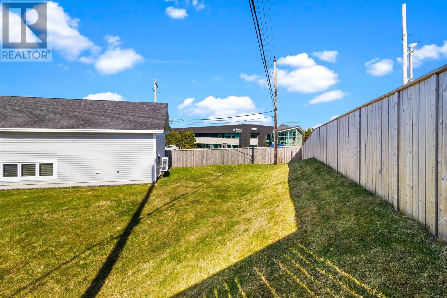
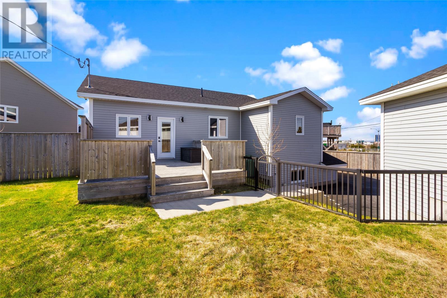
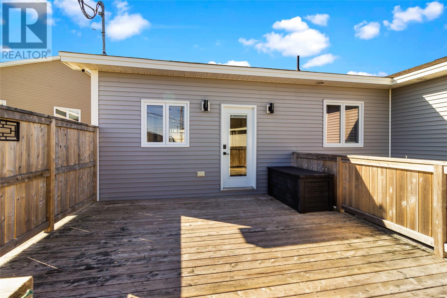
Located on a quiet cul-de-sac at 17 Legacy Place in St. John’s, this beautiful property offers an exceptional combination of space, comfort, and opportunity. Situated on an oversized lot, the home features convenient drive-by access leading to a massive 30x40 detached garage with impressive 12-foot ceilings, making it ideal for vehicles, storage, hobbies, or a workshop space. Inside, the home showcases a spacious and inviting layout with elegant 9-foot ceilings, four mini-split systems for efficient year-round comfort, and two fireplaces that add warmth and character throughout. Adding even more value and flexibility, the property is already roughed in for a two-apartment setup, creating excellent potential for additional income or multi-generational living. This is a rare opportunity to own a well-appointed home with outstanding features in a highly desirable location. (id:18358)
Property Details
| MLS® Number | 1298076 |
| Property Type | Single Family |
| Amenities Near By | Recreation, Shopping |
Building
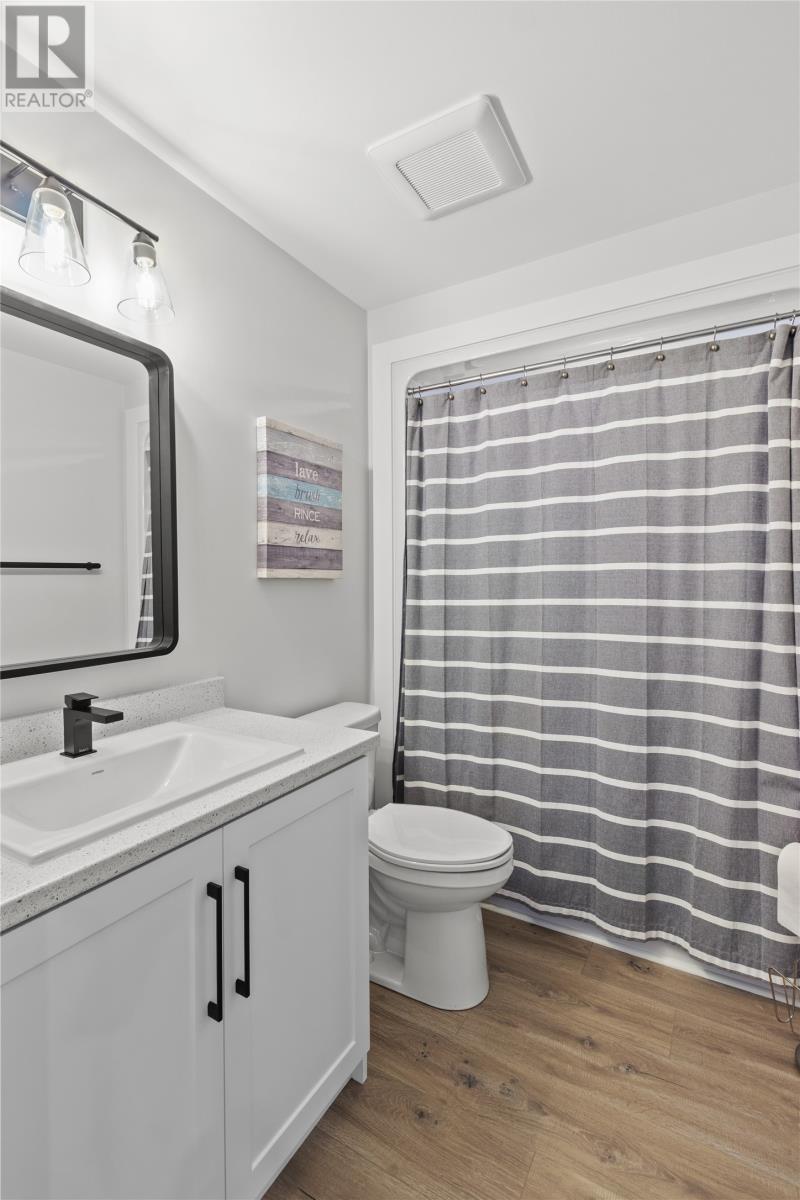
| Bathroom Total | 3 |
| Bedrooms Above Ground | 3 |
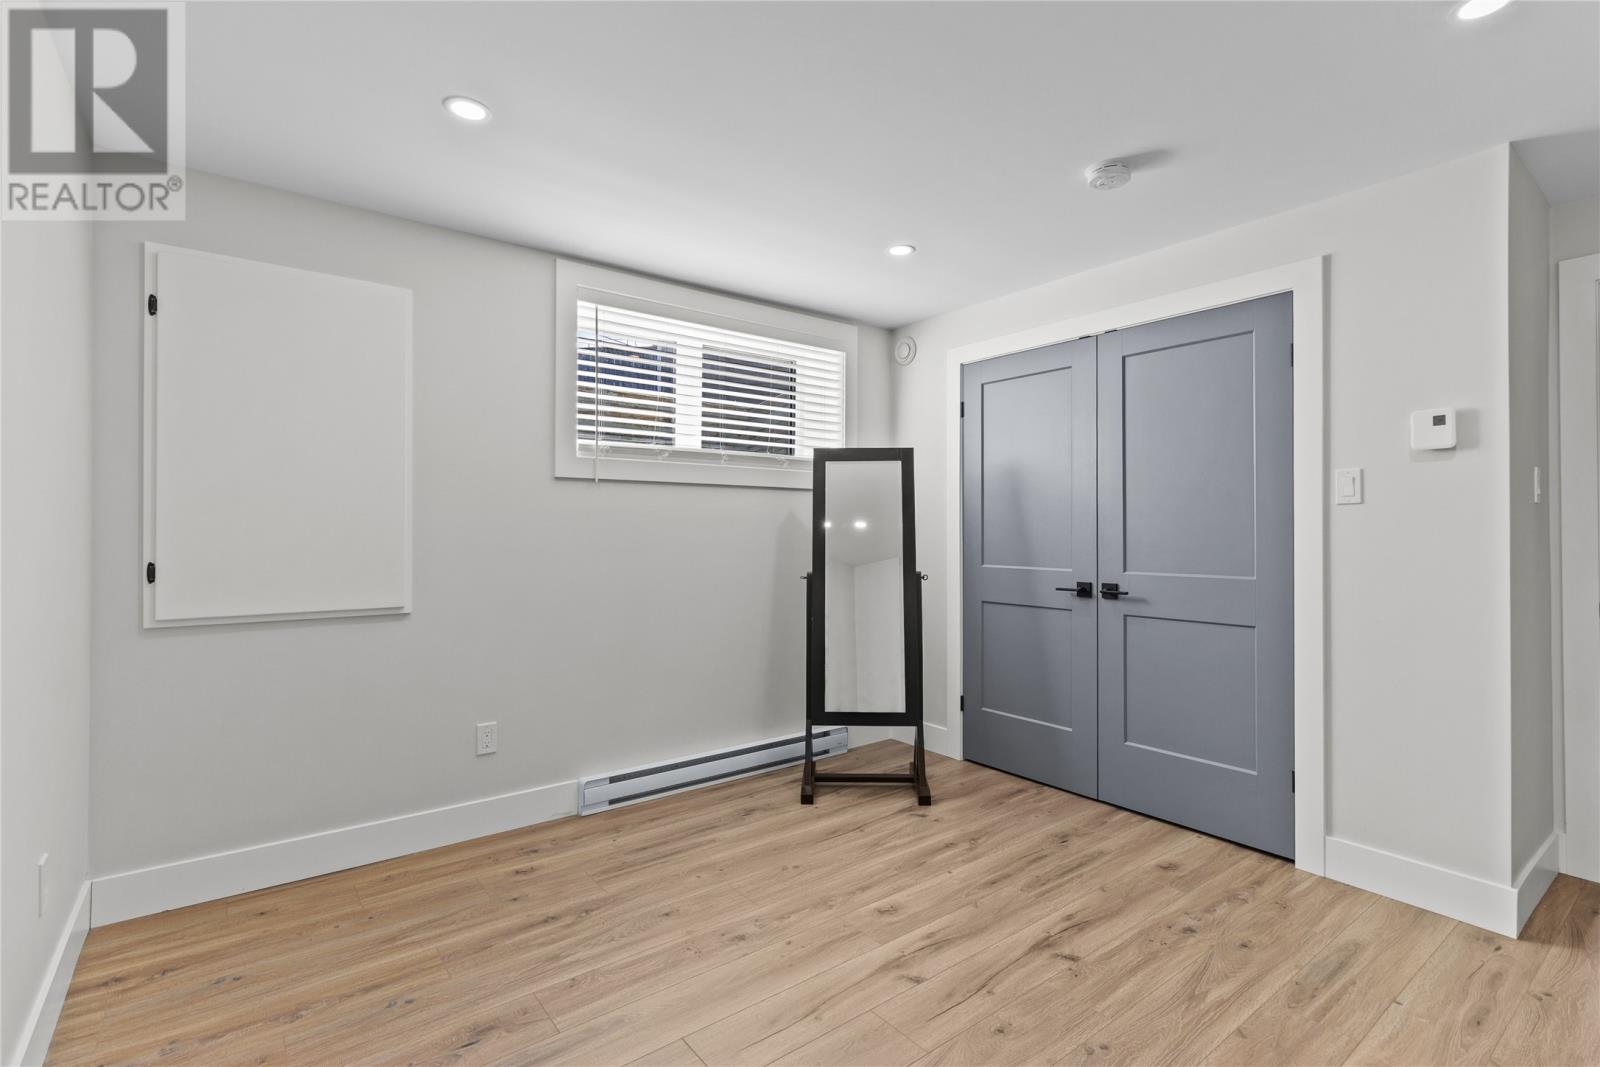
| Bedrooms Below Ground | 1 |
| Bedrooms Total | 4 |
| Appliances | Dishwasher, Refrigerator, Stove, Washer, Dryer |
| Constructed Date | 2020 |
| Construction Style Attachment | Detached |
| Construction Style Split Level | Split Level |
| Exterior Finish | Vinyl Siding |
| Fireplace Fuel | Propane |
| Fireplace Present | Yes |
| Fireplace Type | Insert |
| Flooring Type | Marble, Ceramic, Laminate |
| Foundation Type | Concrete |
| Heating Fuel | Electric |
| Heating Type | Mini-split |
| Stories Total | 1 |
| Size Interior | 3,046 Ft2 |
| Type | House |
| Utility Water | Municipal Water |
Parking
| Attached Garage | |
| Detached Garage |
Land
| Acreage | No |
| Fence Type | Fence |
| Land Amenities | Recreation, Shopping |
| Landscape Features | Landscaped |
| Sewer | Municipal Sewage System |
| Size Irregular | 37 X 101 X 120 X 87 X 125 |
| Size Total Text | 37 X 101 X 120 X 87 X 125|4,051 - 7,250 Sqft |
| Zoning Description | Residential |
Rooms
| Level | Type | Length | Width | Dimensions |
|---|---|---|---|---|
| Basement | Bath (# Pieces 1-6) | 4 PC | ||
| Basement | Bedroom | 11.10 X 10.9 | ||
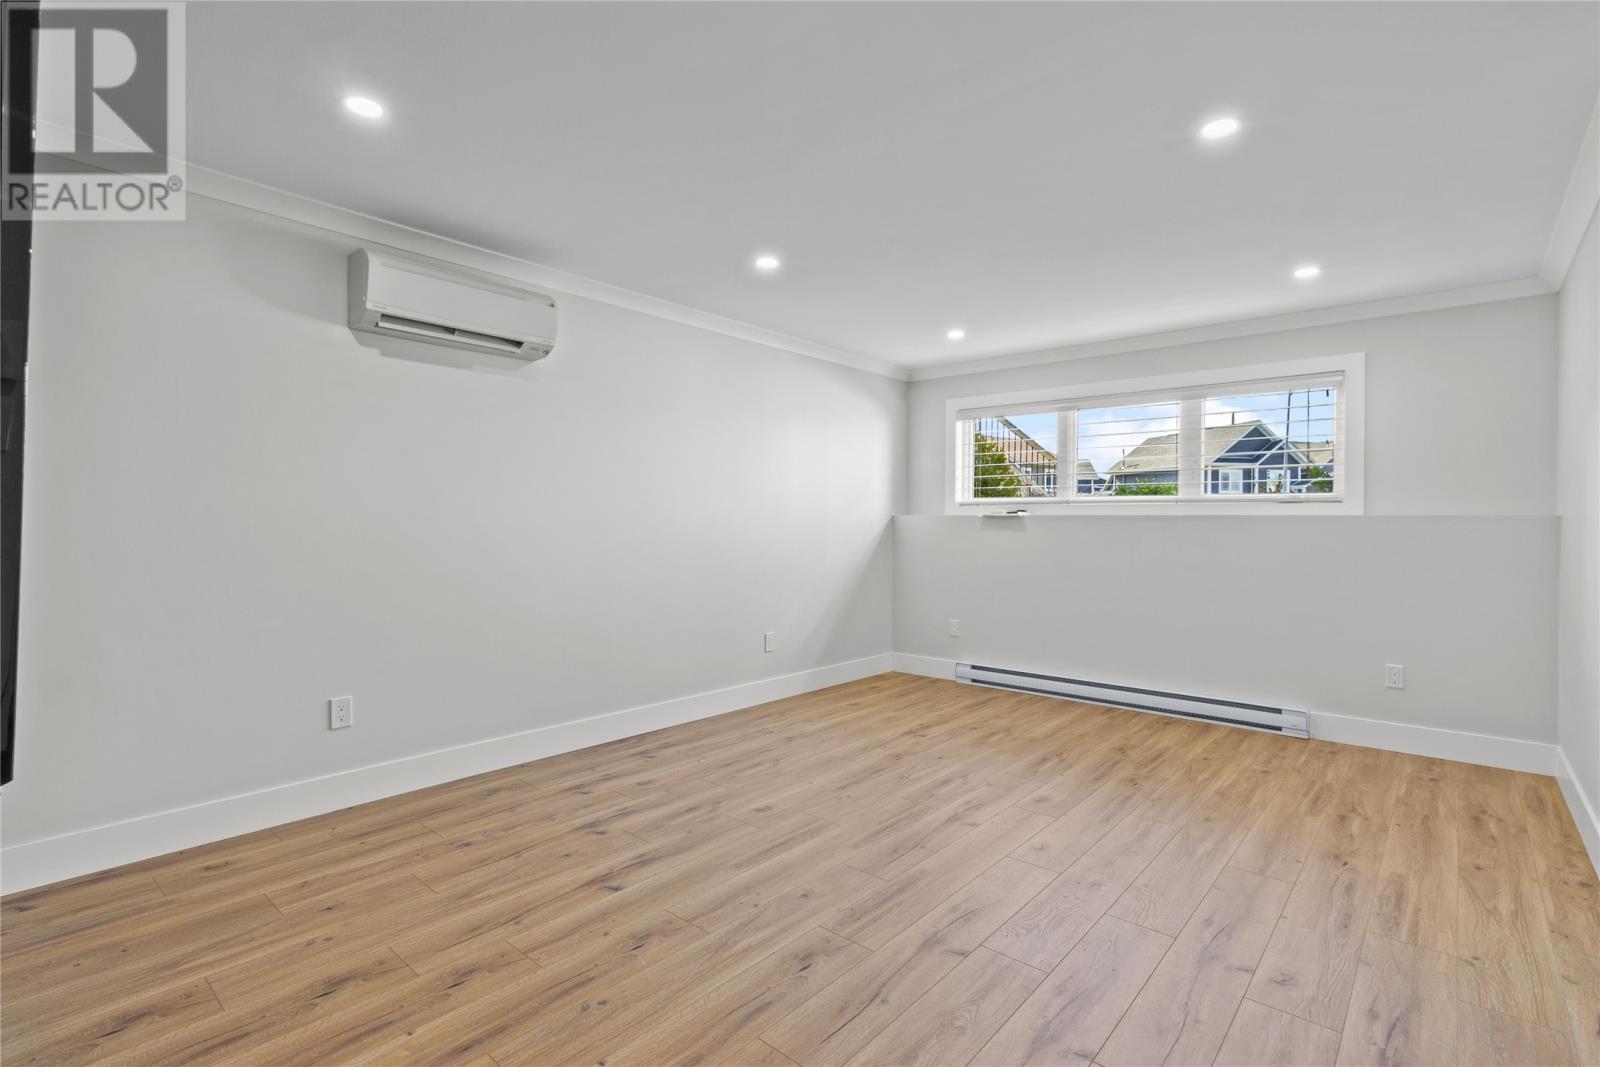
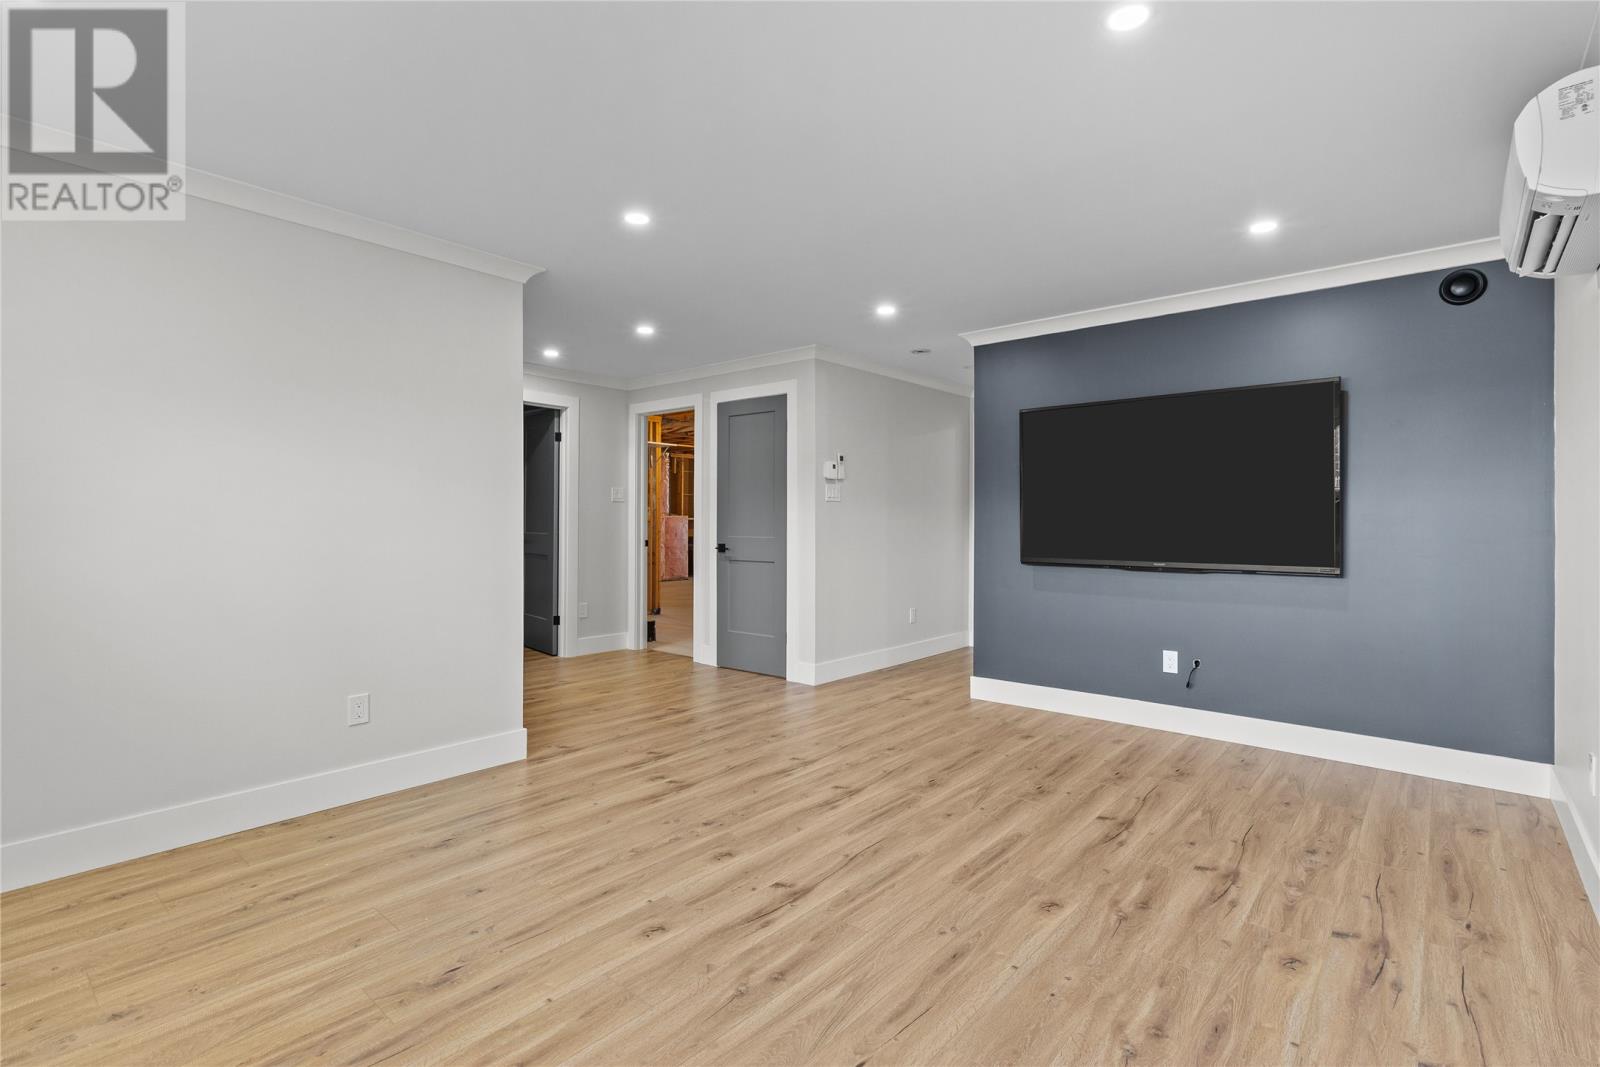
| Basement | Family Room | 12.2 X 16.8 | ||
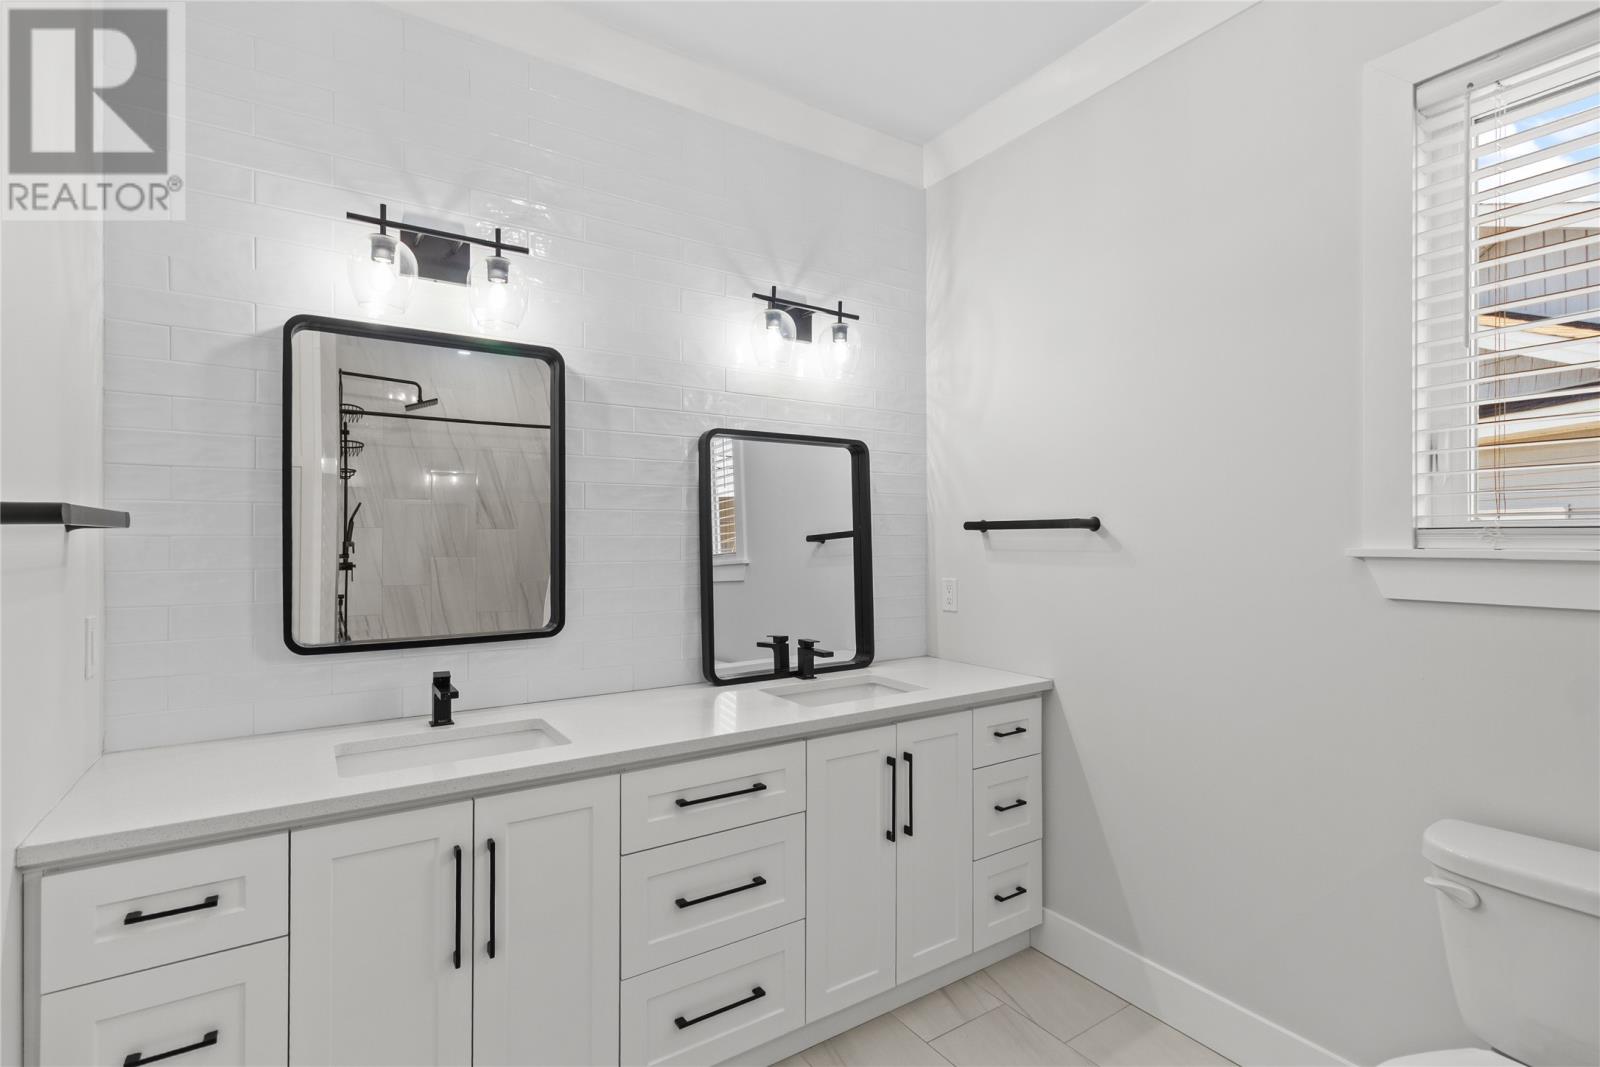
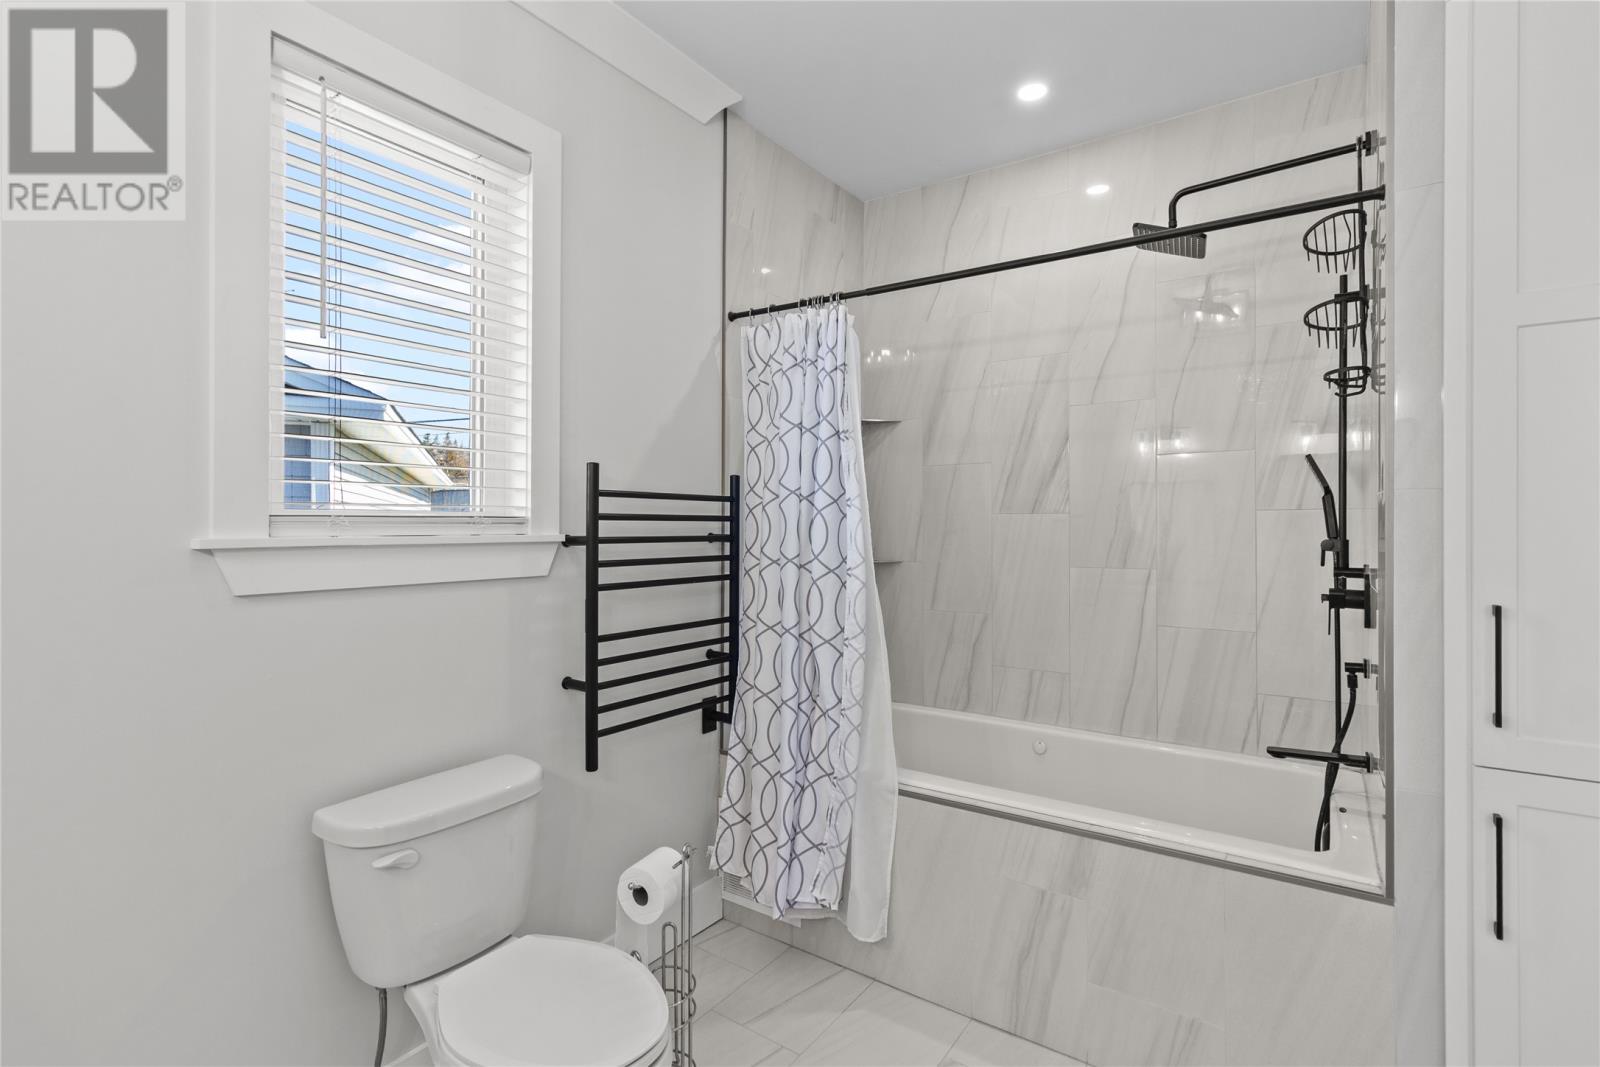
| Main Level | Ensuite | 5 PC | ||
| Main Level | Primary Bedroom | 13.3 x 12.10 | ||
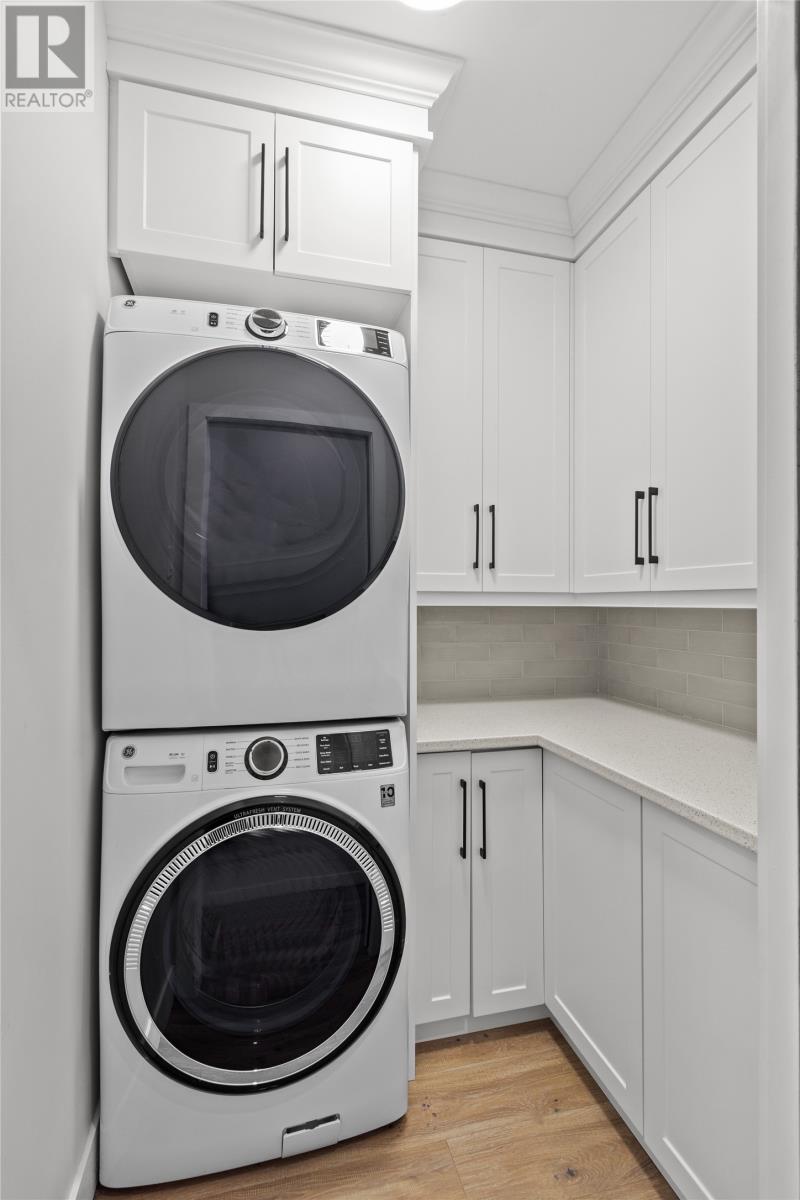
| Main Level | Laundry Room | 5.10 x 5.4 | ||
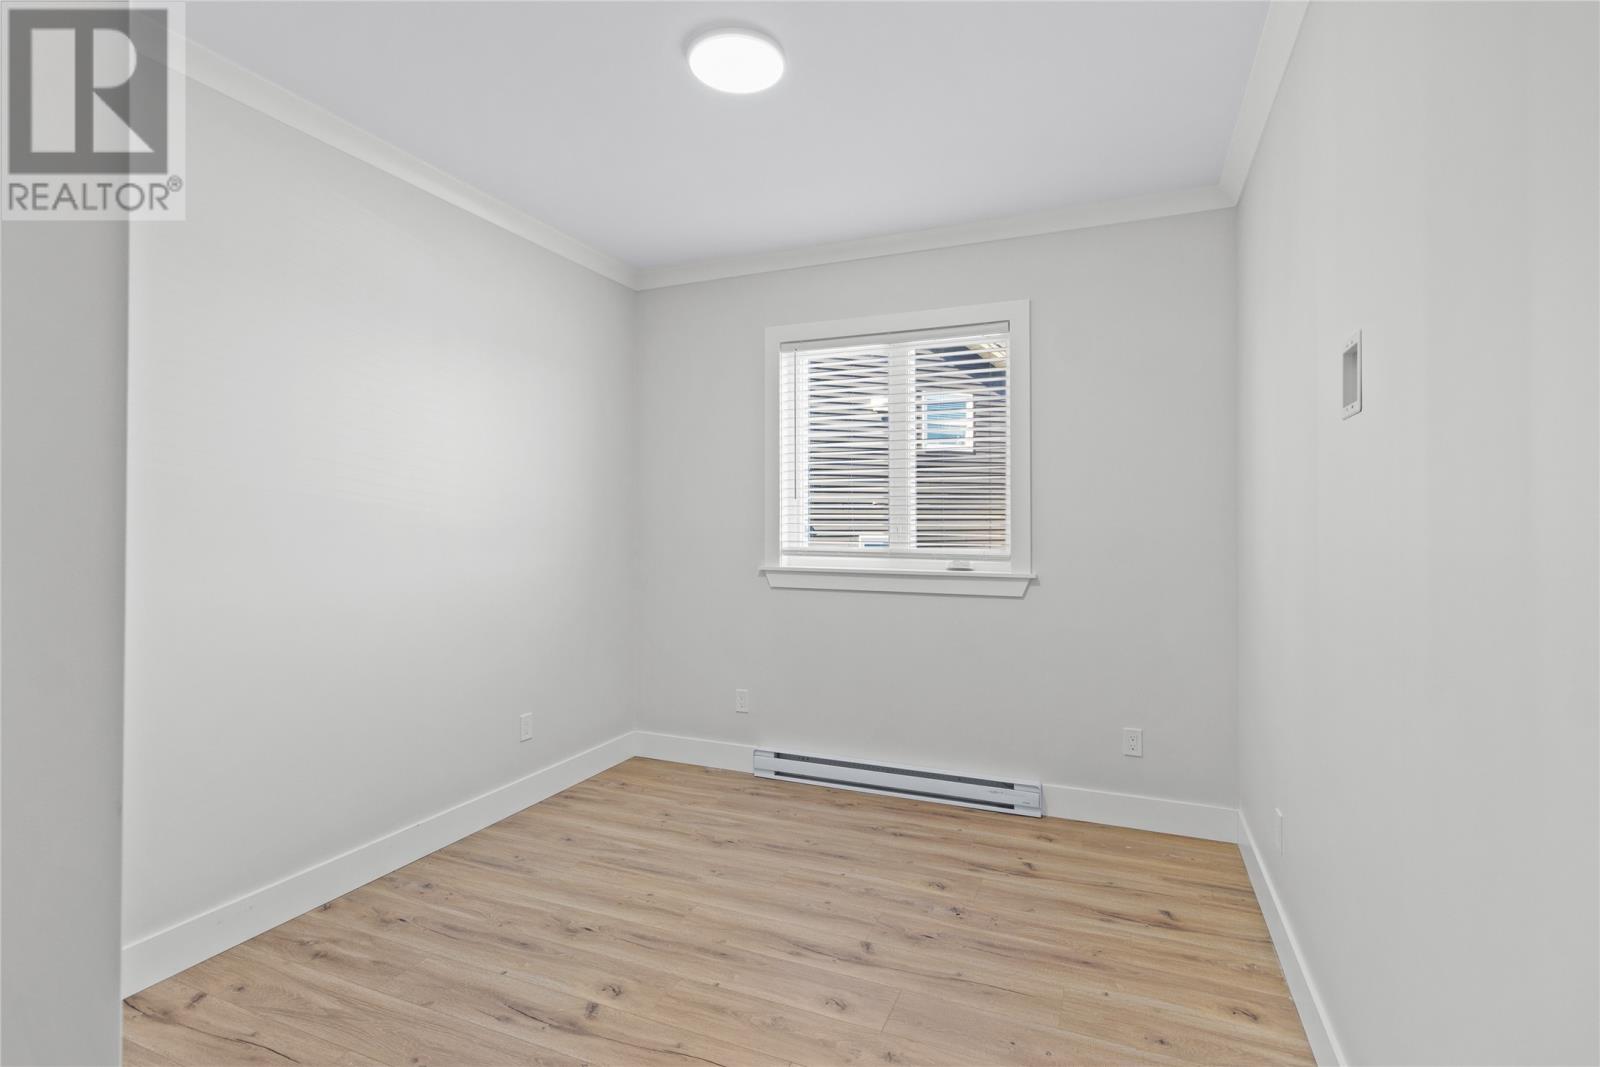
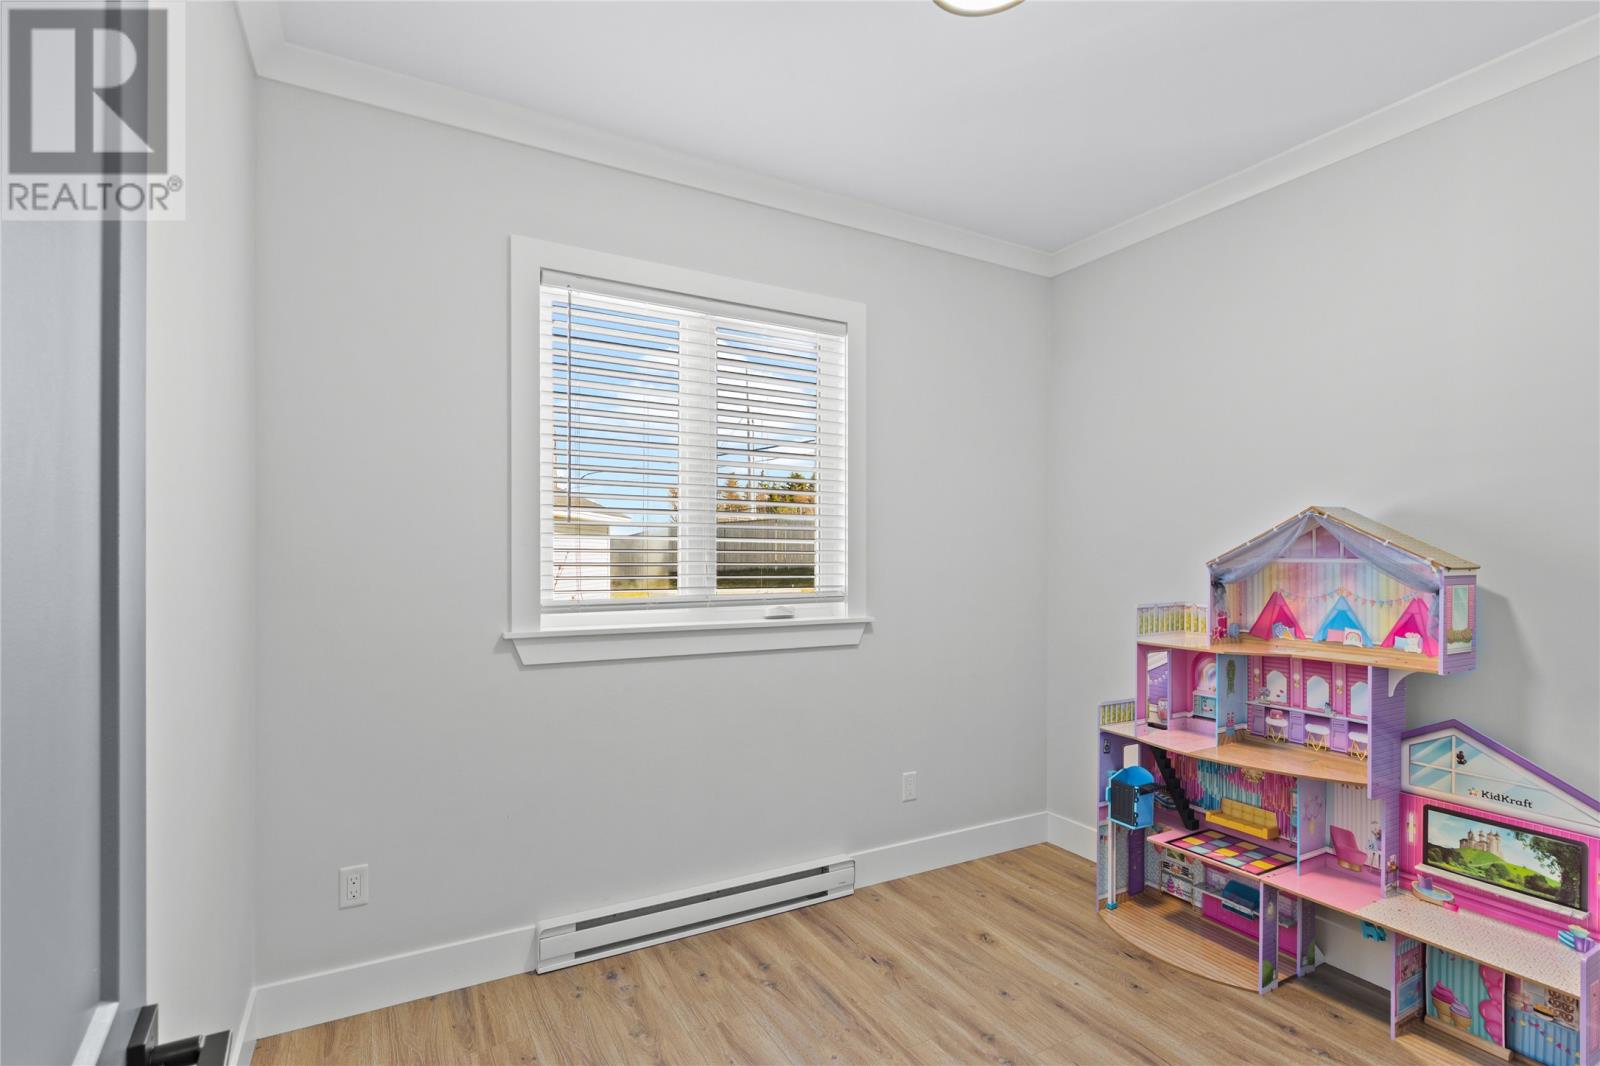
| Main Level | Bedroom | 10.1 x 10.10 | ||
| Main Level | Bedroom | 13 x 10 | ||
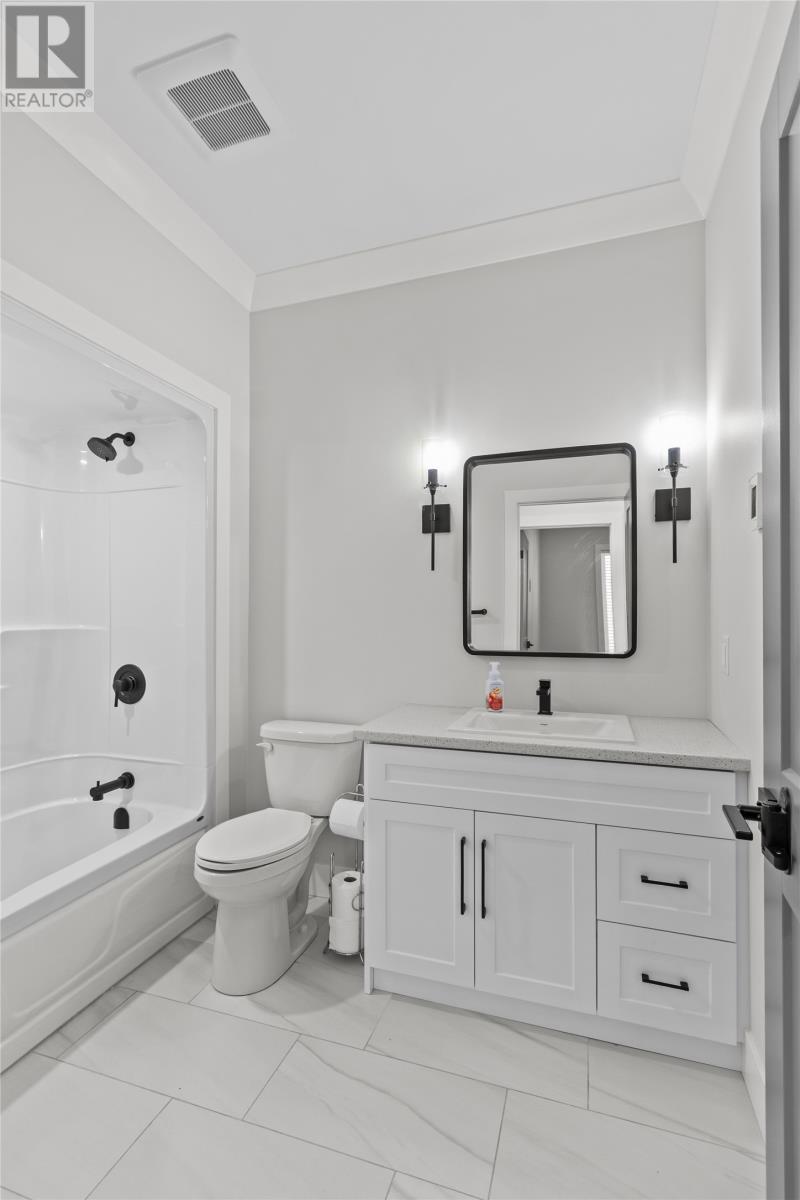
| Main Level | Bath (# Pieces 1-6) | 4 PC | ||
| Main Level | Kitchen | 12.6 x 14 | ||
| Main Level | Dining Room | 14 x 11 | ||
| Main Level | Living Room | 14 x 16 | ||
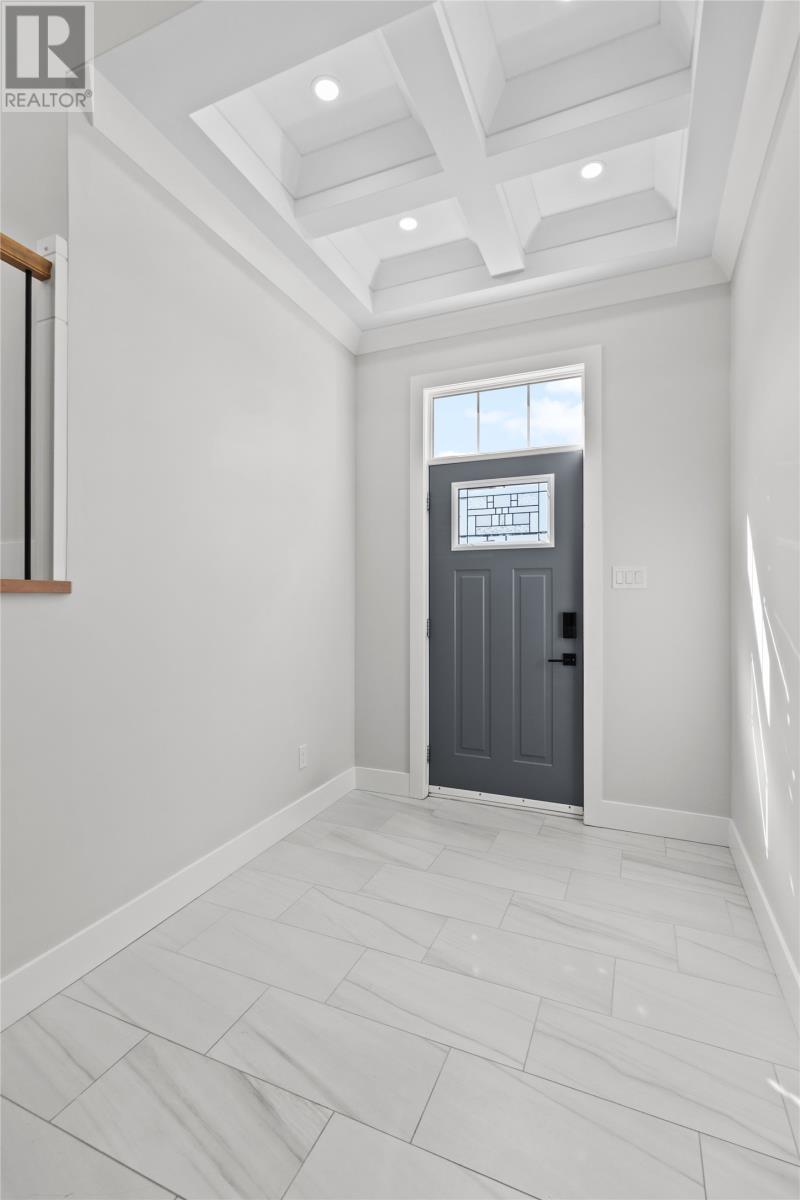
| Main Level | Foyer | 6.9 x 10 |
https://www.realtor.ca/real-estate/29811550/17-legacy-place-st-johns
Contact Us
Contact us for more information

The trademarks REALTOR®, REALTORS®, and the REALTOR® logo are controlled by The Canadian Real Estate Association (CREA) and identify real estate professionals who are members of CREA. The trademarks MLS®, Multiple Listing Service® and the associated logos are owned by The Canadian Real Estate Association (CREA) and identify the quality of services provided by real estate professionals who are members of CREA. The trademark DDF® is owned by The Canadian Real Estate Association (CREA) and identifies CREA's Data Distribution Facility (DDF®)
May 27 2026 03:33:13
Newfoundland & Labrador Association of REALTORS®
Royal LePage Vision Realty