17 Harrington Drive St. John's, Newfoundland & Labrador A1E 5V7

$399,900
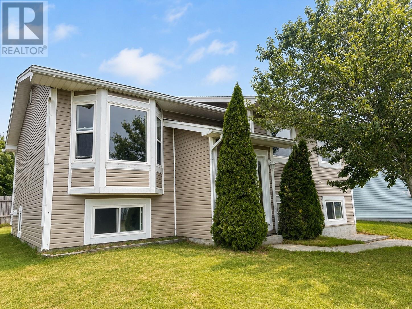
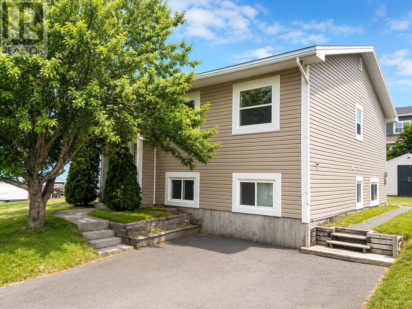
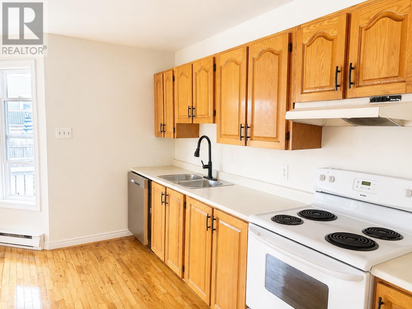
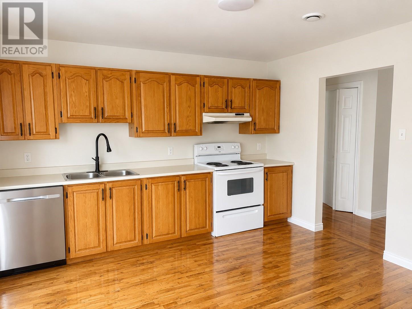
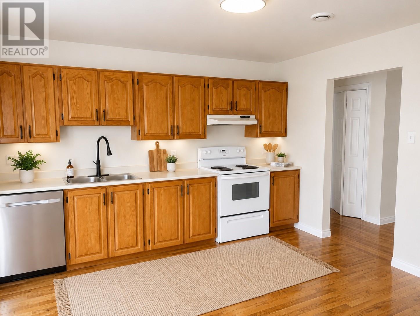
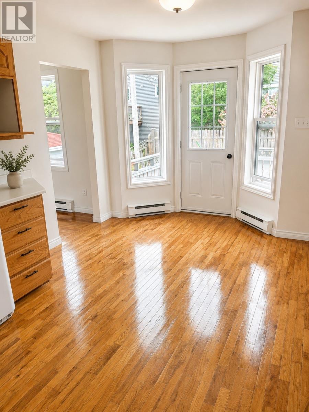
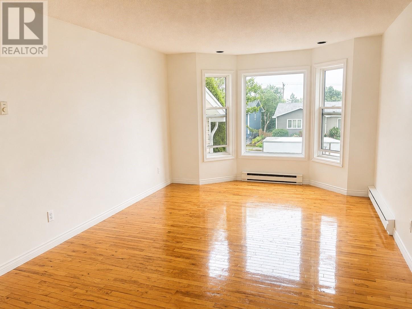
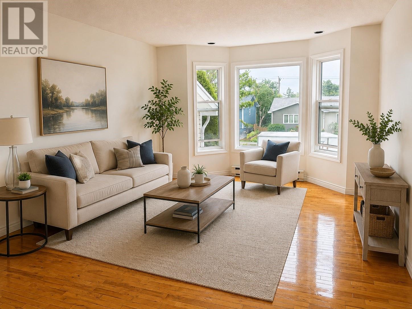
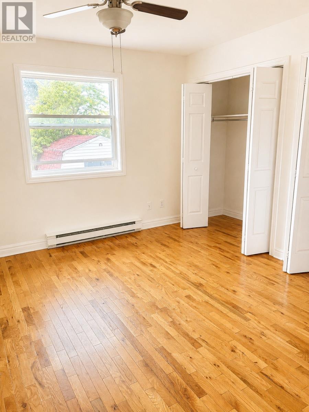
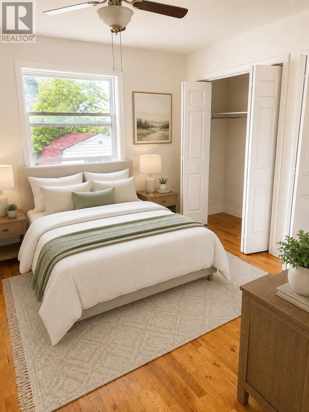
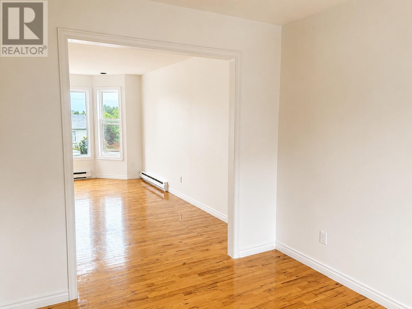
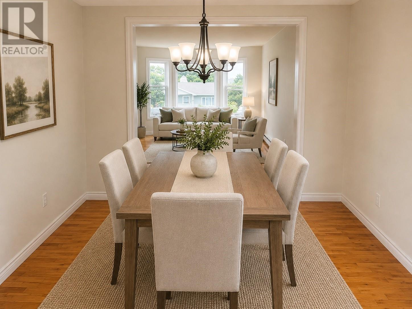
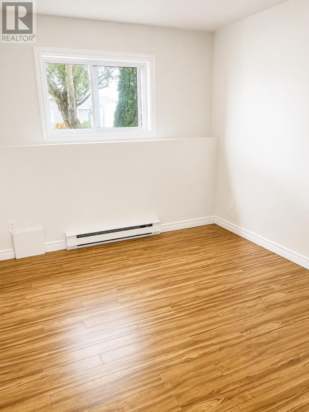
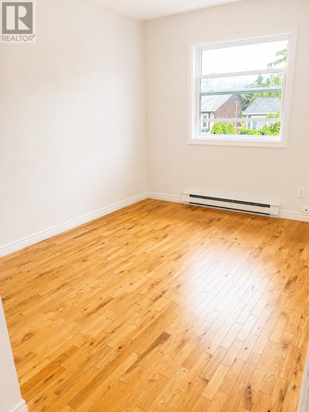
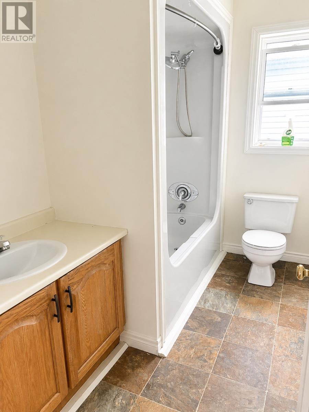
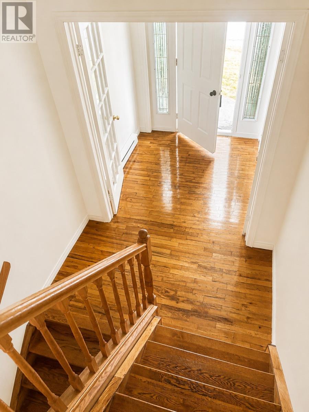
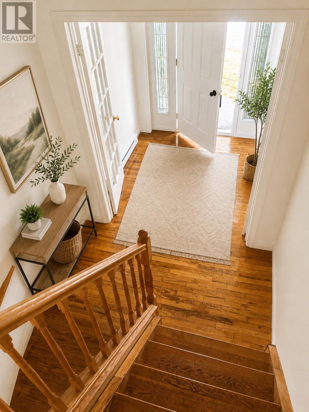
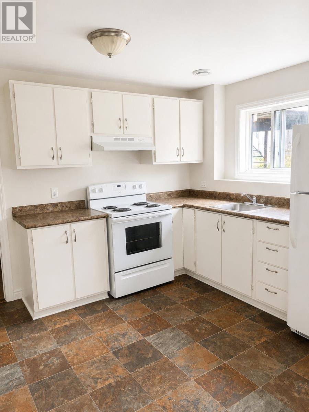
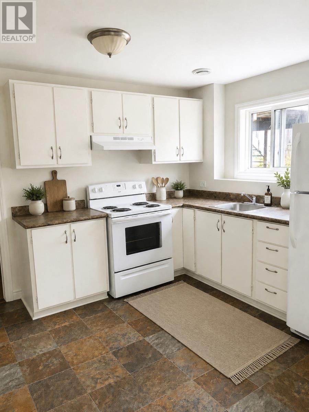
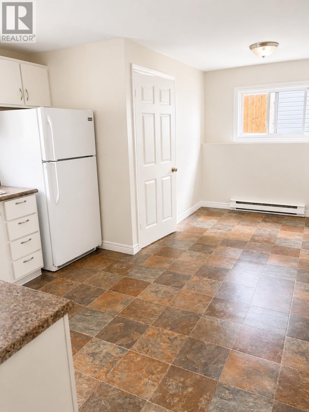
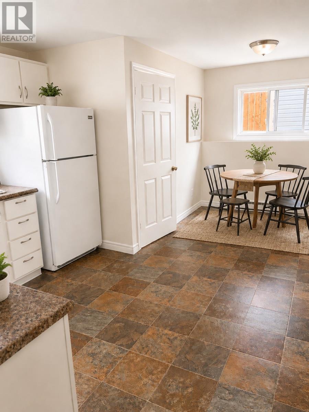
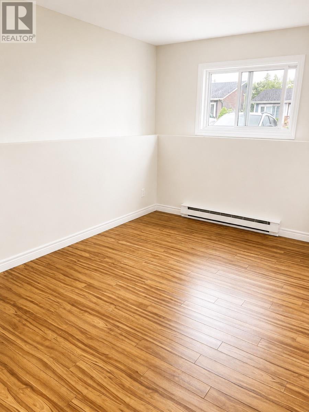
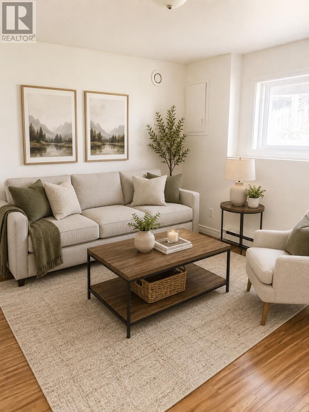
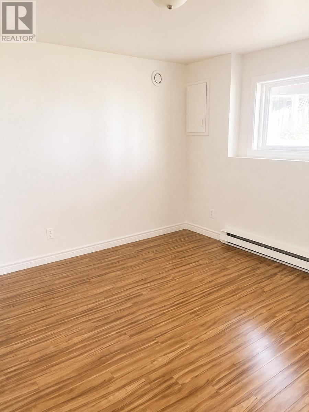
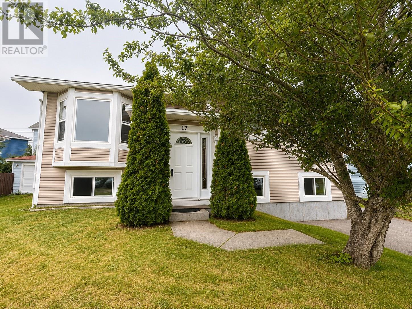
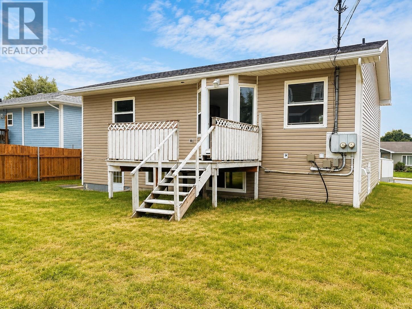
Located in the desirable Cowan Heights neighbourhood, this spacious home offers the perfect combination of family living and income potential. Vacant and freshly painted throughout, the home has also benefited from recent maintenance and repairs, allowing buyers to truly appreciate the space. The main unit features 3 bedrooms and generous living areas, while the registered 2-bedroom basement apartment is ideal for helping offset your mortgage. According to the vendor, the shingles, siding and windows were replaced an estimated 10–15 years ago. This information has not been independently verified by the listing brokerage. Conveniently located close to schools, parks, shopping, and all amenities, this is an excellent opportunity for homeowners and investors alike. As per Seller's Direction, there will be no conveyance of offers prior to 6:00 p.m. on July 30, 2026. All offers are to remain open until 9:00 p.m. on July 30, 2026. (id:18358)
Property Details
| MLS® Number | 1301026 |
| Property Type | Single Family |
| Amenities Near By | Recreation, Shopping |
Building
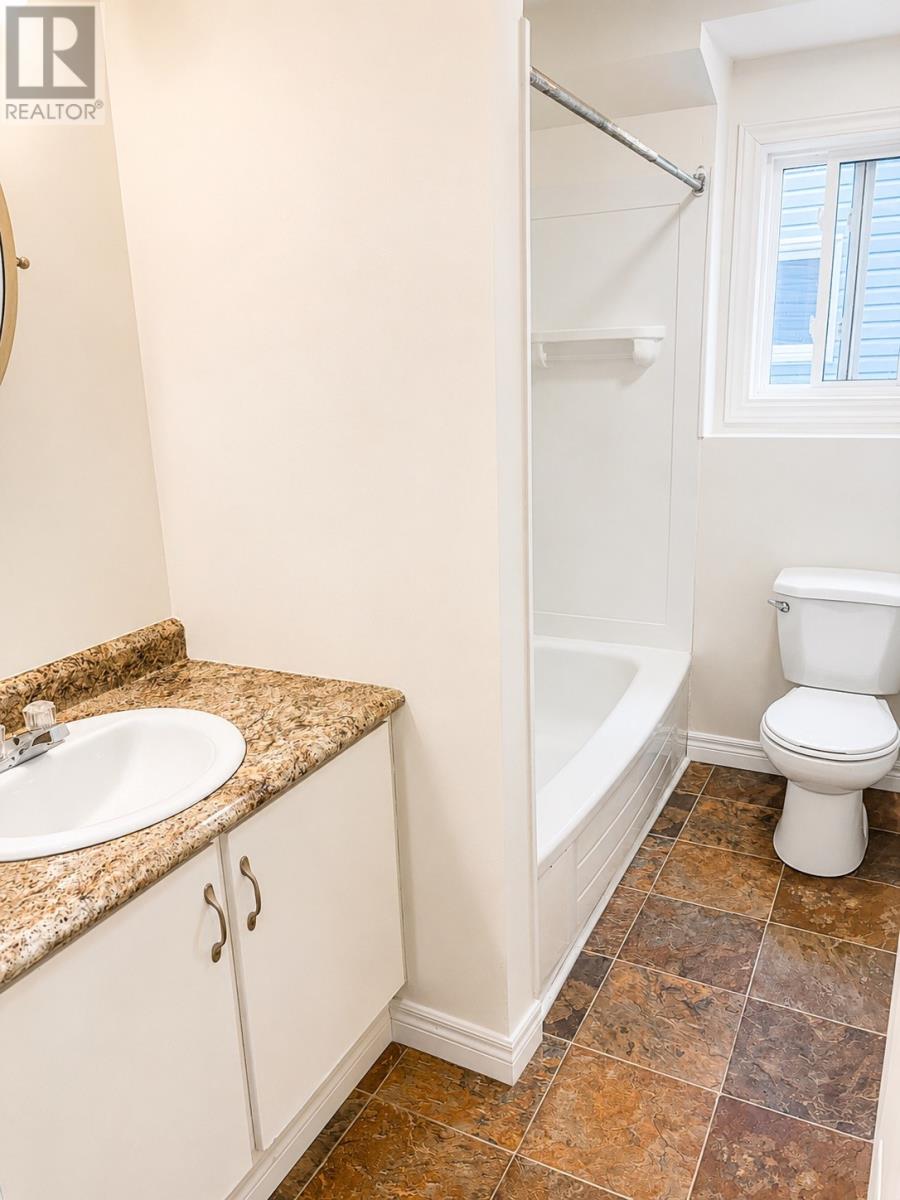
| Bathroom Total | 3 |
| Bedrooms Above Ground | 3 |
| Bedrooms Below Ground | 2 |
| Bedrooms Total | 5 |
| Appliances | Dishwasher, Refrigerator |
| Constructed Date | 1989 |
| Construction Style Attachment | Detached |
| Exterior Finish | Vinyl Siding |
| Flooring Type | Hardwood, Mixed Flooring |
| Foundation Type | Poured Concrete |
| Half Bath Total | 1 |
| Heating Type | Baseboard Heaters |
| Roof Material | Asphalt Shingle |
| Roof Style | Unknown |
| Size Interior | 2,578 Ft2 |
| Type | Two Apartment House |
| Utility Water | Municipal Water |
Land
| Acreage | No |
| Land Amenities | Recreation, Shopping |
| Landscape Features | Landscaped |
| Sewer | Municipal Sewage System |
| Size Irregular | 52 X 100 |
| Size Total Text | 52 X 100|4,051 - 7,250 Sqft |
| Zoning Description | Res |
Rooms
| Level | Type | Length | Width | Dimensions |
|---|---|---|---|---|
| Lower Level | Bedroom | 11 ft ,9 in | 11 ft ,9 in x Measurements not available | |
| Lower Level | Bedroom | 11x9 | ||
| Lower Level | Living Room | 12x11 | ||
| Lower Level | Kitchen | 18x11 | ||
| Lower Level | Laundry Room | Measurements not available | ||
| Lower Level | Recreation Room | 15x11 | ||
| Main Level | Bedroom | 10x9 | ||
| Main Level | Bedroom | 12x9 | ||
| Main Level | Primary Bedroom | 12x11 | ||
| Main Level | Living Room | 15x11 | ||
| Main Level | Dining Room | 10x8.09 | ||
| Main Level | Kitchen | 13x12.03 |
https://www.realtor.ca/real-estate/30085819/17-harrington-drive-st-johns
Contact Us
Contact us for more information

The trademarks REALTOR®, REALTORS®, and the REALTOR® logo are controlled by The Canadian Real Estate Association (CREA) and identify real estate professionals who are members of CREA. The trademarks MLS®, Multiple Listing Service® and the associated logos are owned by The Canadian Real Estate Association (CREA) and identify the quality of services provided by real estate professionals who are members of CREA. The trademark DDF® is owned by The Canadian Real Estate Association (CREA) and identifies CREA's Data Distribution Facility (DDF®)
July 31 2026 02:02:07
Newfoundland & Labrador Association of REALTORS®
RE/MAX Realty Specialists