16 Terry Lane St. John's, Newfoundland & Labrador A1H 0P3

$724,900
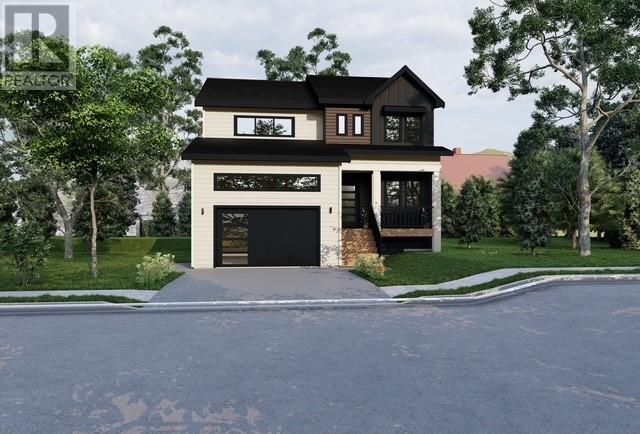
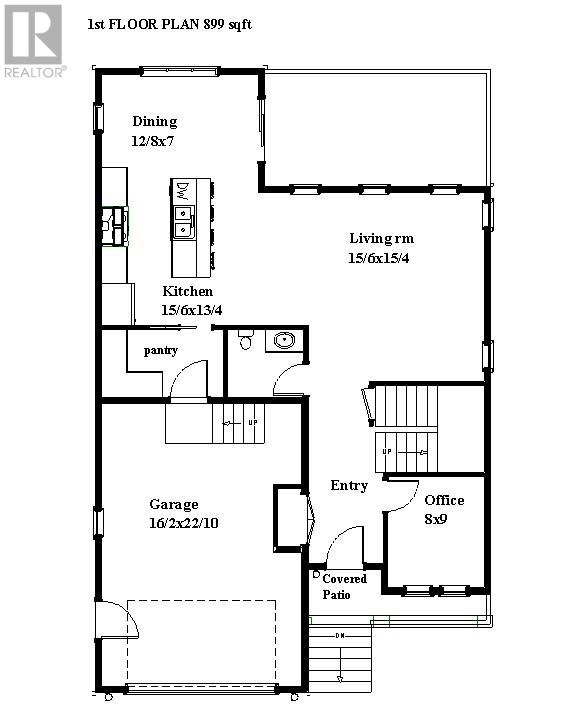
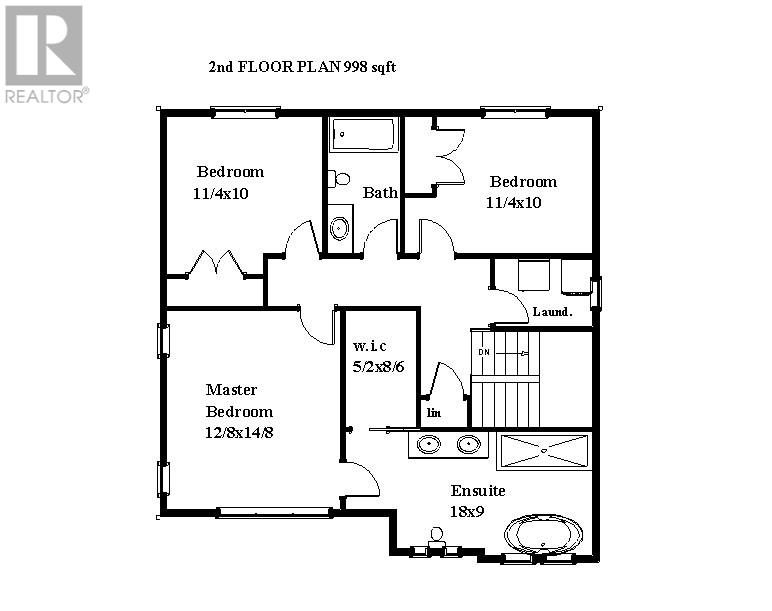
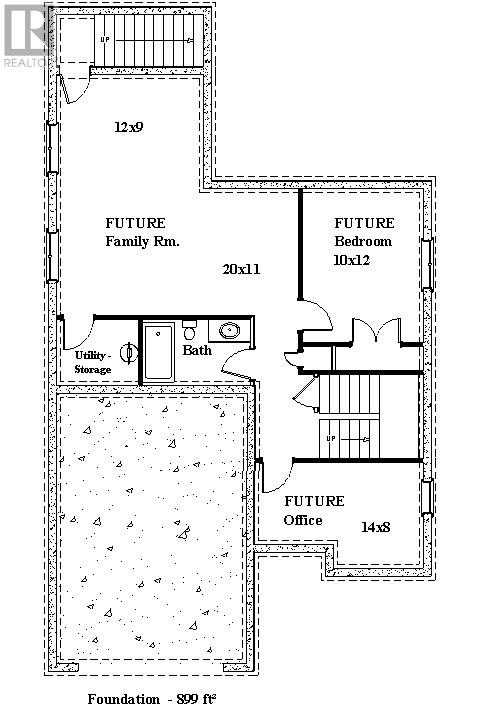
Welcome to this stunning two-storey property, built by Elliott Homes in Galway. From the paved driveway and landscaped front yard to the attached garage, this home makes a great first impression. Step inside to a bright main floor with 9' ceilings. Just off the entry is a office, perfect for working from home. At the back of the home, an open-concept living room, kitchen and dining area makes this the ideal space for everyday living and entertaining. The kitchen offers a large centre island and a walk-in pantry, and patio doors from the dining area lead out to the rear deck. A powder room and direct garage access complete this level. The second floor features three bedrooms, a full main bath and a laundry room right where you need it. The primary bedroom has a walk-in closet and a spacious ensuite with a double vanity, a soaker tub and a separate shower. Two mini splits keep the home comfortable and efficient all year round. The full basement has a separate rear entrance and is ready for future development, with room for a family room, a fourth bedroom, an office and a bath. All of this sits on a 42' x 156' lot with no rear neighbours. Don’t miss your chance to own a brand new home in one of St. John’s most desirable new communities! (id:18358)
Property Details
| MLS® Number | 1305102 |
| Property Type | Single Family |
Building
| Bathroom Total | 3 |
| Bedrooms Above Ground | 3 |
| Bedrooms Total | 3 |
| Architectural Style | 2 Level |
| Constructed Date | 2026 |
| Construction Style Attachment | Detached |
| Cooling Type | Air Exchanger |
| Exterior Finish | Vinyl Siding, Wood |
| Flooring Type | Marble, Ceramic, Laminate |
| Foundation Type | Concrete |
| Half Bath Total | 1 |
| Heating Fuel | Electric |
| Heating Type | Mini-split |
| Roof Material | Asphalt Shingle |
| Roof Style | Unknown |
| Stories Total | 2 |
| Size Interior | 2,796 Ft2 |
| Type | House |
| Utility Water | Municipal Water |
Parking
| Attached Garage |
Land
| Acreage | No |
| Sewer | Municipal Sewage System |
| Size Irregular | 42' X 156.4' X 42' X 155.8' |
| Size Total Text | 42' X 156.4' X 42' X 155.8'|4,051 - 7,250 Sqft |
| Zoning Description | Res |
Rooms
| Level | Type | Length | Width | Dimensions |
|---|---|---|---|---|
| Second Level | Bath (# Pieces 1-6) | 3PC | ||
| Second Level | Bedroom | 11.4' X 10' | ||
| Second Level | Bedroom | 11.4' X 10' | ||
| Second Level | Ensuite | 5PC | ||
| Second Level | Primary Bedroom | 12.8' X 14.8' | ||
| Main Level | Bath (# Pieces 1-6) | 2PC | ||
| Main Level | Office | 8' X 9' | ||
| Main Level | Living Room | 15.6' X 15.4' | ||
| Main Level | Kitchen | 15.6' X 13.4' | ||
| Main Level | Dining Nook | 12.8' X 7' |
https://www.realtor.ca/real-estate/30473609/16-terry-lane-st-johns
Contact Us
Contact us for more information

The trademarks REALTOR®, REALTORS®, and the REALTOR® logo are controlled by The Canadian Real Estate Association (CREA) and identify real estate professionals who are members of CREA. The trademarks MLS®, Multiple Listing Service® and the associated logos are owned by The Canadian Real Estate Association (CREA) and identify the quality of services provided by real estate professionals who are members of CREA. The trademark DDF® is owned by The Canadian Real Estate Association (CREA) and identifies CREA's Data Distribution Facility (DDF®)
November 03 2026 05:52:27
Newfoundland & Labrador Association of REALTORS®
RE/MAX Infinity Realty Inc. - Sheraton Hotel