16 Forest Road Conception Bay South, Newfoundland & Labrador
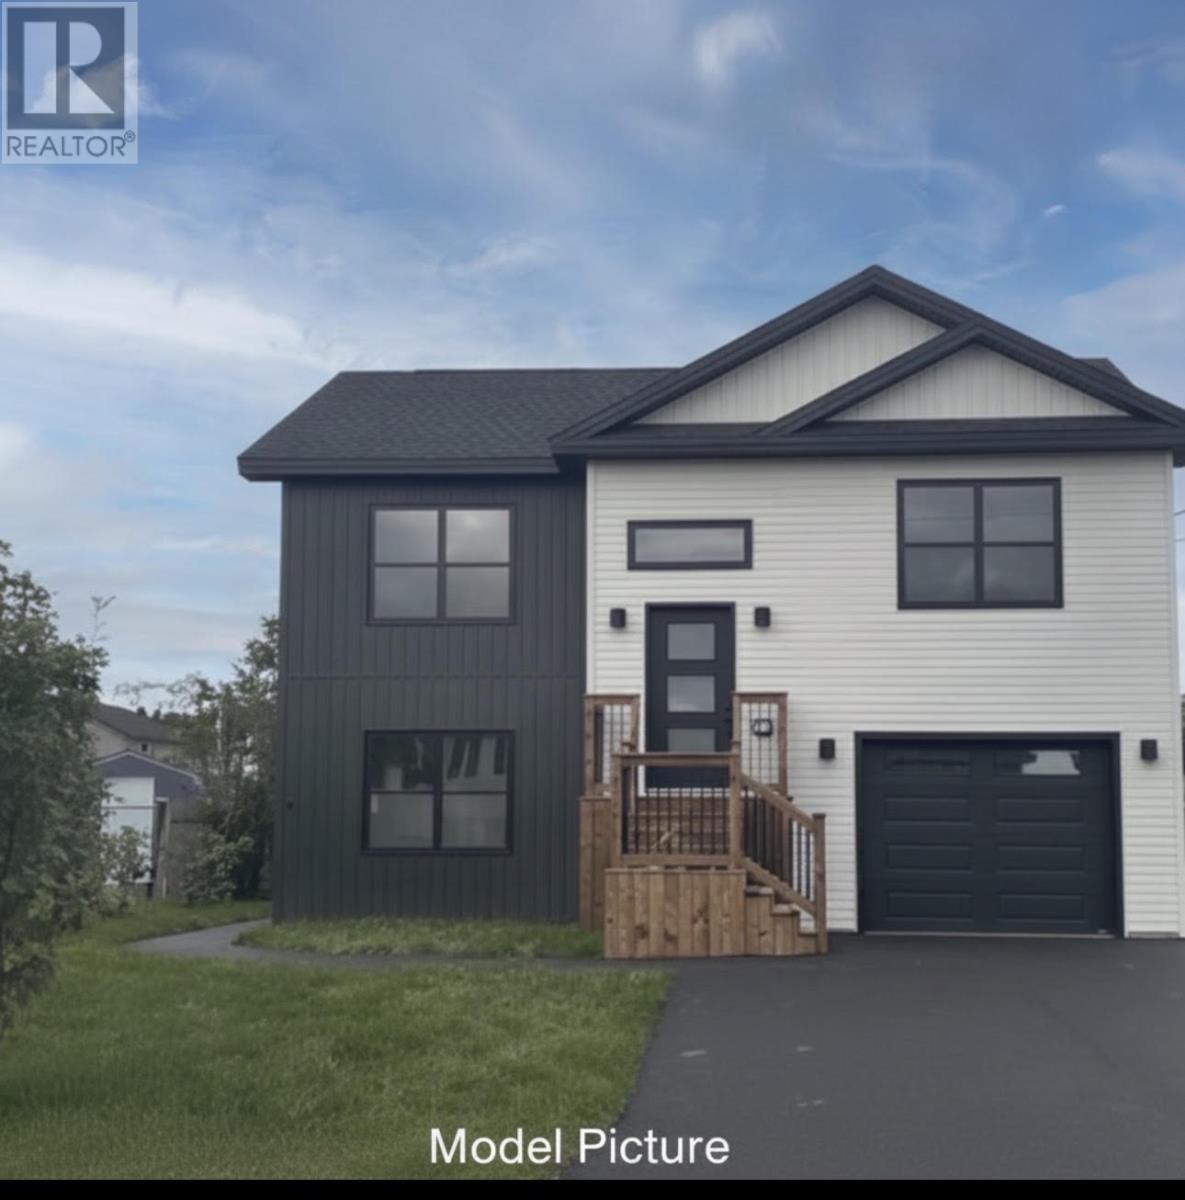

$529,900
2 apartment to be built. Main floor is 1048 sq feet, open concept design. Eat in kitchen flows into the bright living room area . Primary bedroom with walk in closet and 3 piece Ensuite. Second bedroom and main bathroom round off the main floor. Inhouse garage.1 bedroom apartment with open concept, kitchen, living room, laundry, bathroom and bedroom. All allowances include HST and installation. Lux Home warranty, fully landscaped ,double paved driveway plus left side and rear facing fence .Hst rebate to be assigned to Vendor on closing .Model Picture, appearances may appear different. (id:18358)
Property Details
| MLS® Number | 1301771 |
| Property Type | Single Family |
| Amenities Near By | Recreation |
Building
| Bathroom Total | 3 |
| Bedrooms Above Ground | 2 |
| Bedrooms Below Ground | 1 |
| Bedrooms Total | 3 |
| Constructed Date | 2026 |
| Construction Style Attachment | Detached |
| Construction Style Split Level | Split Level |
| Exterior Finish | Vinyl Siding |
| Heating Fuel | Electric |
| Roof Material | Fiberglass |
| Roof Style | Unknown |
| Size Interior | 1,836 Ft2 |
| Type | Two Apartment House |
| Utility Water | Municipal Water |
Land
| Access Type | Year-round Access |
| Acreage | No |
| Land Amenities | Recreation |
| Landscape Features | Landscaped |
| Sewer | Municipal Sewage System |
| Size Irregular | 50 X 100 |
| Size Total Text | 50 X 100|4,051 - 7,250 Sqft |
| Zoning Description | Res |
Rooms
| Level | Type | Length | Width | Dimensions |
|---|---|---|---|---|
| Basement | Bath (# Pieces 1-6) | B4 | ||
| Basement | Bedroom | 12 x 11.6 | ||
| Basement | Living Room | 9 x 12 | ||
| Basement | Eat In Kitchen | 12 x 12 | ||
| Main Level | Ensuite | E3 | ||
| Main Level | Bedroom | 122 x 9 | ||
| Main Level | Primary Bedroom | 12.5 x 11 | ||
| Main Level | Bath (# Pieces 1-6) | B4 | ||
| Main Level | Living Room | 14 x 16 | ||
| Main Level | Kitchen | 14 x 16 |
https://www.realtor.ca/real-estate/30151867/16-forest-road-conception-bay-south
Contact Us
Contact us for more information

The trademarks REALTOR®, REALTORS®, and the REALTOR® logo are controlled by The Canadian Real Estate Association (CREA) and identify real estate professionals who are members of CREA. The trademarks MLS®, Multiple Listing Service® and the associated logos are owned by The Canadian Real Estate Association (CREA) and identify the quality of services provided by real estate professionals who are members of CREA. The trademark DDF® is owned by The Canadian Real Estate Association (CREA) and identifies CREA's Data Distribution Facility (DDF®)
August 13 2026 05:31:55
Newfoundland & Labrador Association of REALTORS®
RE/MAX Infinity Realty Inc.