16 Delaney's Road Conception Bay South, Newfoundland & Labrador A1X 2B6


$489,000
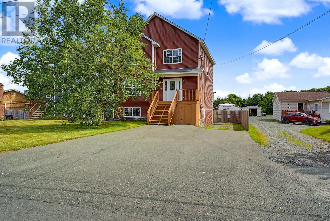
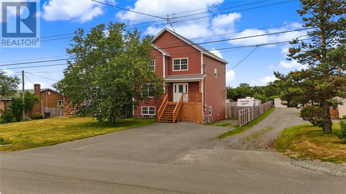
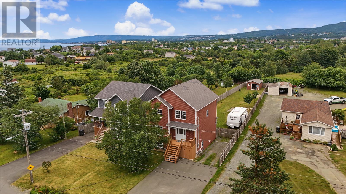
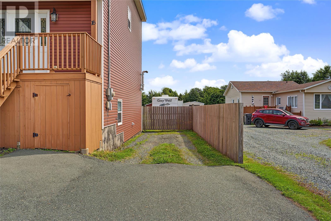
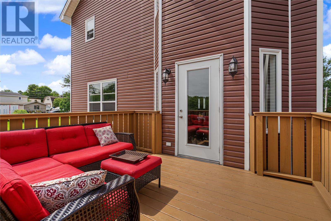
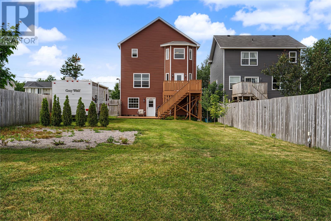
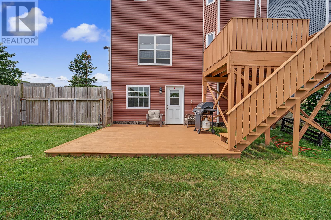
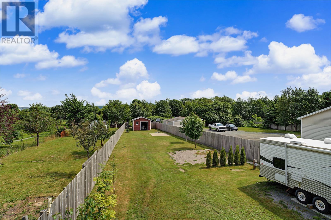
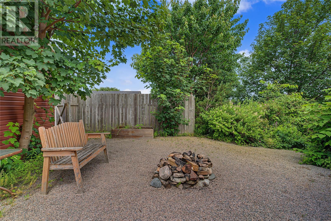
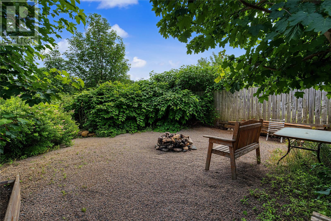
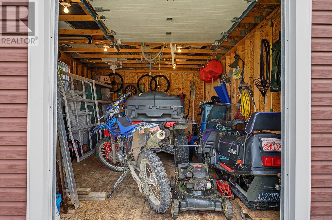
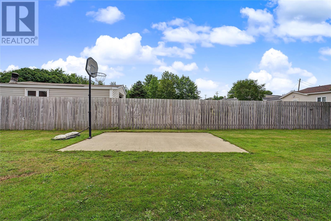
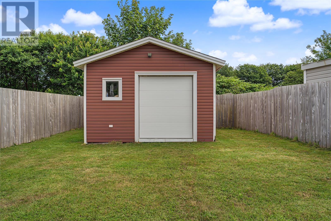
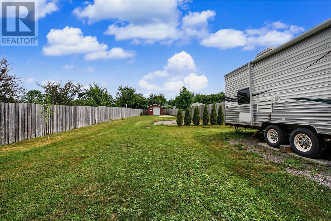
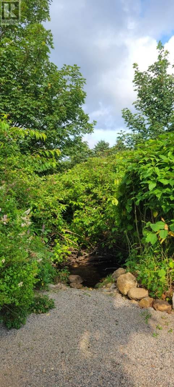
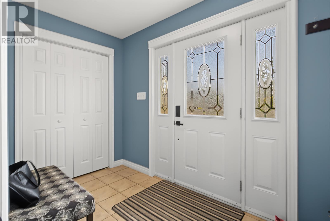
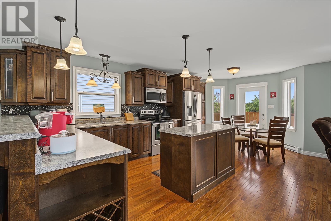
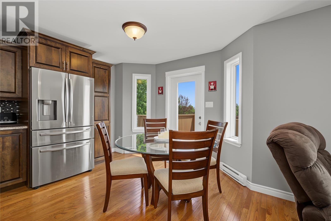
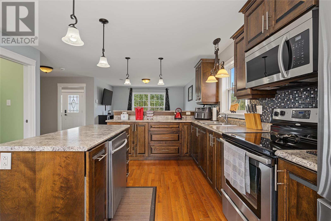
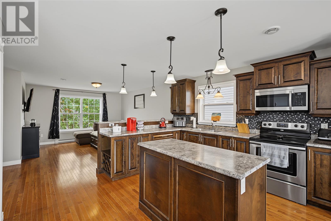
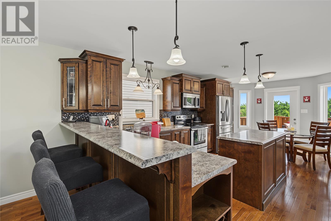
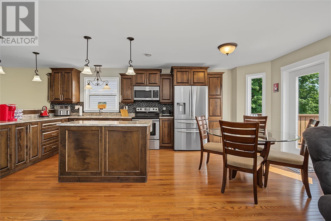
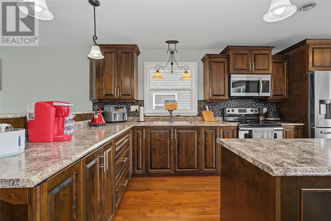
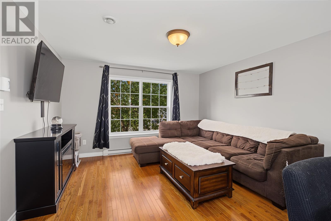
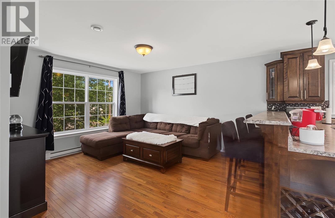
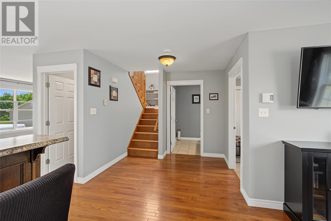
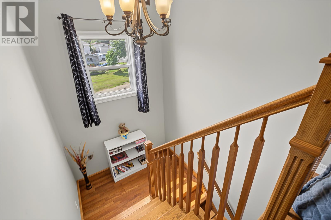
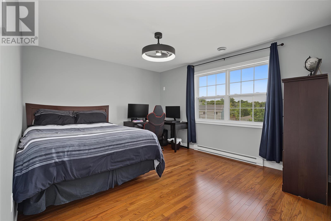
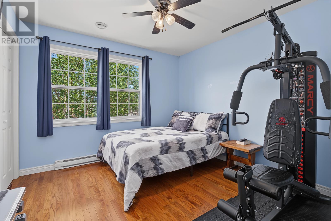
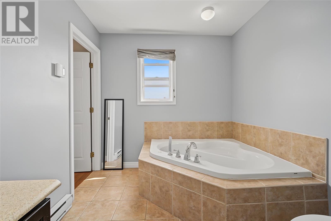
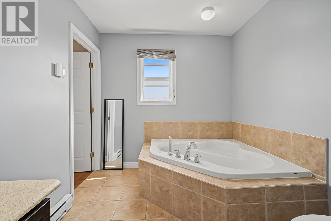
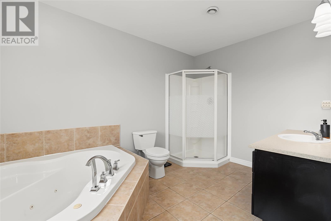
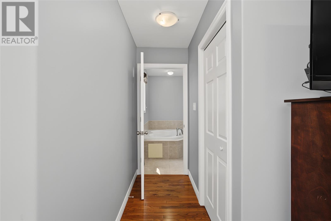
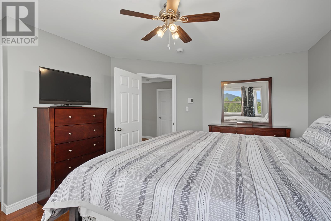
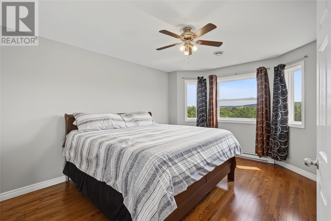
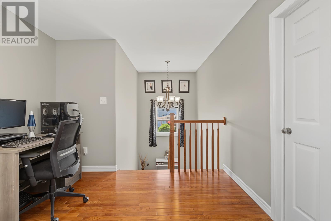
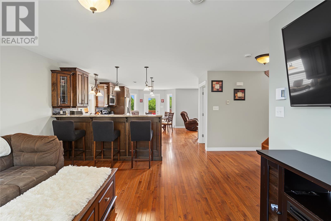
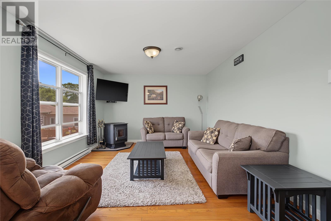
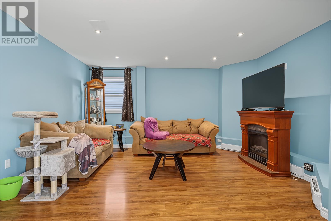
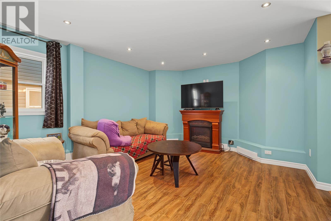
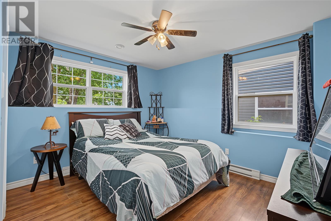
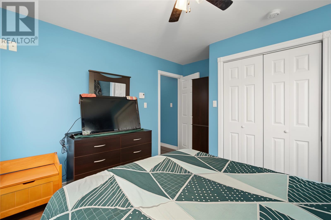
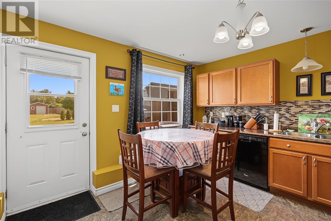
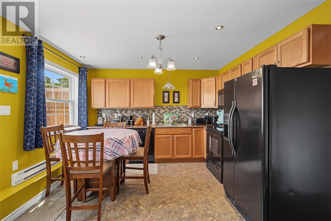
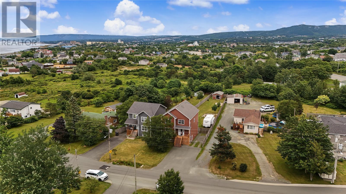
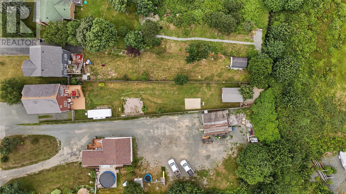
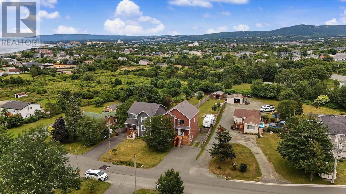
Step into a property that seamlessly balances expansive outdoor freedom with refined interior comfort. Set on an exceptionally deep lot in Conception Bay South, this modern two-story home offers the rare combination of endless space, coastal convenience, and complete privacy. Airy Open-Concept Layout: The main floor flows effortlessly, drenched in natural light—perfect for effortless entertaining and day-to-day living. Self-Contained In-Law Suite: Fully outfitted with its own private entrance, offering a remarkably pristine, comfortable, and independent living space for guests, or extended family. Upper level hosts three ample bedrooms: Generously proportioned sleeping quarters tucked away on the top floor for maximum quiet and restful evenings. The primary bedroom features a private en-suite bathroom, creating a dedicated personal haven at the end of the day. With limitless Yard Space there's plenty of room to install a pool, park your RV/camper, and store all your recreational toys without ever feeling crowded. Tucked discreetly behind the shed lies a secluded retreat complete with a fire pit set against the soothing, ambient sounds of a natural flowing stream. Prime Location, minutes from scenic coastal walking trails and the Foxtrap Marina for marine enthusiasts. Quick, direct access to the highway makes your daily commute swift and straightforward. (id:18358)
Property Details
| MLS® Number | 1301513 |
| Property Type | Single Family |
| Amenities Near By | Highway, Recreation, Shopping |
| Structure | Patio(s) |
Building
| Bathroom Total | 4 |
| Bedrooms Above Ground | 3 |
| Bedrooms Below Ground | 1 |
| Bedrooms Total | 4 |
| Appliances | Dishwasher, Microwave, Washer, Dryer |
| Architectural Style | 2 Level |
| Constructed Date | 2011 |
| Construction Style Attachment | Detached |
| Exterior Finish | Aluminum Siding, Shingles, Vinyl Siding |
| Fixture | Drapes/window Coverings |
| Flooring Type | Hardwood, Laminate, Mixed Flooring |
| Foundation Type | Concrete |
| Half Bath Total | 1 |
| Heating Fuel | Electric |
| Heating Type | Other |
| Roof Material | Asphalt Shingle |
| Roof Style | Unknown |
| Stories Total | 2 |
| Size Interior | 2,856 Ft2 |
| Type | House |
| Utility Water | Municipal Water |
Land
| Acreage | No |
| Land Amenities | Highway, Recreation, Shopping |
| Landscape Features | Landscaped |
| Sewer | Municipal Sewage System |
| Size Irregular | 1067 Sq M |
| Size Total Text | 1067 Sq M|10,890 - 21,799 Sqft (1/4 - 1/2 Ac) |
| Zoning Description | Residential |
Rooms
| Level | Type | Length | Width | Dimensions |
|---|---|---|---|---|
| Second Level | Other | 5.10x4.8 | ||
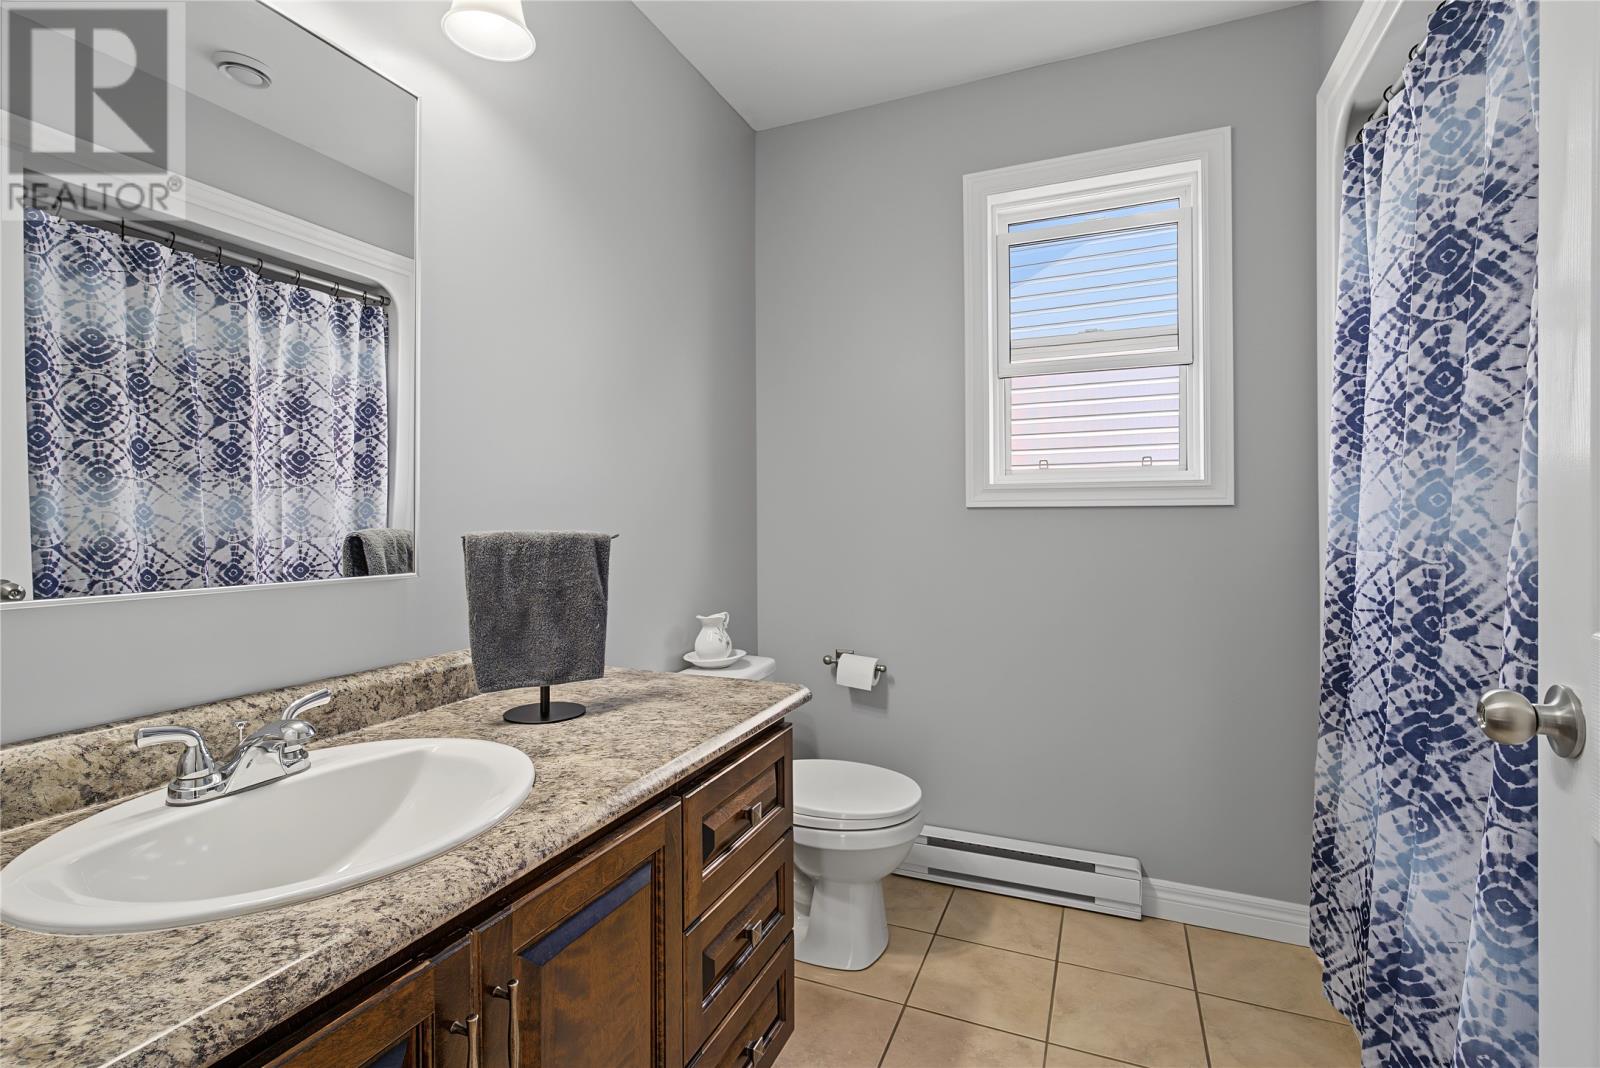
| Second Level | Bath (# Pieces 1-6) | 3 Pc | ||
| Second Level | Ensuite | 3 Pc | ||
| Second Level | Primary Bedroom | 15.7x12.2 | ||
| Second Level | Bedroom | 10.6x10.9 | ||
| Second Level | Bedroom | 16x11.7 | ||
| Lower Level | Bath (# Pieces 1-6) | 3 Pc | ||
| Lower Level | Bedroom | 11.7x12.10 | ||
| Lower Level | Living Room | 14.2x13.11 | ||
| Lower Level | Kitchen | 13.4x11.10 | ||
| Lower Level | Laundry Room | 13.6x11.7 | ||
| Main Level | Bath (# Pieces 1-6) | 2 Pc | ||
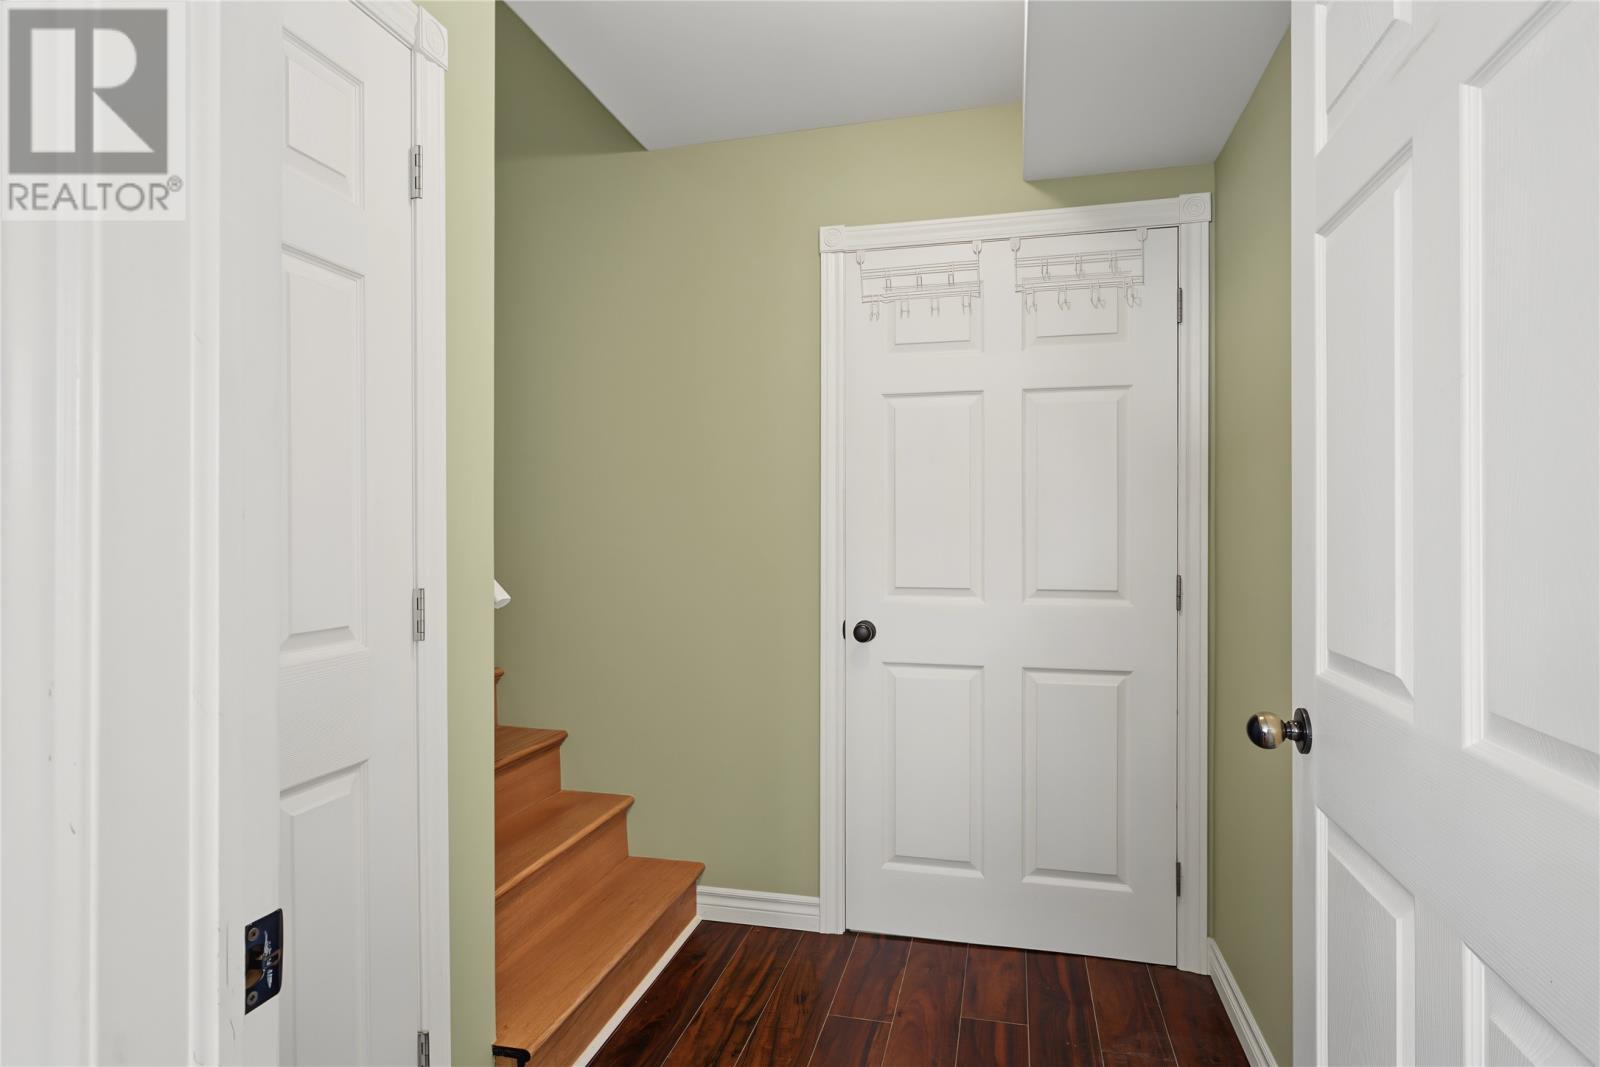
| Main Level | Foyer | 11x5.9 | ||
| Main Level | Family Room | 13.10x12.10 | ||
| Main Level | Kitchen | 21.3x12.1 | ||
| Main Level | Family Room/fireplace | 11.11x14 |
https://www.realtor.ca/real-estate/30149889/16-delaneys-road-conception-bay-south
Contact Us
Contact us for more information

The trademarks REALTOR®, REALTORS®, and the REALTOR® logo are controlled by The Canadian Real Estate Association (CREA) and identify real estate professionals who are members of CREA. The trademarks MLS®, Multiple Listing Service® and the associated logos are owned by The Canadian Real Estate Association (CREA) and identify the quality of services provided by real estate professionals who are members of CREA. The trademark DDF® is owned by The Canadian Real Estate Association (CREA) and identifies CREA's Data Distribution Facility (DDF®)
August 18 2026 11:51:41
Newfoundland & Labrador Association of REALTORS®
Royal LePage Atlantic Homestead