153 Town Circle Road Pouch Cove, Newfoundland & Labrador A0A 3L0

$365,000
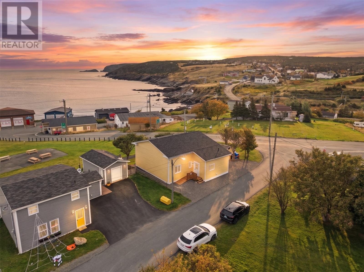
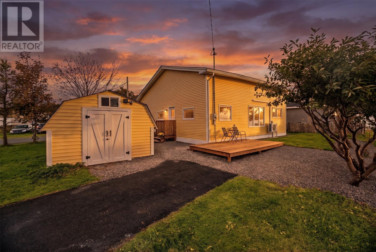
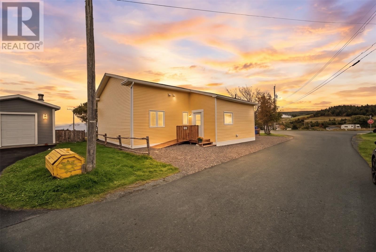
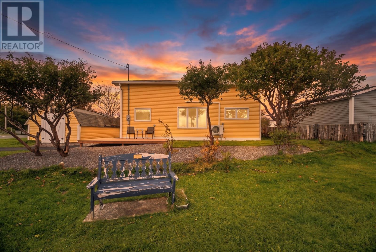
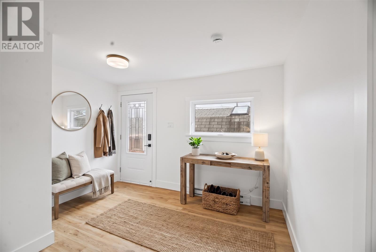
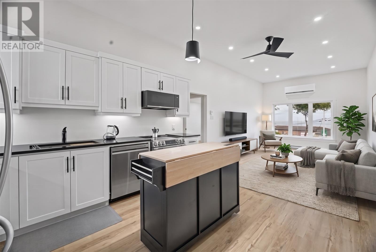
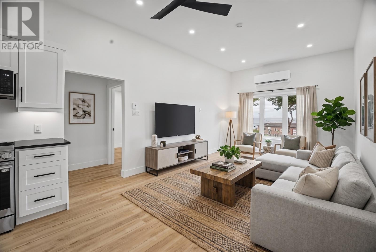
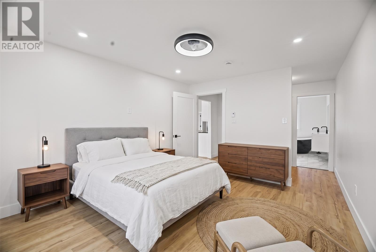
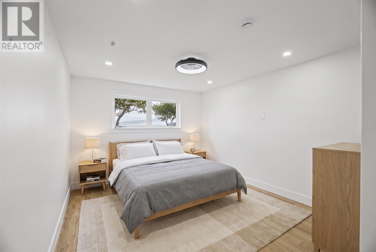
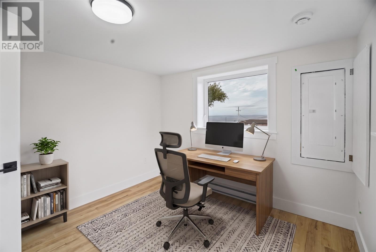
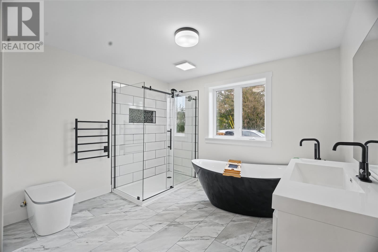
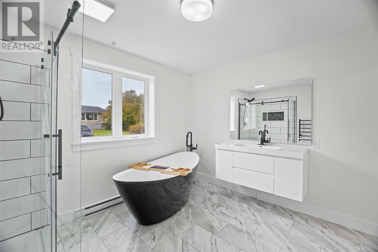
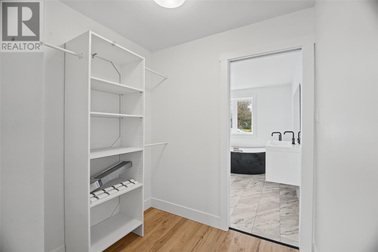
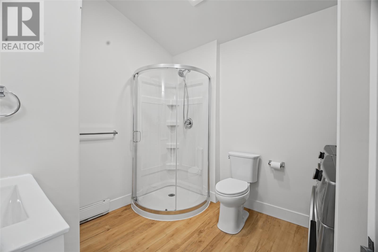
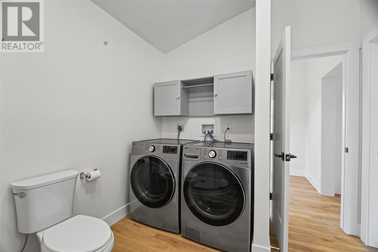
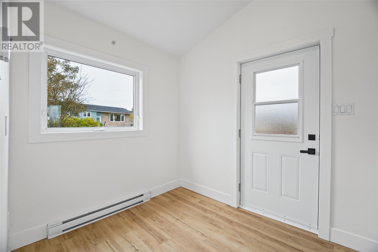
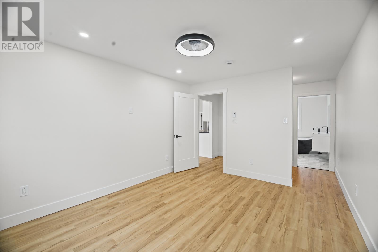
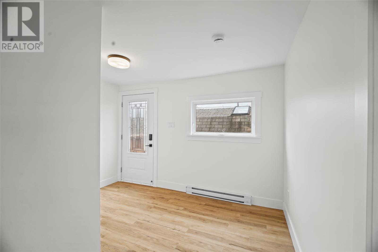
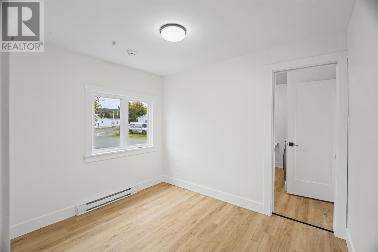
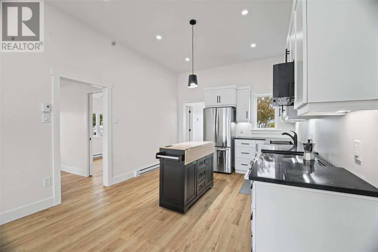
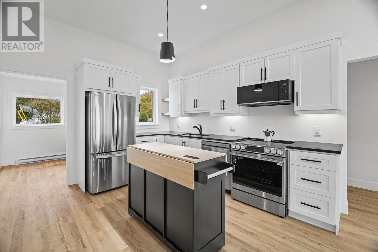
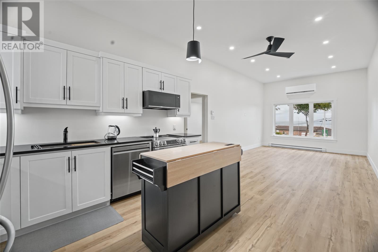
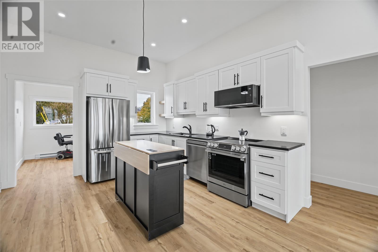
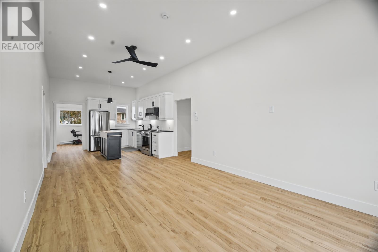
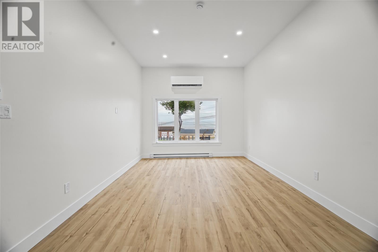
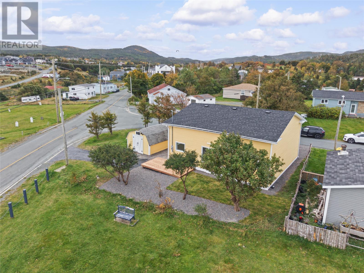
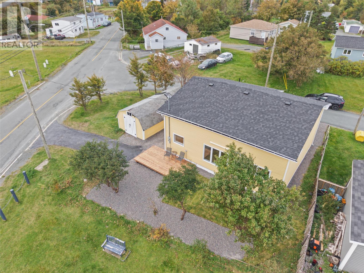
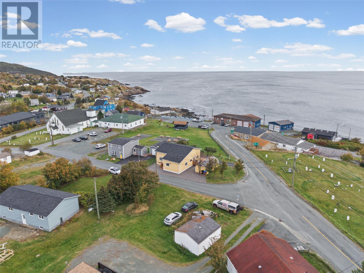
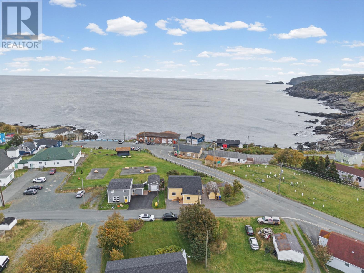
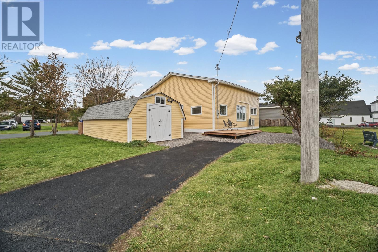
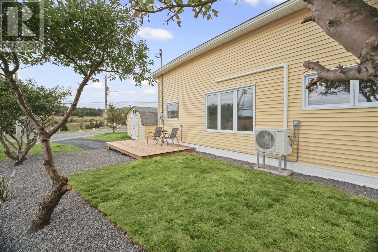
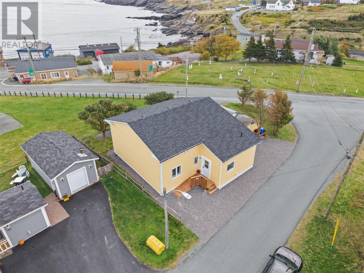
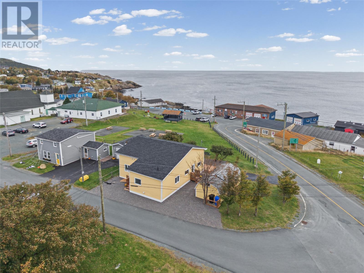
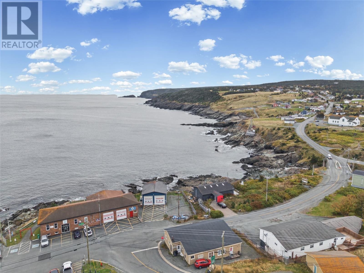
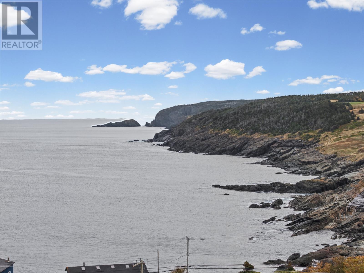
Welcome to 153 Town Circle Road, where contemporary design meets one of Newfoundland’s most dramatic coastal settings. Set on a corner lot in Pouch Cove, this extensively renovated two-bedroom, two-bathroom home offers incredible ocean views, modern finishes and a slower pace of life within easy reach of St. John’s amenities. Abundant windows bring natural light and coastal views into a stylish interior with 10-foot ceilings, vaulted areas and luxury vinyl plank flooring. The open-concept kitchen and living area is ideal for everyday living and entertaining, with new shaker-style cabinetry, quartz countertops, under-cabinet lighting and all new appliances. Both bathrooms are completely new, including an impressive ensuite with a freestanding tub, glass and ceramic walk-in shower, LED mirror, towel warmer and smart toilet with bidet. The second full bathroom includes laundry beneath a vaulted ceiling. An additional office/den offers potential for use as a third bedroom. Renovations extend beyond cosmetic finishes, with new roof shingles and supports, new siding, new vinyl windows and exterior doors, upgraded insulation, rewired electrical, new plumbing, new lighting, mini-split heat pump, eavestroughing, fresh drywall, trim and paint throughout, along with refreshed landscaping and a new patio. Designed for comfortable single-level living, the home is fully accessible, with an exterior entrance ramp and an easy-flowing layout. Municipal water and sewer add convenience, while mature apple and cherry trees and a large storage shed add character and functionality. Contemporary finishes, spectacular coastal views and a desirable Newfoundland setting create strong potential as a vacation property or short-term rental. Whether you’re looking for a year-round home, coastal retreat or a property with income potential, this home offers modern comfort, oceanfront atmosphere and the relaxed lifestyle Pouch Cove is known for. (id:18358)
Property Details
| MLS® Number | 1304612 |
| Property Type | Single Family |
| Equipment Type | None |
| Rental Equipment Type | None |
| Storage Type | Storage Shed |
| Structure | Sundeck |
Building
| Bathroom Total | 2 |
| Bedrooms Above Ground | 2 |
| Bedrooms Total | 2 |
| Appliances | Dishwasher, Refrigerator, Stove, Washer, Dryer |
| Architectural Style | Bungalow |
| Constructed Date | 1940 |
| Construction Style Attachment | Detached |
| Exterior Finish | Vinyl Siding |
| Flooring Type | Laminate |
| Heating Fuel | Electric |
| Heating Type | Baseboard Heaters, Mini-split |
| Roof Material | Asphalt Shingle |
| Roof Style | Unknown |
| Stories Total | 1 |
| Size Interior | 1,085 Ft2 |
| Type | House |
| Utility Water | Municipal Water |
Land
| Access Type | Year-round Access |
| Acreage | No |
| Sewer | Municipal Sewage System |
| Size Irregular | 5038 Sqft |
| Size Total Text | 5038 Sqft|4,051 - 7,250 Sqft |
| Zoning Description | Residential |
Rooms
| Level | Type | Length | Width | Dimensions |
|---|---|---|---|---|
| Main Level | Mud Room | 8.6 x 8.6 | ||
| Main Level | Ensuite | 11 x 10 | ||
| Main Level | Primary Bedroom | 13.3 x 11.3 | ||
| Main Level | Bedroom | 9.5 x 9.3 | ||
| Main Level | Office | 9.8 x 8 | ||
| Main Level | Kitchen | 12.6 x 11.5 | ||
| Main Level | Living Room/dining Room | 17.10 x 11.5 | ||
| Main Level | Foyer | 11.5 x 7 |
https://www.realtor.ca/real-estate/30428541/153-town-circle-road-pouch-cove
Contact Us
Contact us for more information

The trademarks REALTOR®, REALTORS®, and the REALTOR® logo are controlled by The Canadian Real Estate Association (CREA) and identify real estate professionals who are members of CREA. The trademarks MLS®, Multiple Listing Service® and the associated logos are owned by The Canadian Real Estate Association (CREA) and identify the quality of services provided by real estate professionals who are members of CREA. The trademark DDF® is owned by The Canadian Real Estate Association (CREA) and identifies CREA's Data Distribution Facility (DDF®)
October 22 2026 03:02:01
Newfoundland & Labrador Association of REALTORS®
4 Percent Real Estate Professionals Inc.