15 Flora Drive Torbay, Newfoundland & Labrador A1K 0H5

$809,900
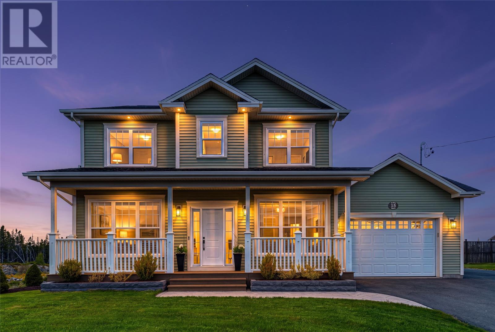
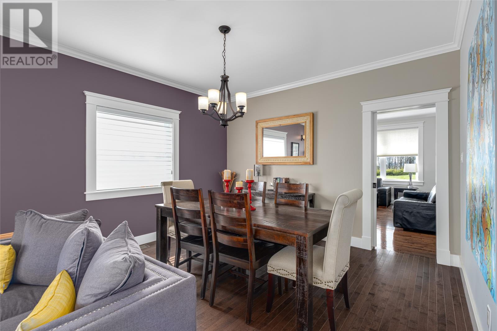
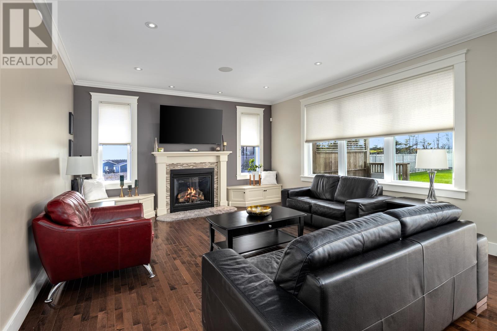
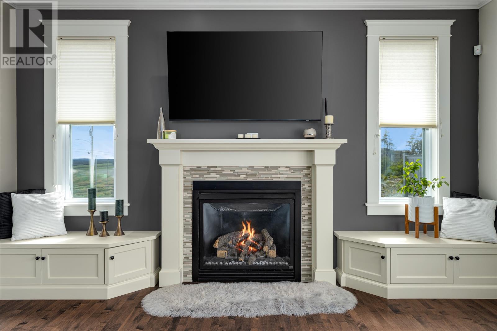
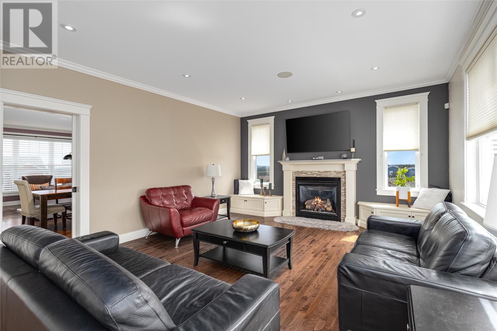
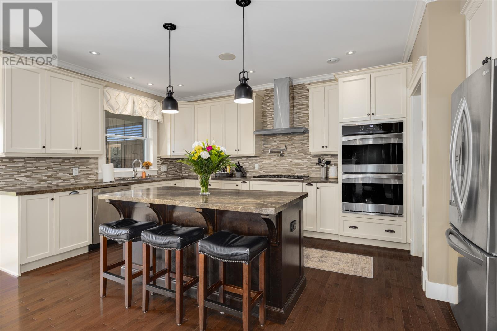
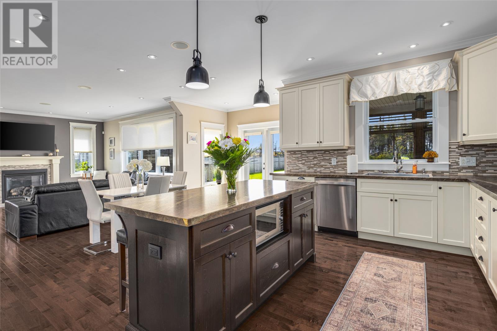
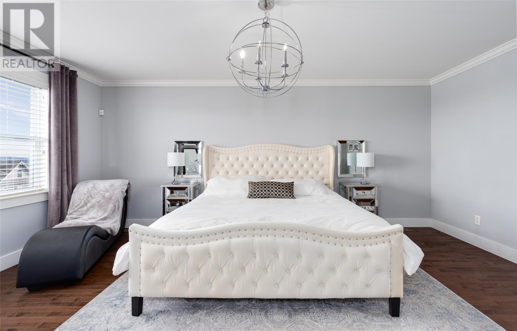
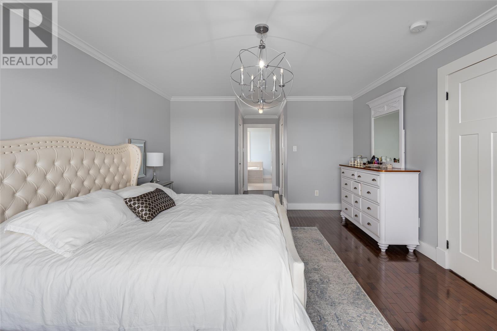
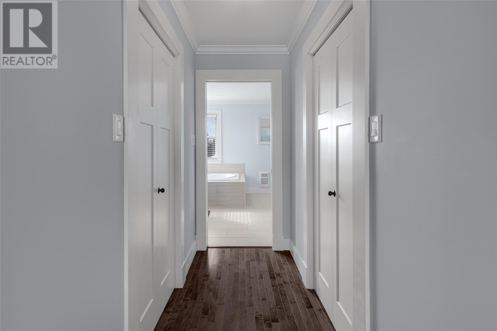
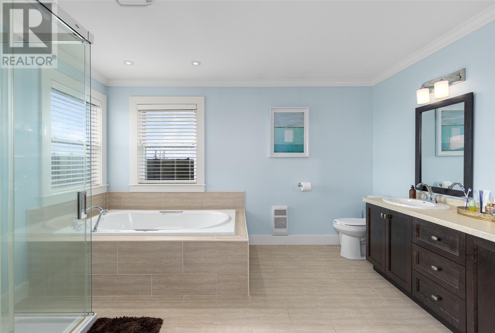
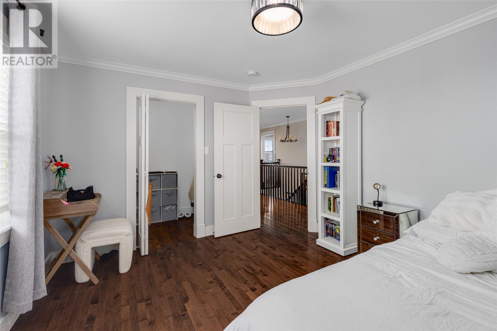
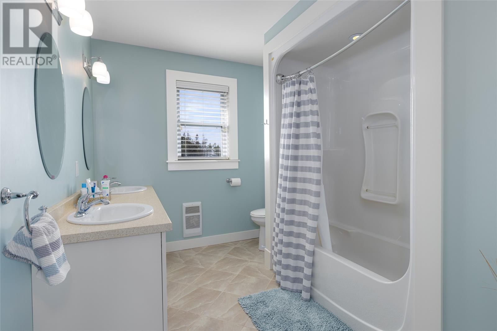
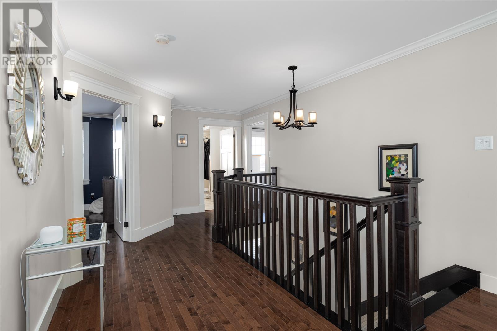
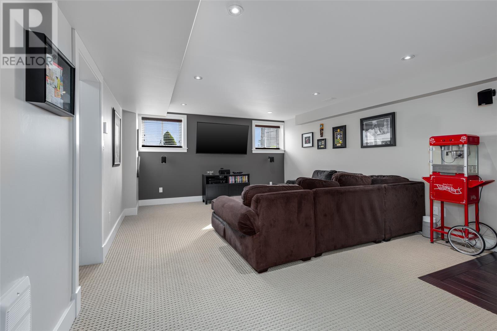
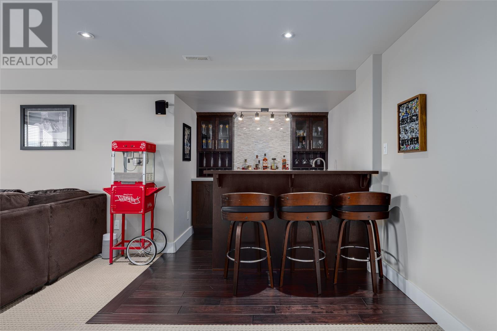
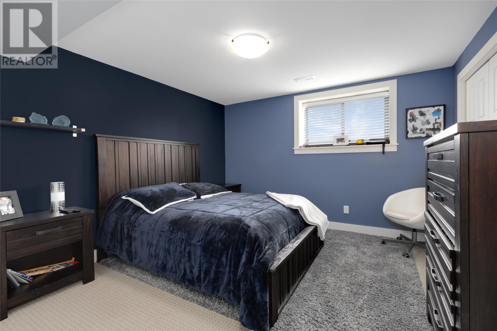
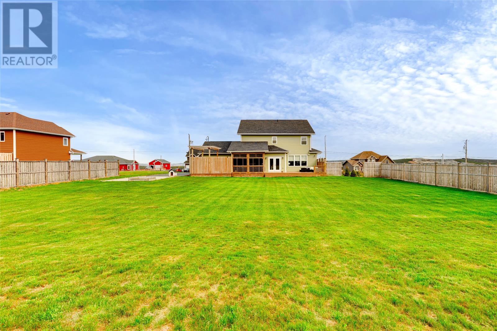
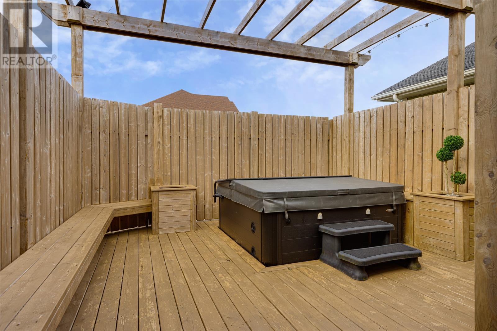
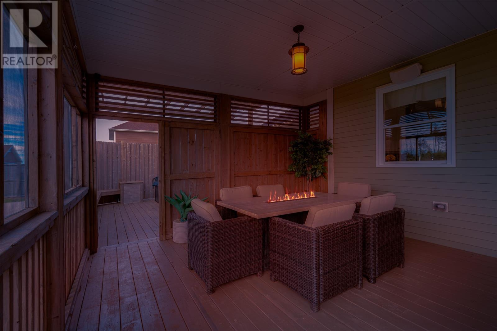
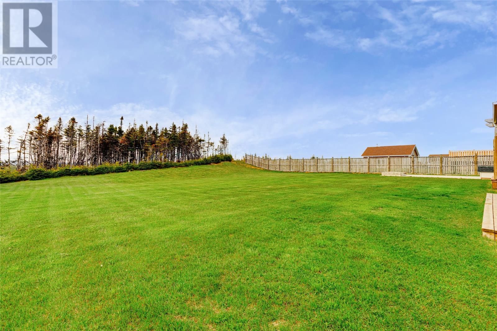
Beautiful executive home on a fully landscaped ¾-acre lot. Features parking for 10 vehicles, stamped concrete walkways, irrigation system, heat pump, backup generator, and a large private backyard with a private hot tub enclosure. This homes features an added enclosed outdoor living area The gourmet kitchen offers a large island, walk-in pantry, and premium finishes. Spacious open-concept living with a propane fireplace with custom built ins and dining area. Elegant separate living and dining rooms ideal for entertaining. The primary suite includes two walk-in closets and a luxurious ensuite. Two additional bedrooms, second-floor laundry, office, and a fully developed basement with a fourth bedroom, family room, fully finished bar, bath, utility, and storage complete this exceptional home. 400 amps service. Move-in ready and a must-see! (id:18358)
Property Details
| MLS® Number | 1302111 |
| Property Type | Single Family |
Building
| Bathroom Total | 4 |
| Bedrooms Above Ground | 3 |
| Bedrooms Below Ground | 1 |
| Bedrooms Total | 4 |
| Appliances | Range - Gas, Wet Bar |
| Architectural Style | 2 Level |
| Constructed Date | 2013 |
| Construction Style Attachment | Attached |
| Exterior Finish | Shingles |
| Flooring Type | Carpeted, Marble, Ceramic, Hardwood |
| Foundation Type | Block |
| Half Bath Total | 1 |
| Heating Type | Heat Pump |
| Roof Material | Asphalt Shingle |
| Roof Style | Unknown |
| Stories Total | 2 |
| Size Interior | 3,955 Ft2 |
| Type | House |
| Utility Water | Drilled Well |
Parking
| Attached Garage | |
| Garage | 3 |
Land
| Acreage | No |
| Sewer | Septic Tank |
| Size Irregular | 3/4 Acre |
| Size Total Text | 3/4 Acre|.5 - 9.99 Acres |
| Zoning Description | Res |
Rooms
| Level | Type | Length | Width | Dimensions |
|---|---|---|---|---|
| Second Level | Bath (# Pieces 1-6) | 3pc | ||
| Second Level | Bath (# Pieces 1-6) | 4pc | ||
| Second Level | Laundry Room | 5X6 | ||
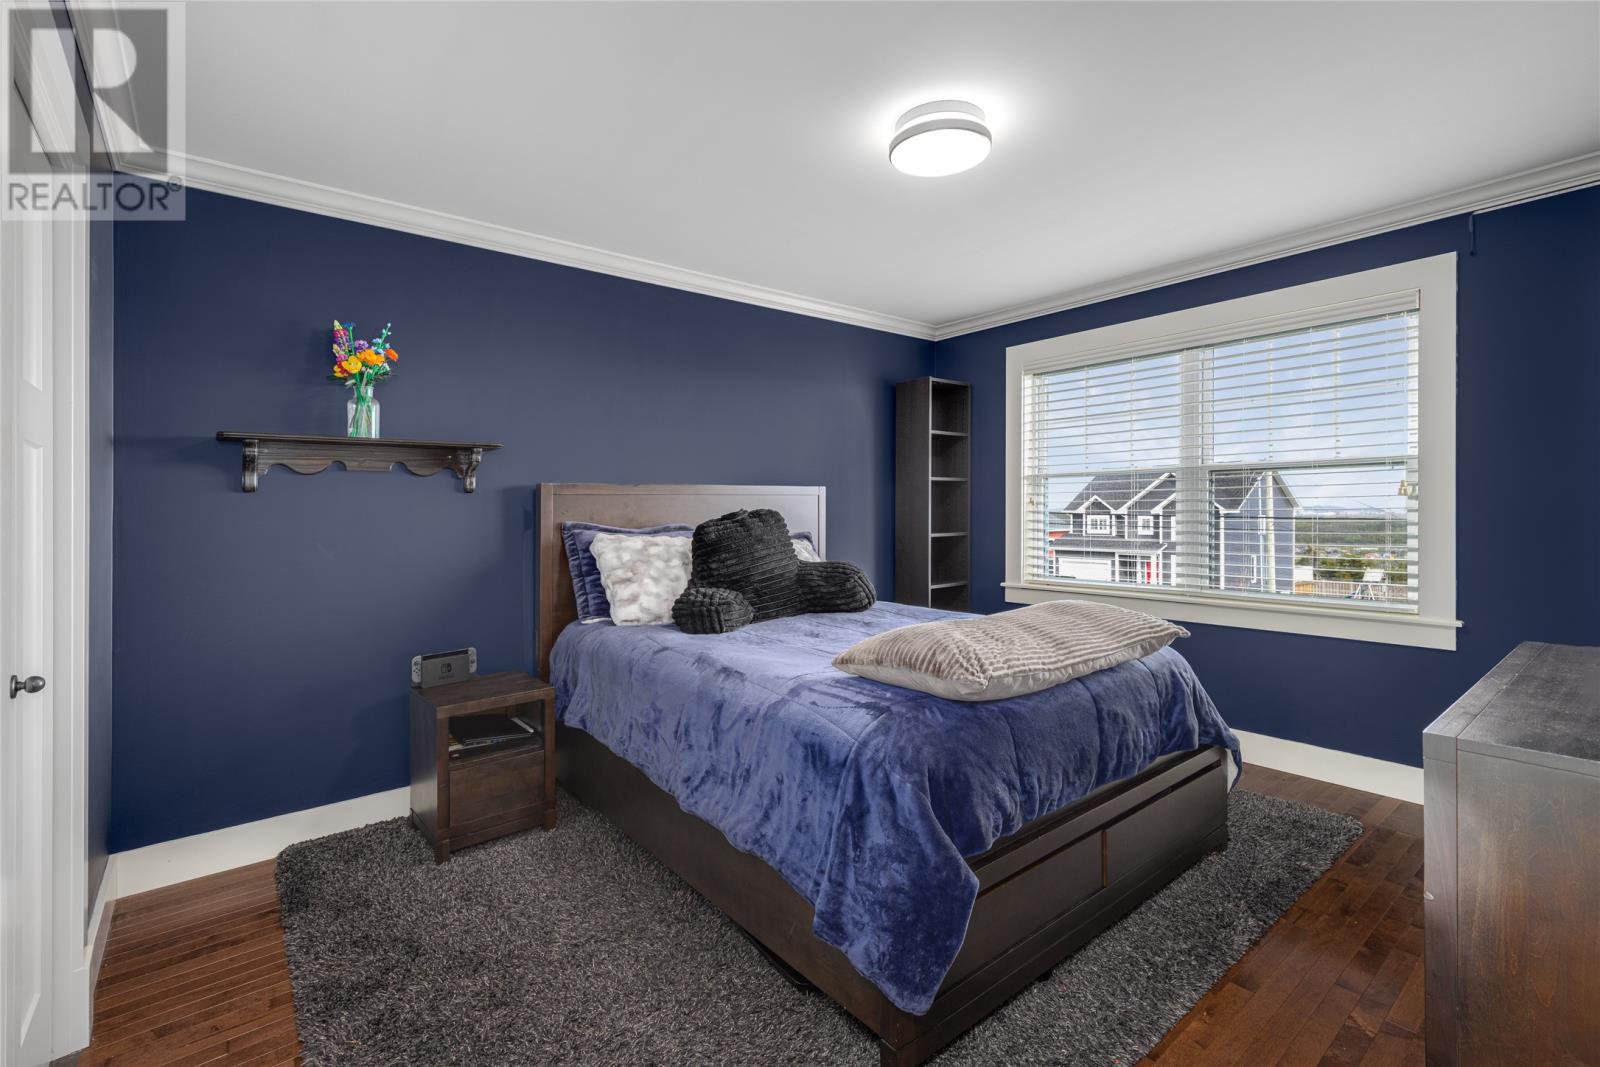
| Second Level | Bedroom | 13.40X11.40 | ||
| Second Level | Bedroom | 13.40X11.40 | ||
| Second Level | Primary Bedroom | 18X13 | ||
| Basement | Bath (# Pieces 1-6) | 3pc | ||
| Basement | Utility Room | 15.00X7.00 | ||
| Basement | Storage | 23.00X7.00 | ||
| Basement | Bedroom | 12.60X12.10 | ||
| Basement | Recreation Room | 28.60X14.10 | ||
| Main Level | Bath (# Pieces 1-6) | 2pc | ||
| Main Level | Other | 5.60X6.60 | ||
| Main Level | Den | 9.00X11.40 | ||
| Main Level | Living Room/dining Room | 13.00X23.00 | ||
| Main Level | Family Room/fireplace | 15.80X15.00 | ||
| Main Level | Kitchen | 18.40X16.40 |
https://www.realtor.ca/real-estate/30174954/15-flora-drive-torbay
Contact Us
Contact us for more information

The trademarks REALTOR®, REALTORS®, and the REALTOR® logo are controlled by The Canadian Real Estate Association (CREA) and identify real estate professionals who are members of CREA. The trademarks MLS®, Multiple Listing Service® and the associated logos are owned by The Canadian Real Estate Association (CREA) and identify the quality of services provided by real estate professionals who are members of CREA. The trademark DDF® is owned by The Canadian Real Estate Association (CREA) and identifies CREA's Data Distribution Facility (DDF®)
August 19 2026 07:21:53
Newfoundland & Labrador Association of REALTORS®
RE/MAX Infinity Realty Inc. - Sheraton Hotel