149 Castle Bridge Road St.john's, Newfoundland & Labrador A1H 0C8

$689,999
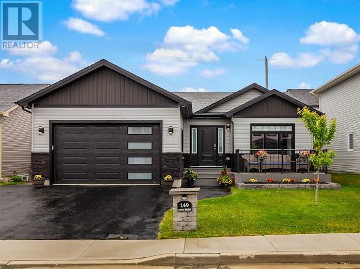
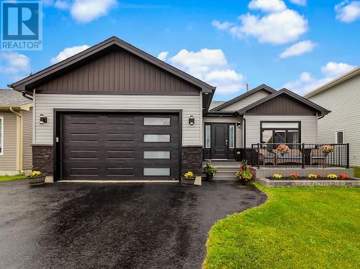
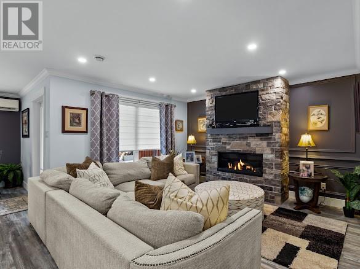
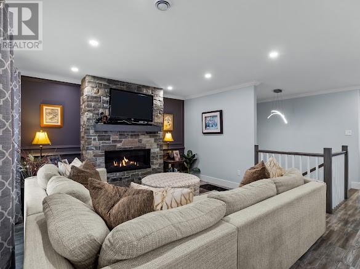
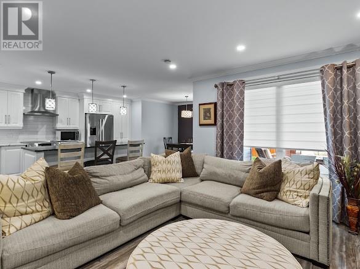
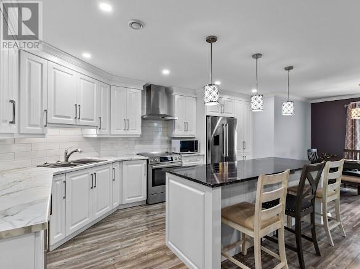
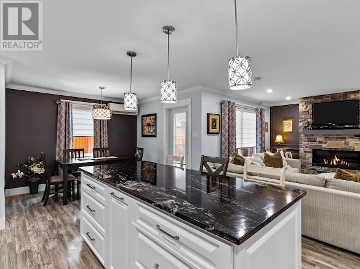
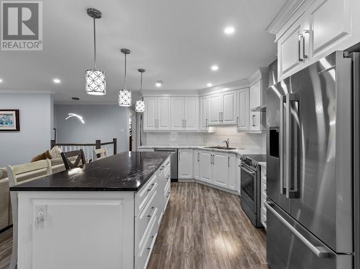
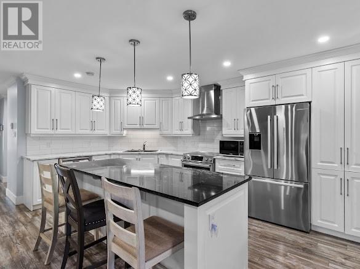
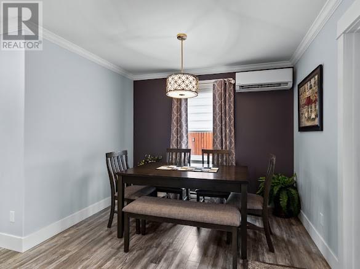
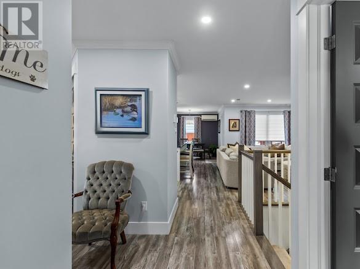
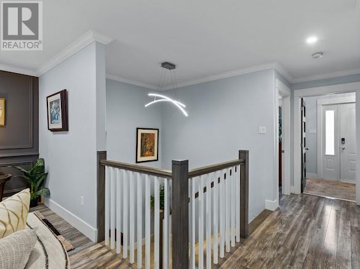
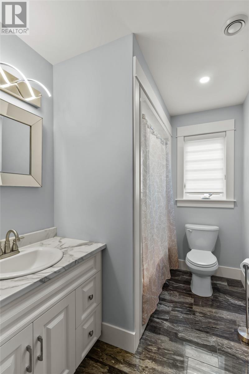
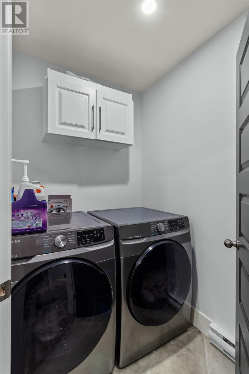
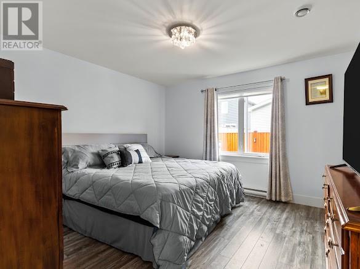
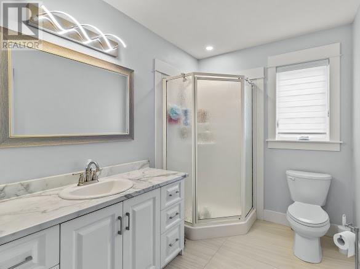
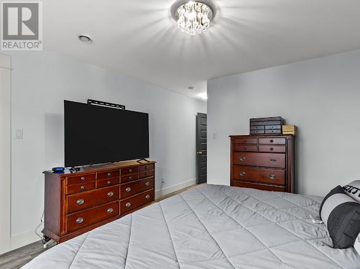
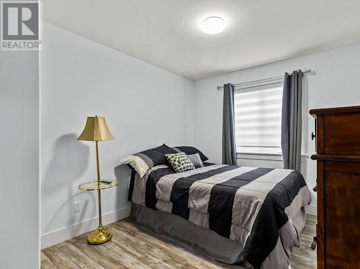
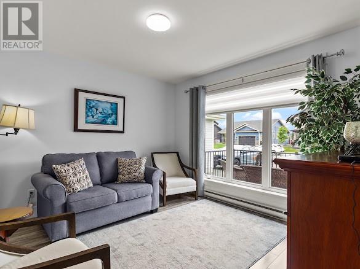
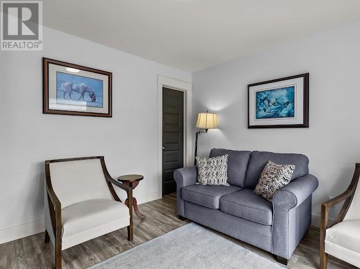
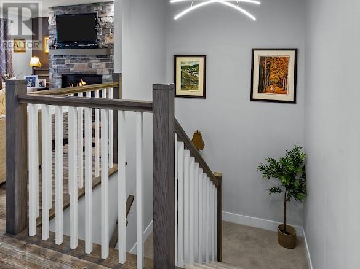
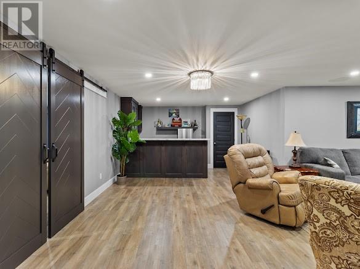
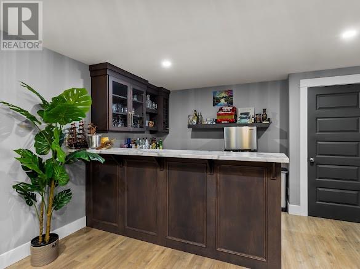
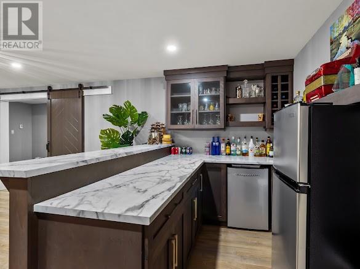
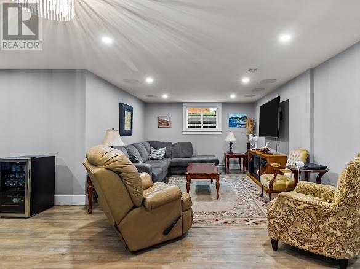
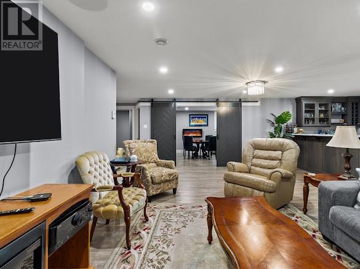
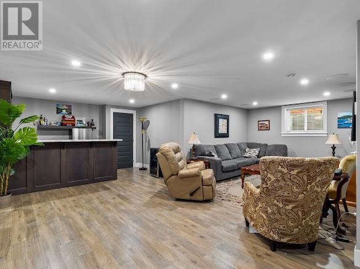
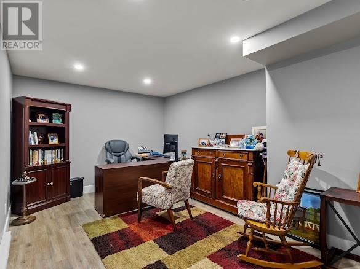
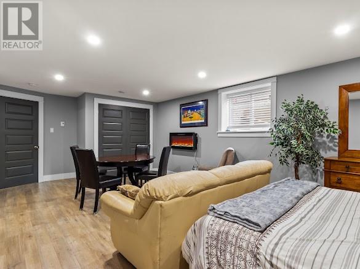
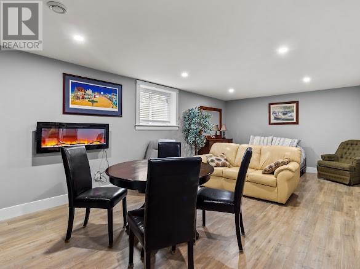
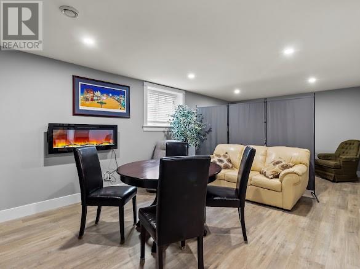
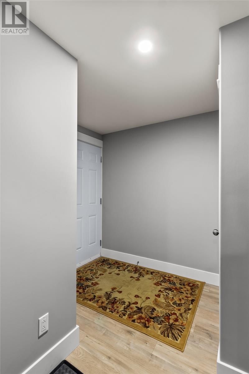
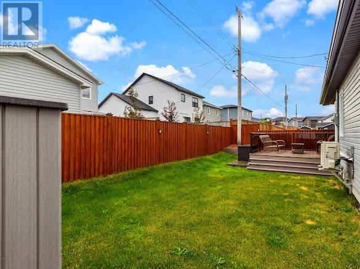
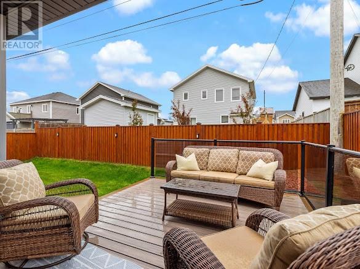
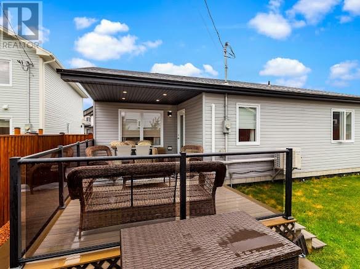
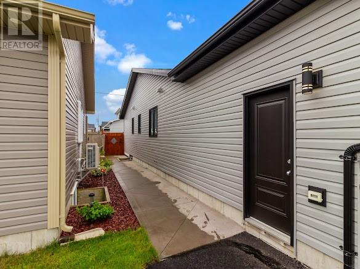
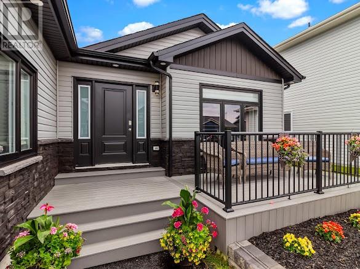
Welcome to this exceptional custom-built bungalow in the sought-after Brookfield Plains community. Designed with comfort and style in mind, this beautiful home features a bright, open-concept layout highlighted by a custom propane fireplace that creates a warm and inviting living space. The stunning kitchen is the heart of the home, showcasing a large granite-topped island, quality cabinetry, and a cozy breakfast nook; perfect for casual dining or entertaining guests. The main level offers three spacious bedrooms, including a luxurious primary suite with a walk-in closet and private ensuite. The second bedroom also features a walk-in closet, while the conveniently located main-floor laundry adds everyday practicality. Step outside to a covered patio overlooking the beautifully landscaped, fully fenced backyard, providing the perfect setting for outdoor gatherings or quiet evenings. The fully finished lower level offers exceptional additional living space with a stylish bar, comfortable family room with in line built in speaker system, oversized fourth bedroom, spacious office or fitness room, 3-piece bathroom, and a functional mudroom. Quality finishes throughout include custom blinds, extensive interior and exterior pot lighting, and maintenance-free composite decking. Combining thoughtful design, outstanding craftsmanship, and modern amenities, this impressive home is move-in ready. This home has two years warranty remaining. Don't miss the opportunity to make it yours. (id:18358)
Property Details
| MLS® Number | 1301147 |
| Property Type | Single Family |
| Equipment Type | Propane Tank |
| Rental Equipment Type | Propane Tank |
Building
| Bathroom Total | 3 |
| Bedrooms Above Ground | 3 |
| Bedrooms Below Ground | 1 |
| Bedrooms Total | 4 |
| Appliances | Dishwasher, Refrigerator, Microwave, Stove |
| Architectural Style | Bungalow |
| Constructed Date | 2021 |
| Construction Style Attachment | Detached |
| Cooling Type | Air Exchanger |
| Exterior Finish | Vinyl Siding |
| Fireplace Fuel | Propane |
| Fireplace Present | Yes |
| Fireplace Type | Insert |
| Flooring Type | Marble, Ceramic, Laminate |
| Foundation Type | Concrete |
| Heating Fuel | Electric |
| Heating Type | Mini-split |
| Roof Material | Asphalt Shingle |
| Roof Style | Unknown |
| Stories Total | 1 |
| Size Interior | 2,968 Ft2 |
| Type | House |
| Utility Water | Municipal Water |
Parking
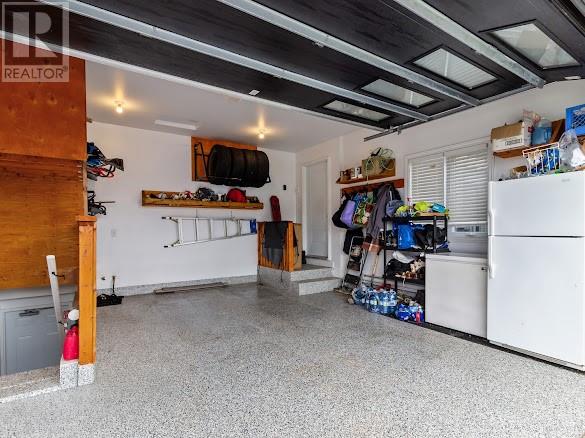
| Attached Garage |
Land
| Acreage | No |
| Fence Type | Fence |
| Landscape Features | Landscaped |
| Sewer | Municipal Sewage System |
| Size Irregular | 49 X 98 |
| Size Total Text | 49 X 98|under 1/2 Acre |
| Zoning Description | Res |
Rooms
| Level | Type | Length | Width | Dimensions |
|---|---|---|---|---|
| Basement | Family Room | 12.8 x 28 13x13 | ||
| Basement | Office | 10.7 x 15 | ||
| Basement | Bedroom | 21 x 12.5 | ||
| Main Level | Bedroom | 10.6 x 9.6 | ||
| Main Level | Bedroom | 13 x 11.10 | ||
| Main Level | Primary Bedroom | 12.10 x 13.6 | ||
| Main Level | Dining Nook | 8 x 9.6 | ||
| Main Level | Living Room/fireplace | 14.4 x 13 | ||
| Main Level | Kitchen | 14.4 x 14 |
https://www.realtor.ca/real-estate/30095425/149-castle-bridge-road-stjohns
Contact Us
Contact us for more information

The trademarks REALTOR®, REALTORS®, and the REALTOR® logo are controlled by The Canadian Real Estate Association (CREA) and identify real estate professionals who are members of CREA. The trademarks MLS®, Multiple Listing Service® and the associated logos are owned by The Canadian Real Estate Association (CREA) and identify the quality of services provided by real estate professionals who are members of CREA. The trademark DDF® is owned by The Canadian Real Estate Association (CREA) and identifies CREA's Data Distribution Facility (DDF®)
July 31 2026 02:01:56
Newfoundland & Labrador Association of REALTORS®
3% Realty East Coast