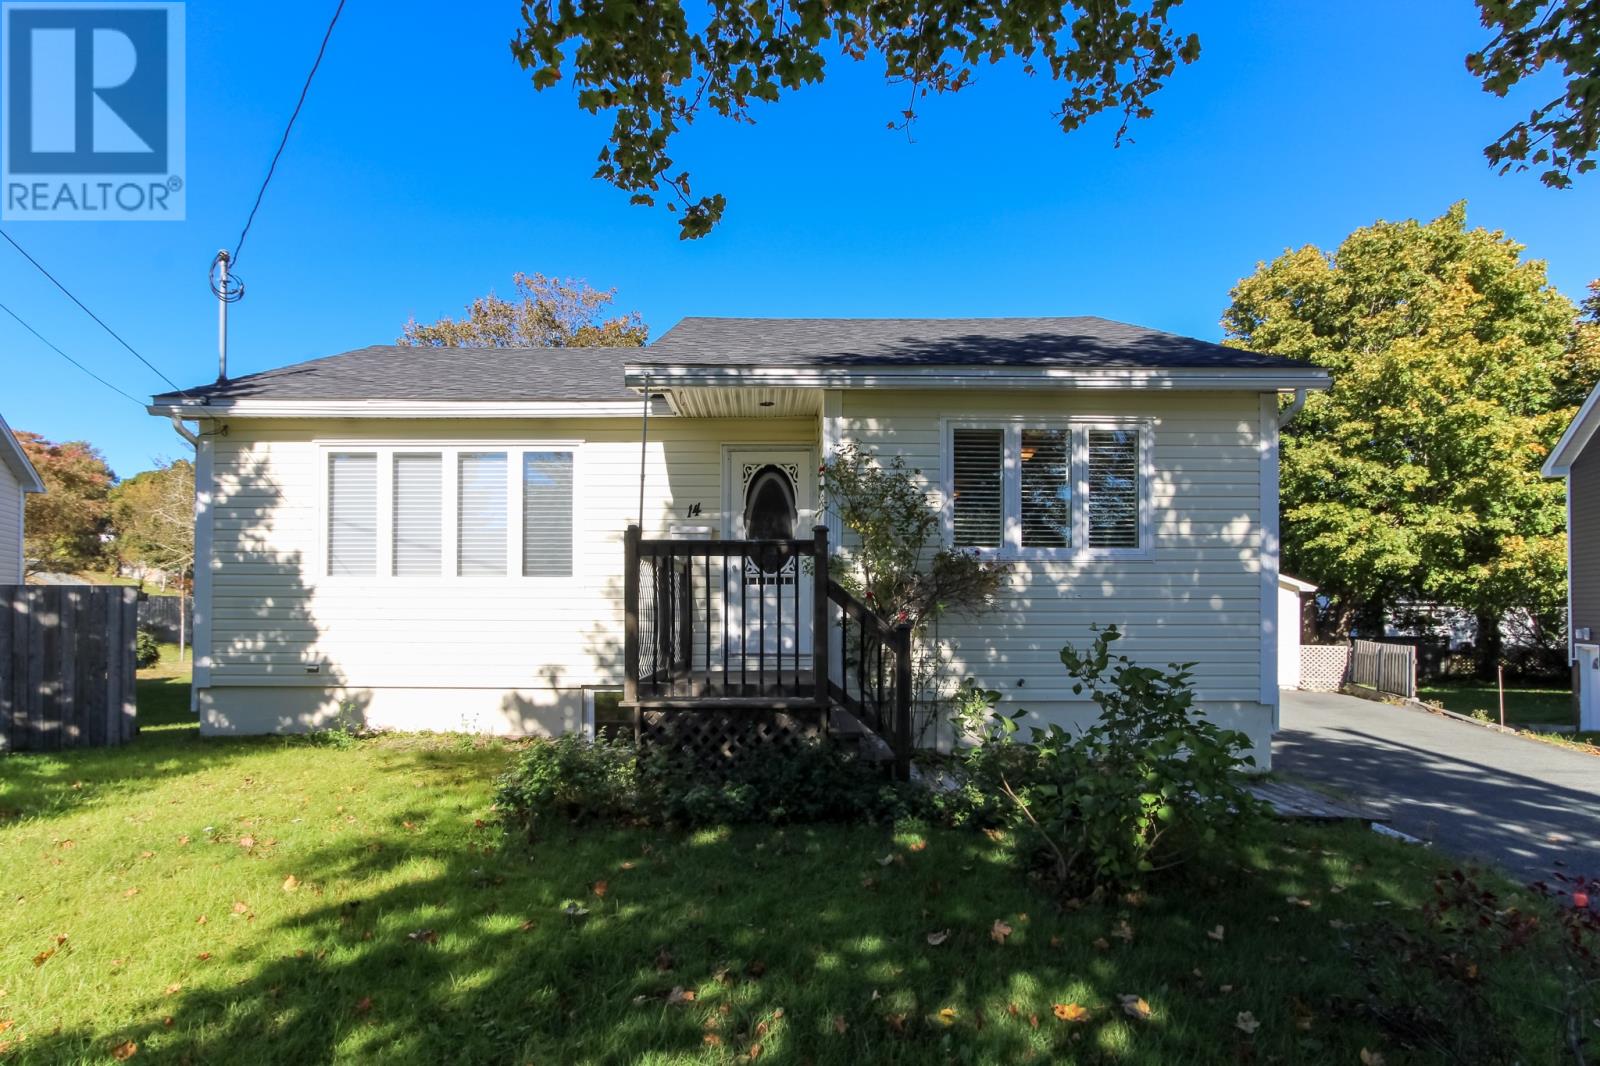
14 O'reilly Street St John's, Newfoundland & Labrador A1E 3H1

$375,000
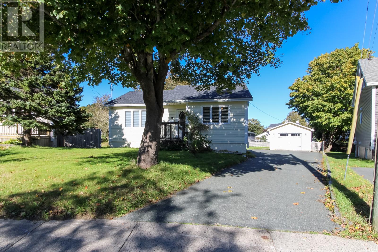
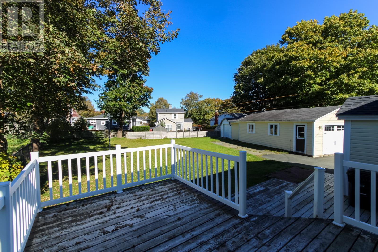
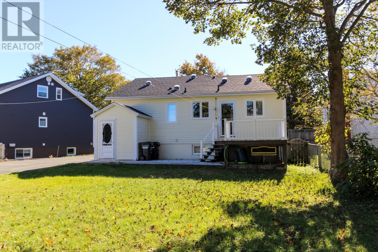
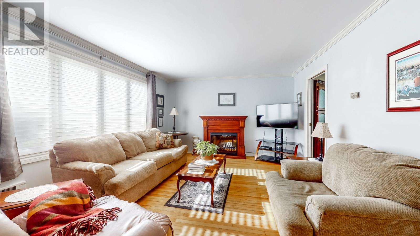
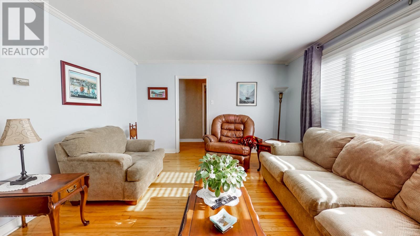
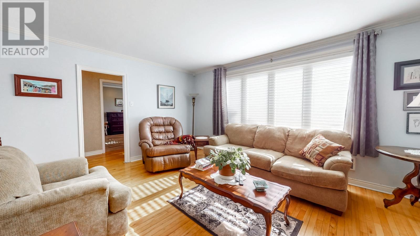
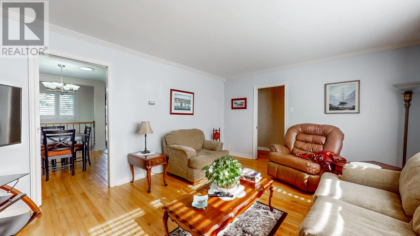
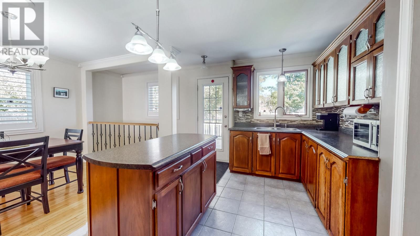
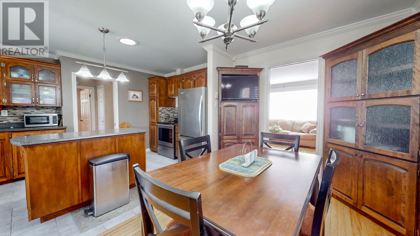
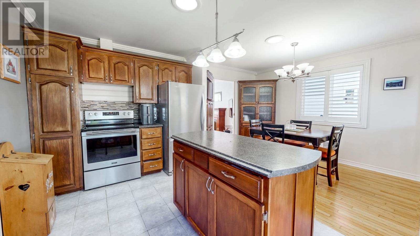
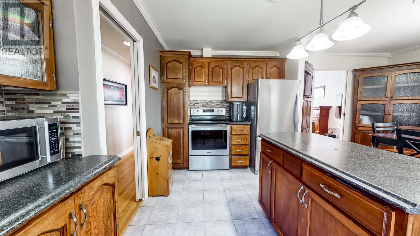
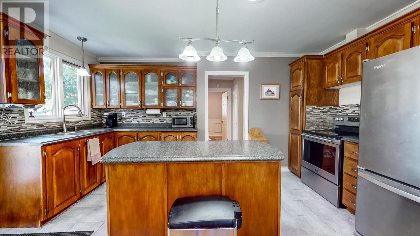
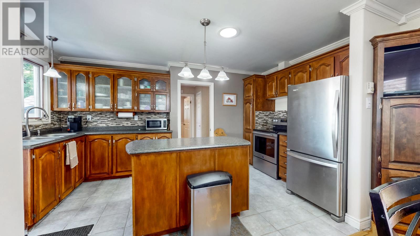
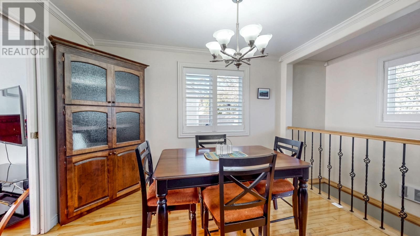
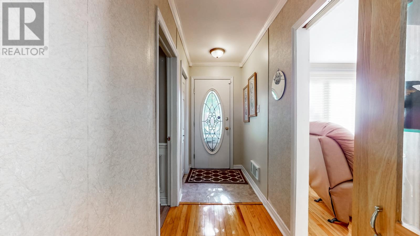
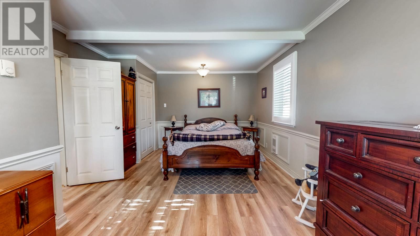
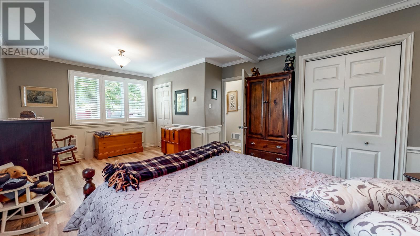
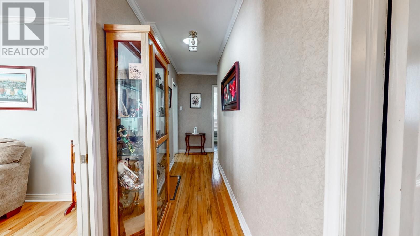
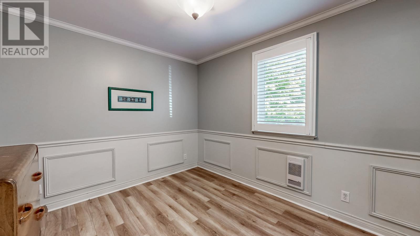
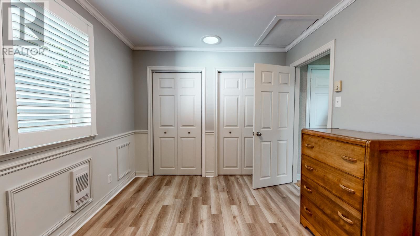
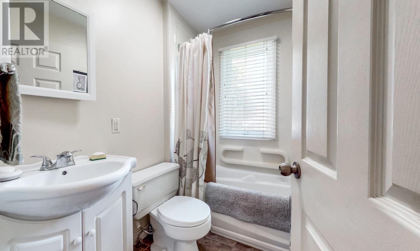
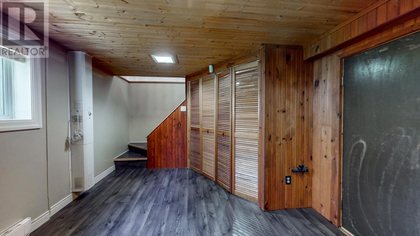
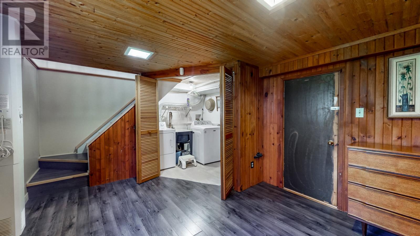
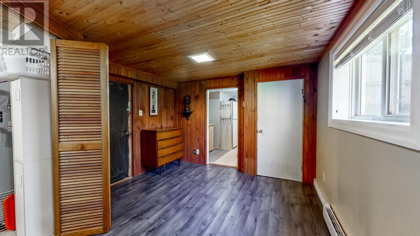
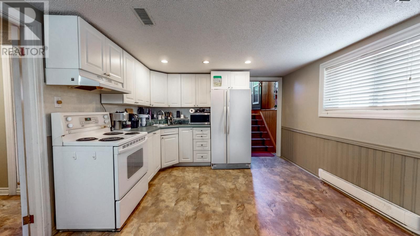
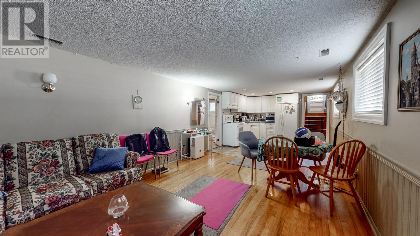
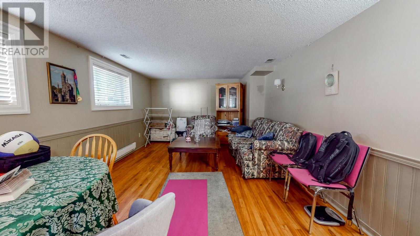
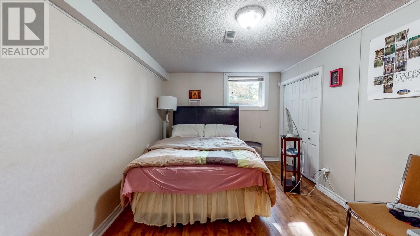
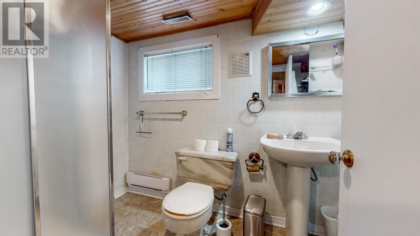
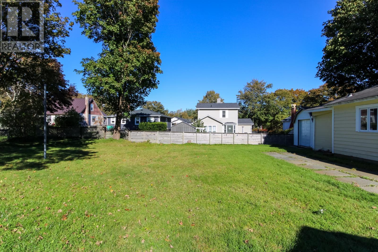
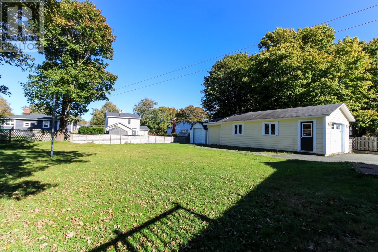
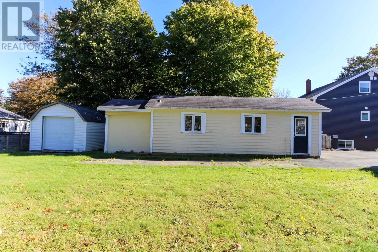
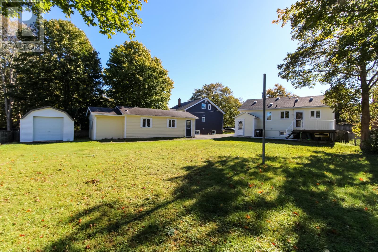
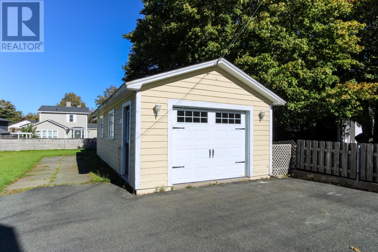
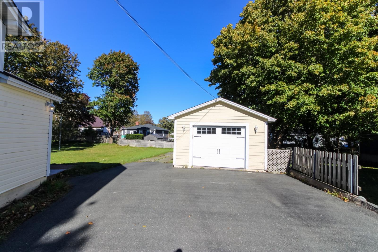
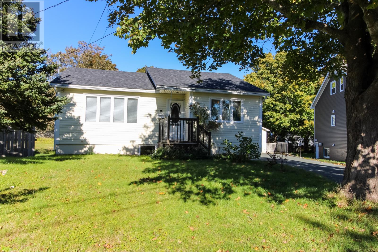
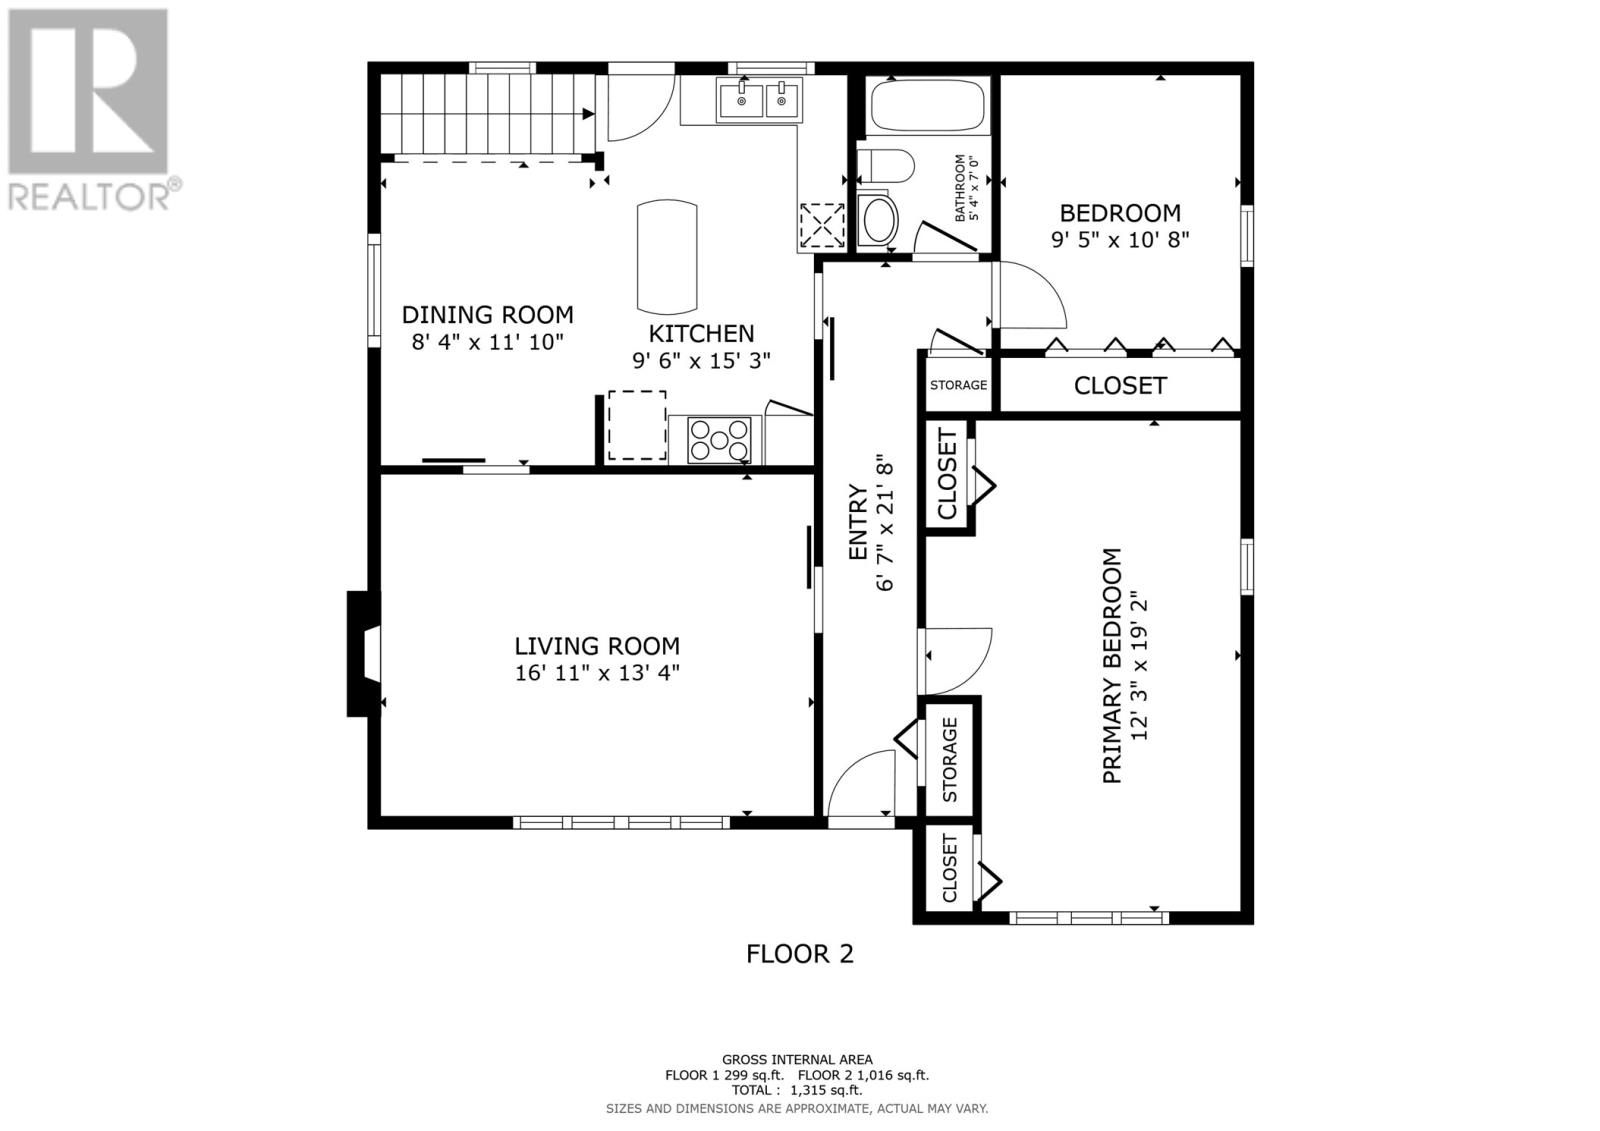
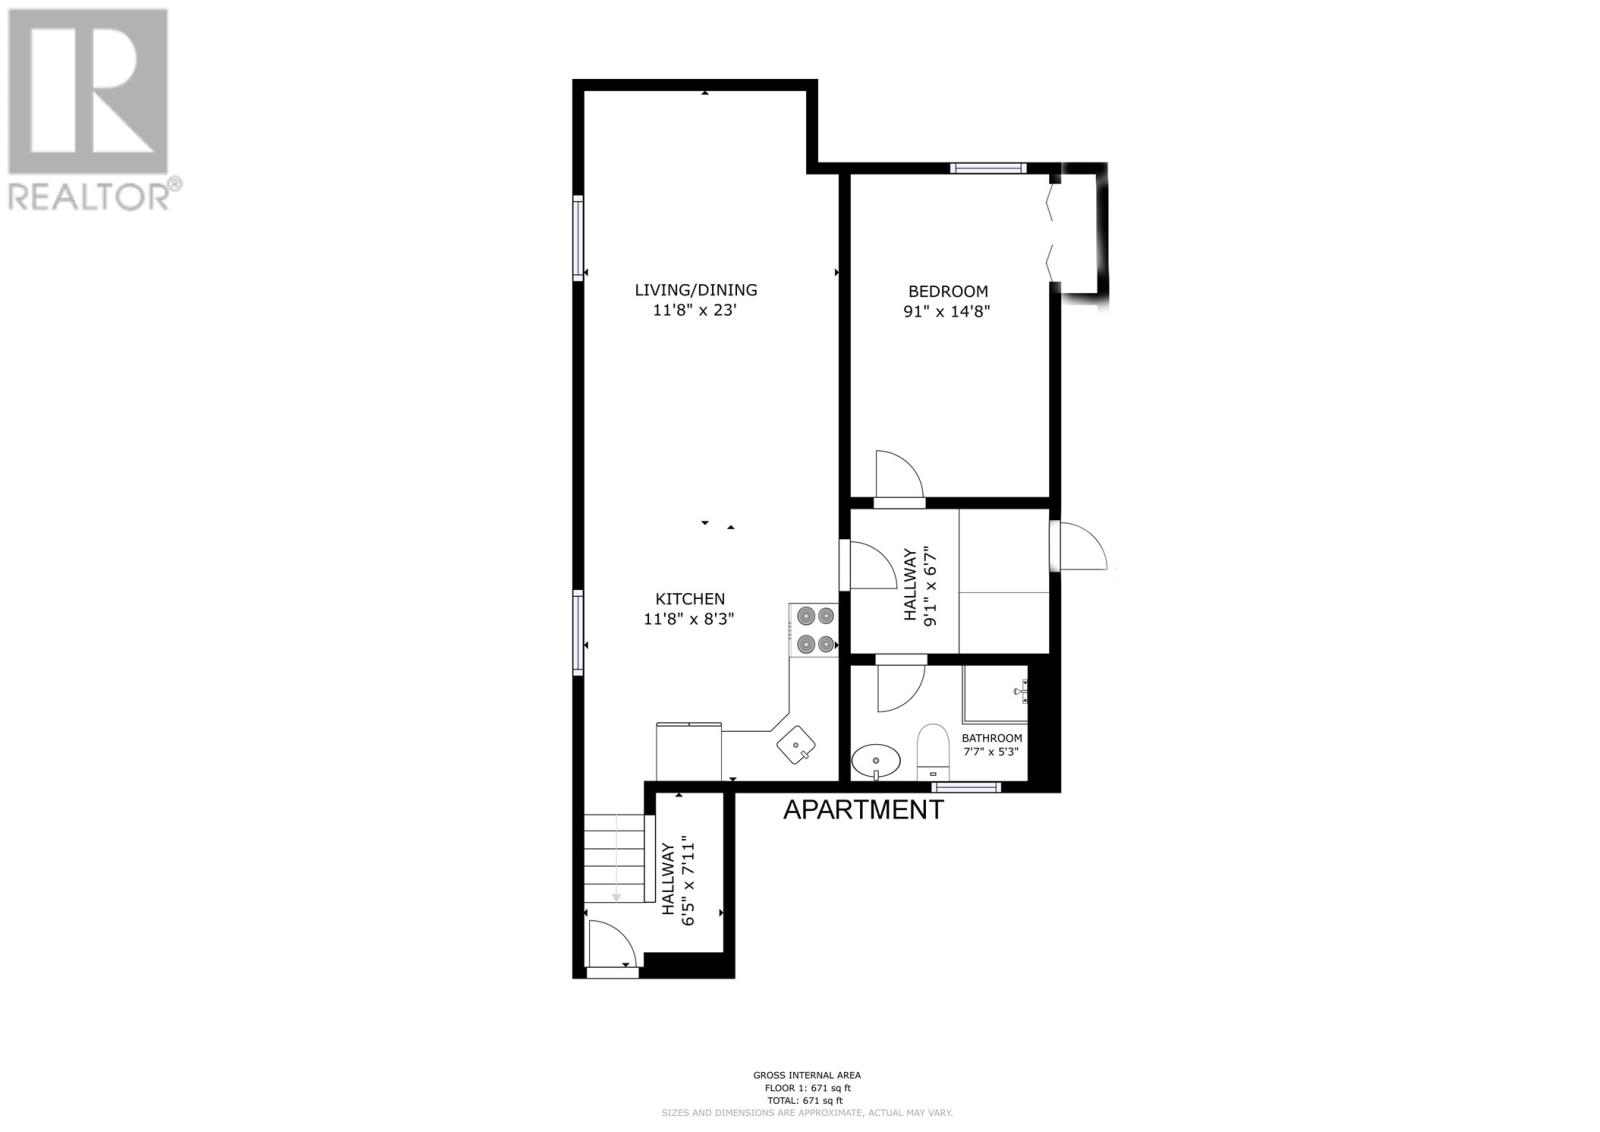
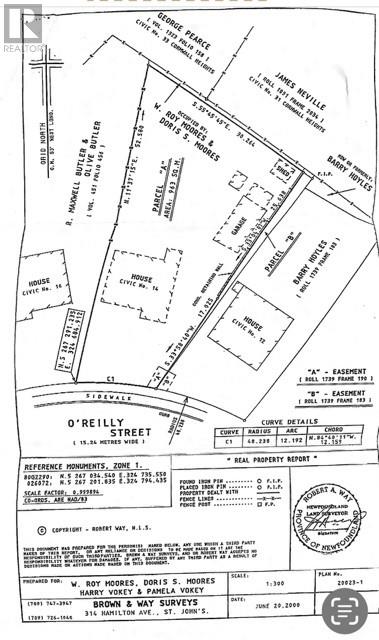
Welcome to a fantastic investment opportunity or mortgage helper in a mature area of the west end of St John’s. Situated on an oversized mature lot with a detached 30 x 15 garage with an attached 12 x 8 office space as well as a storage shed with the added bonus of drive in access with room to park trailers, an RV, a boat, or extra vehicles. The main floor features a functional floor plan with a spacious living room that flows seamlessly into a large eat-in kitchen, which offers a spacious dining area perfect for family meals and easy entertaining. Completing the main floor layout are two comfortable bedrooms and a full bathroom. On the lower level a separate one bedroom apartment provides immediate cash flow to significantly offset your mortgage payments and is currently rented to a reliable tenant. As per attached Seller's Direction, there will be no conveyance of offers prior to 4:00 pm on , November10th with offers to remain open until 9:00 pm the same day. (id:18358)
Property Details
| MLS® Number | 1304444 |
| Property Type | Single Family |
| Amenities Near By | Recreation, Shopping |
| Equipment Type | None |
| Rental Equipment Type | None |
| Storage Type | Storage Shed |
Building
| Bathroom Total | 2 |
| Bedrooms Total | 3 |
| Architectural Style | Bungalow |
| Constructed Date | 1965 |
| Construction Style Attachment | Detached |
| Exterior Finish | Vinyl Siding |
| Flooring Type | Marble, Ceramic, Hardwood, Mixed Flooring |
| Heating Fuel | Electric |
| Roof Material | Asphalt Shingle |
| Roof Style | Unknown |
| Stories Total | 1 |
| Size Interior | 2,320 Ft2 |
| Type | Two Apartment House |
| Utility Water | Municipal Water |
Parking
| Detached Garage |
Land
| Acreage | No |
| Land Amenities | Recreation, Shopping |
| Landscape Features | Landscaped |
| Sewer | Municipal Sewage System |
| Size Irregular | 40 X 172 X 99.3 X 140 |
| Size Total Text | 40 X 172 X 99.3 X 140|under 1/2 Acre |
| Zoning Description | Residential |
Rooms
| Level | Type | Length | Width | Dimensions |
|---|---|---|---|---|
| Basement | Bath (# Pieces 1-6) | 7.7 x 5.3 | ||
| Basement | Not Known | 14.8 x 9.1 | ||
| Basement | Living Room/dining Room | 23 x 11.8 | ||
| Basement | Not Known | 11.8 x 8.3 | ||
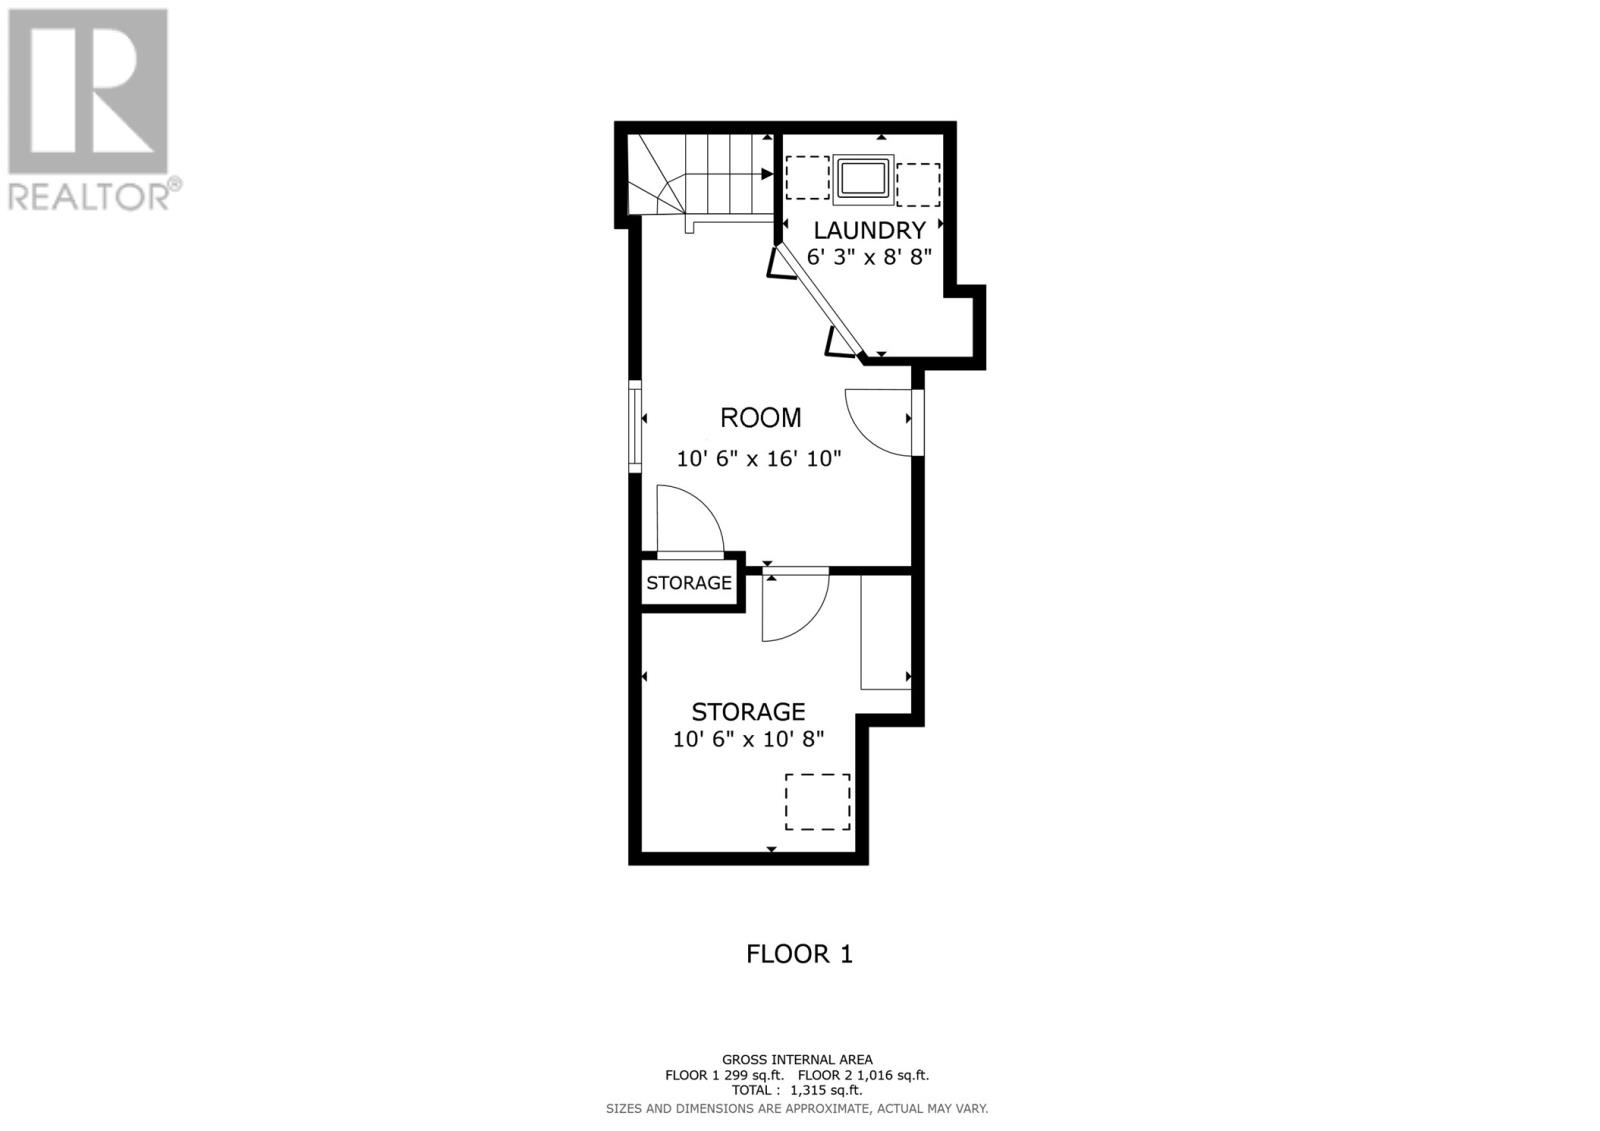
| Basement | Other | 16.10 x 10.6 | ||
| Basement | Storage | 10.8 x 10.6 | ||
| Basement | Laundry Room | 8.8 x 6.3 | ||
| Main Level | Bath (# Pieces 1-6) | 7 x 5.4 | ||
| Main Level | Bedroom | 10.8 x 9.5 | ||
| Main Level | Primary Bedroom | 19.2 x 12.3 | ||
| Main Level | Eating Area | 11.10 x 8.4 | ||
| Main Level | Kitchen | 15.3 x 9.6 | ||
| Main Level | Living Room | 16.11 x 13.4 |
https://www.realtor.ca/real-estate/30486676/14-oreilly-street-st-johns
Contact Us
Contact us for more information

The trademarks REALTOR®, REALTORS®, and the REALTOR® logo are controlled by The Canadian Real Estate Association (CREA) and identify real estate professionals who are members of CREA. The trademarks MLS®, Multiple Listing Service® and the associated logos are owned by The Canadian Real Estate Association (CREA) and identify the quality of services provided by real estate professionals who are members of CREA. The trademark DDF® is owned by The Canadian Real Estate Association (CREA) and identifies CREA's Data Distribution Facility (DDF®)
November 06 2026 03:02:03
Newfoundland & Labrador Association of REALTORS®
Royal LePage Vision Realty