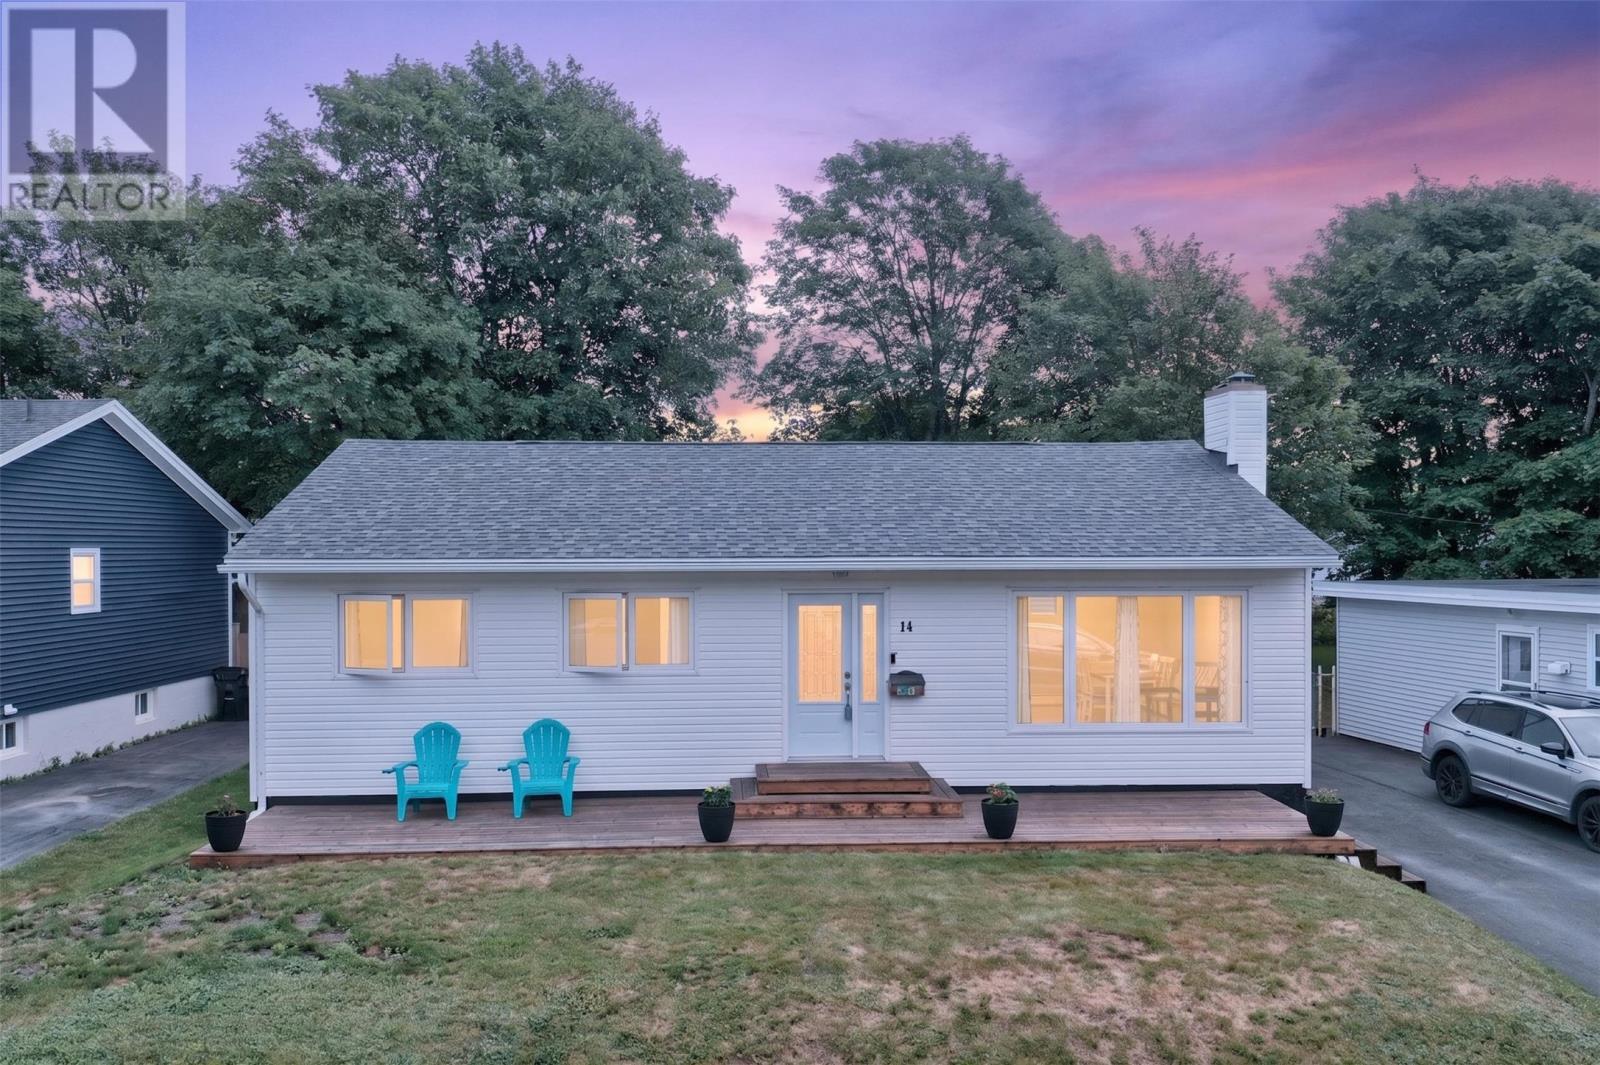
14 O'regan Road St. John's, Newfoundland & Labrador A1A 2J8

$499,999
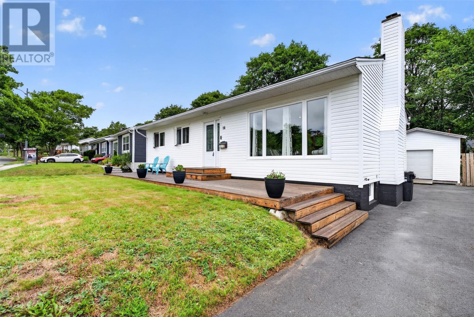
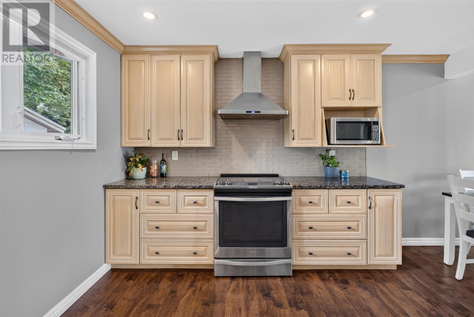
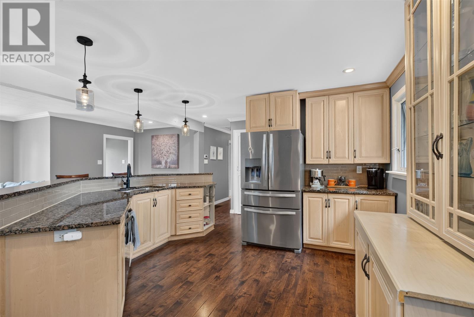
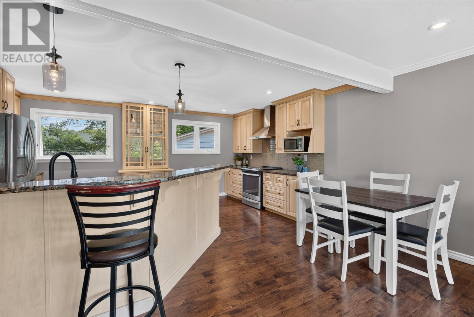
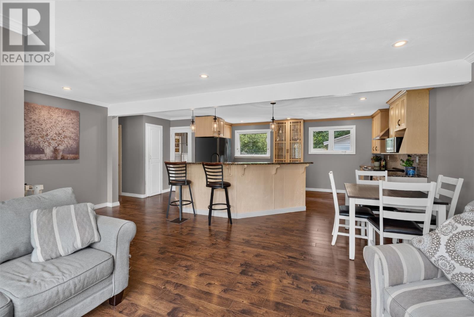
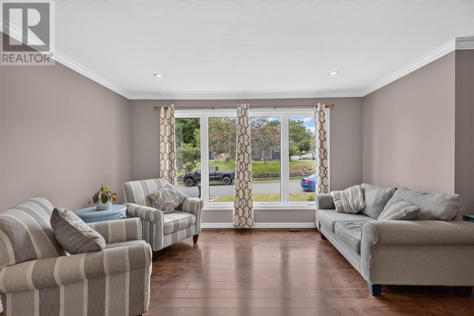
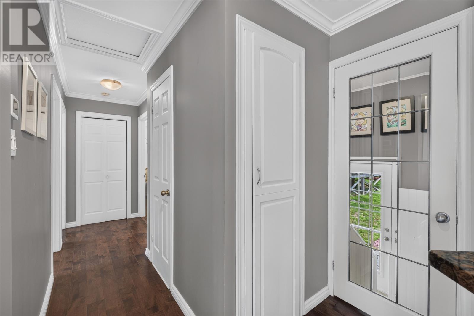
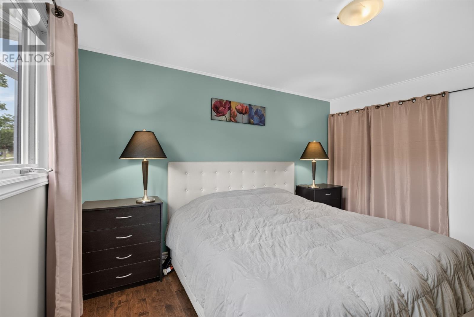
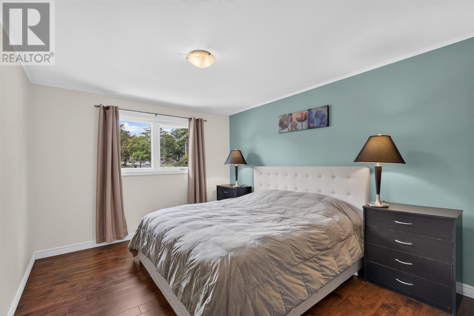
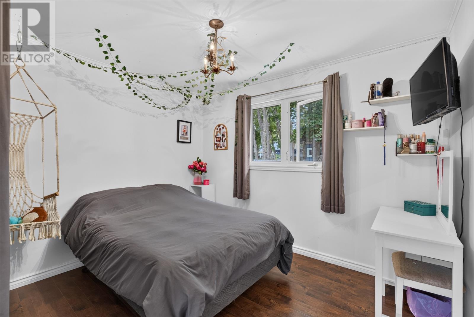
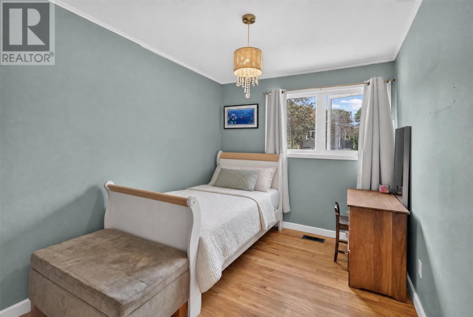
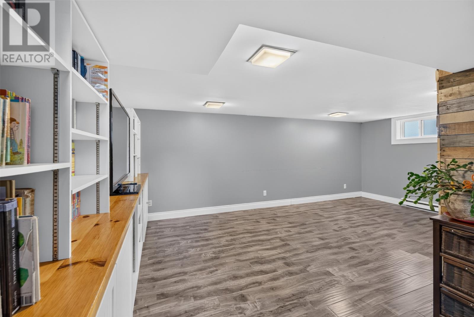
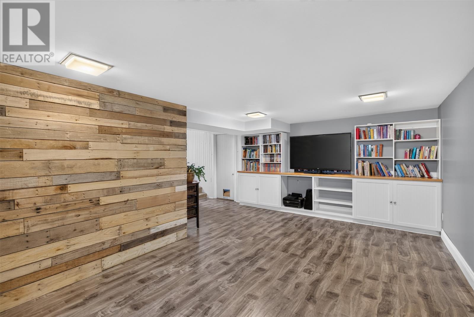
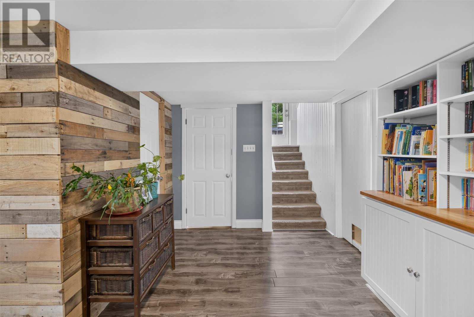
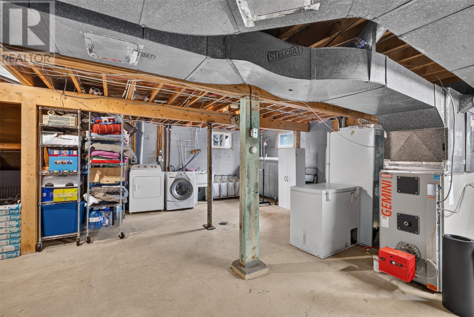
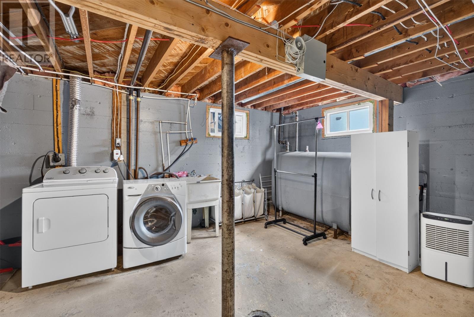
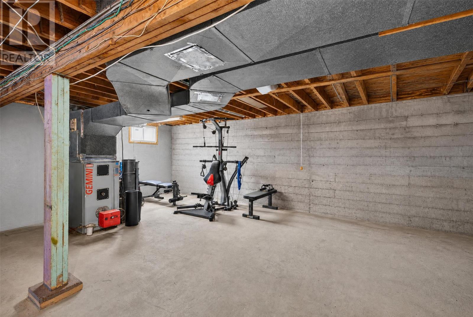
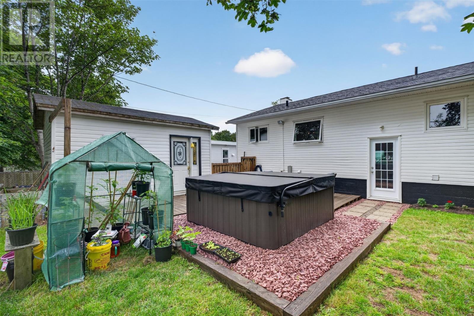
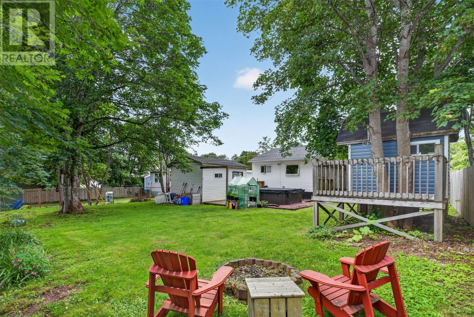
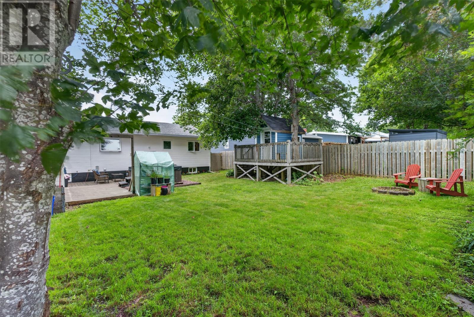
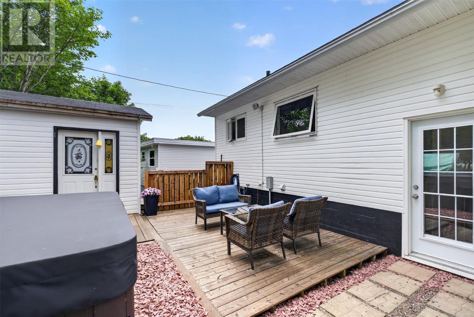
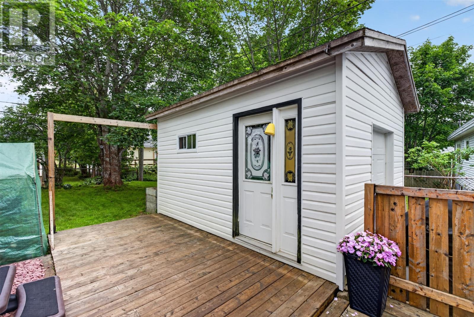
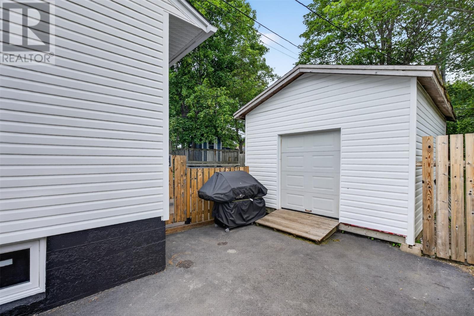
Move-in ready bungalow in the highly coveted Vanier school district, offering modern upgrades, exceptional maintenance, and a warm, family-friendly neighborhood. This bright open-concept main floor features a beautiful oak kitchen with granite countertops, a large sit-up breakfast bar, and three well-sized bedrooms perfect for families or flexible living. Extensive updates include: new roof (2025), 200-amp electrical panel (2020), hot tub (2020), kitchen renovation + electrical upgrade (2017), whole-home PEX plumbing (2017), New front deck (2021), and complete with with the oversized backyard — all completed with permits and professionally maintained. The fully developed basement provides an impressive second living area with a spacious rec room, dedicated laundry, and excellent storage. With the exceptional backyard you will enjoy a private, fully fenced backyard oasis featuring a hot tub, garage, and a standout treehouse with wrap-around deck. Ideal for relaxing, entertaining, or creating unforgettable family moments. Located in an extremely welcoming neighborhood with a true sense of community, just a short walk to schools and two nearby parks offering year-round activities, including a popular sliding hill in winter. (id:18358)
Property Details
| MLS® Number | 1301339 |
| Property Type | Single Family |
| Amenities Near By | Shopping |
Building
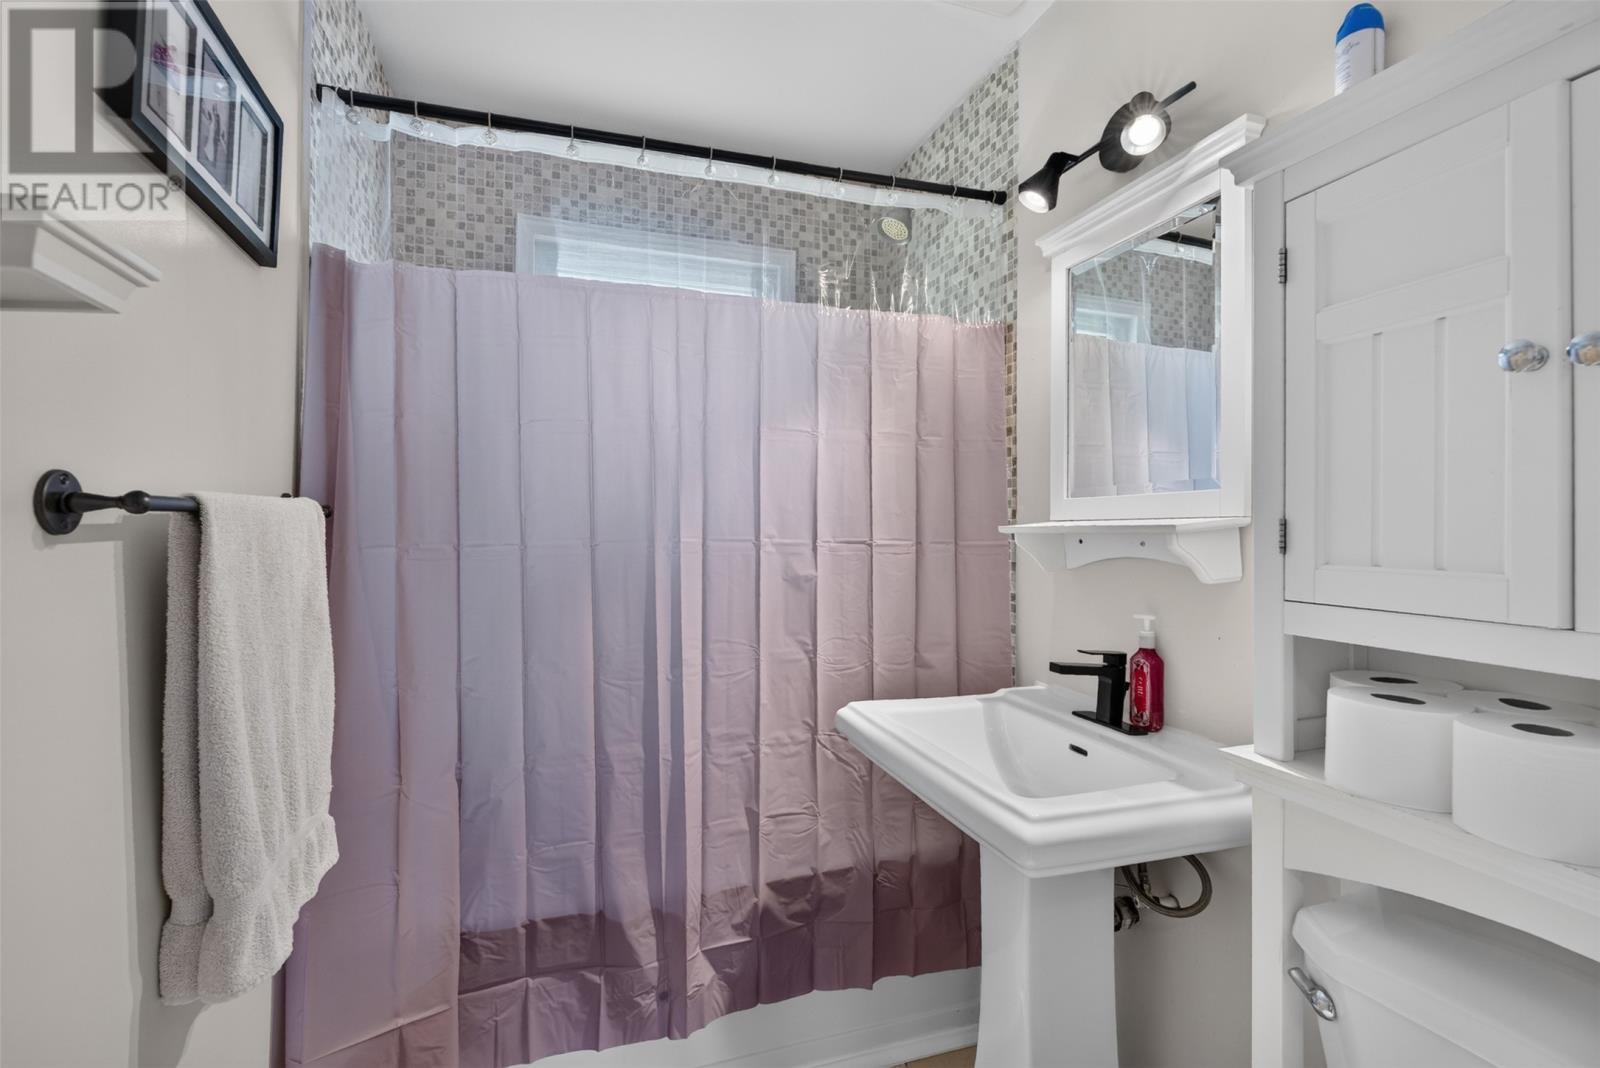
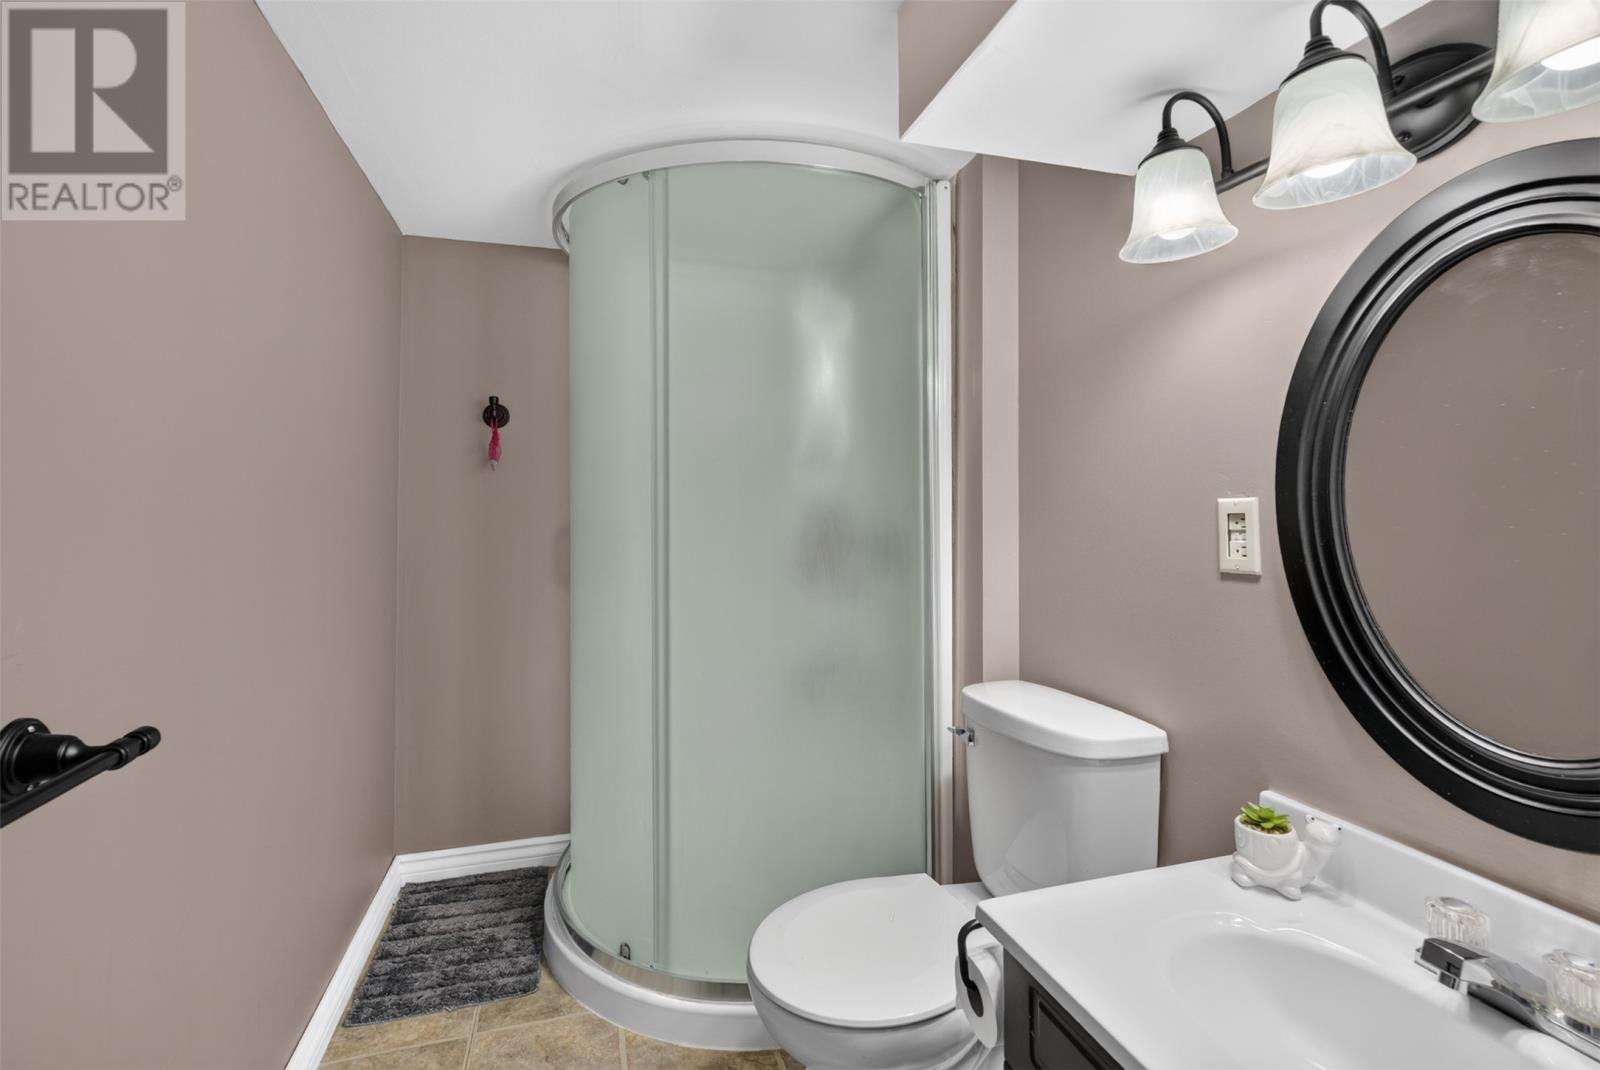
| Bathroom Total | 2 |
| Bedrooms Above Ground | 3 |
| Bedrooms Total | 3 |
| Appliances | Dishwasher, Stove, Washer, Dryer |
| Architectural Style | Bungalow |
| Constructed Date | 1968 |
| Exterior Finish | Vinyl Siding |
| Flooring Type | Hardwood |
| Foundation Type | Concrete |
| Heating Fuel | Electric, Oil |
| Roof Material | Asphalt Shingle |
| Roof Style | Unknown |
| Stories Total | 1 |
| Size Interior | 2,494 Ft2 |
| Type | House |
| Utility Water | Municipal Water |
Parking
| Detached Garage |
Land
| Acreage | No |
| Fence Type | Fence |
| Land Amenities | Shopping |
| Landscape Features | Landscaped |
| Sewer | Municipal Sewage System |
| Size Irregular | 6659.30sqft |
| Size Total Text | 6659.30sqft|0-4,050 Sqft |
| Zoning Description | Residential |
Rooms
| Level | Type | Length | Width | Dimensions |
|---|---|---|---|---|
| Lower Level | Storage | 26'6""x20'11""ft | ||
| Lower Level | Bath (# Pieces 1-6) | 7'5""x4'9""ft | ||
| Lower Level | Not Known | 14'6""x10'4""ft | ||
| Lower Level | Recreation Room | 19'6""x17'11""ft | ||
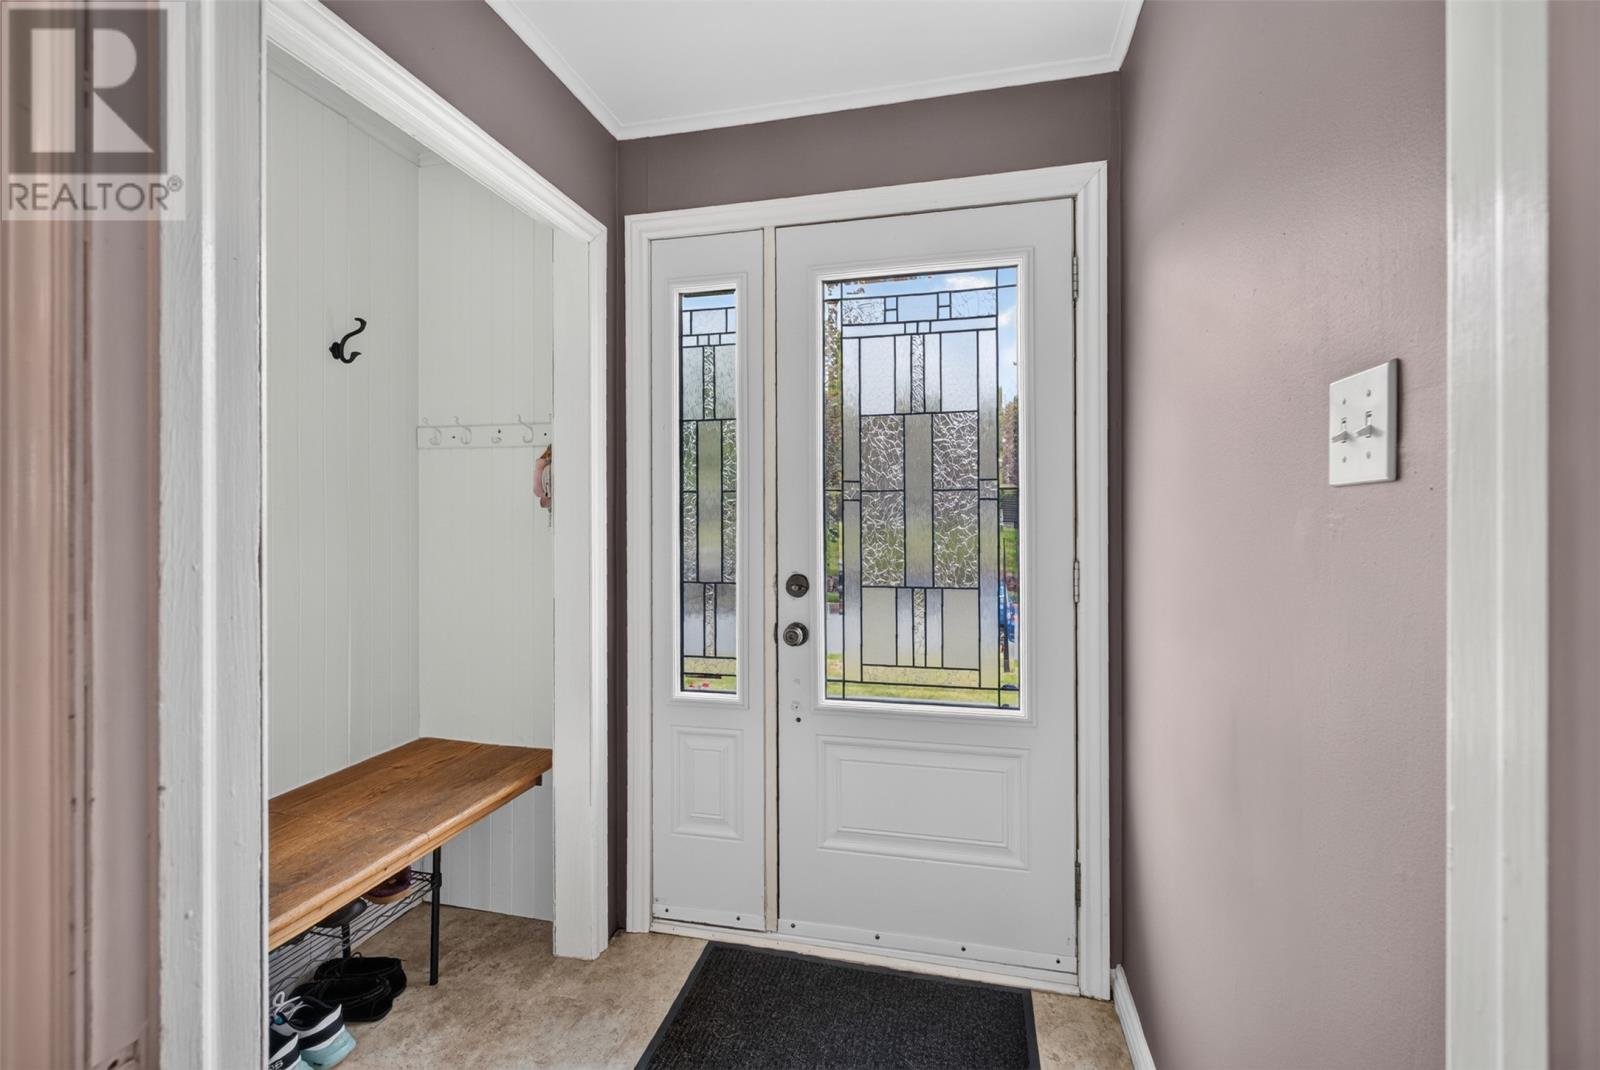
| Main Level | Foyer | 6'x6'3""ft | ||
| Main Level | Bath (# Pieces 1-6) | 9'x4'10""ft | ||
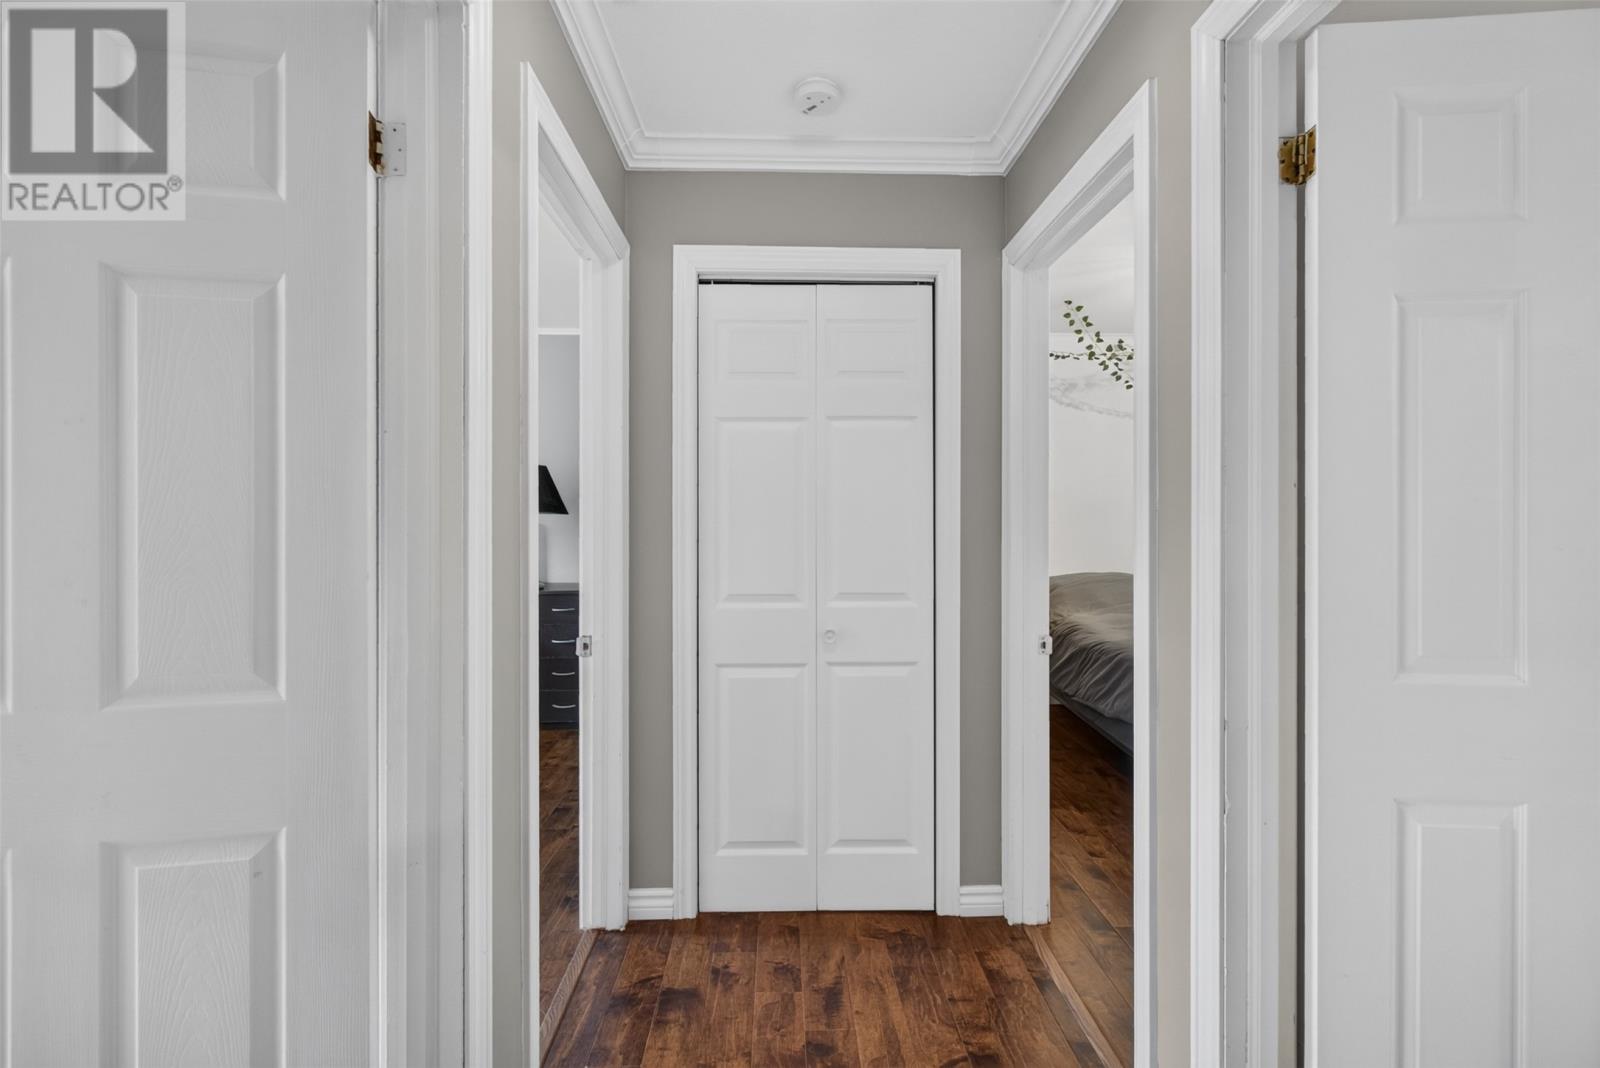
| Main Level | Bedroom | 13'2""x8'5""ft | ||
| Main Level | Bedroom | 9'x10'10""ft | ||
| Main Level | Bedroom | 13'2""x10'10""ft | ||
| Main Level | Living Room/dining Room | 21'x27'ft | ||
| Main Level | Foyer | 7x5'3""ft |
https://www.realtor.ca/real-estate/30120497/14-oregan-road-st-johns
Contact Us
Contact us for more information

The trademarks REALTOR®, REALTORS®, and the REALTOR® logo are controlled by The Canadian Real Estate Association (CREA) and identify real estate professionals who are members of CREA. The trademarks MLS®, Multiple Listing Service® and the associated logos are owned by The Canadian Real Estate Association (CREA) and identify the quality of services provided by real estate professionals who are members of CREA. The trademark DDF® is owned by The Canadian Real Estate Association (CREA) and identifies CREA's Data Distribution Facility (DDF®)
August 10 2026 11:21:31
Newfoundland & Labrador Association of REALTORS®
Exp Realty