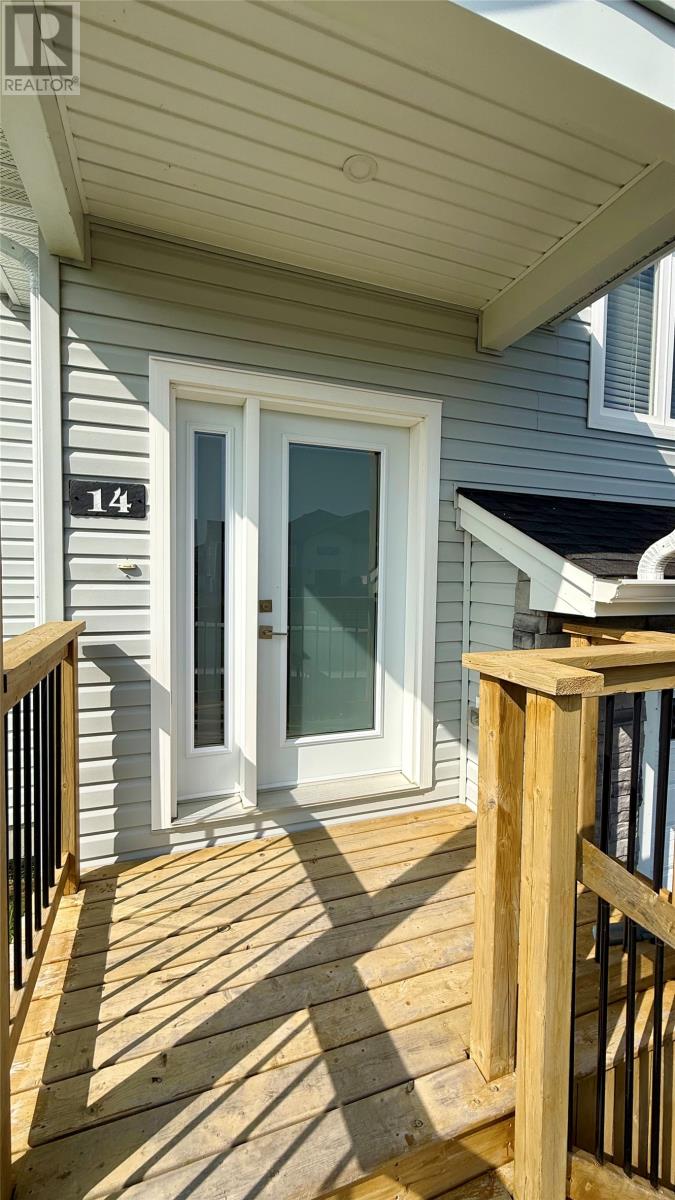
14 Kilburn Avenue Paradise, Newfoundland & Labrador A1L 4L8

$549,900
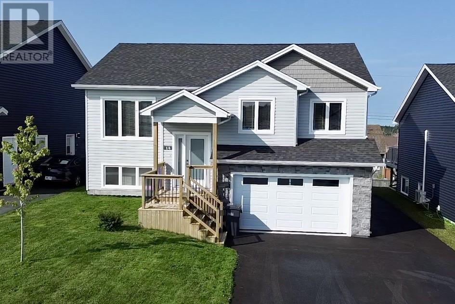
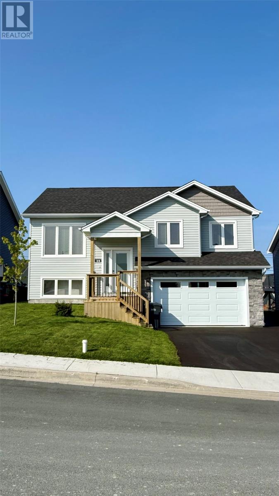
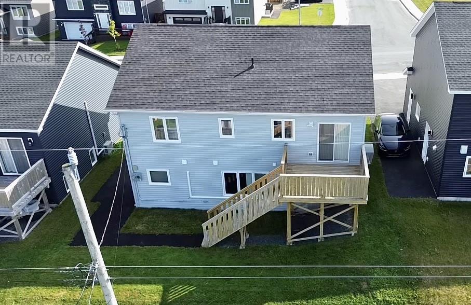
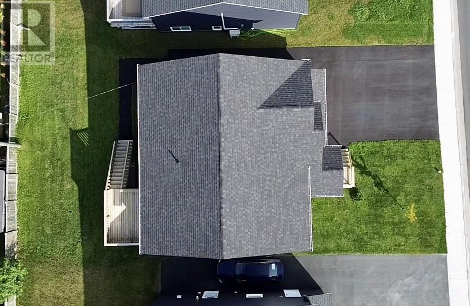
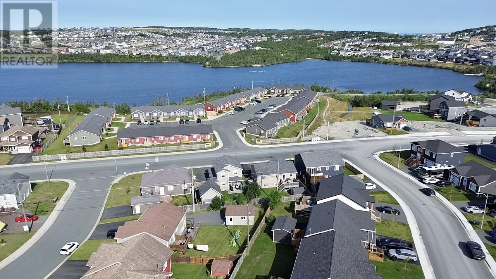
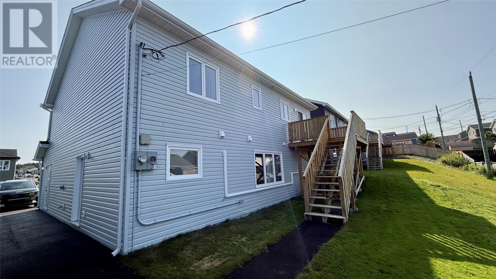
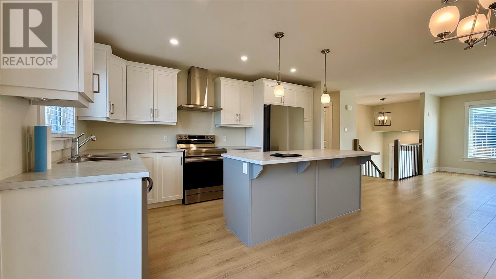
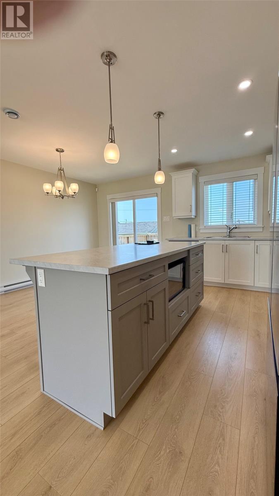
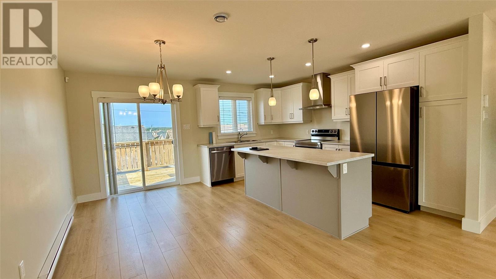
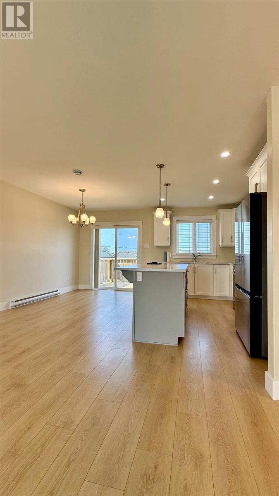
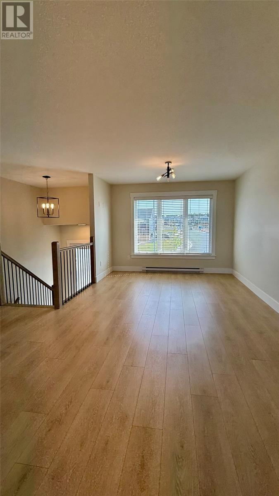
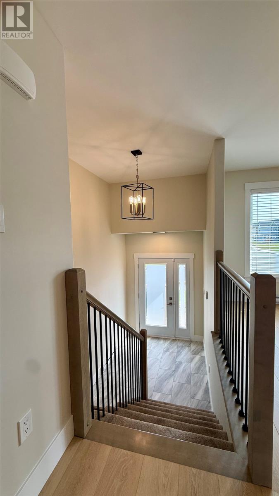
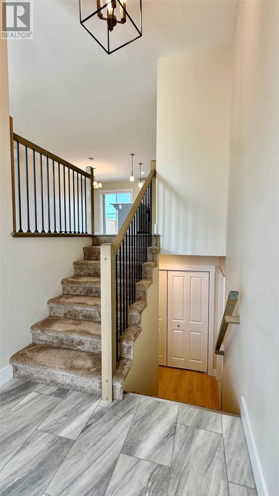
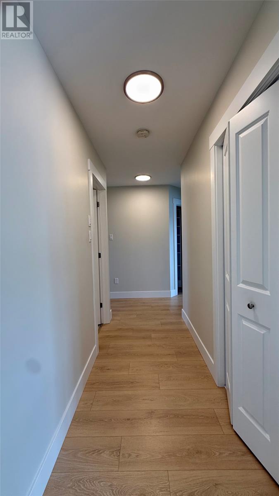
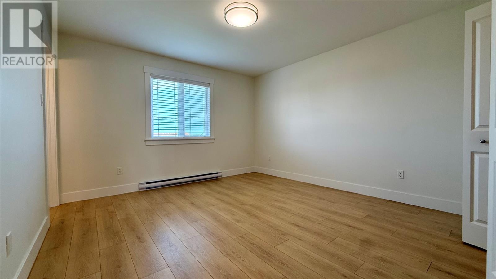
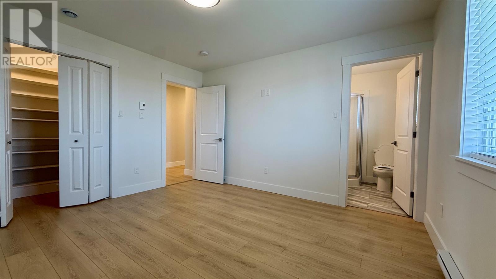
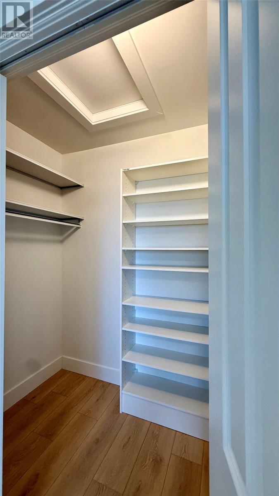
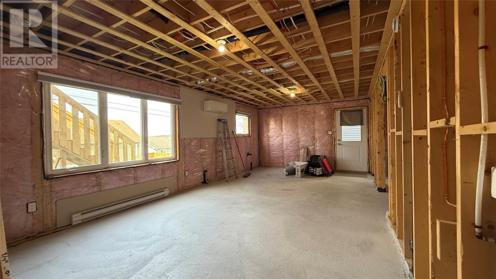
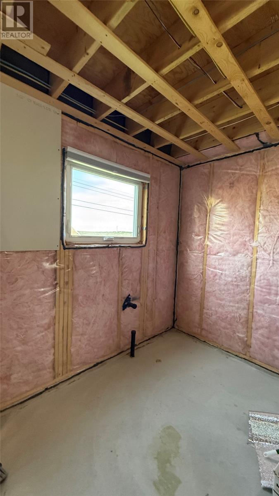
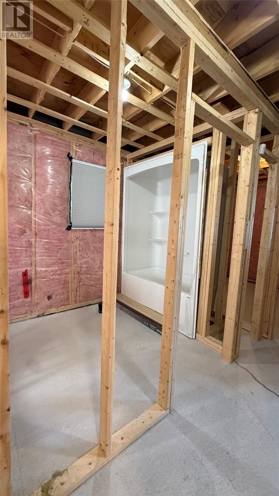
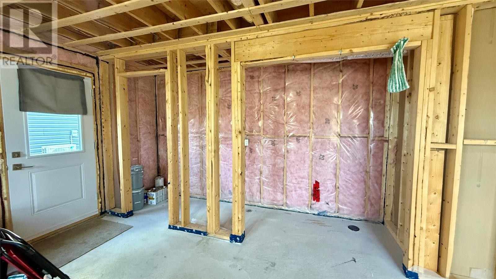
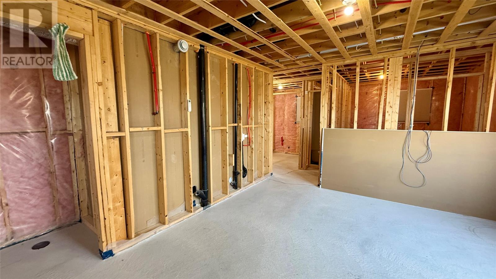
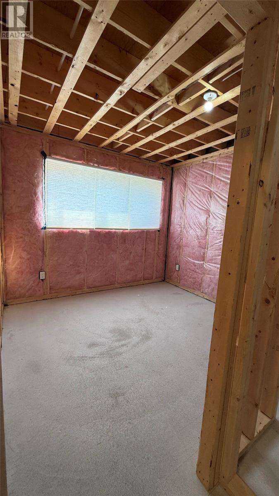
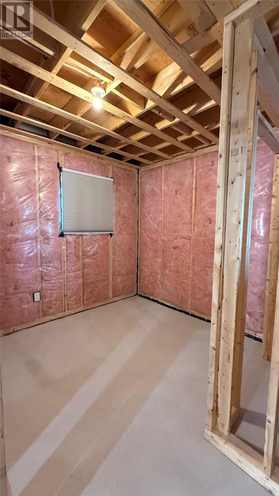
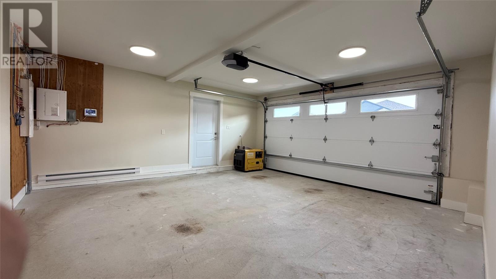
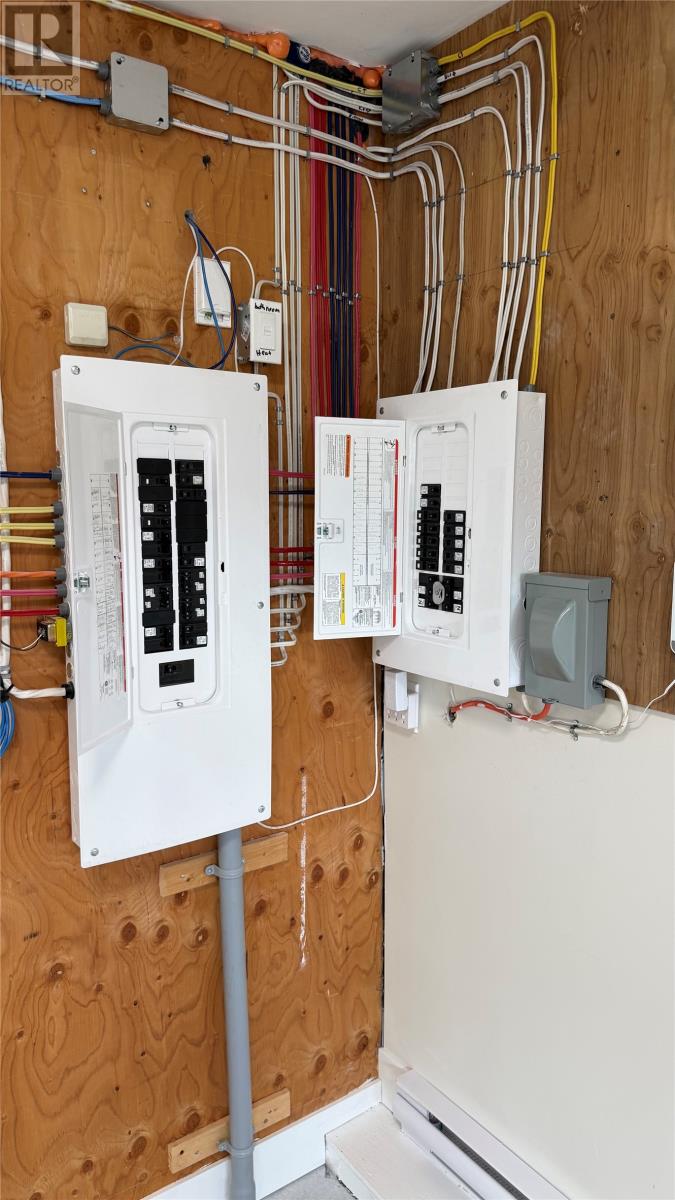
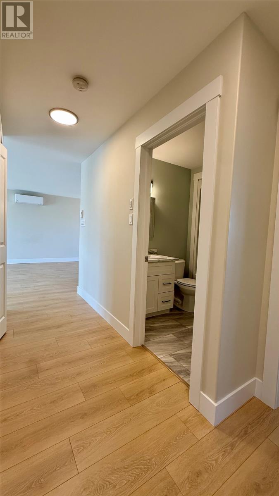
This newer single-family home offers a fantastic combination of quality, space and future potential. Outside, you’ll immediately appreciate the meticulously maintained lawn, freshly paved driveway with rear-yard access and large garage. The main living area features beautiful custom cabinetry, three bedrooms and a spacious primary bedroom complete with a walk-in closet and full ensuite with shower. A mini-split provides year-round comfort while helping to keep heating costs down. The lower level features a convenient walk-out basement with no window wells to deal with during the winter months and is already roughed in for a two-bedroom apartment. Much of the groundwork is complete, including electrical sockets, framing/studs, bathtub installation and a separate mini-split—leaving it ready for drywall and finishing to your taste. For added peace of mind, the home also has a backup generator panel in place, with the option to purchase the diesel generator currently on site. Only a few steps away from the beautiful walking trail around Adams Pond and nearby playgrounds, this home is situated in a beautiful family neighbourhood with all the amenities close at hand. Whether you’re looking for additional living space, future rental potential or room for extended family, this wonderful home truly is the complete package! (id:18358)
Property Details
| MLS® Number | 1302082 |
| Property Type | Single Family |
| Amenities Near By | Shopping |
| Equipment Type | None |
| Rental Equipment Type | None |
Building
| Bathroom Total | 2 |
| Bedrooms Above Ground | 3 |
| Bedrooms Total | 3 |
| Appliances | Dishwasher |
| Constructed Date | 2023 |
| Construction Style Attachment | Detached |
| Construction Style Split Level | Split Level |
| Exterior Finish | Stone, Vinyl Siding |
| Flooring Type | Laminate |
| Foundation Type | Poured Concrete |
| Heating Fuel | Electric |
| Heating Type | Baseboard Heaters |
| Roof Material | Asphalt Shingle |
| Roof Style | Unknown |
| Stories Total | 1 |
| Size Interior | 2,110 Ft2 |
| Type | House |
| Utility Water | Municipal Water |
Parking
| Garage | 1 |
| Attached Garage |
Land
| Acreage | No |
| Land Amenities | Shopping |
| Landscape Features | Landscaped |
| Sewer | Municipal Sewage System |
| Size Irregular | 50 X 100 |
| Size Total Text | 50 X 100|4,051 - 7,250 Sqft |
| Zoning Description | R1 |
Rooms
| Level | Type | Length | Width | Dimensions |
|---|---|---|---|---|
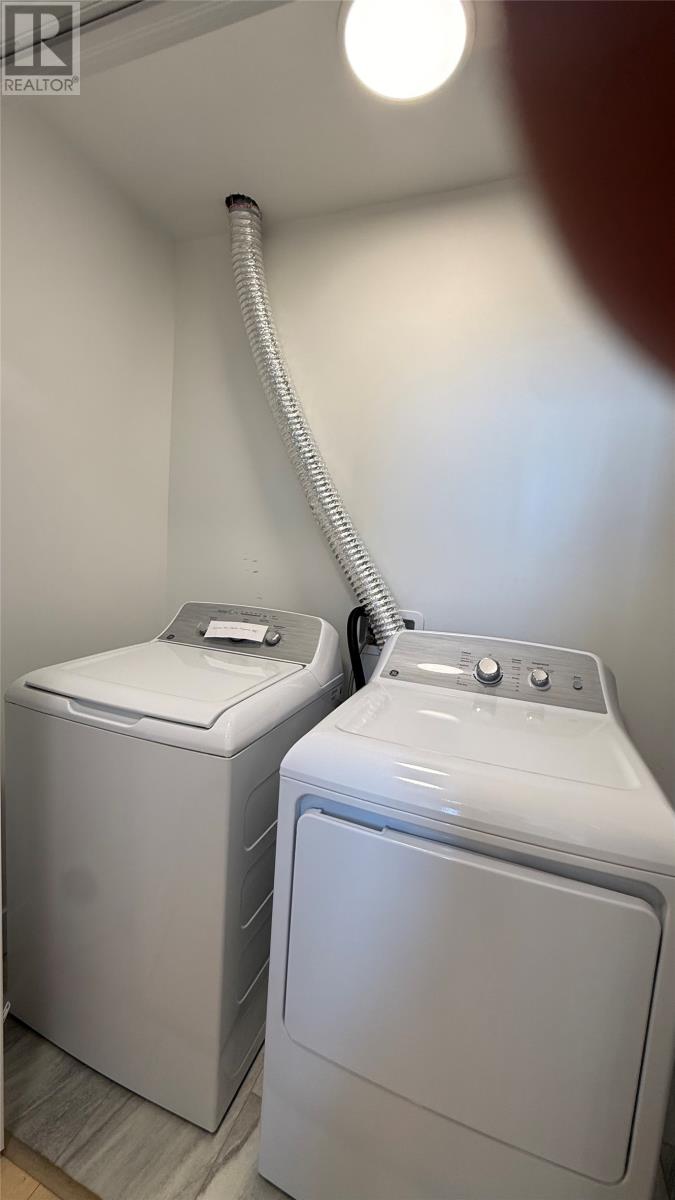
| Lower Level | Laundry Room | 4 x 10 | ||
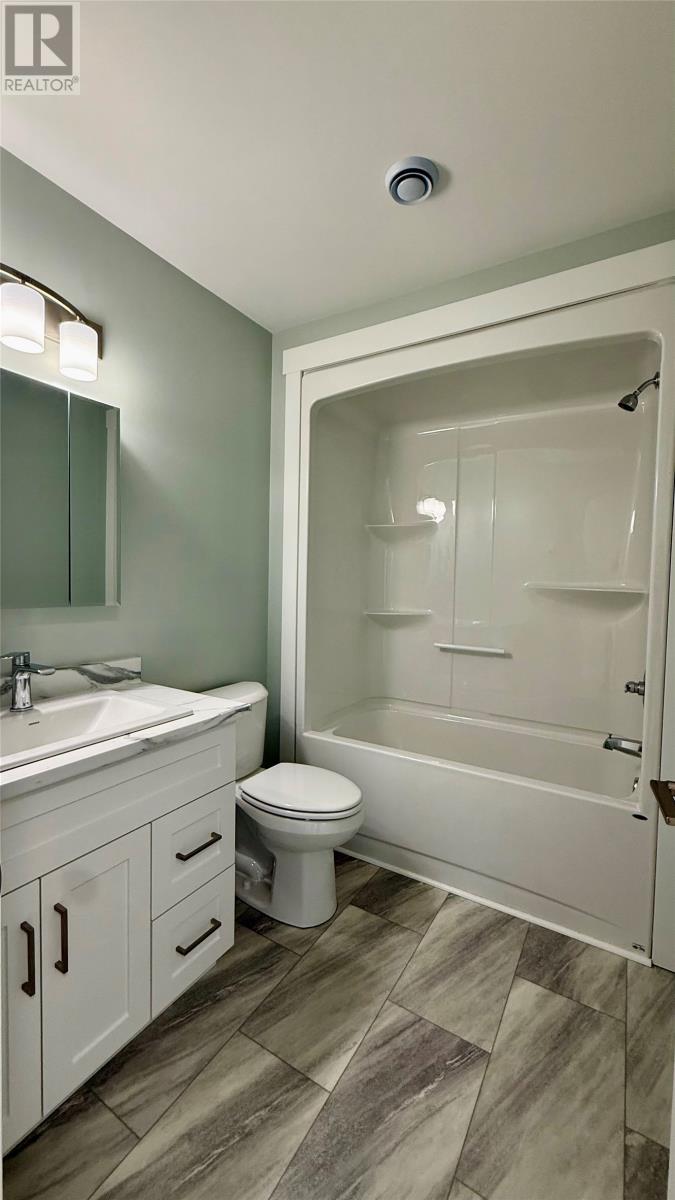
| Lower Level | Bath (# Pieces 1-6) | full | ||
| Lower Level | Not Known | 8.5 x 8.5 | ||
| Lower Level | Not Known | 9 x 10 | ||
| Lower Level | Not Known | 13 x 12 | ||
| Lower Level | Not Known | 13 x 12 | ||
| Main Level | Porch | 12.5 X 6.5 | ||
| Main Level | Ensuite | FULL | ||
| Main Level | Bath (# Pieces 1-6) | FULL | ||
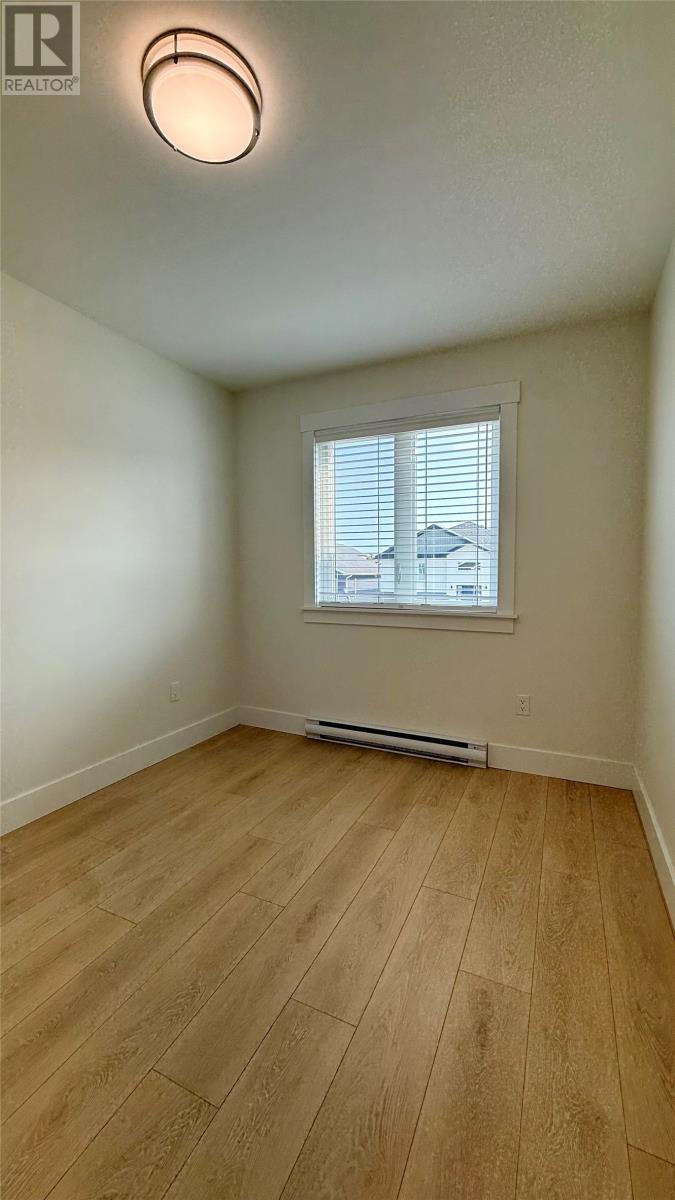
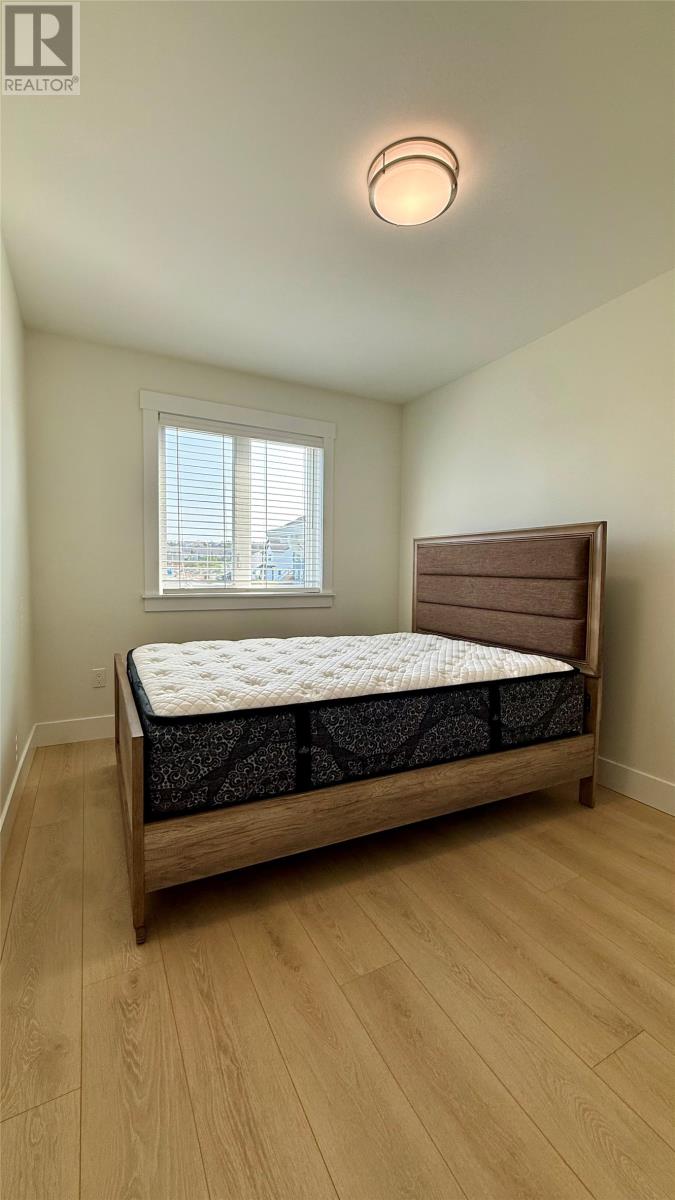
| Main Level | Bedroom | 12 x 8.5 | ||
| Main Level | Bedroom | 12 x 8 | ||
| Main Level | Primary Bedroom | 12.75 x 12 | ||
| Main Level | Eat In Kitchen | 15 x 16 | ||
| Main Level | Living Room | 16 x 12 |
https://www.realtor.ca/real-estate/30172599/14-kilburn-avenue-paradise
Contact Us
Contact us for more information

The trademarks REALTOR®, REALTORS®, and the REALTOR® logo are controlled by The Canadian Real Estate Association (CREA) and identify real estate professionals who are members of CREA. The trademarks MLS®, Multiple Listing Service® and the associated logos are owned by The Canadian Real Estate Association (CREA) and identify the quality of services provided by real estate professionals who are members of CREA. The trademark DDF® is owned by The Canadian Real Estate Association (CREA) and identifies CREA's Data Distribution Facility (DDF®)
August 19 2026 02:22:21
Newfoundland & Labrador Association of REALTORS®
RE/MAX Realty Specialists