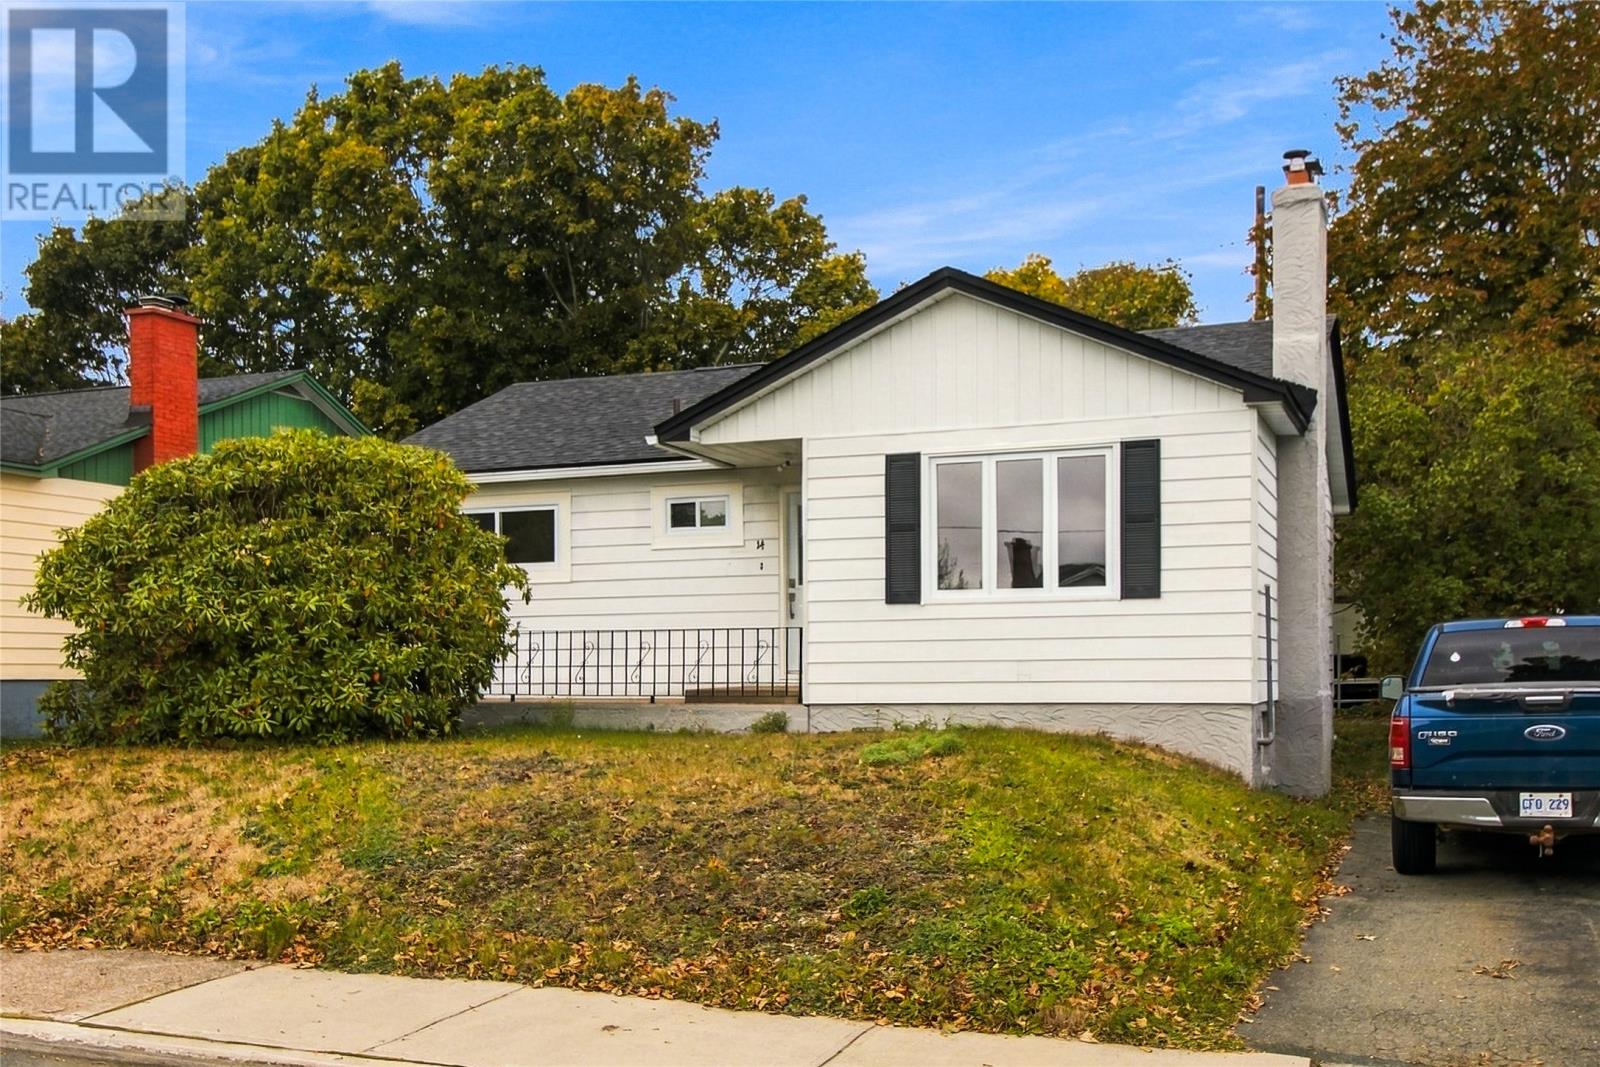
14 Horwood Street St. John's, Newfoundland & Labrador A1A 1X5


$379,900
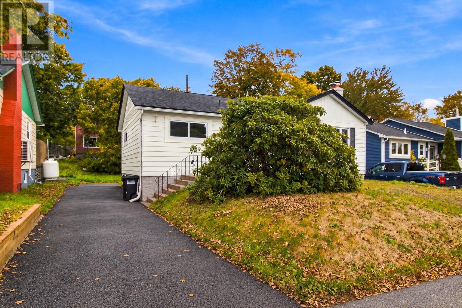
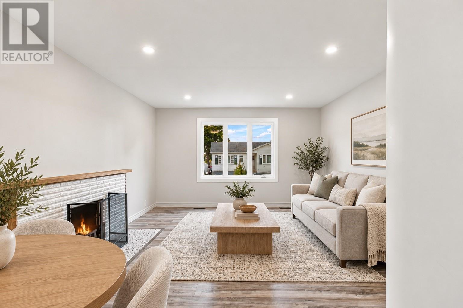
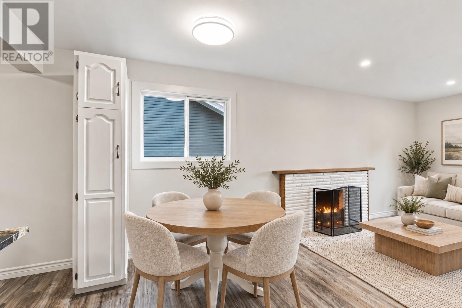
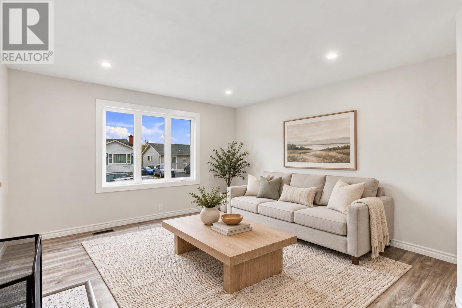
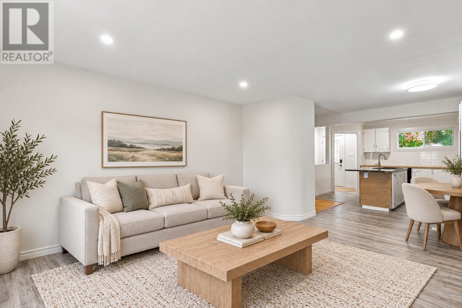
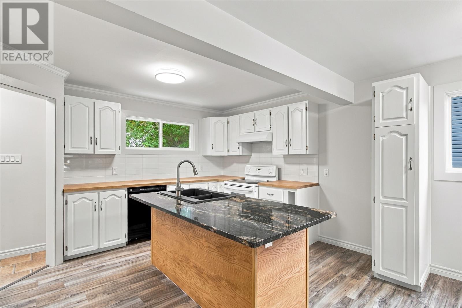
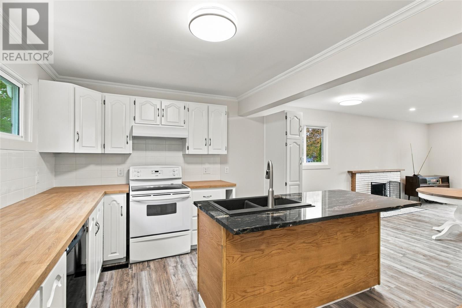
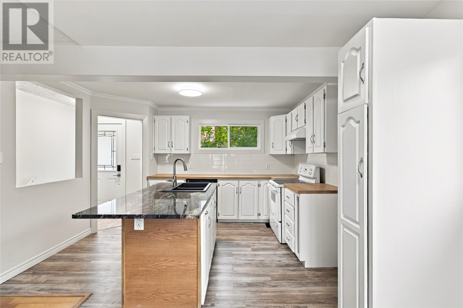
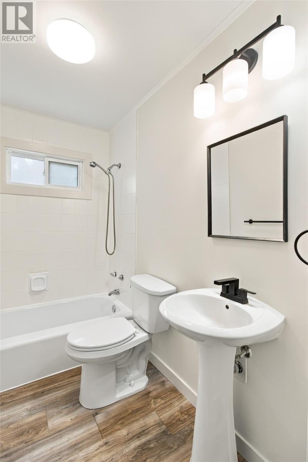
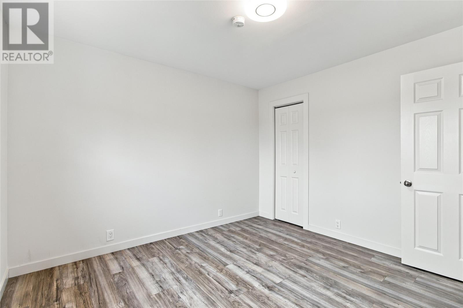
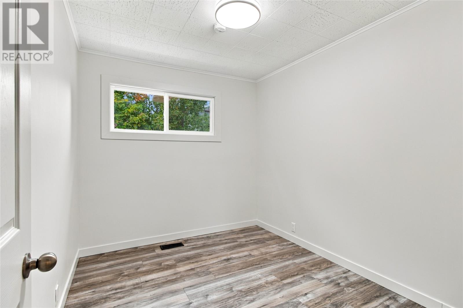
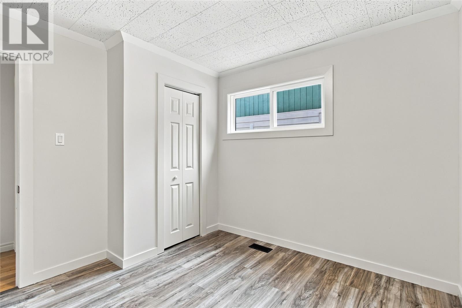
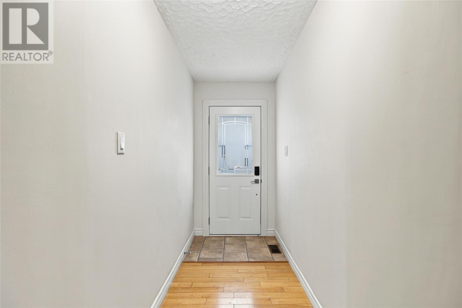
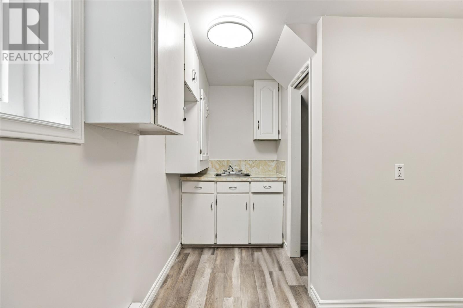
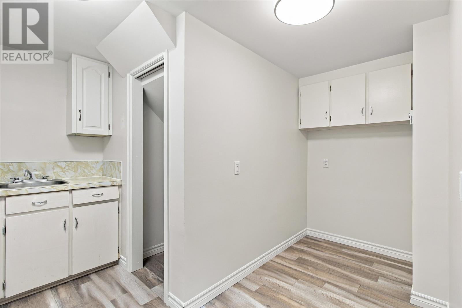
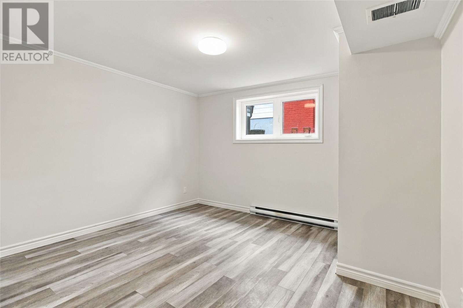
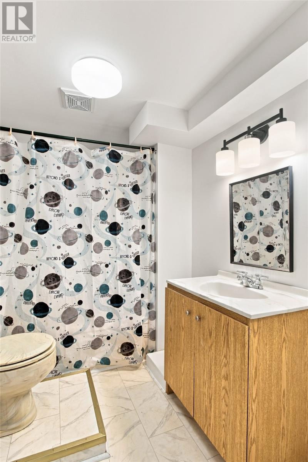
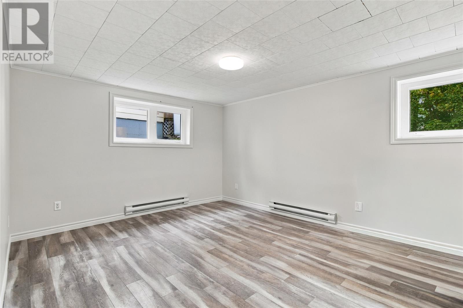
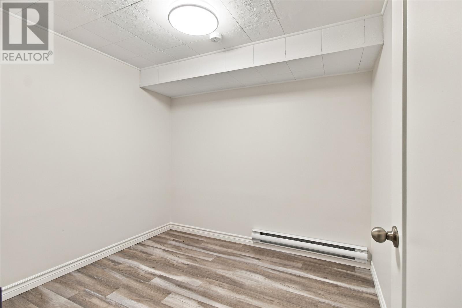
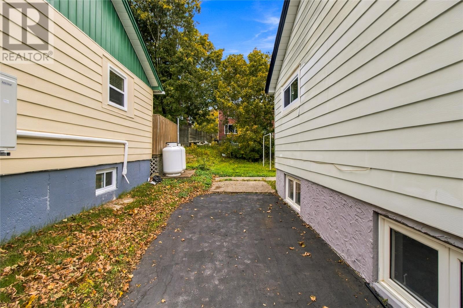
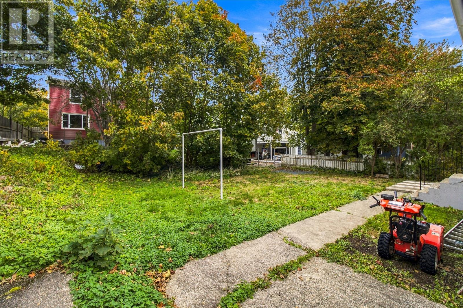
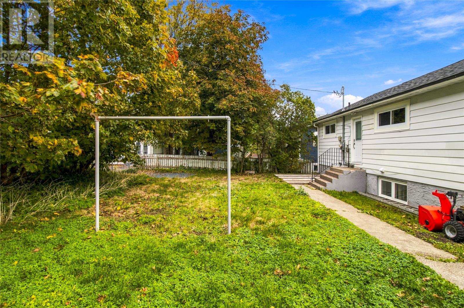
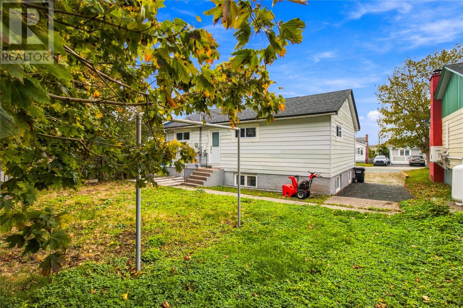
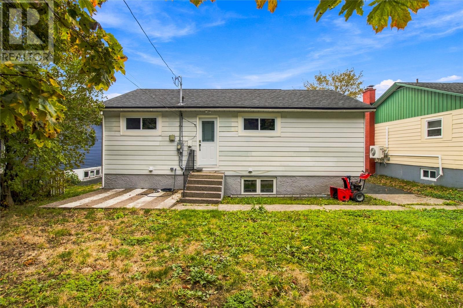
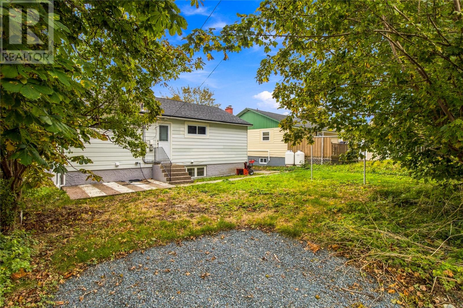
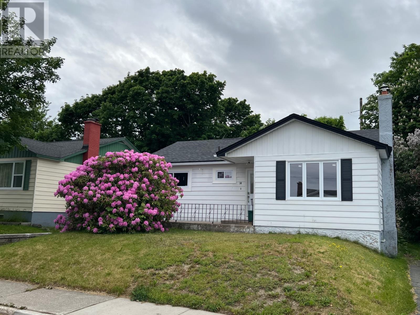
Prime East End location with immediate income potential! Located in one of St. John’s most sought-after neighbourhoods, 14 Horwood Street is within walking distance of restaurants, shopping, grocery stores, schools, parks, public transit, and everyday amenities. Close to the College of the North Atlantic (CNA), with the Marine Institute and Memorial University just a short ride away. This extensively renovated home offers modern finishes, exceptional build quality, and a bright, airy atmosphere. The updated kitchen features new cabinetry, countertops, and a centre island, opening into a spacious living area with a working, WETT-certified fireplace. Improvements include new windows, flooring, lighting, interior finishes, updated bathrooms featuring a brand-new Bath Fitter bathtub in the main unit, and a new electrical service and panel. Renovations were completed with applicable City of St. John’s permits and inspections. The spacious in-law apartment is a standout feature, with an oversized bedroom, generous living room, separate office, new flooring, and fresh paint throughout. Large above-ground windows flood the space with natural light, making it feel anything but a basement apartment. Separate paved parking adds convenience and rental appeal. Both the main residence and apartment are vacant, offering immediate occupancy and the opportunity to begin earning rental income right away. A brand-new paved driveway and backyard vehicle access complete this exceptional East End property Offers will be conveyed on Saturday October 31 at 2:00 p.m. as per the Seller’s direction. Offers are to remain open until 6:00 PM (id:18358)
Property Details
| MLS® Number | 1304814 |
| Property Type | Single Family |
| Amenities Near By | Recreation, Shopping |
Building
| Bathroom Total | 2 |
| Bedrooms Total | 4 |
| Appliances | Dishwasher, Refrigerator, Washer, Dryer |
| Architectural Style | Bungalow |
| Constructed Date | 1960 |
| Construction Style Attachment | Detached |
| Exterior Finish | Aluminum Siding |
| Fireplace Present | Yes |
| Fixture | Drapes/window Coverings |
| Flooring Type | Marble, Ceramic, Hardwood, Laminate |
| Foundation Type | Poured Concrete |
| Heating Fuel | Electric, Oil |
| Heating Type | Baseboard Heaters, Forced Air, Radiator |
| Roof Material | Asphalt Shingle |
| Roof Style | Unknown |
| Stories Total | 1 |
| Size Interior | 2,298 Ft2 |
| Type | House |
| Utility Water | Municipal Water |
Land
| Acreage | No |
| Fence Type | Partially Fenced |
| Land Amenities | Recreation, Shopping |
| Landscape Features | Landscaped |
| Sewer | Municipal Sewage System |
| Size Irregular | 50 X 95 |
| Size Total Text | 50 X 95|4,051 - 7,250 Sqft |
| Zoning Description | R1 |
Rooms
| Level | Type | Length | Width | Dimensions |
|---|---|---|---|---|
| Basement | Bath (# Pieces 1-6) | 4 PC | ||
| Basement | Not Known | 10.8 X 11.5 | ||
| Basement | Not Known | 7.8 X 8.5 | ||
| Basement | Not Known | 11.4 X 13 | ||
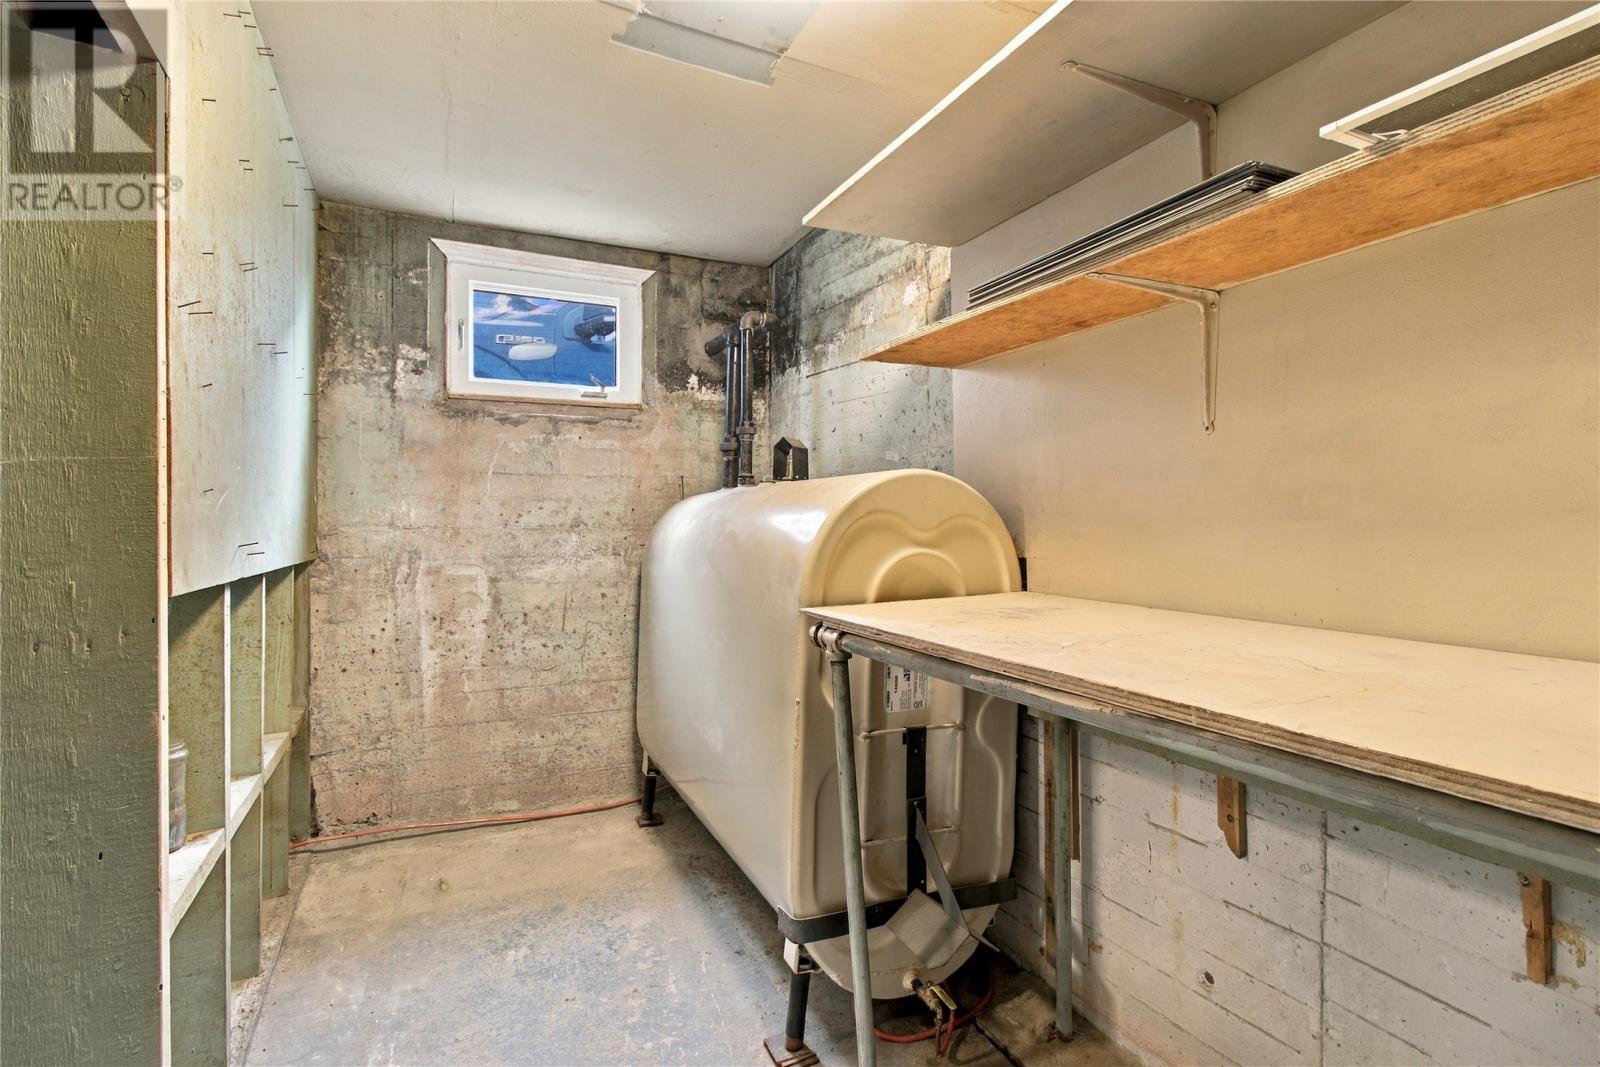
| Basement | Storage | 10X 6 | ||
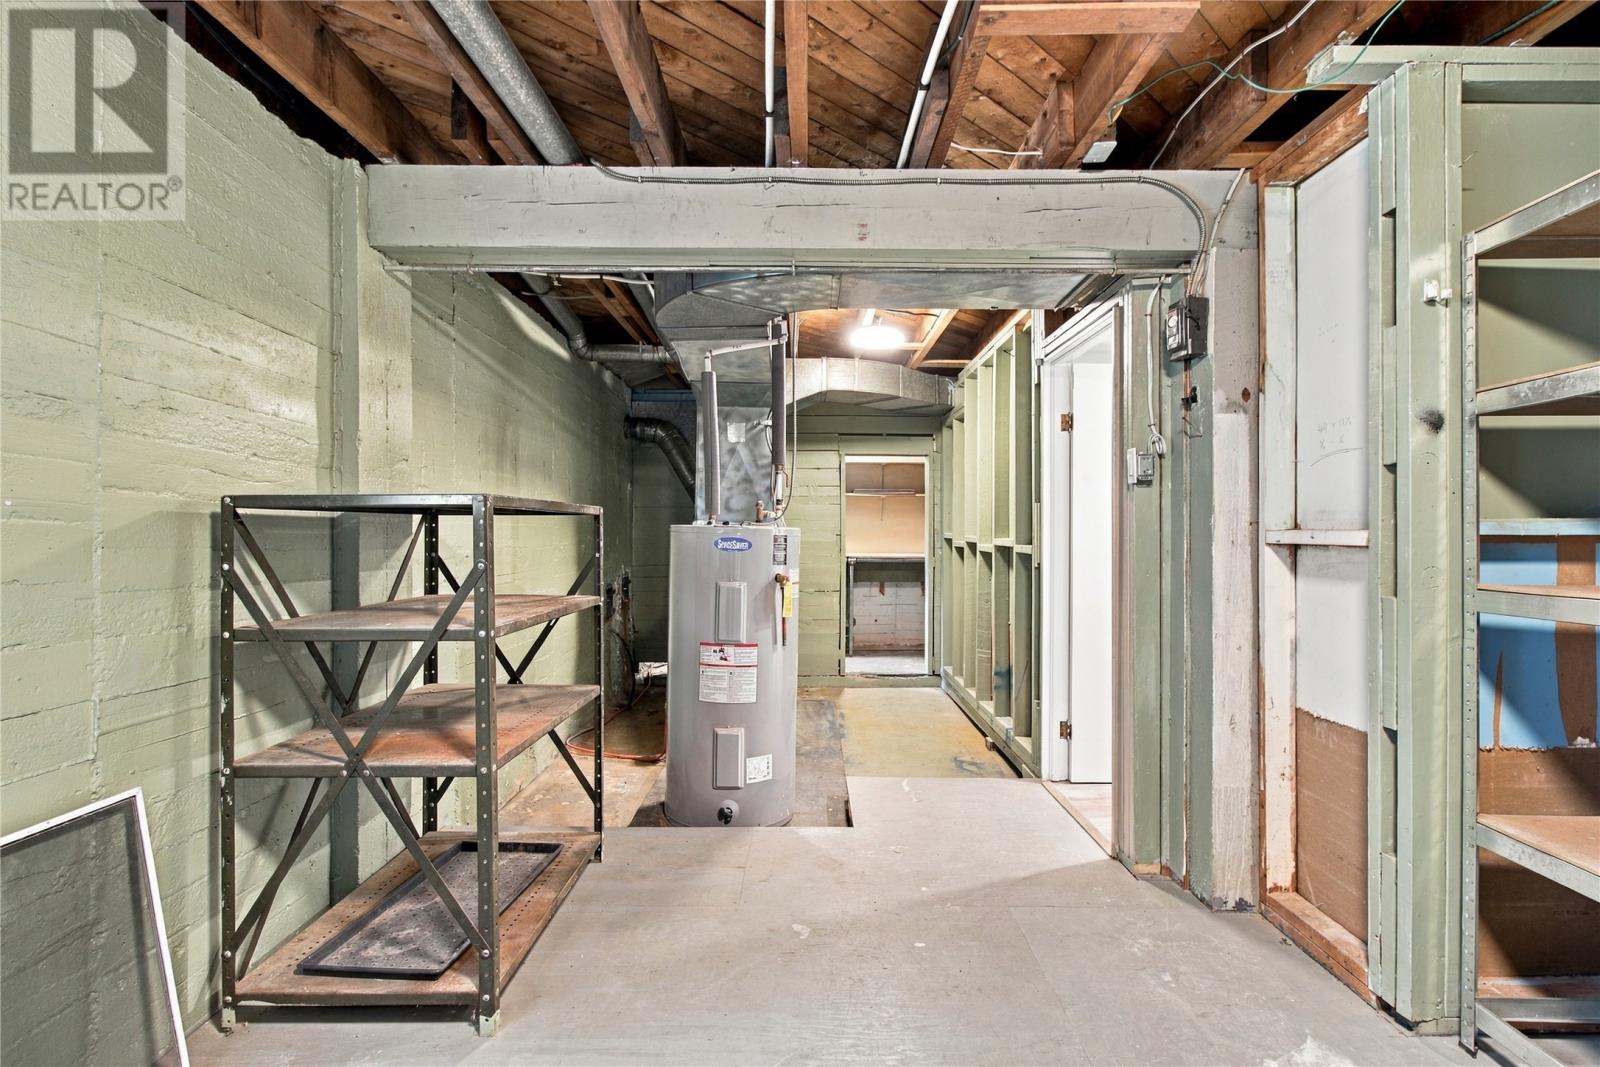
| Basement | Utility Room | 10.5 X 10 | ||
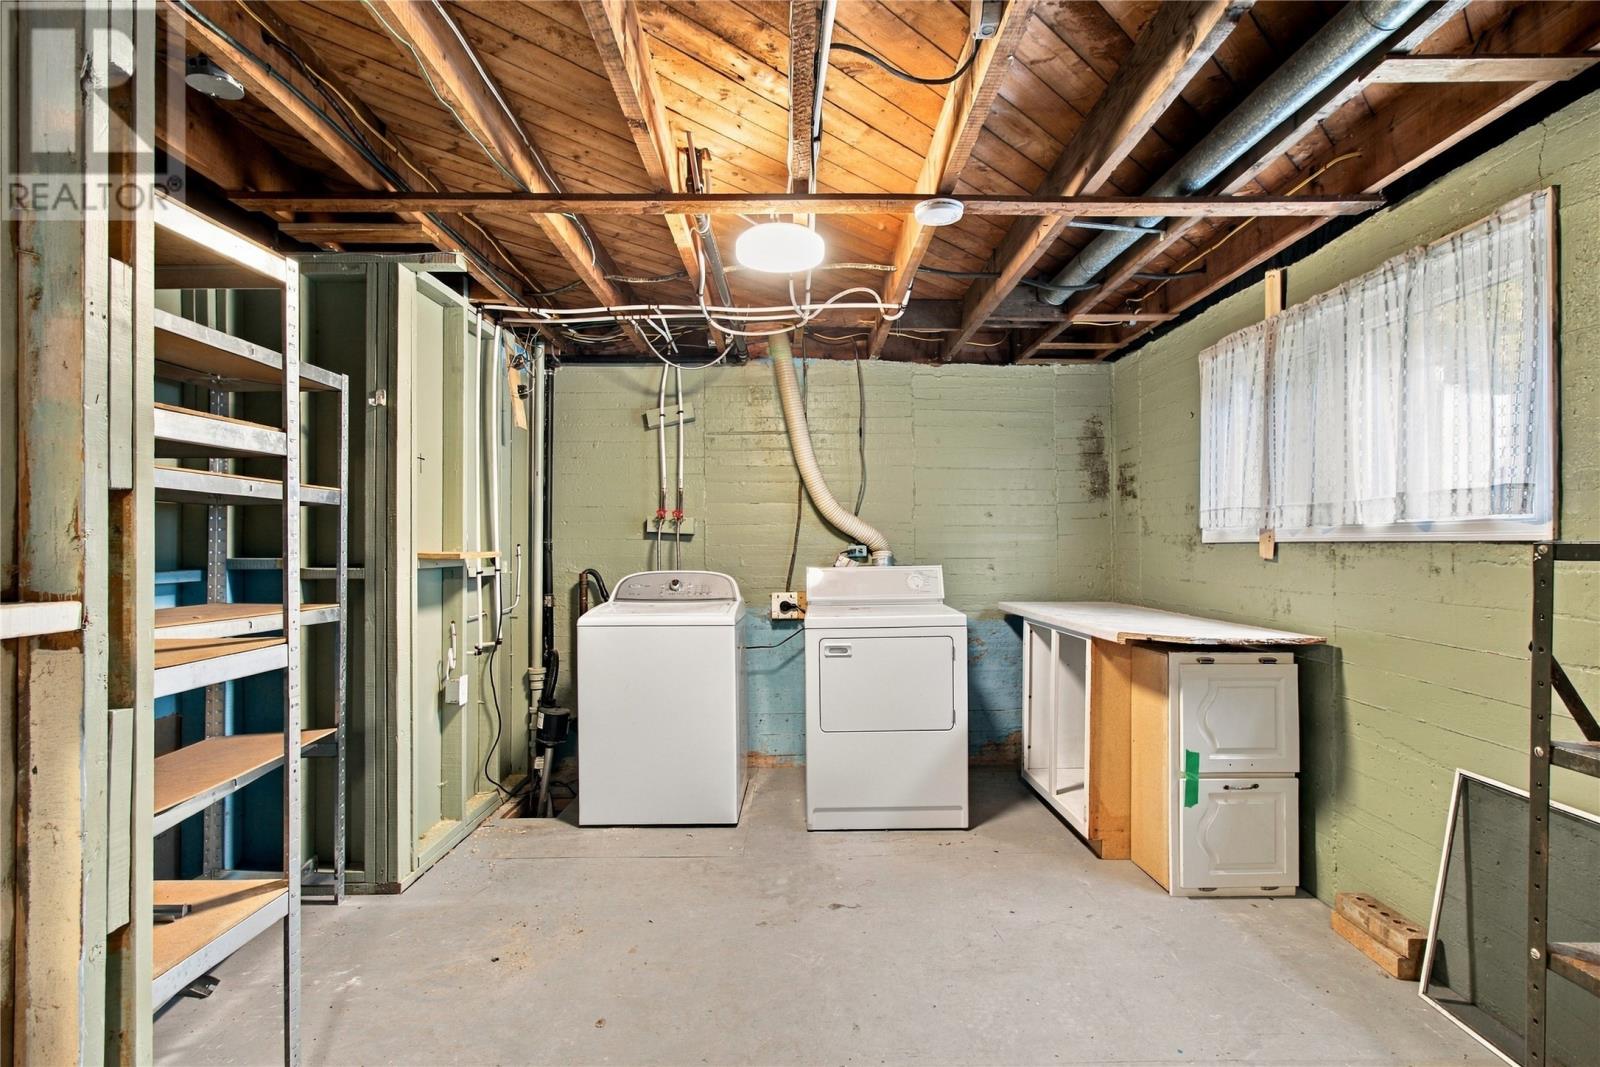
| Basement | Laundry Room | 15.10 X 10.5 | ||
| Main Level | Bath (# Pieces 1-6) | 4 PC | ||
| Main Level | Bedroom | 10.8 X 11.5 | ||
| Main Level | Bedroom | 9.11 X 10.1 | ||
| Main Level | Primary Bedroom | 11.7 X 11.1 | ||
| Main Level | Kitchen | 9.1X 12.7 | ||
| Main Level | Eating Area | 8.6 X 9 | ||
| Main Level | Family Room/fireplace | 12.11 X 13.1 |
https://www.realtor.ca/real-estate/30444666/14-horwood-street-st-johns
Contact Us
Contact us for more information

The trademarks REALTOR®, REALTORS®, and the REALTOR® logo are controlled by The Canadian Real Estate Association (CREA) and identify real estate professionals who are members of CREA. The trademarks MLS®, Multiple Listing Service® and the associated logos are owned by The Canadian Real Estate Association (CREA) and identify the quality of services provided by real estate professionals who are members of CREA. The trademark DDF® is owned by The Canadian Real Estate Association (CREA) and identifies CREA's Data Distribution Facility (DDF®)
October 26 2026 06:32:07
Newfoundland & Labrador Association of REALTORS®
Exp Realty