14 Dominic Drive Conception Bay South, Newfoundland & Labrador A1X 0J9

$449,900
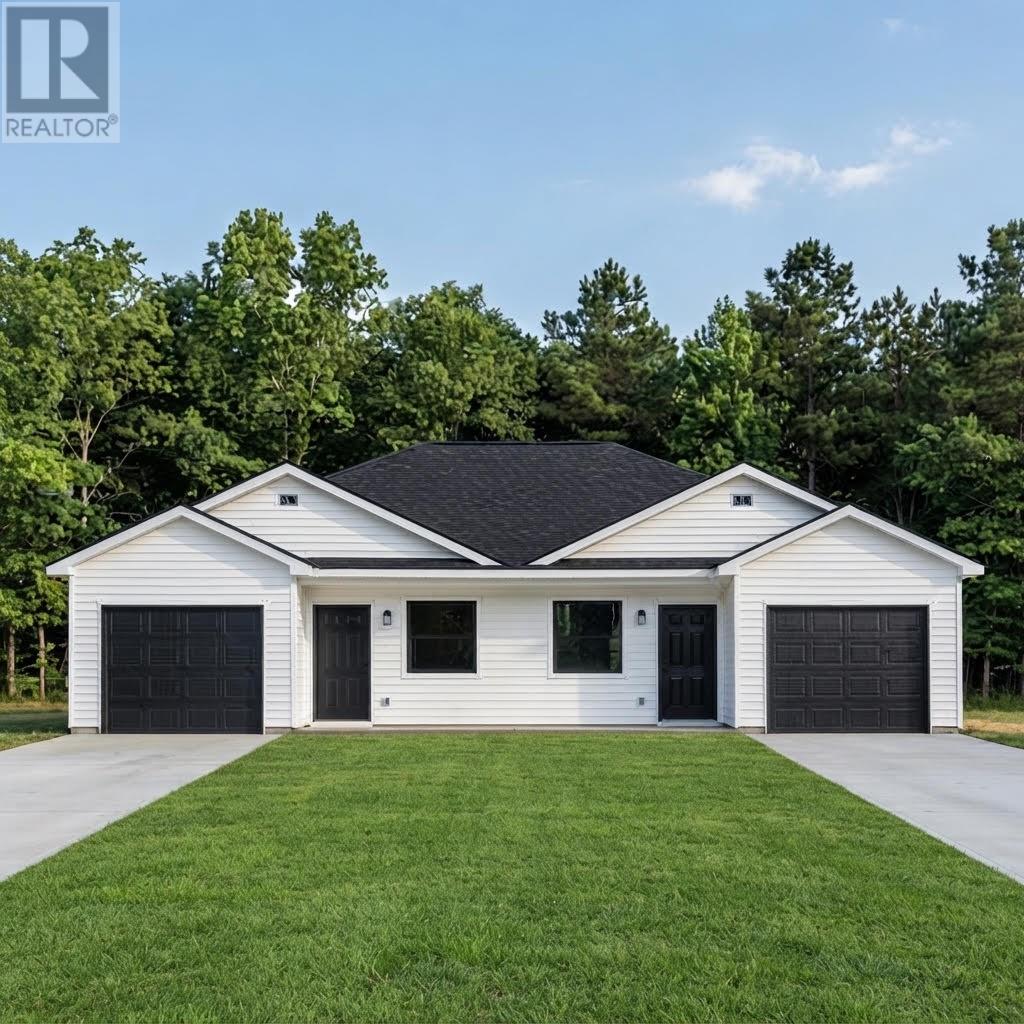
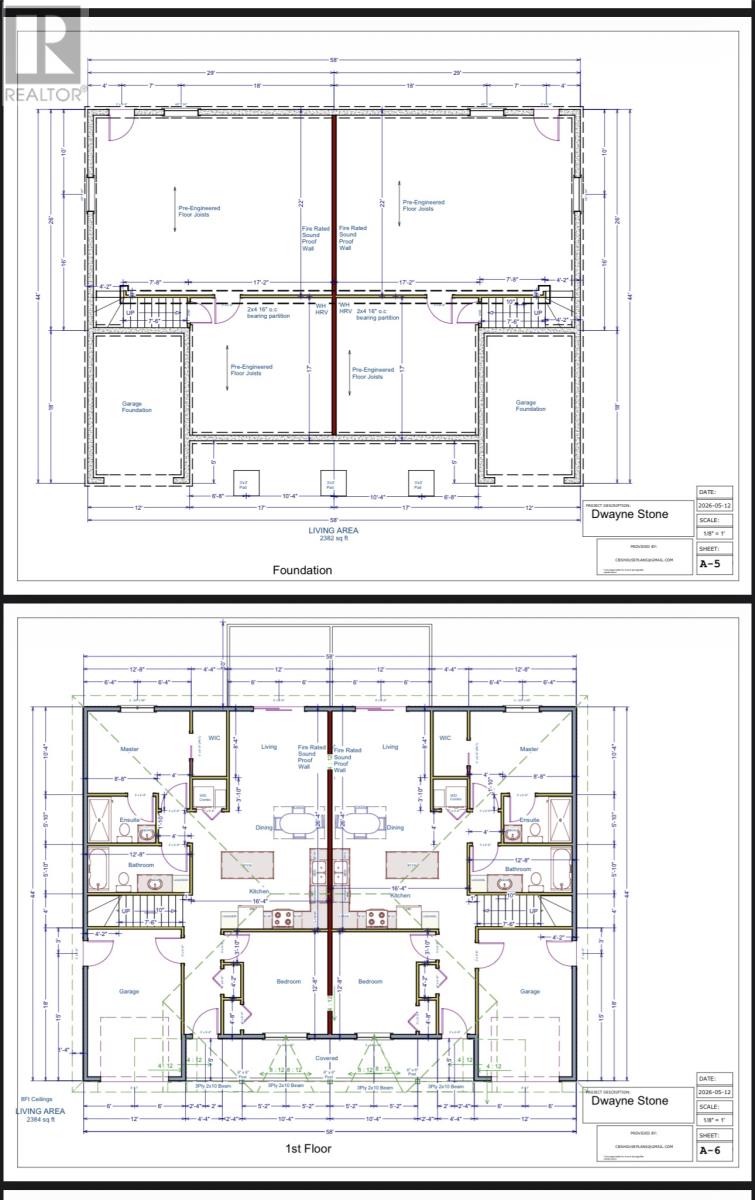
Enjoy the convenience of one-level living in this beautifully laid-out attached bungalow, where everything you need is right on the main floor—plus the added bonus of a full, walk-out basement with excellent potential for storage today and future development down the road. Step inside to an open-concept living and eating area, designed for easy everyday living and comfortable entertaining. The living room flows into the rear dining/eating space, offering a welcoming layout with a sense of openness. The main floor also features a spacious primary bedroom with a large walk-in closet and a private ensuite for added comfort and privacy. A second well-sized bedroom provides flexibility for guests, family, or a home office. Additional practical highlights include main-floor laundry, making daily routines effortless. Allowances available for cabinetry, flooring and lighting. Outside, the property offers rear yard access and a backdrop of tree line views, creating a peaceful setting to relax and enjoy the outdoors—while still benefiting from the convenience of attached living. Lux Home warranty. Model picture, appearance may differ. Construction stage at time of listing , framed.Floor plan in pictures (id:18358)
Property Details
| MLS® Number | 1305321 |
| Property Type | Single Family |
Building
| Bathroom Total | 2 |
| Bedrooms Above Ground | 2 |
| Bedrooms Total | 2 |
| Architectural Style | Bungalow |
| Constructed Date | 2026 |
| Construction Style Attachment | Attached |
| Exterior Finish | Vinyl Siding |
| Heating Fuel | Electric |
| Roof Material | Fiberglass |
| Roof Style | Unknown |
| Stories Total | 1 |
| Size Interior | 1,956 Ft2 |
| Type | House |
| Utility Water | Municipal Water |
Land
| Access Type | Year-round Access |
| Acreage | No |
| Landscape Features | Landscaped |
| Sewer | Municipal Sewage System |
| Size Irregular | Approx 35 X108 X 70 X 193 |
| Size Total Text | Approx 35 X108 X 70 X 193|4,051 - 7,250 Sqft |
| Zoning Description | Res |
Rooms
| Level | Type | Length | Width | Dimensions |
|---|---|---|---|---|
| Main Level | Bath (# Pieces 1-6) | B4 | ||
| Main Level | Bedroom | 12.2 x 9.8 | ||
| Main Level | Ensuite | E3 | ||
| Main Level | Other | 4 x 8 | ||
| Main Level | Primary Bedroom | 10 x 12.3 | ||
| Main Level | Living Room | 10 x 11.5 | ||
| Main Level | Eat In Kitchen | 15 x 10 |
https://www.realtor.ca/real-estate/30497674/14-dominic-drive-conception-bay-south
Contact Us
Contact us for more information

The trademarks REALTOR®, REALTORS®, and the REALTOR® logo are controlled by The Canadian Real Estate Association (CREA) and identify real estate professionals who are members of CREA. The trademarks MLS®, Multiple Listing Service® and the associated logos are owned by The Canadian Real Estate Association (CREA) and identify the quality of services provided by real estate professionals who are members of CREA. The trademark DDF® is owned by The Canadian Real Estate Association (CREA) and identifies CREA's Data Distribution Facility (DDF®)
November 10 2026 02:21:37
Newfoundland & Labrador Association of REALTORS®
RE/MAX Infinity Realty Inc.