137 Elizabeth Avenue St. John's, Newfoundland & Labrador A1B 1S2

$479,000
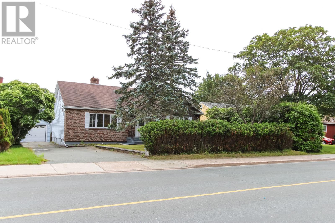
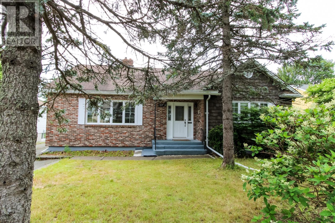
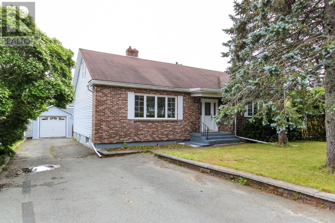
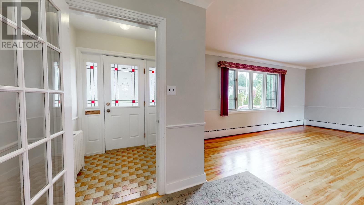
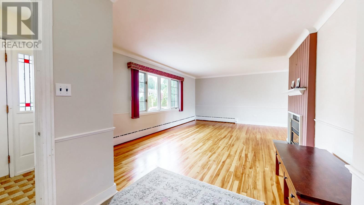
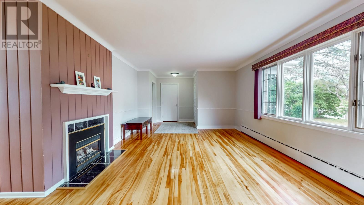
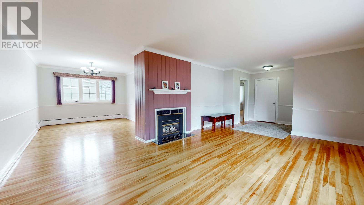
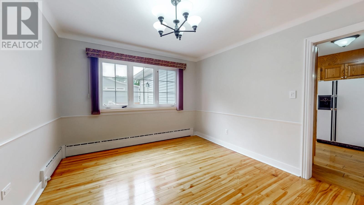
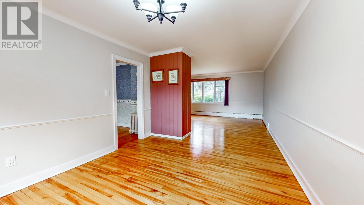
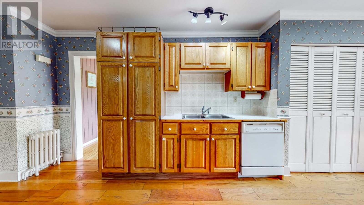
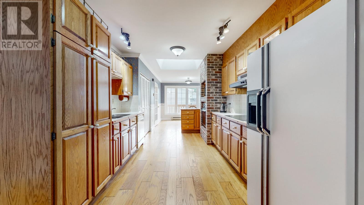
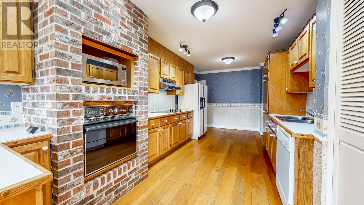
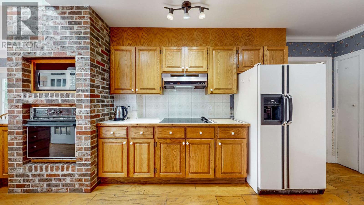
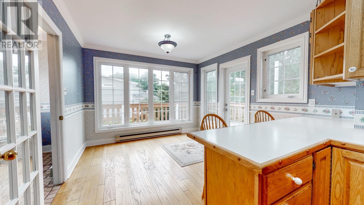
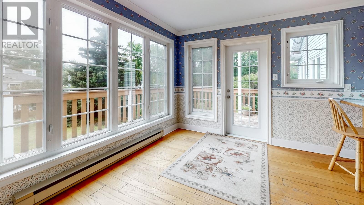
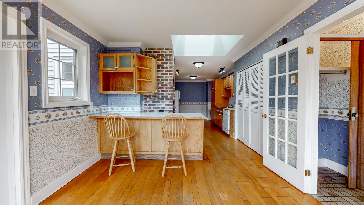
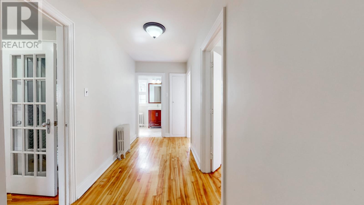
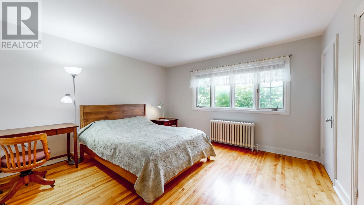
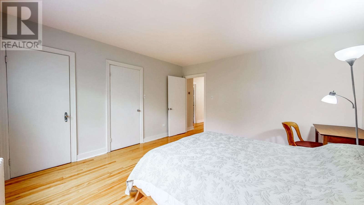
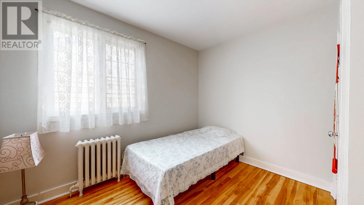
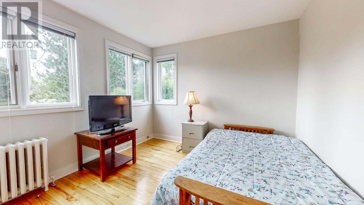
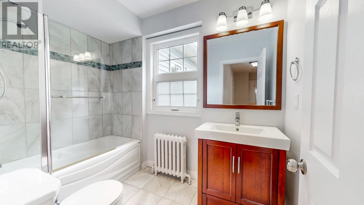
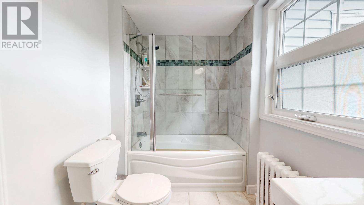
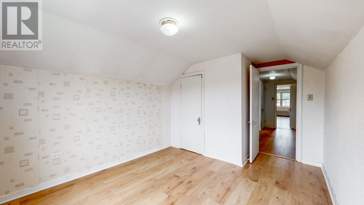
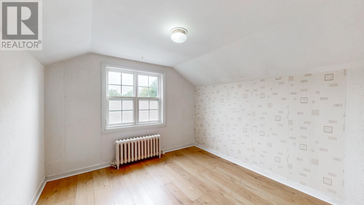
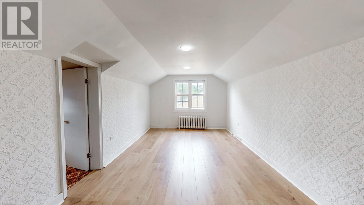
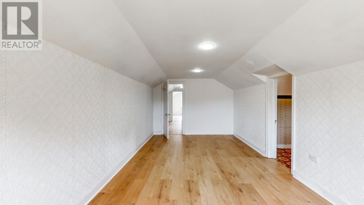
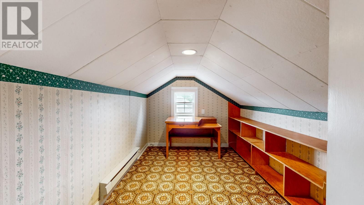
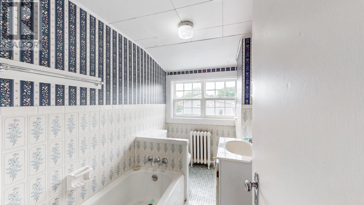
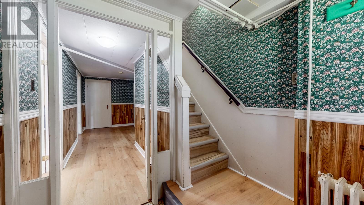
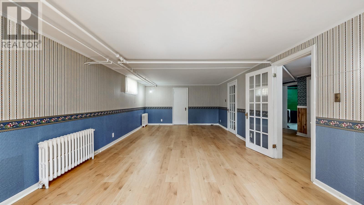
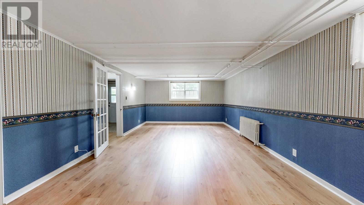
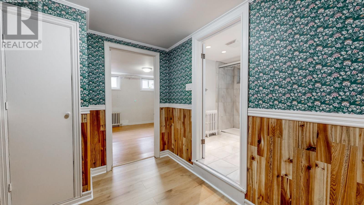
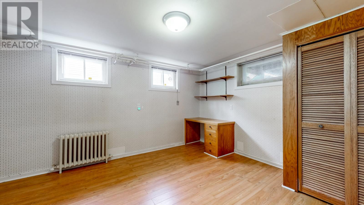
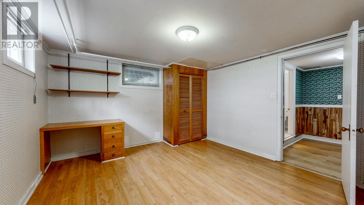
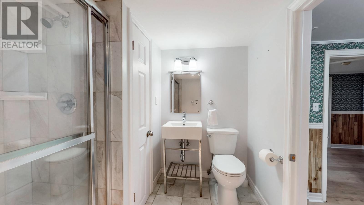
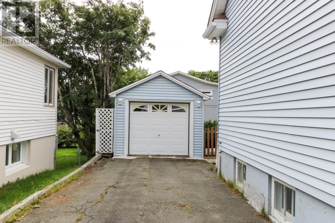
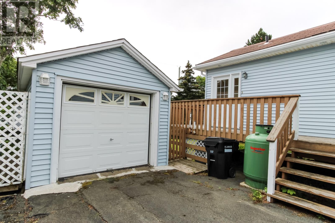
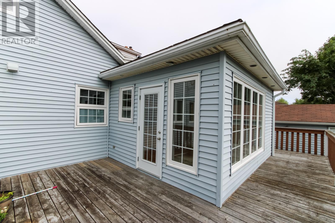
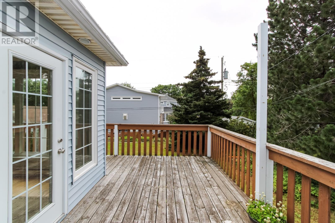
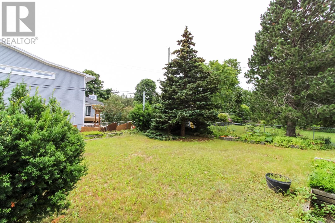
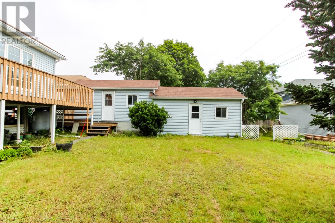
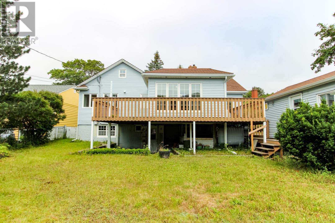
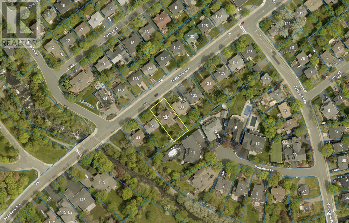
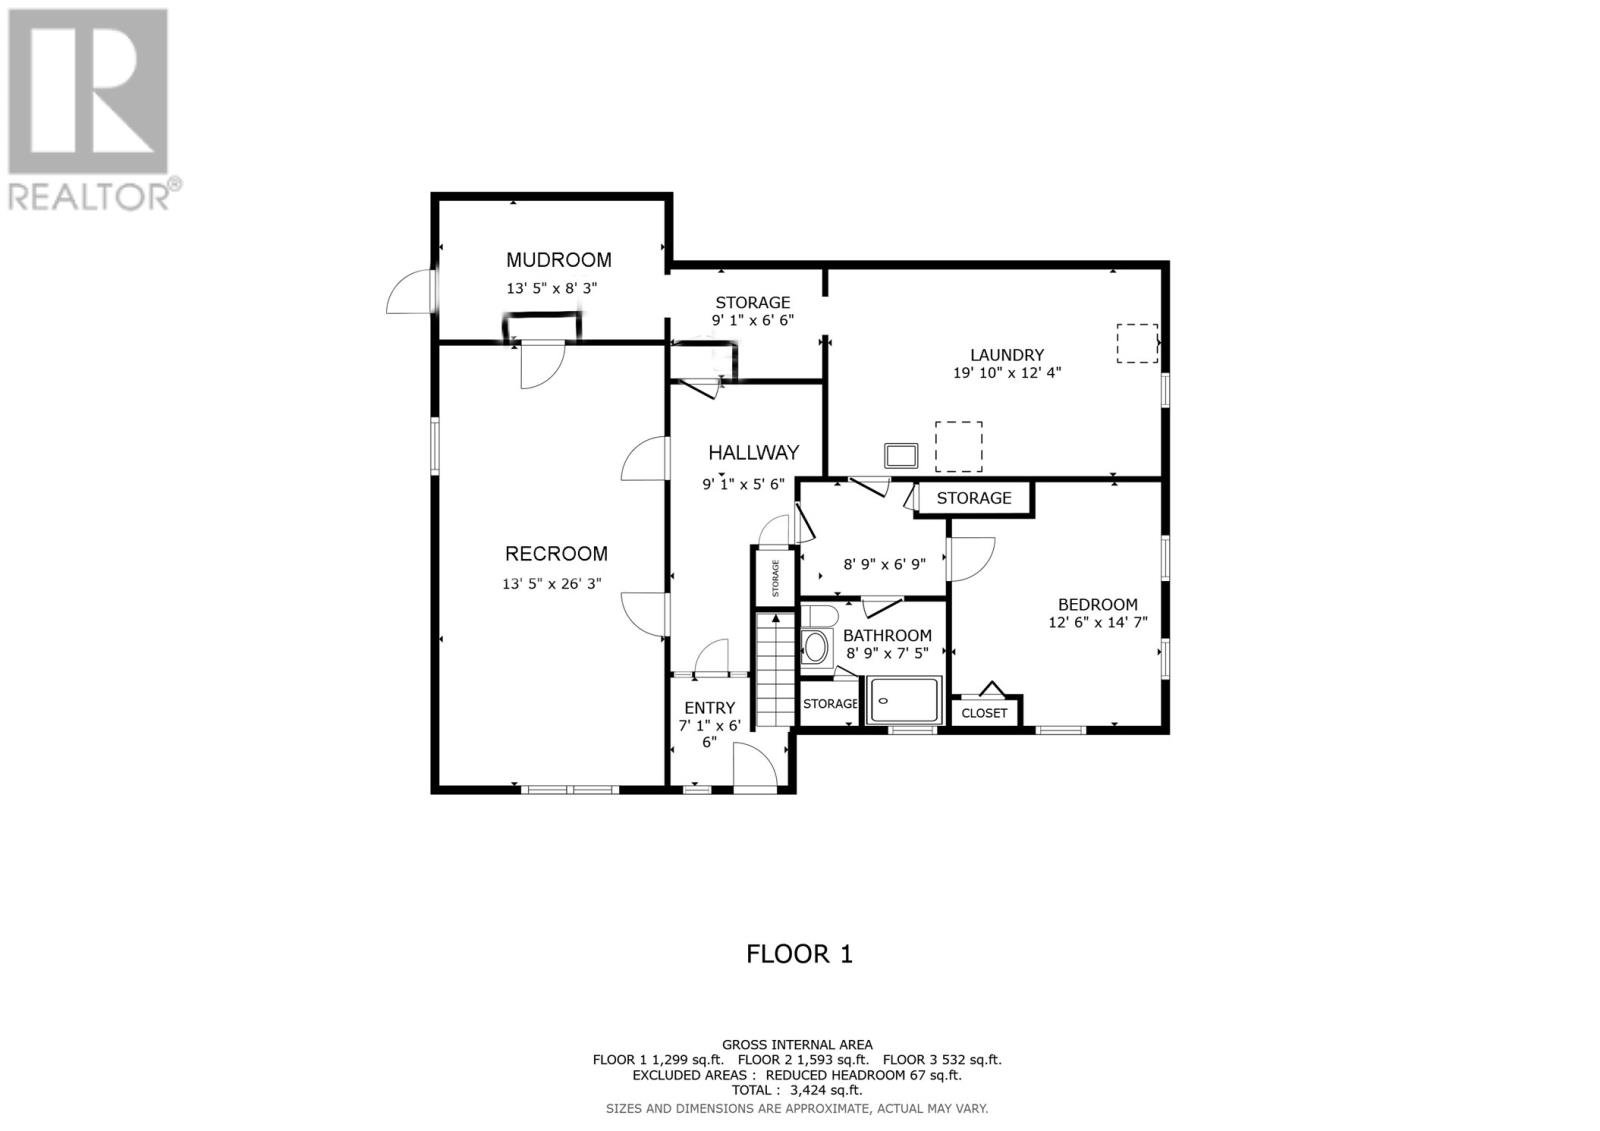
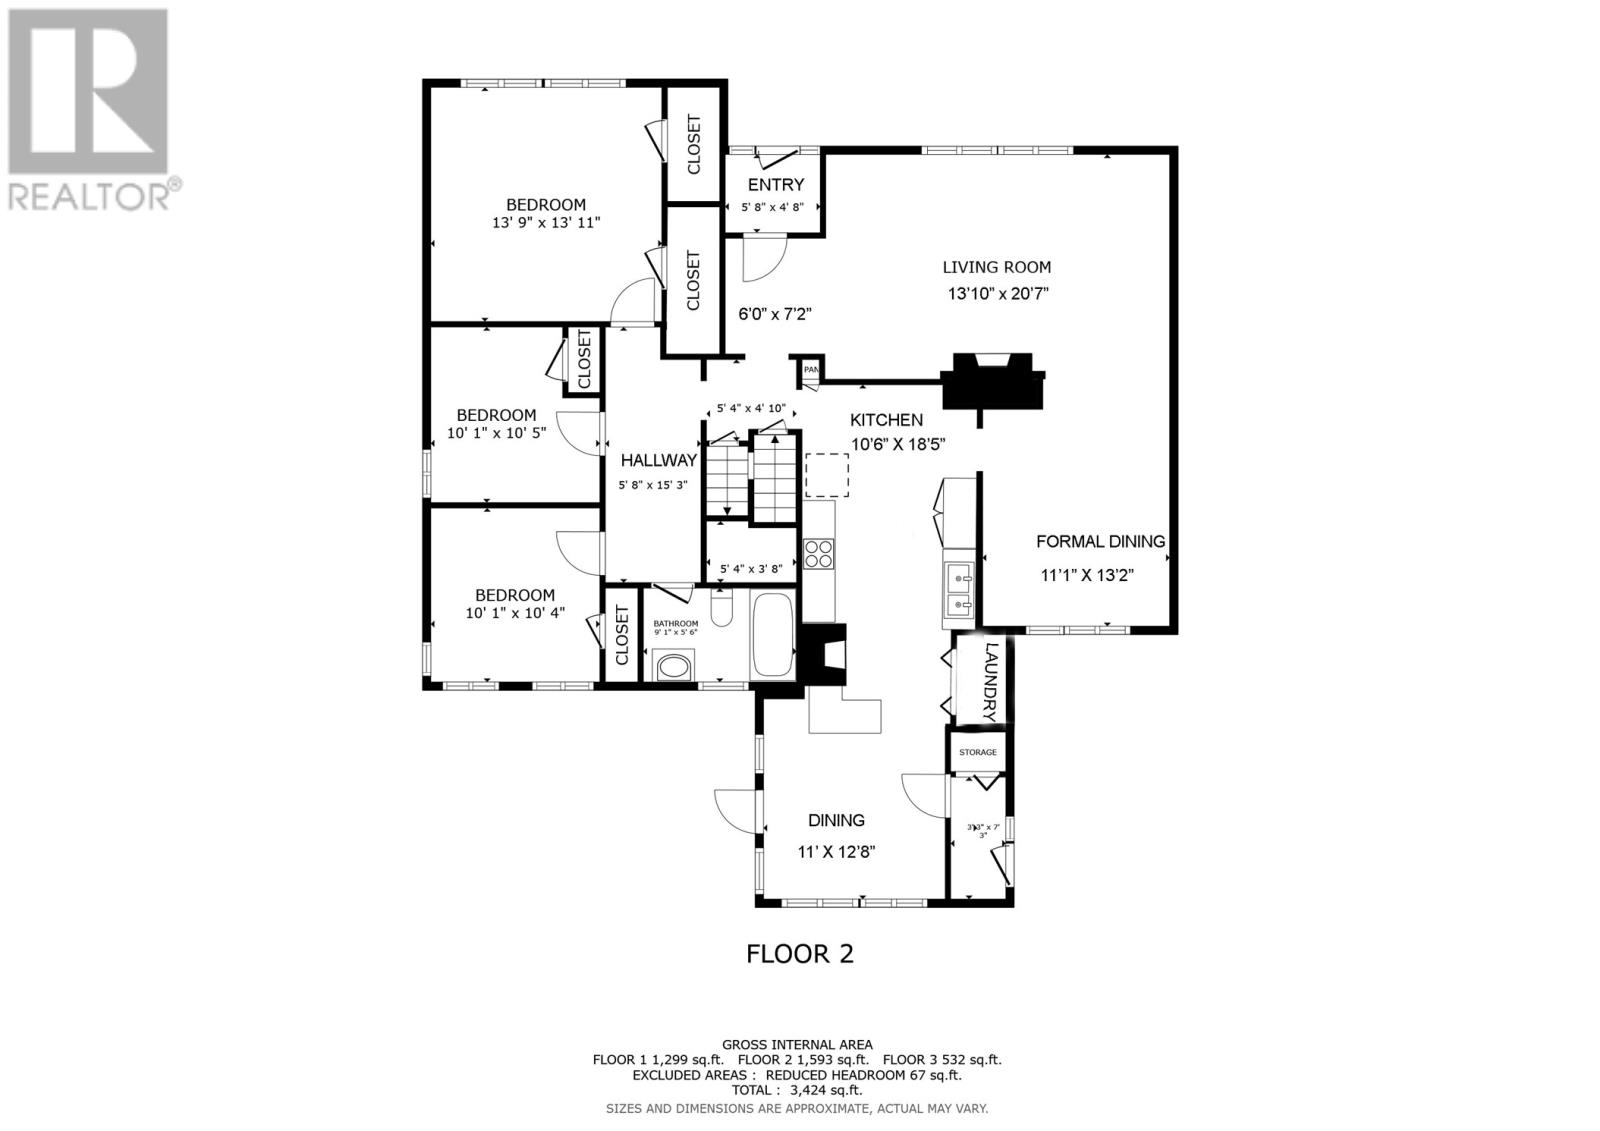
Welcome to 137 Elizabeth Avenue, ideally situated in the highly sought-after Churchill Square neighbourhood, one of St. John's most walkable and centrally located areas. Set on an oversized, level lot, set-back from the street and directly adjacent to the beautiful Rennie's River Trail system, this property offers an exceptional combination of convenience, lifestyle, and investment potential. Just minutes from Churchill Square, Memorial University, the Health Sciences Centre, schools, shopping, restaurants, recreation facilities, places of worship, and public transit, this home is perfectly positioned for families, professionals, students, and investors alike. Inside, you'll find 5 spacious bedrooms and 3 bathrooms, with hardwood flooring throughout the main level and new laminate flooring on the second floor and in the basement. The flexible layout provides ample space for a growing family while also offering excellent income-generating opportunities. The lower level is particularly appealing for future development, featuring two separate exterior entrances, of which one is walkout, making it ideally suited for a potential subsidiary apartment (subject to municipal approvals). Outside, the property includes a wired detached garage/workshop, which may also be used for a future potential backyard suite (subject to approvals), and ample parking for multiple vehicles. Whether you're searching for a centrally located family home, a multi-generational living opportunity, or an investment property in one of St. John's most desirable neighbourhoods, 137 Elizabeth Avenue is a rare offering with outstanding potential. (id:18358)
Property Details
| MLS® Number | 1301647 |
| Property Type | Single Family |
| Neigbourhood | Glenridge Crescent |
Building
| Bathroom Total | 3 |
| Bedrooms Above Ground | 5 |
| Bedrooms Total | 5 |
| Appliances | Cooktop, Dishwasher, Oven - Built-in, Washer, Dryer |
| Constructed Date | 1950 |
| Construction Style Attachment | Detached |
| Exterior Finish | Brick, Shingles, Vinyl Siding |
| Fireplace Fuel | Propane |
| Fireplace Present | Yes |
| Fireplace Type | Insert |
| Fixture | Drapes/window Coverings |
| Flooring Type | Marble, Ceramic, Hardwood, Laminate |
| Foundation Type | Concrete |
| Heating Fuel | Oil |
| Heating Type | Hot Water Radiator Heat |
| Roof Material | Asphalt Shingle |
| Roof Style | Unknown |
| Stories Total | 2 |
| Size Interior | 3,330 Ft2 |
| Type | House |
| Utility Water | Municipal Water |
Parking
| Garage | 1 |
| Detached Garage |
Land
| Acreage | No |
| Sewer | Municipal Sewage System |
| Size Irregular | 63'x135' |
| Size Total Text | 63'x135'|0-4,050 Sqft |
| Zoning Description | R1 |
Rooms
| Level | Type | Length | Width | Dimensions |
|---|---|---|---|---|
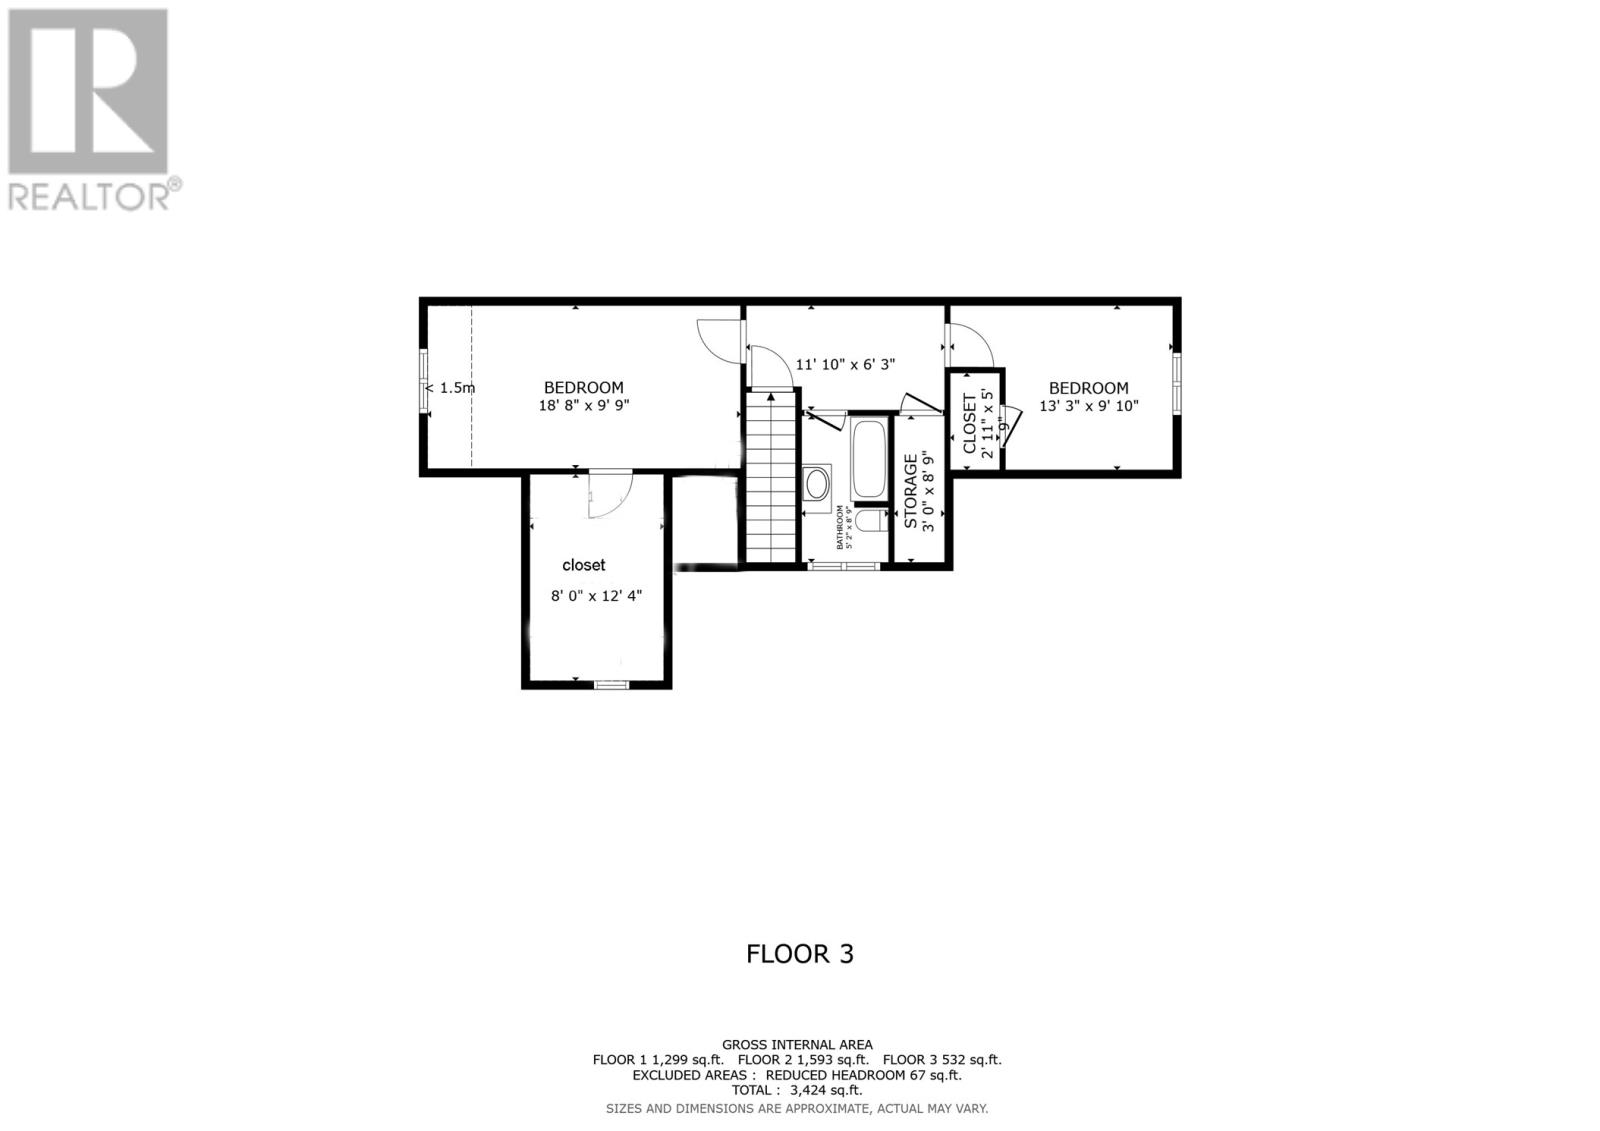
| Second Level | Bath (# Pieces 1-6) | 3PC | ||
| Second Level | Bedroom | 9.8x10 | ||
| Second Level | Bedroom | 9.8x18.6 | ||
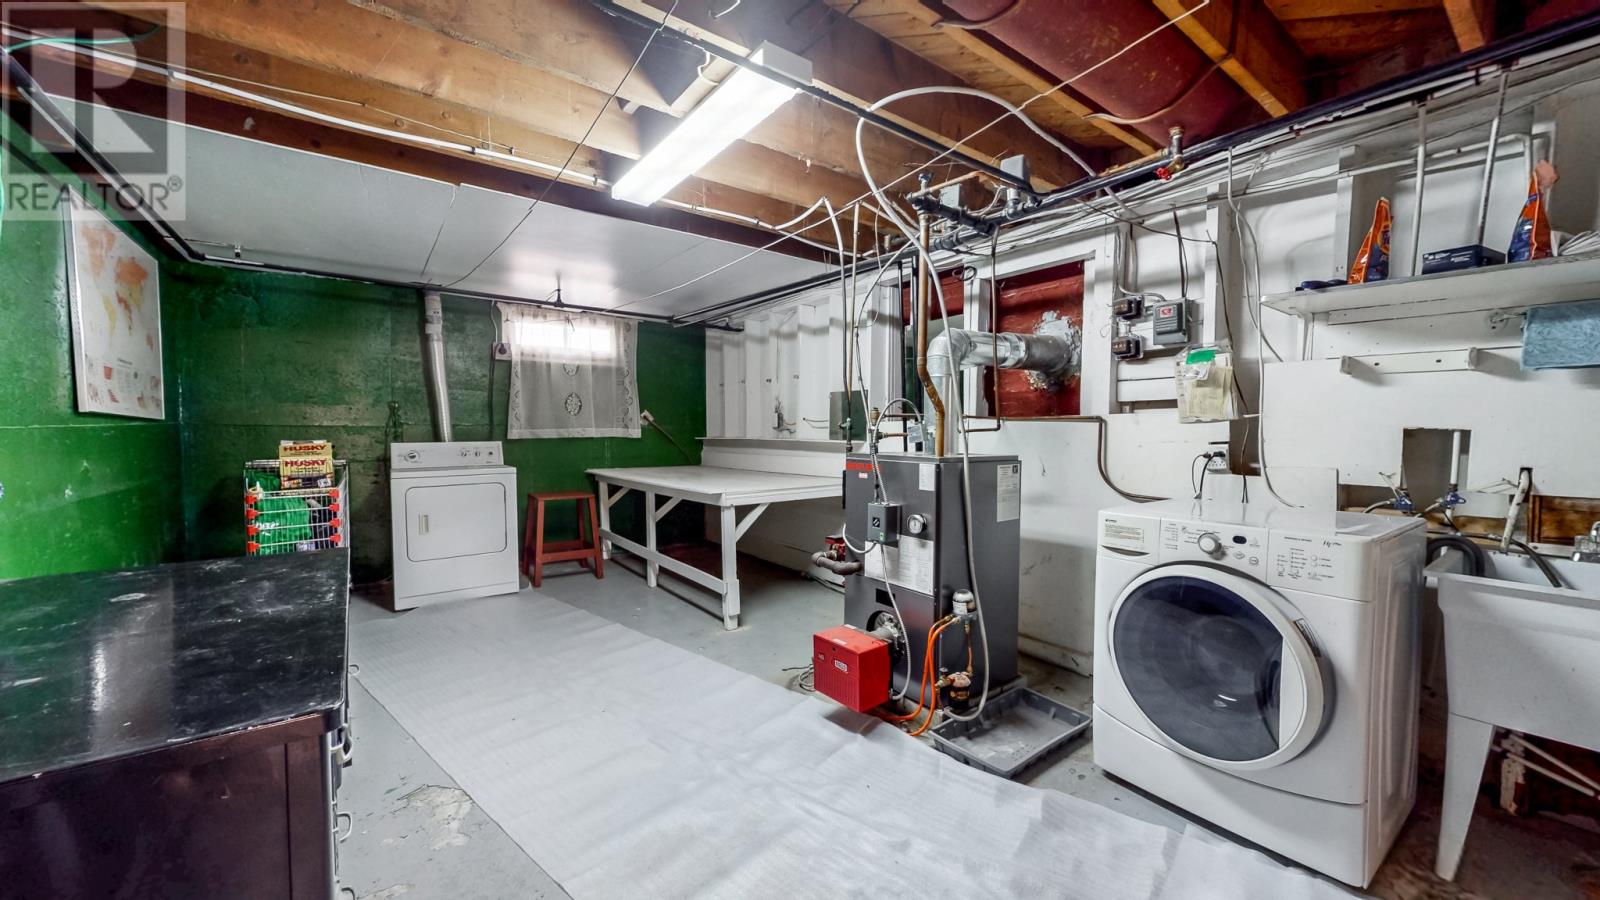
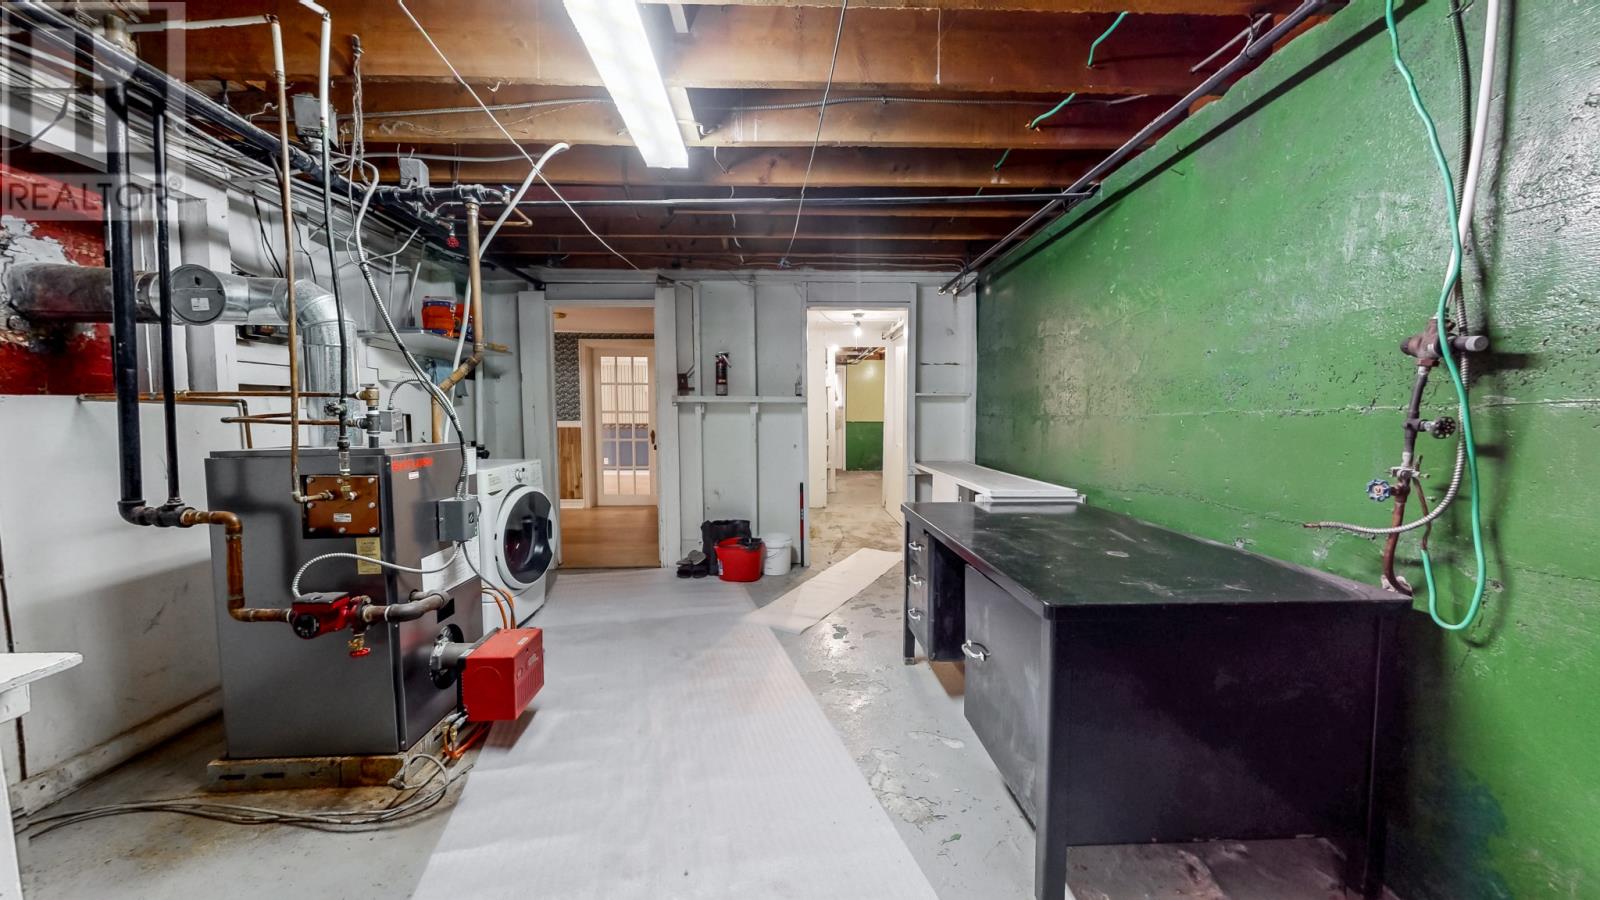
| Basement | Utility Room | 19.10x20.4 | ||
| Basement | Office | 12.3x14.6 | ||
| Basement | Family Room | 26x13 | ||
| Main Level | Bath (# Pieces 1-6) | 4PC | ||
| Main Level | Bedroom | 10x9.8 | ||
| Main Level | Bedroom | 10x10.3 | ||
| Main Level | Bedroom | 13.6x13.8 | ||
| Main Level | Dining Nook | 11x9 | ||
| Main Level | Kitchen | 10x20 | ||
| Main Level | Dining Room | 11x13 | ||
| Main Level | Living Room/fireplace | 13x20 |
https://www.realtor.ca/real-estate/30144802/137-elizabeth-avenue-st-johns
Contact Us
Contact us for more information

The trademarks REALTOR®, REALTORS®, and the REALTOR® logo are controlled by The Canadian Real Estate Association (CREA) and identify real estate professionals who are members of CREA. The trademarks MLS®, Multiple Listing Service® and the associated logos are owned by The Canadian Real Estate Association (CREA) and identify the quality of services provided by real estate professionals who are members of CREA. The trademark DDF® is owned by The Canadian Real Estate Association (CREA) and identifies CREA's Data Distribution Facility (DDF®)
August 12 2026 05:02:08
Newfoundland & Labrador Association of REALTORS®
Royal LePage Property Consultants Limited