133 Patrick Street St Johns, Newfoundland & Labrador A1E 2S9

$350,000
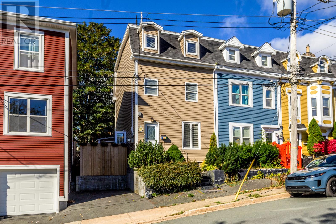
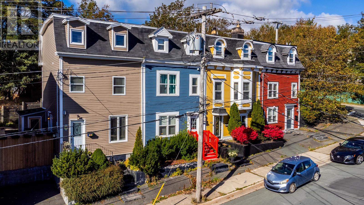
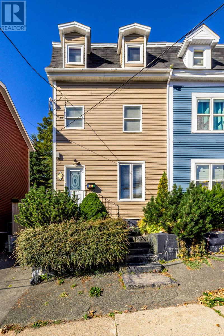
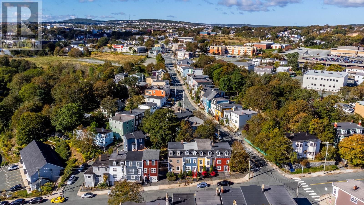
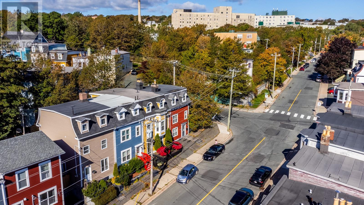
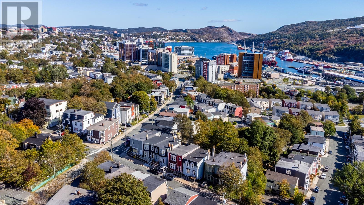
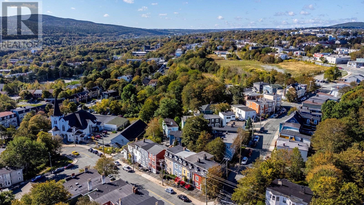
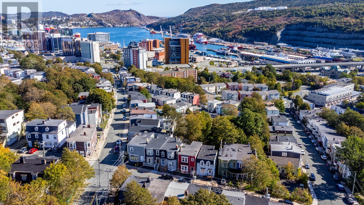
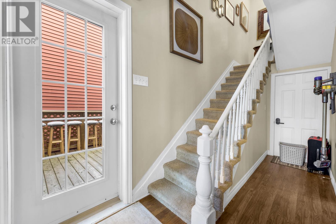
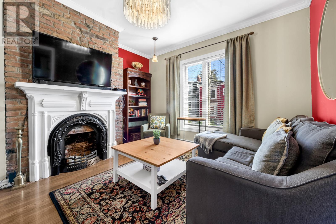
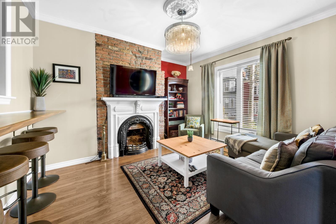
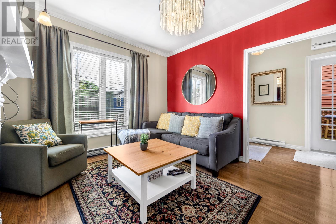
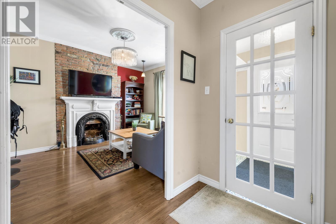
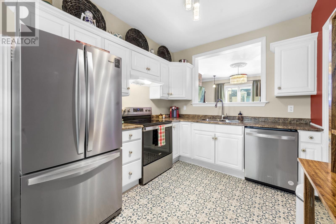
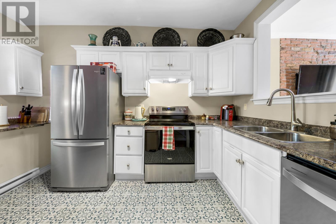
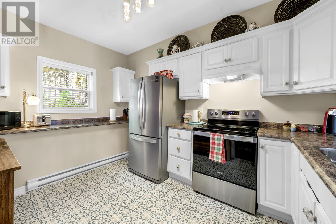
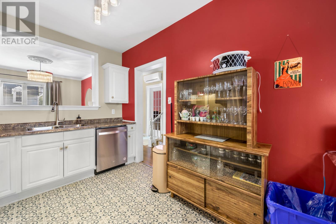
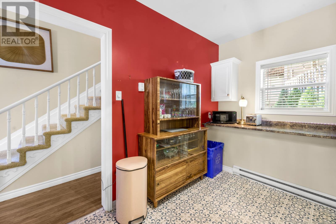
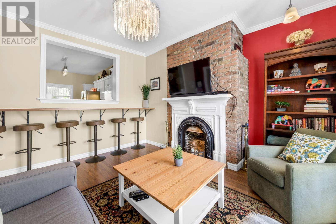
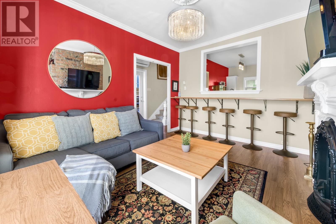
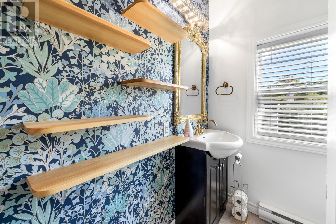
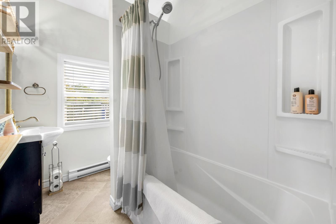
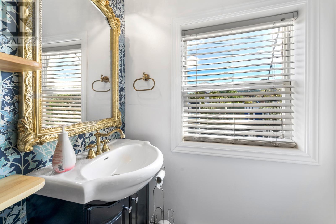
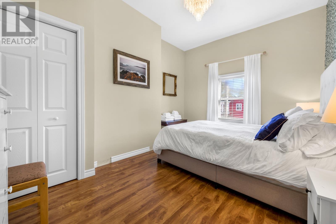
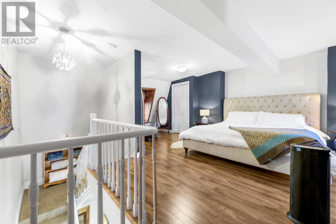
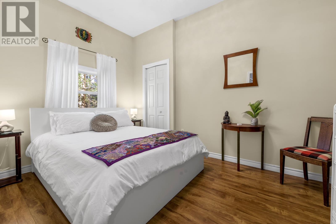
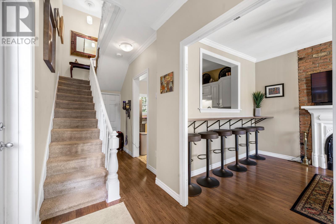
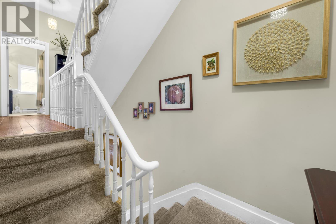
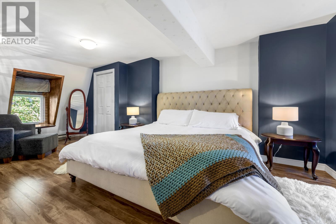
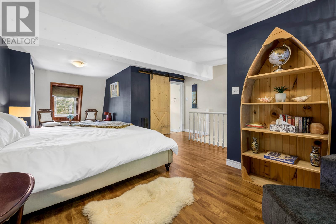
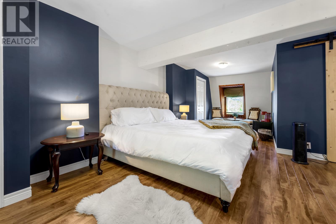
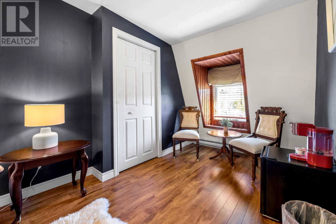
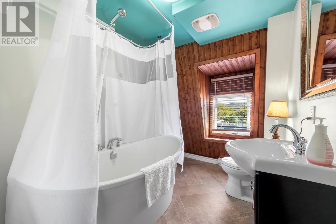
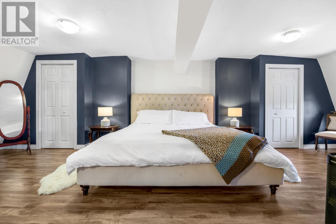
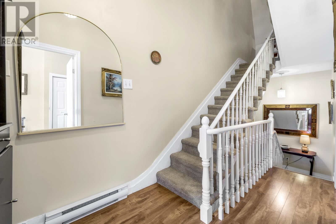
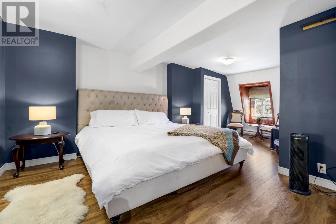
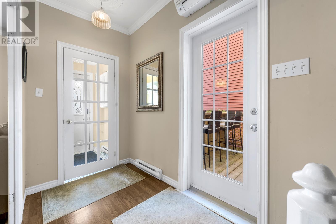
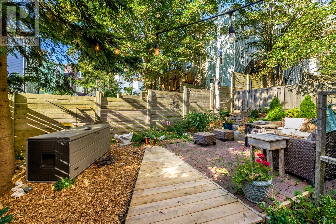
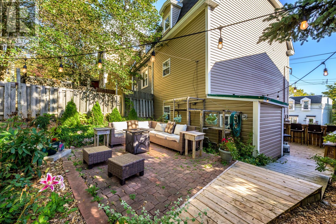
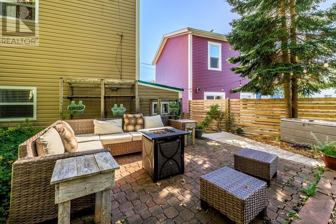
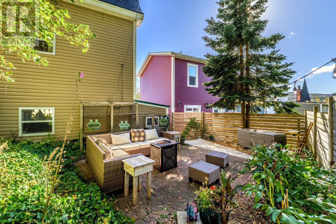
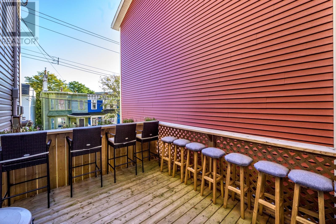
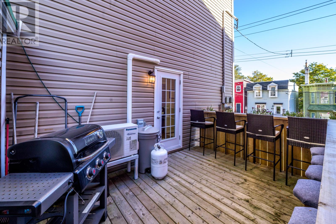
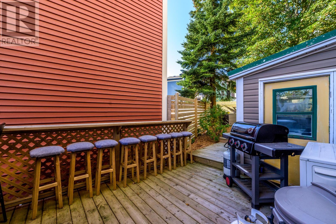
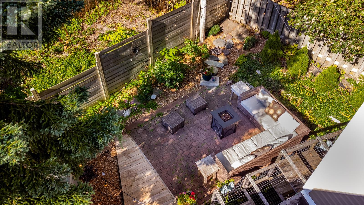
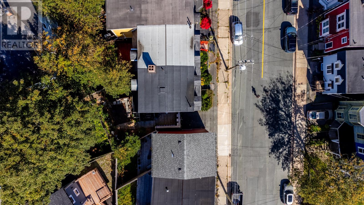
Located just a short stroll to the heart of downtown , this stunning Victorian home combines timeless charm with modern comforts . A private driveway welcomes you to the property offering ease and privacy , while the elevated setting provides city views . This home has been extensively upgraded by the current owner who has invested in excess of $60 k in renovations . Upgrades include the addition of a mini split heat pump , newly renovated bathrooms , a new main Roof in 2020 ,a new driveway , kitchen renovation with new stainless steel appliances in 2023, a new patio deck in 2024 , paint and wall paper throughout and installation of a bar and stools in 2026 . The owner created a relaxing retreat in the back yard with seating, layered perennial gardens, lighting, paved stones and a side patio with a bar area . The home is developed on 3 levels. The main floor has a beautiful living room with origional fireplace (non functional) a bar area opening into the kitchen for entertaining and dining . Large kitchen with stainless appliances and a pantry , main floor laundry room for ease and convenience . The upper floor consists of two queen size bedrooms, a full bathroom with custom floating shelves and custom wall paper , the top floor primary suite has the WOW factor with many custom features including dedicated areas for reading , a king size bed, special lighting , a full ensuite with sliding barn door , soaker tub with shower , creating a unique and relaxing zen oasis . known as "" Paddys Snug"" the property is a five star Airbnb that receives rave reviews . For buyers interested in continuing its use as a short term rental the property can be considered for sale fully furnished . This is your opportunity to own and operate a successful Airbnb or enjoy living in an historic property within walkng distance to downtown . Contact an agent to view this beautiful downtown property! (id:18358)
Property Details
| MLS® Number | 1304017 |
| Property Type | Single Family |
| Structure | Sundeck, Patio(s) |
| View Type | View |
Building
| Bathroom Total | 2 |
| Bedrooms Above Ground | 3 |
| Bedrooms Total | 3 |
| Appliances | Dishwasher, Refrigerator, Microwave, Stove, Washer, Dryer |
| Architectural Style | 3 Level |
| Constructed Date | 1970 |
| Construction Style Attachment | Semi-detached |
| Exterior Finish | Vinyl Siding |
| Fireplace Present | Yes |
| Fixture | Drapes/window Coverings |
| Flooring Type | Laminate, Mixed Flooring |
| Heating Fuel | Electric |
| Heating Type | Mini-split |
| Roof Material | Torch On Roof |
| Roof Style | Unknown |
| Stories Total | 3 |
| Size Interior | 1,460 Ft2 |
| Type | House |
| Utility Water | Municipal Water |
Parking
| Parking Space(s) |
Land
| Acreage | No |
| Fence Type | Fence |
| Landscape Features | Landscaped |
| Sewer | Municipal Sewage System |
| Size Irregular | 30x60 |
| Size Total Text | 30x60|under 1/2 Acre |
| Zoning Description | Res |
Rooms
| Level | Type | Length | Width | Dimensions |
|---|---|---|---|---|
| Second Level | Bath (# Pieces 1-6) | 5x7 | ||
| Second Level | Bedroom | 9x12 | ||
| Second Level | Bedroom | 14x9 | ||
| Third Level | Bath (# Pieces 1-6) | 5x7 | ||
| Third Level | Primary Bedroom | 26x16 | ||
| Main Level | Laundry Room | 5x7 | ||
| Main Level | Foyer | 5x10 | ||
| Main Level | Porch | 5x6 | ||
| Main Level | Living Room/dining Room | 12x13 | ||
| Main Level | Kitchen | 13.6x12 |
https://www.realtor.ca/real-estate/30364474/133-patrick-street-st-johns
Contact Us
Contact us for more information

The trademarks REALTOR®, REALTORS®, and the REALTOR® logo are controlled by The Canadian Real Estate Association (CREA) and identify real estate professionals who are members of CREA. The trademarks MLS®, Multiple Listing Service® and the associated logos are owned by The Canadian Real Estate Association (CREA) and identify the quality of services provided by real estate professionals who are members of CREA. The trademark DDF® is owned by The Canadian Real Estate Association (CREA) and identifies CREA's Data Distribution Facility (DDF®)
October 21 2026 04:21:57
Newfoundland & Labrador Association of REALTORS®
Rideout Realty