132 St.thomas Line Paradise, Newfoundland & Labrador A1L 2R1

$429,900
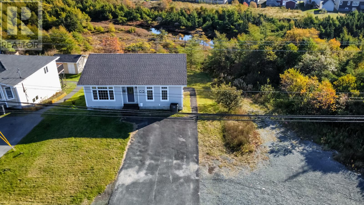
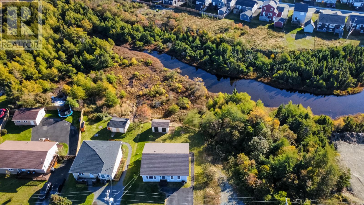
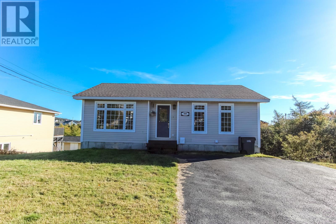
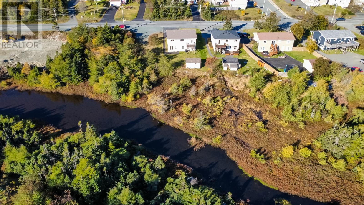
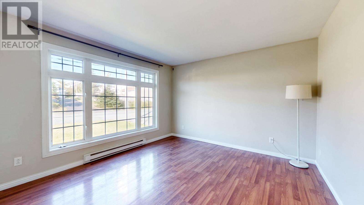
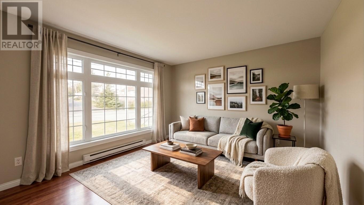
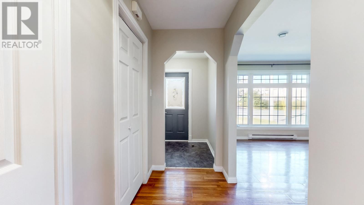
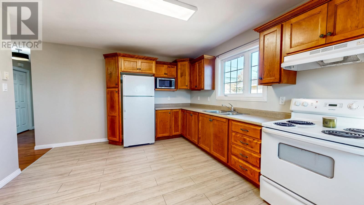
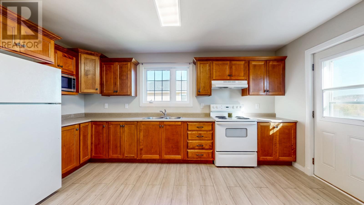
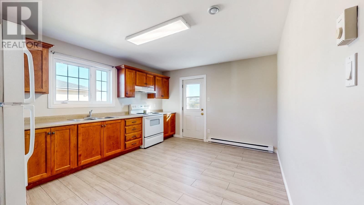
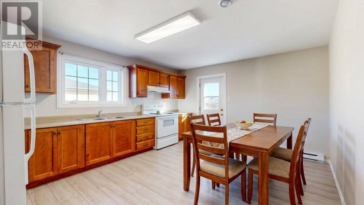
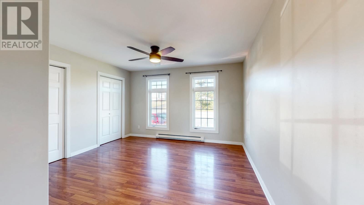
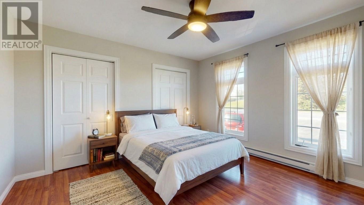
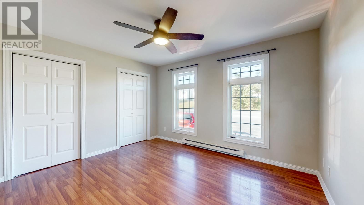
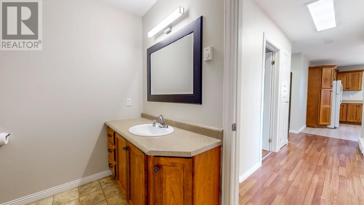
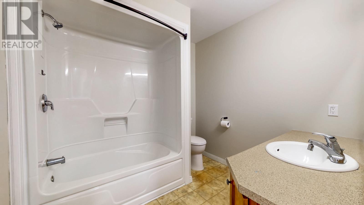
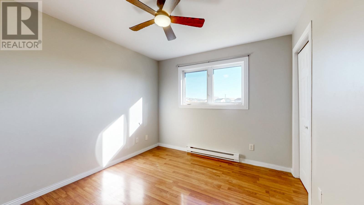
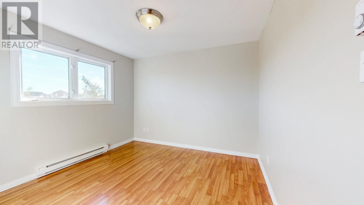
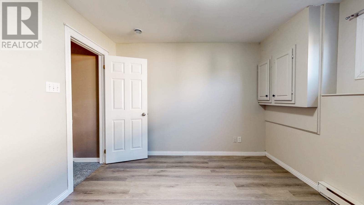
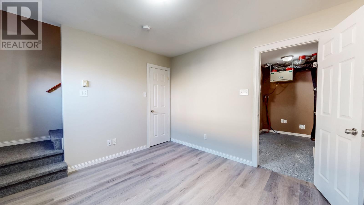
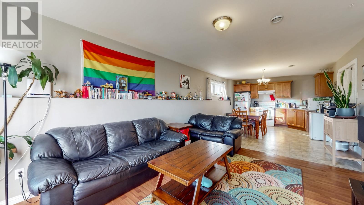
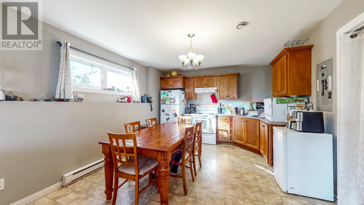
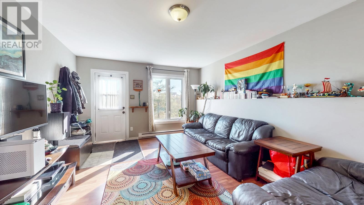
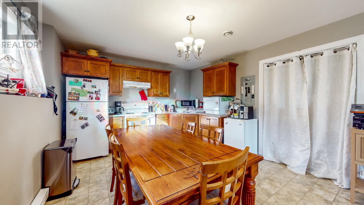
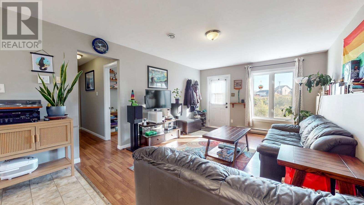
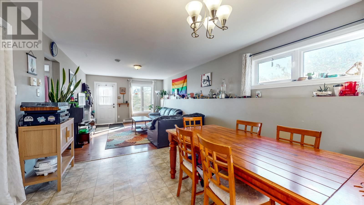
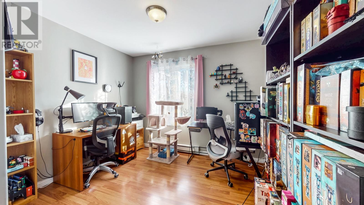
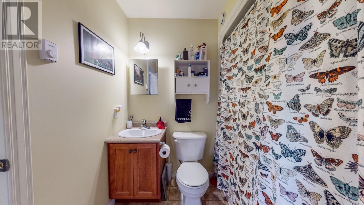
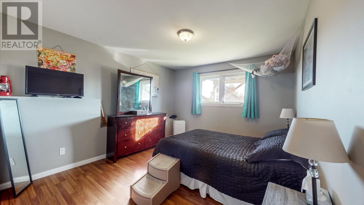
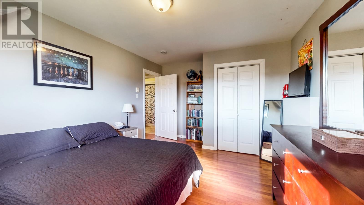
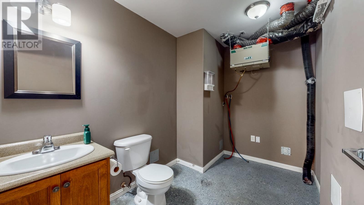
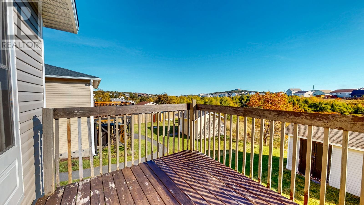
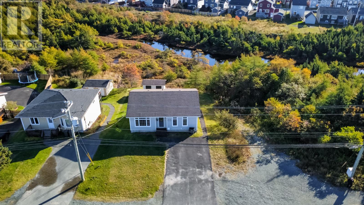
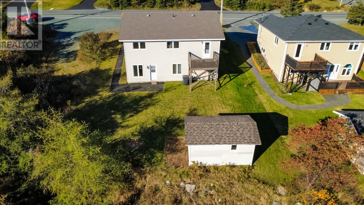
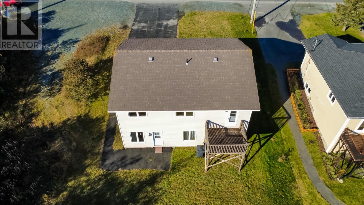
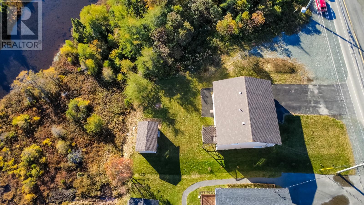
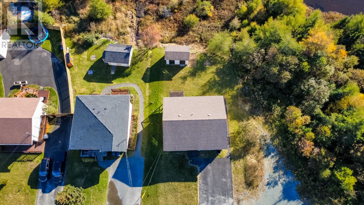
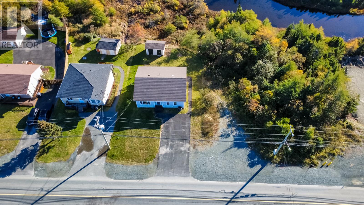
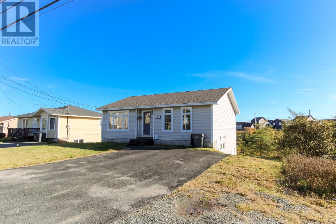
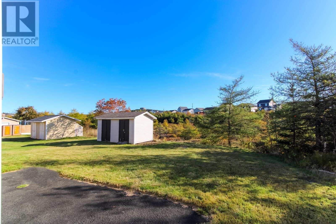
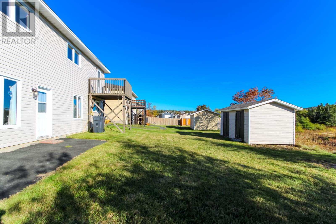
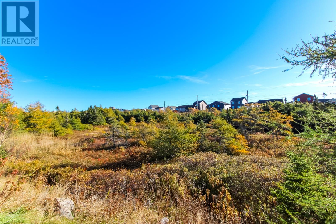
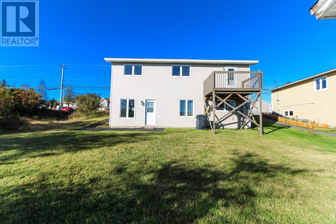
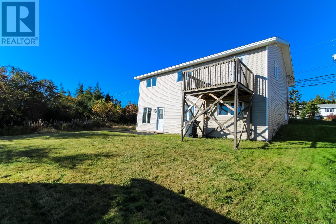
2 Apartment home with rear yard access in a sought after area within walking distance of Holy Family school. Rear yard access to a lovely backyard with a stream. This spacious and bright home has 3 bedrooms on the main floor full bathroom and a family room half bath in the basement for the main unit. Private back deck with stream and country view. The large and bright basement apartment is ground level walk out with a large open concept living and kitchen area. The apartment has it's own laundry 2 bedrooms and a full bathroom. (id:18358)
Property Details
| MLS® Number | 1304875 |
| Property Type | Single Family |
| Amenities Near By | Recreation |
| Storage Type | Storage Shed |
| Water Front Type | Waterfront |
Building
| Bathroom Total | 3 |
| Bedrooms Above Ground | 3 |
| Bedrooms Below Ground | 2 |
| Bedrooms Total | 5 |
| Appliances | Refrigerator, Stove |
| Architectural Style | Bungalow |
| Constructed Date | 2008 |
| Construction Style Attachment | Detached |
| Exterior Finish | Vinyl Siding |
| Flooring Type | Mixed Flooring |
| Half Bath Total | 1 |
| Heating Fuel | Electric |
| Heating Type | Baseboard Heaters |
| Roof Material | Asphalt Shingle |
| Roof Style | Unknown |
| Stories Total | 1 |
| Size Interior | 2,304 Ft2 |
| Type | Two Apartment House |
| Utility Water | Municipal Water |
Land
| Access Type | Year-round Access |
| Acreage | No |
| Land Amenities | Recreation |
| Sewer | Municipal Sewage System |
| Size Irregular | .46 Acre |
| Size Total Text | .46 Acre|10,890 - 21,799 Sqft (1/4 - 1/2 Ac) |
| Zoning Description | Res |
Rooms
| Level | Type | Length | Width | Dimensions |
|---|---|---|---|---|
| Basement | Bedroom | 10.8x11.5 | ||
| Basement | Primary Bedroom | 11.6x15.5 | ||
| Basement | Not Known | 12.9x14.11 | ||
| Basement | Not Known | 12.9x15.8 | ||
| Basement | Family Room | 10.10x11.6 | ||
| Basement | Laundry Room | 10.4x6.4 | ||
| Main Level | Porch | 6.5x5.1 | ||
| Main Level | Bedroom | 9.7x10.7 | ||
| Main Level | Bedroom | 12.2x10.7 | ||
| Main Level | Primary Bedroom | 12.1x15.7 | ||
| Main Level | Eat In Kitchen | 12.5x14.0 | ||
| Main Level | Living Room | 12.5x12 |
https://www.realtor.ca/real-estate/30448816/132-stthomas-line-paradise
Contact Us
Contact us for more information

The trademarks REALTOR®, REALTORS®, and the REALTOR® logo are controlled by The Canadian Real Estate Association (CREA) and identify real estate professionals who are members of CREA. The trademarks MLS®, Multiple Listing Service® and the associated logos are owned by The Canadian Real Estate Association (CREA) and identify the quality of services provided by real estate professionals who are members of CREA. The trademark DDF® is owned by The Canadian Real Estate Association (CREA) and identifies CREA's Data Distribution Facility (DDF®)
October 27 2026 06:02:13
Newfoundland & Labrador Association of REALTORS®
Century 21 Seller's Choice Inc.