132 Castle Bridge Drive St. John's, Newfoundland & Labrador A1H 0C6

$599,900
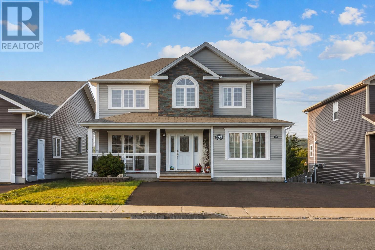
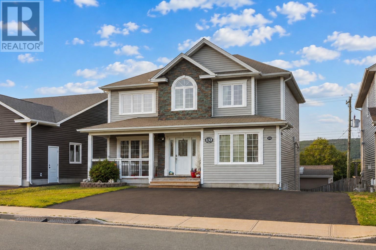
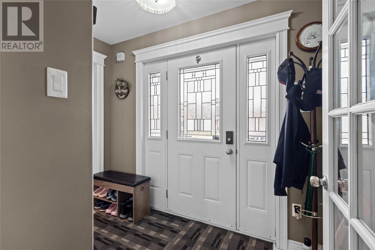
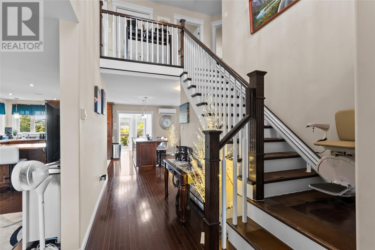
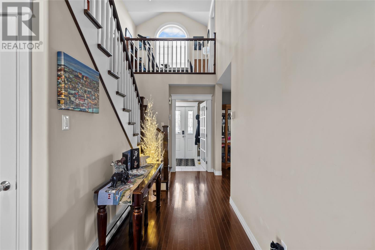
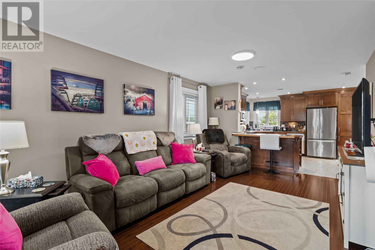
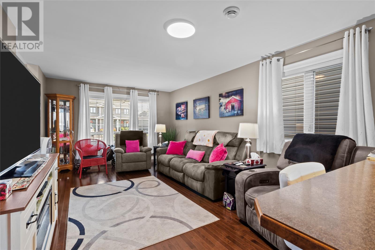
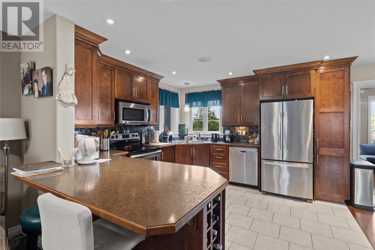
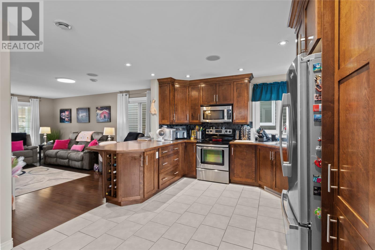
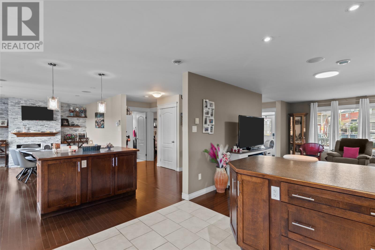
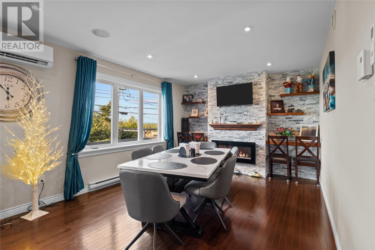
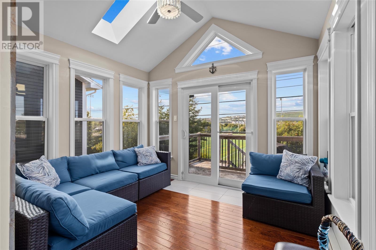
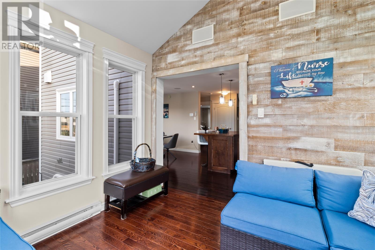
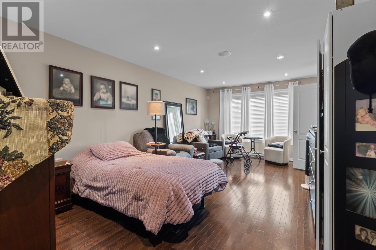
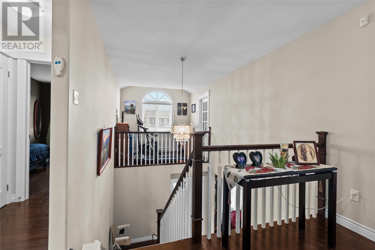
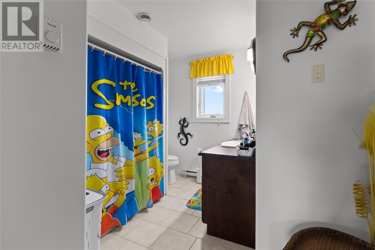
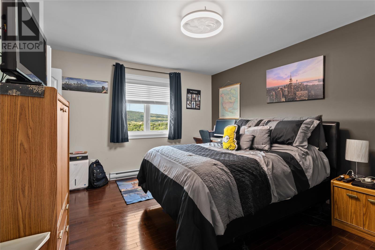
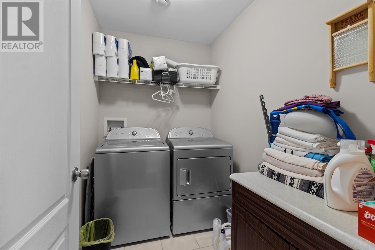
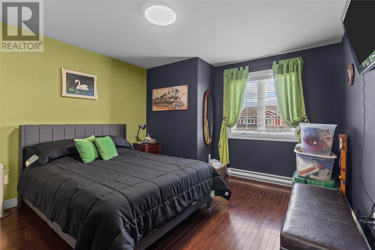
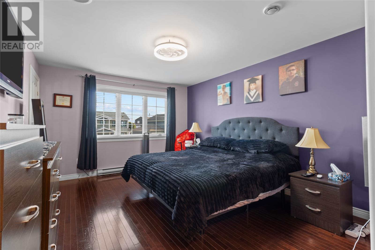
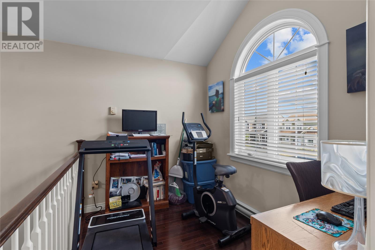
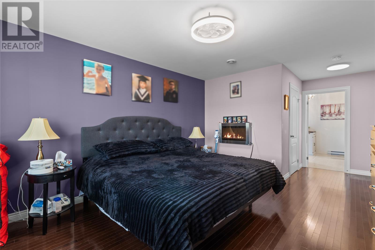
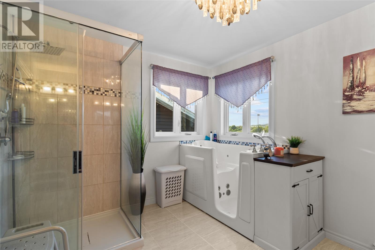
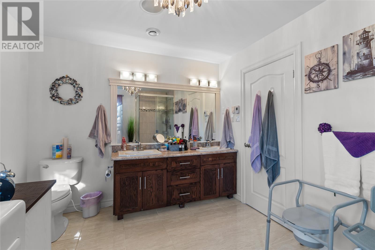
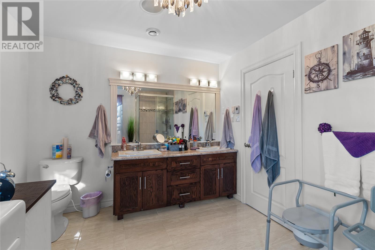
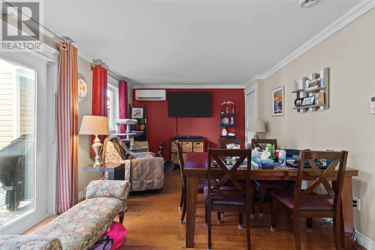
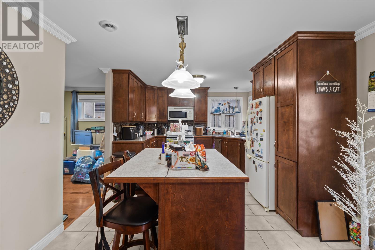
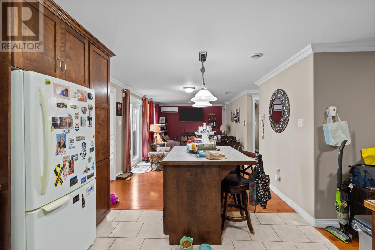
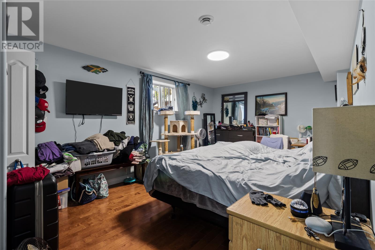
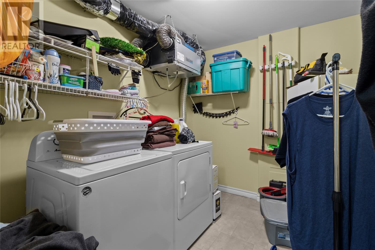
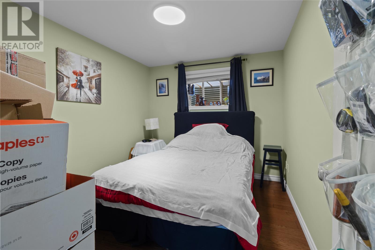
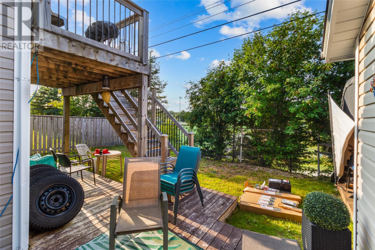
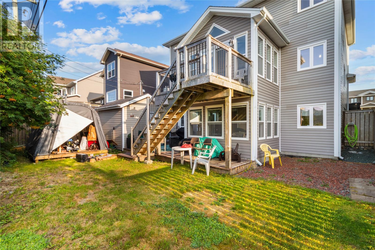
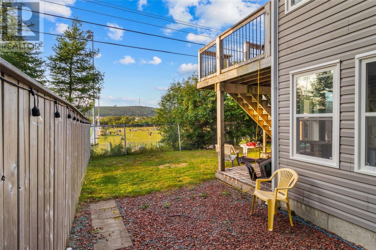
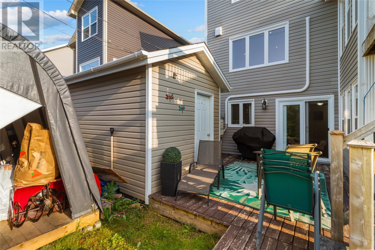
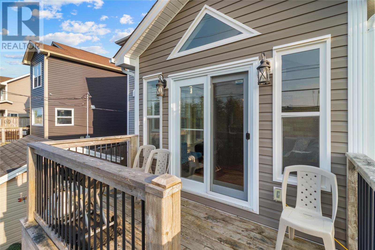
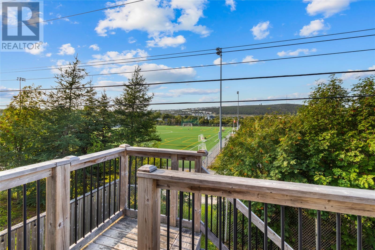
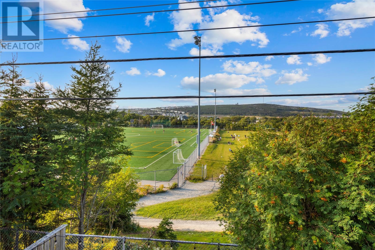
Welcome to Brookfield Plains, where space, style and income potential come together in this impressive executive 2-apartment home. Ideally located near recreation, parks, shopping and everyday amenities, this property offers a fantastic setup for families looking for a beautiful home with the added benefit of rental income. The main unit is bright, spacious and designed for comfortable family living. An open-concept kitchen and living area is anchored by a custom fireplace, while the oversized dining room offers plenty of room for large family dinners and entertaining. A separate family room provides even more living space, and the main-floor sunroom is filled with natural light and overlooks the backyard and nearby soccer fields. Upstairs features three generously sized bedrooms, including a spacious primary suite complete with walk-in closet and 4-piece ensuite. Just off the primary is a versatile loft area, ideal for a home office, reading area or quiet retreat. Convenient second-floor laundry completes the upper level. The 2-bedroom apartment is a standout feature. With an above-ground walkout design and excellent natural light, it feels anything but like a typical basement apartment. It offers a spacious kitchen and living area, separate dining space, its own sunroom and plenty of storage, creating an attractive rental opportunity or comfortable space for extended family. Outside, the fully fenced backyard provides room for kids, pets and entertaining, along with a storage shed for added convenience. A rare opportunity to own a spacious executive home in Brookfield Plains with a bright, desirable 2-bedroom apartment helping offset your mortgage. No conveyance of any written signed offers until 3 pm on Sunday August 23, 2026. All offers are to remain open until 7 pm on Sunday August 23, 2026, as per sellers direction. (id:18358)
Property Details
| MLS® Number | 1301934 |
| Property Type | Single Family |
| Amenities Near By | Recreation, Shopping |
Building
| Bathroom Total | 4 |
| Bedrooms Total | 5 |
| Appliances | Dishwasher, Refrigerator, Stove, Washer, Dryer |
| Architectural Style | 2 Level |
| Constructed Date | 2011 |
| Construction Style Attachment | Detached |
| Exterior Finish | Vinyl Siding |
| Flooring Type | Marble, Ceramic, Hardwood, Laminate |
| Foundation Type | Concrete |
| Half Bath Total | 1 |
| Heating Fuel | Electric |
| Heating Type | Mini-split |
| Roof Material | Asphalt Shingle |
| Roof Style | Unknown |
| Size Interior | 3,803 Ft2 |
| Type | Two Apartment House |
| Utility Water | Municipal Water |
Land
| Acreage | No |
| Land Amenities | Recreation, Shopping |
| Sewer | Municipal Sewage System |
| Size Irregular | 50 X 100 |
| Size Total Text | 50 X 100|under 1/2 Acre |
| Zoning Description | Residential |
Rooms
| Level | Type | Length | Width | Dimensions |
|---|---|---|---|---|
| Second Level | Laundry Room | 7.10 x 5 | ||
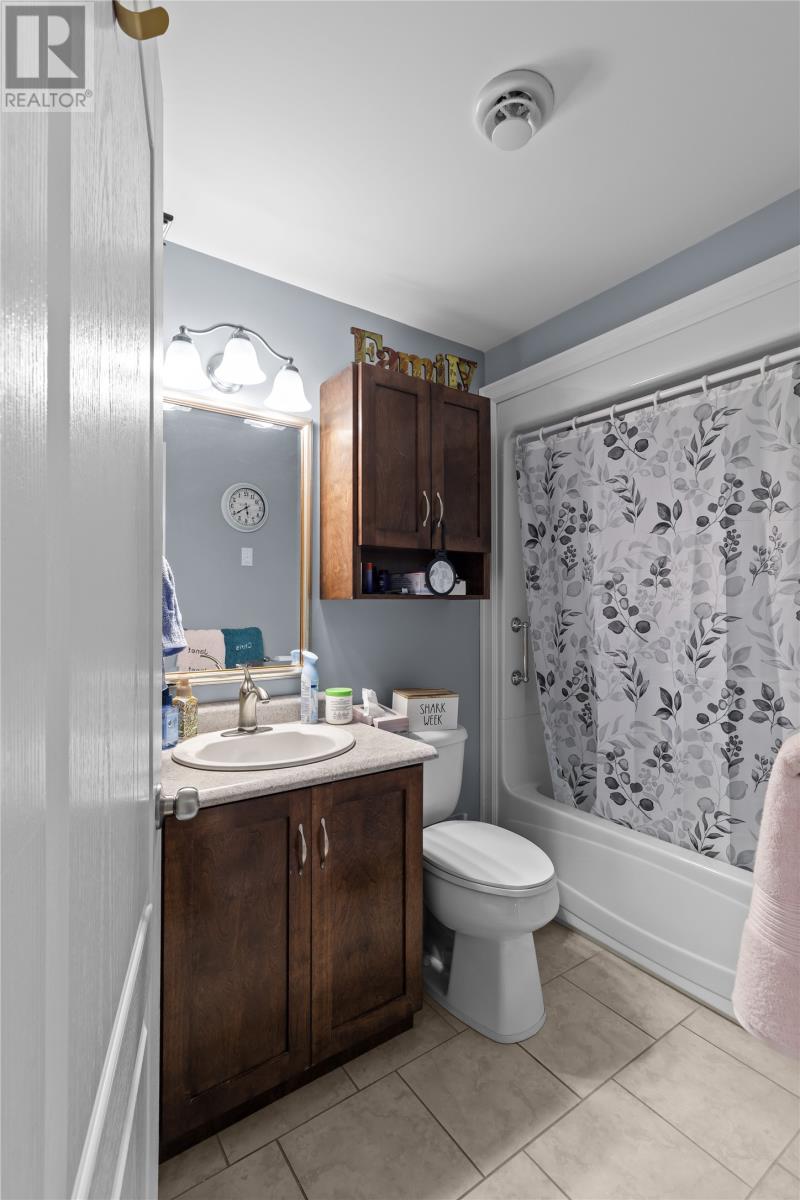
| Second Level | Bath (# Pieces 1-6) | 4 PC | ||
| Second Level | Other | 12 x 9 | ||
| Second Level | Bedroom | 12 x 11.10 | ||
| Second Level | Bedroom | 11 x 13 | ||
| Second Level | Ensuite | 4 PC | ||
| Second Level | Primary Bedroom | 21 x 12 | ||
| Basement | Bath (# Pieces 1-6) | 4 PC | ||
| Basement | Not Known | 18 x 11 | ||
| Basement | Not Known | 11 x 9 | ||
| Basement | Not Known | 15 x 11 | ||
| Basement | Not Known | 11 x 11 | ||
| Basement | Not Known | 15 x 11 | ||
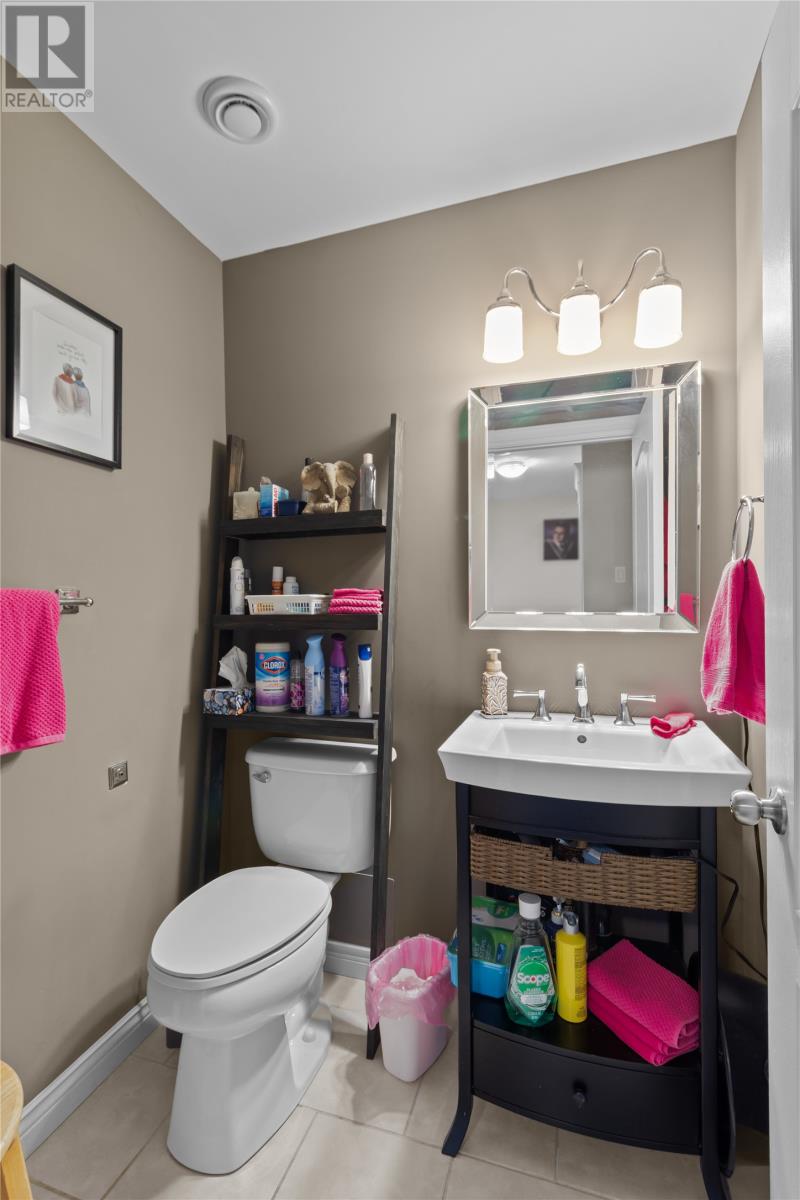
| Main Level | Bath (# Pieces 1-6) | 2 PC | ||
| Main Level | Not Known | 9 x 10 | ||
| Main Level | Family Room | 21 x 11 | ||
| Main Level | Kitchen | 11 x 11 | ||
| Main Level | Living Room/fireplace | 20 x 12 | ||
| Main Level | Dining Room | 19 x 11 |
https://www.realtor.ca/real-estate/30172877/132-castle-bridge-drive-st-johns
Contact Us
Contact us for more information

The trademarks REALTOR®, REALTORS®, and the REALTOR® logo are controlled by The Canadian Real Estate Association (CREA) and identify real estate professionals who are members of CREA. The trademarks MLS®, Multiple Listing Service® and the associated logos are owned by The Canadian Real Estate Association (CREA) and identify the quality of services provided by real estate professionals who are members of CREA. The trademark DDF® is owned by The Canadian Real Estate Association (CREA) and identifies CREA's Data Distribution Facility (DDF®)
August 19 2026 02:42:06
Newfoundland & Labrador Association of REALTORS®
Royal LePage Vision Realty