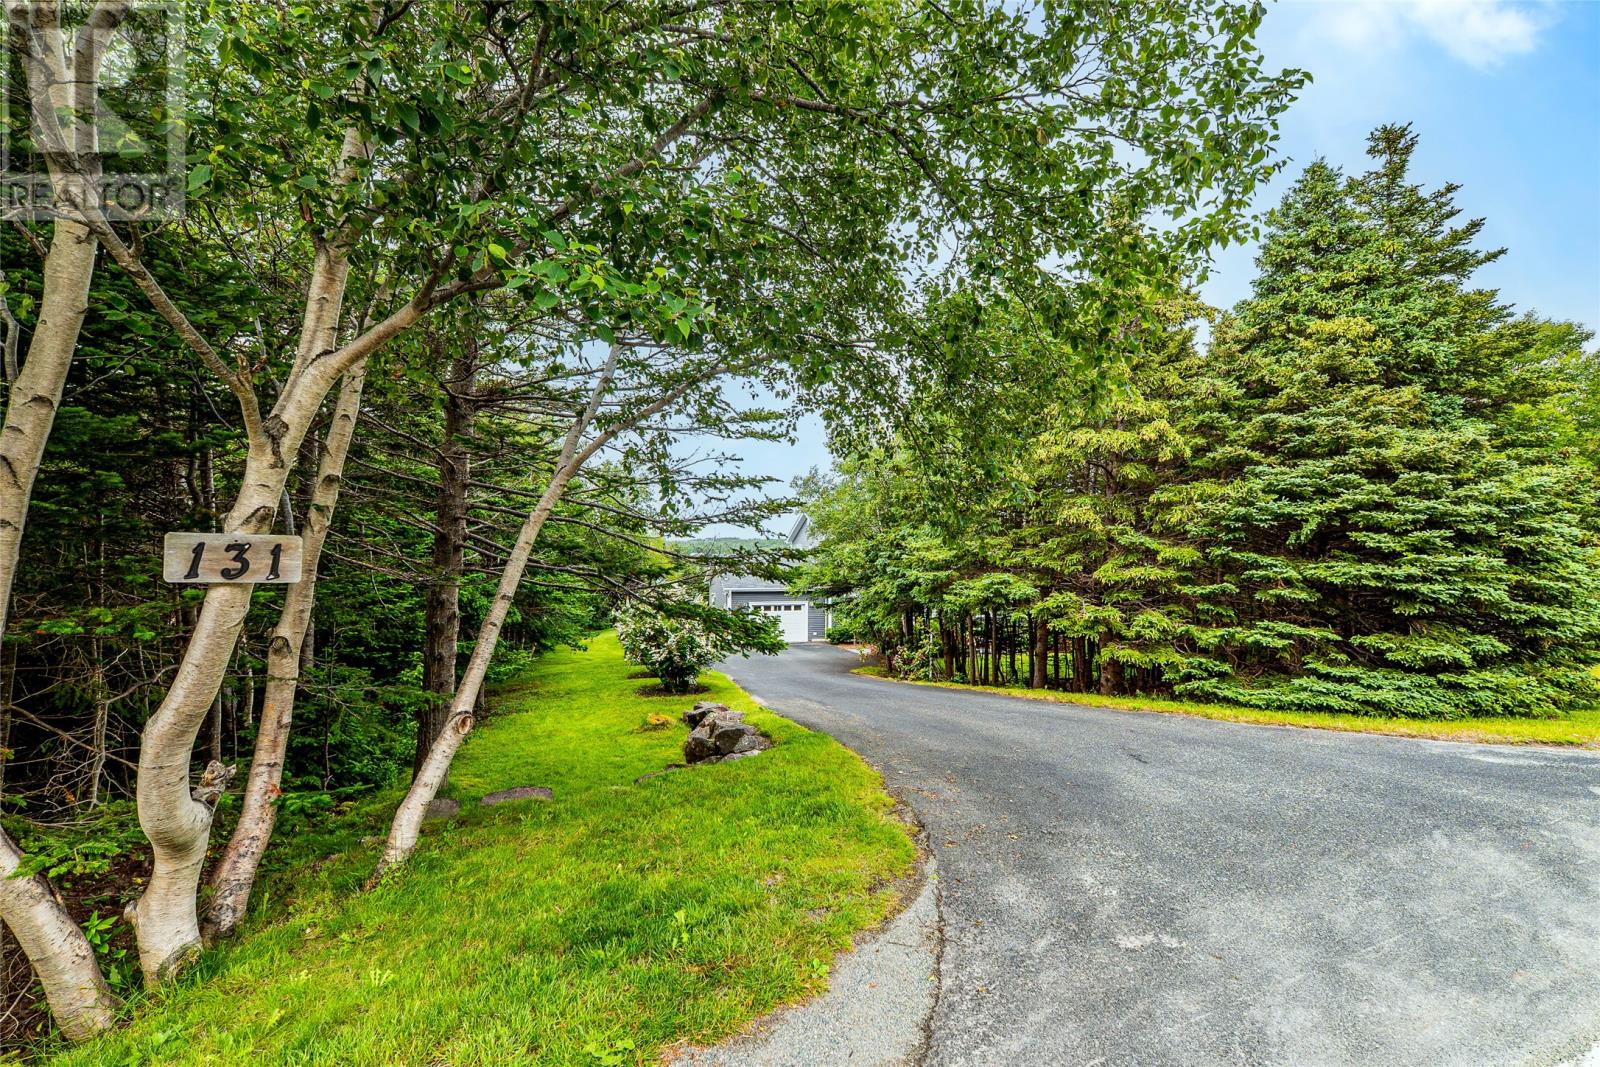
131-139 Marine Drive Logy Bay, Newfoundland & Labrador A1K 3E2

$999,000
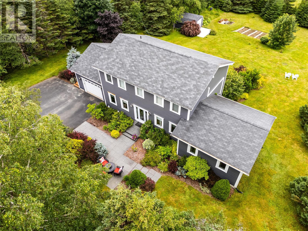
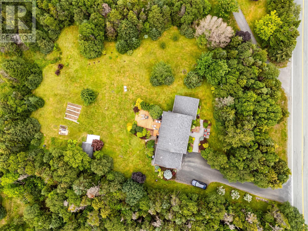
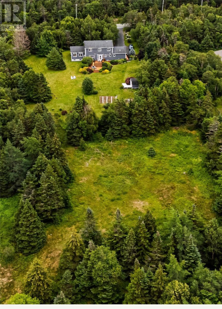
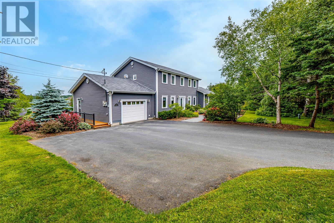
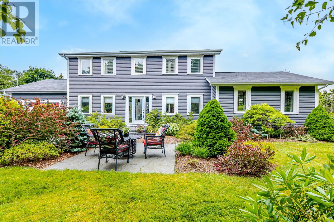
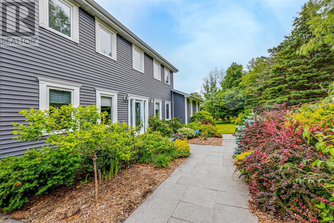
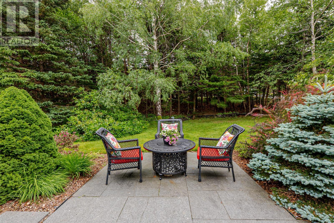
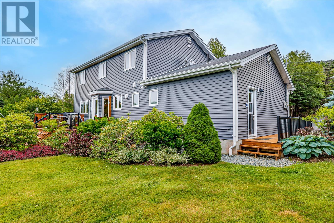
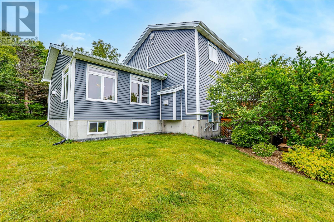
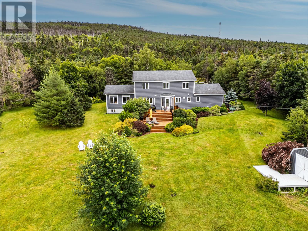
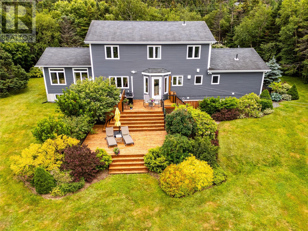
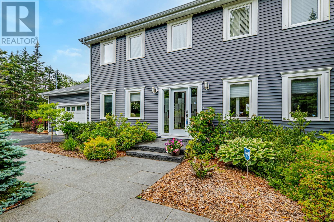
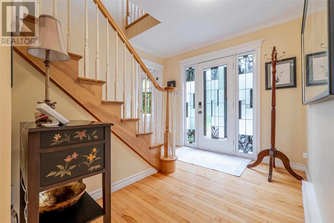
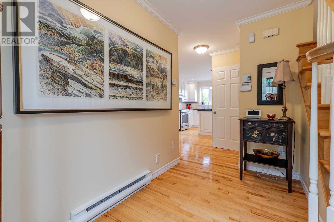
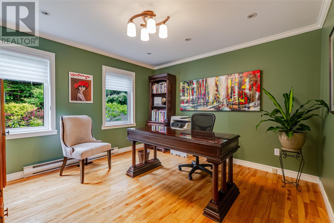
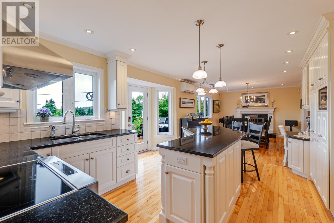
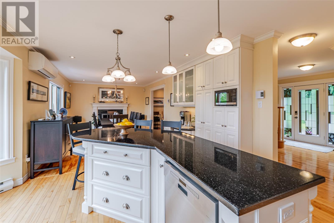
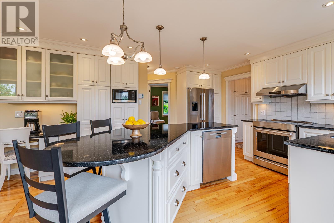
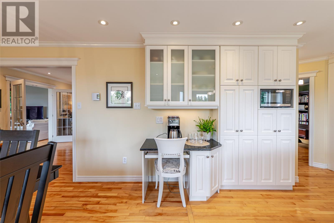
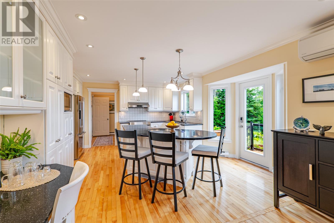
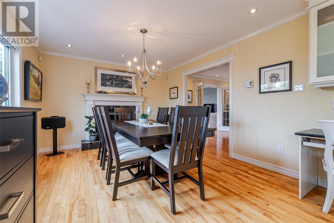
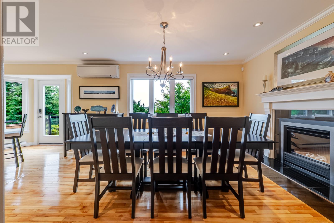
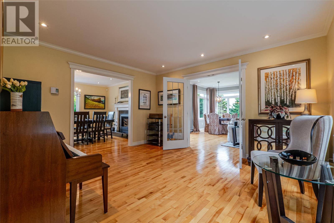
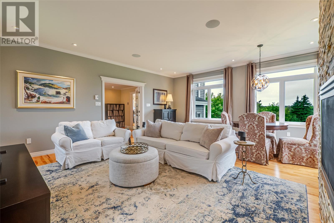
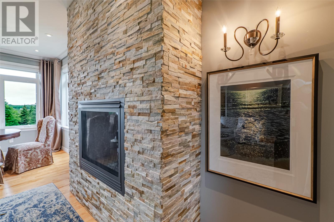
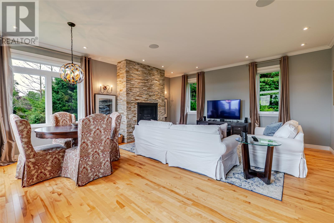
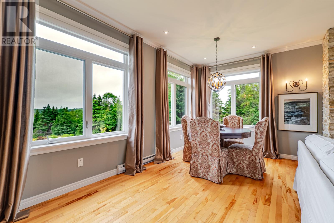
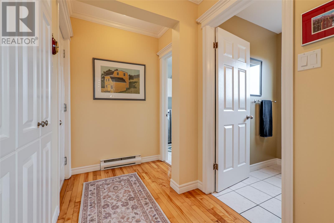
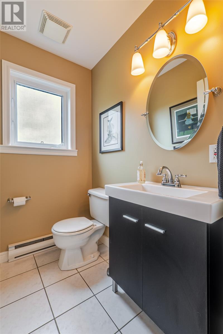
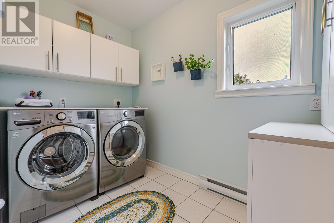
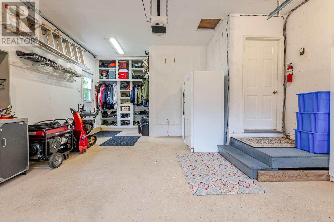
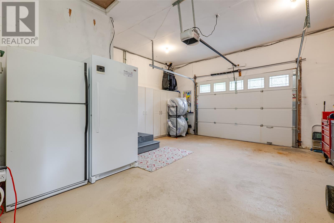
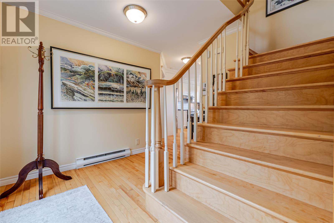
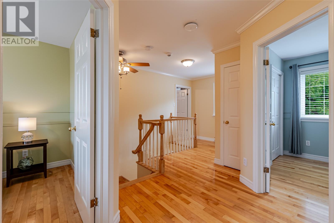
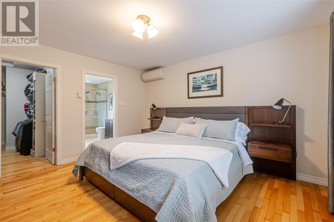
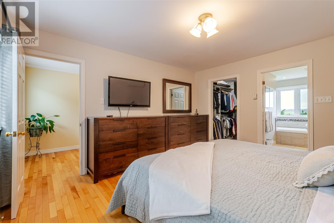
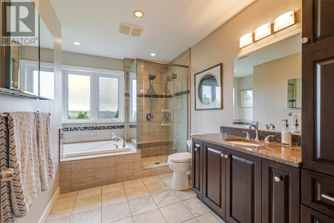
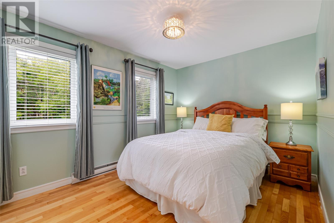

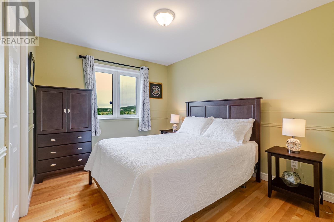
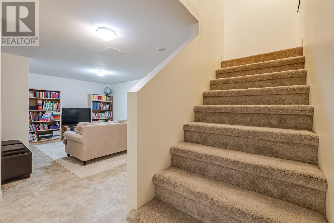
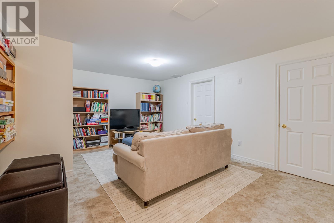
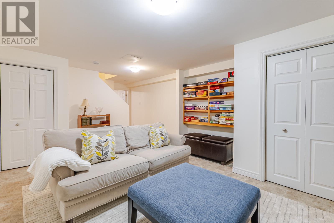
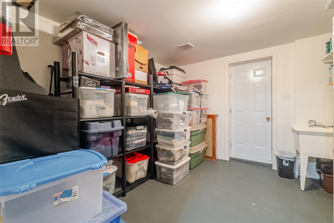
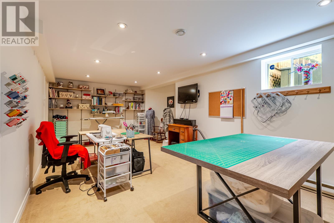
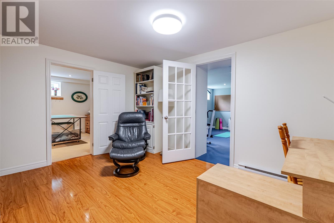
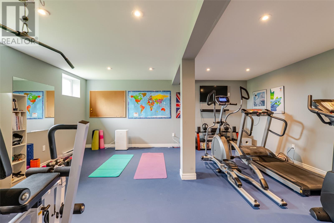
Welcome to 131–139 Marine Drive, an exceptional executive home nestled on 2.8 beautifully landscaped acres just minutes from Stavanger Drive, offering the perfect blend of luxury, privacy, and nature. Surrounded by mature trees and professionally designed grounds by Murray's Landscaping, this remarkable property provides a peaceful retreat while showcasing outstanding curb appeal. Completely renovated over recent years, this move-in-ready home has been thoughtfully updated with quality finishes throughout. The bright, open-concept main floor is ideal for everyday living and entertaining, featuring gleaming hardwood floors, a spacious kitchen and dining area, and a cozy propane fireplace that creates a warm, inviting atmosphere. A stunning 20' x 20' family room addition serves as the heart of the home, highlighted by a dramatic stone feature wall and a second propane fireplace—perfect for gathering with family and friends. The main level also offers a dedicated home office, convenient laundry room, a 2-piece powder room, and an additional living room currently used as a music room, providing flexible space to suit your lifestyle. Upstairs, you'll find four spacious bedrooms, including an impressive primary suite featuring a generous walk-in closet and a beautifully renovated spa-inspired ensuite complete with heated floors, a custom tiled shower, and a luxurious soaker tub. The fully developed lower level adds exceptional living space with a large recreation room, hobby room, home office, exercise room, and abundant storage, making it ideal for growing families or those working from home. Outside, the property is simply breathtaking, pride of ownership is evident throughout—simply move in and enjoy. Sellers Directive: No conveyance of written offers prior to 11:00 am August 5, 2026, and remain open for acceptance until 4:00 pm on August 5, 2026. (id:18358)
Property Details
| MLS® Number | 1301220 |
| Property Type | Single Family |
| Equipment Type | Propane Tank |
| Rental Equipment Type | Propane Tank |
| Storage Type | Storage Shed |
Building
| Bathroom Total | 3 |
| Bedrooms Above Ground | 4 |
| Bedrooms Total | 4 |
| Appliances | Alarm System, Dishwasher |
| Architectural Style | 2 Level |
| Constructed Date | 1994 |
| Construction Style Attachment | Detached |
| Exterior Finish | Vinyl Siding |
| Fireplace Fuel | Propane |
| Fireplace Present | Yes |
| Fireplace Type | Insert |
| Flooring Type | Marble, Ceramic, Hardwood, Mixed Flooring |
| Half Bath Total | 1 |
| Heating Fuel | Electric |
| Heating Type | Baseboard Heaters, Mini-split |
| Roof Material | Asphalt Shingle |
| Roof Style | Unknown |
| Stories Total | 2 |
| Size Interior | 3,644 Ft2 |
| Type | House |
| Utility Water | Drilled Well |
Land
| Acreage | Yes |
| Landscape Features | Landscaped |
| Sewer | Septic Tank |
| Size Irregular | 2.8 Acres |
| Size Total Text | 2.8 Acres|1 - 3 Acres |
| Zoning Description | Res |
Rooms
| Level | Type | Length | Width | Dimensions |
|---|---|---|---|---|
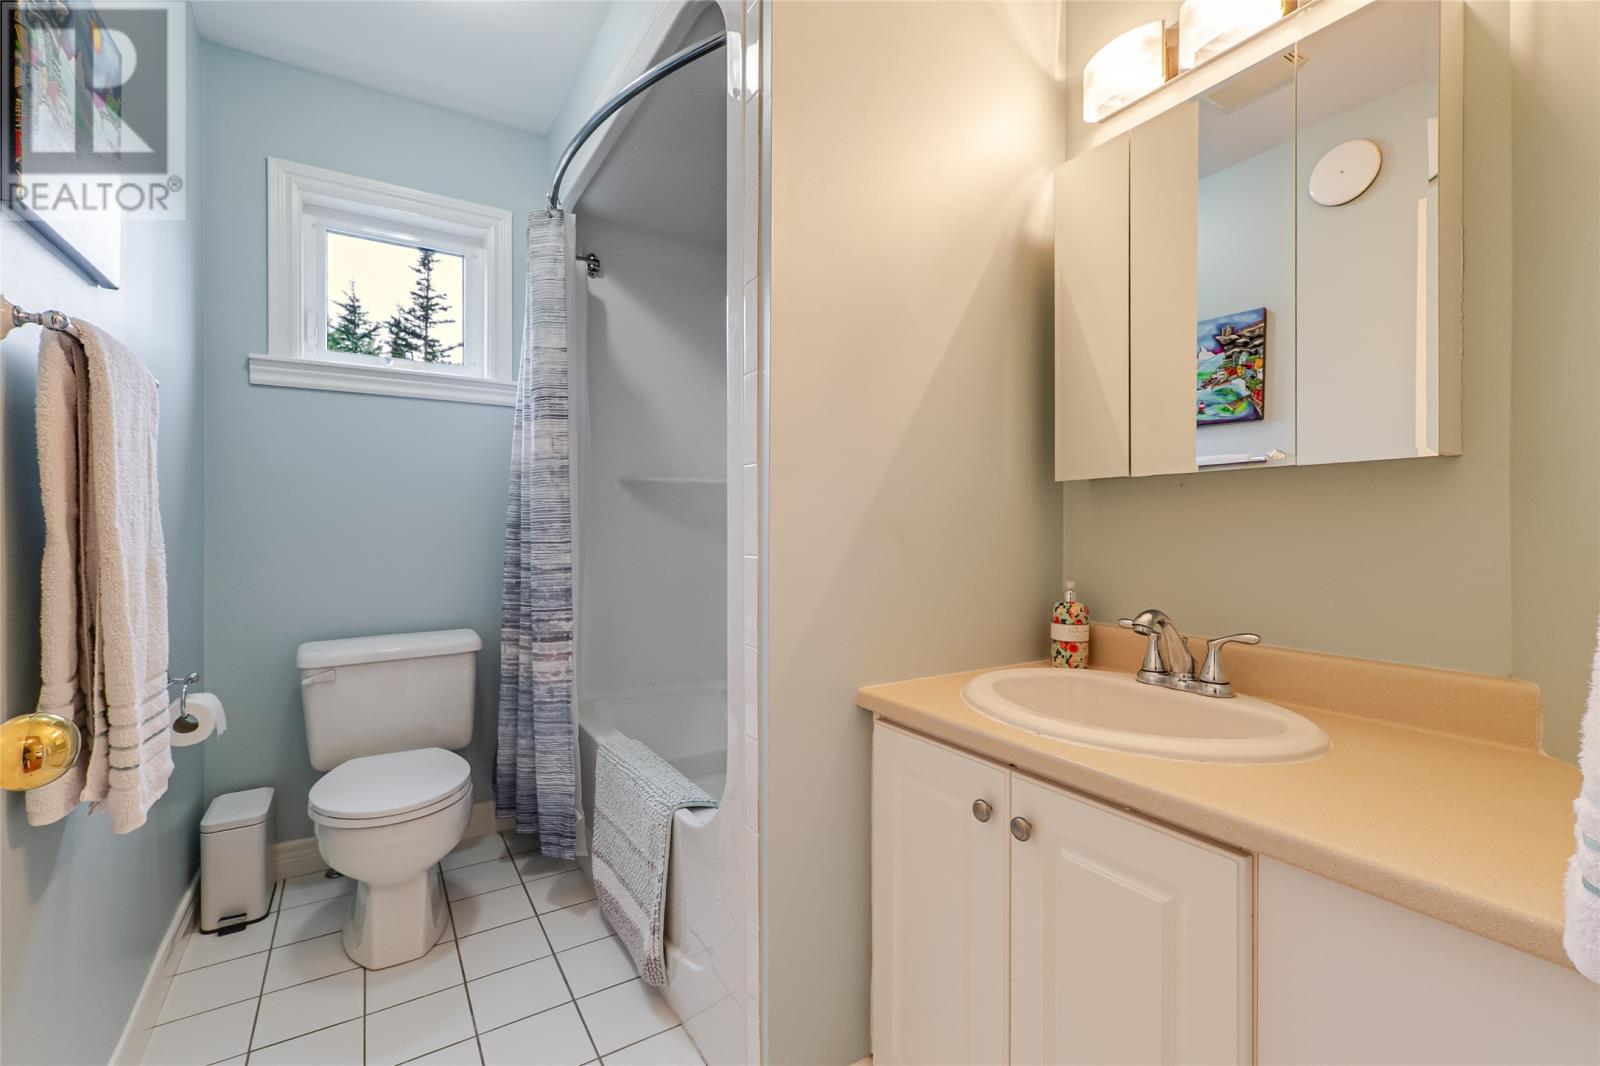
| Second Level | Bath (# Pieces 1-6) | 8.3 x 5.5 | ||
| Second Level | Bedroom | 12.2 x 9.6 | ||
| Second Level | Bedroom | 8.9 x 10.0 | ||
| Second Level | Bedroom | 9.5 x 11.6 | ||
| Second Level | Ensuite | 9.5 x 12.0 | ||
| Second Level | Primary Bedroom | 12.3 x 13.8 | ||
| Basement | Not Known | 16.3 x 18.4 | ||
| Basement | Office | 13.4 x 10.3 | ||
| Basement | Storage | 10.3 x 11.0 | ||
| Basement | Hobby Room | 11.0 x 23.1 | ||
| Basement | Recreation Room | 17.8 x 13.3 | ||
| Main Level | Laundry Room | 6.0 x 6.0 | ||
| Main Level | Bath (# Pieces 1-6) | 5.1 x 6.1 | ||
| Main Level | Office | 11.7 x 11.9 | ||
| Main Level | Family Room/fireplace | 19.7 x 19.7 | ||
| Main Level | Living Room | 12.3 x 13.8 | ||
| Main Level | Dining Room | 15.0 x 11.6 | ||
| Main Level | Kitchen | 13.3 x 15.5 | ||
| Main Level | Foyer | 9.5 x 10.2 |
https://www.realtor.ca/real-estate/30100278/131-139-marine-drive-logy-bay-middle-cove-outer-cove
Contact Us
Contact us for more information

The trademarks REALTOR®, REALTORS®, and the REALTOR® logo are controlled by The Canadian Real Estate Association (CREA) and identify real estate professionals who are members of CREA. The trademarks MLS®, Multiple Listing Service® and the associated logos are owned by The Canadian Real Estate Association (CREA) and identify the quality of services provided by real estate professionals who are members of CREA. The trademark DDF® is owned by The Canadian Real Estate Association (CREA) and identifies CREA's Data Distribution Facility (DDF®)
July 31 2026 04:01:50
Newfoundland & Labrador Association of REALTORS®
RE/MAX Infinity Realty Inc.