130 Dunns Hill Road Conception Bay South, Newfoundland & Labrador A1X 7W4




$359,900
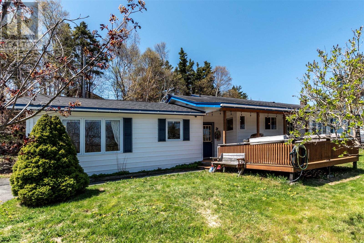
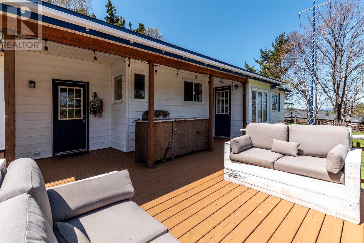
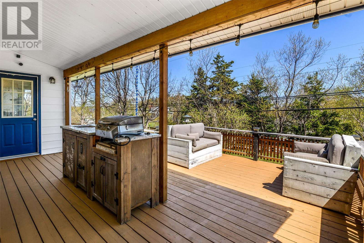
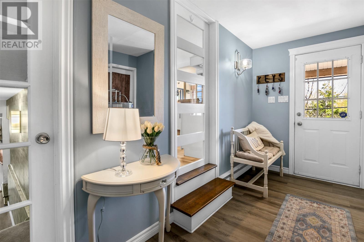
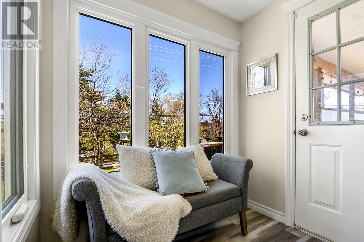
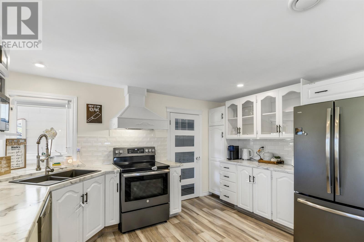
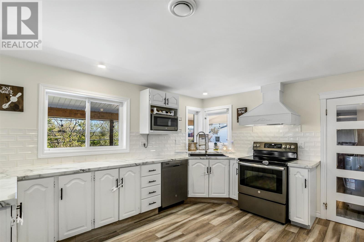
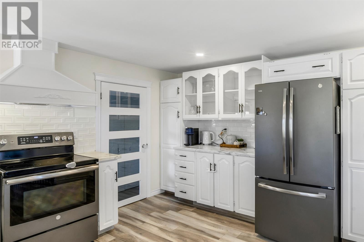
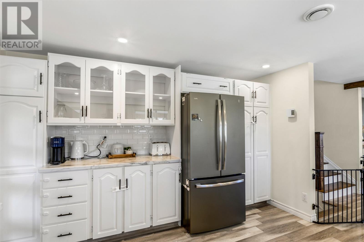
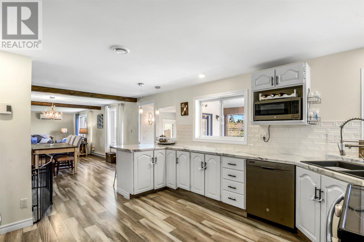
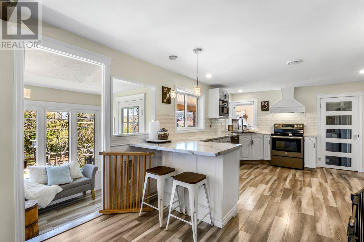
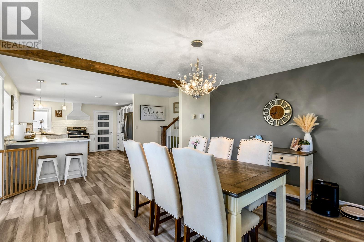
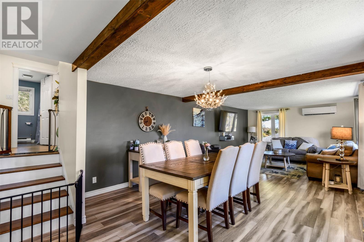
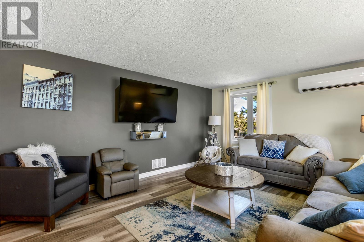
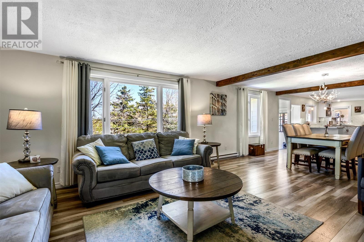
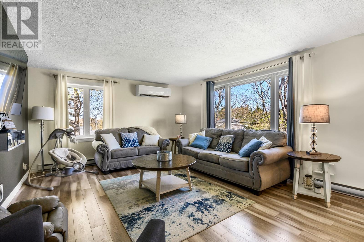
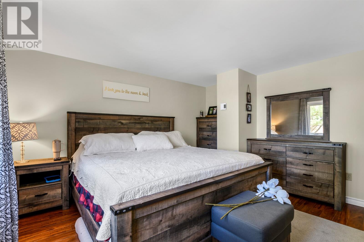
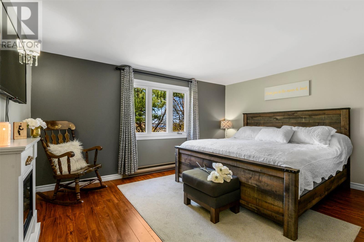
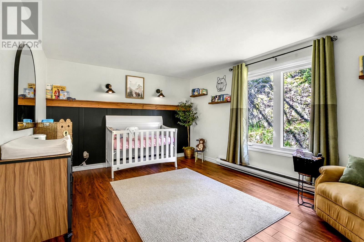
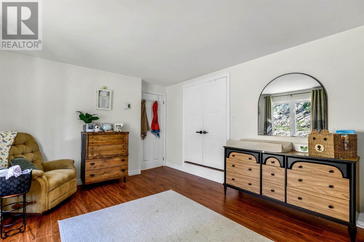
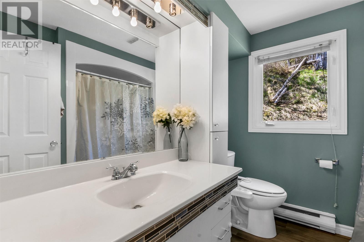
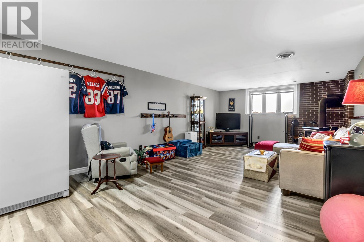
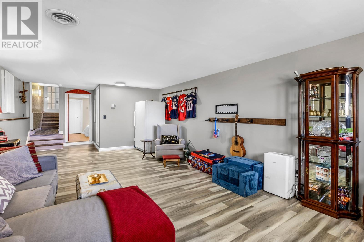
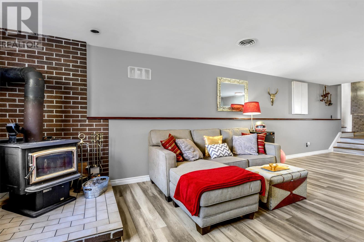
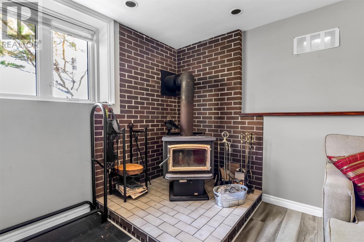
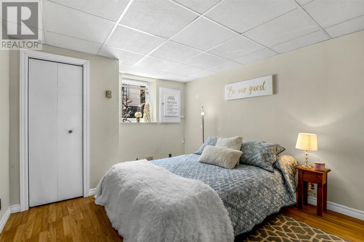
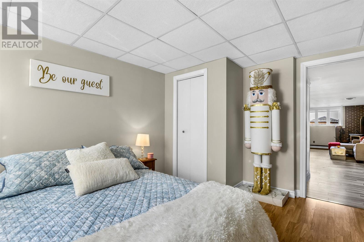
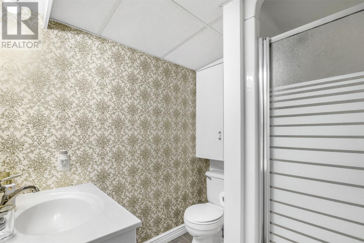
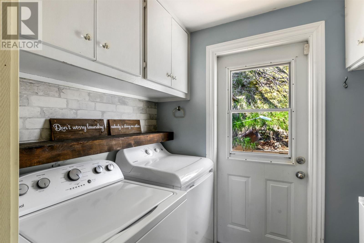
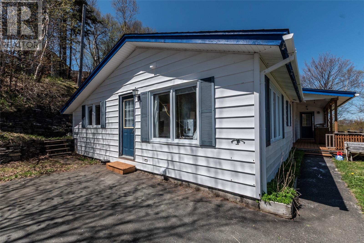
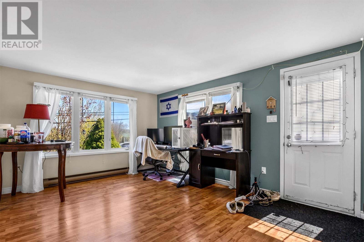
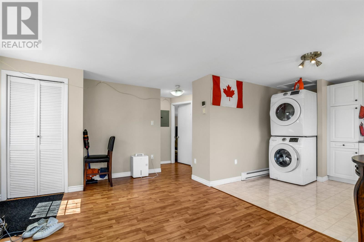
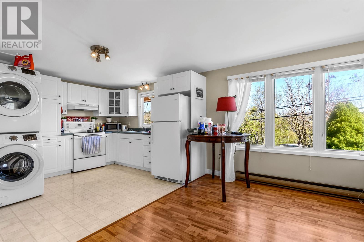
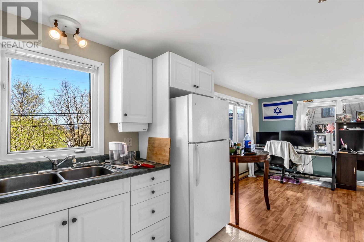
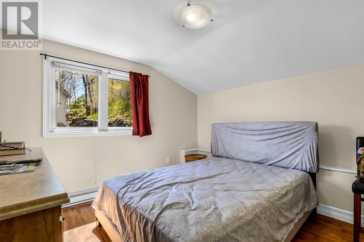
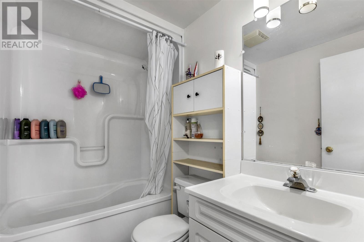
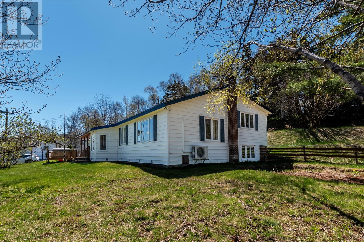
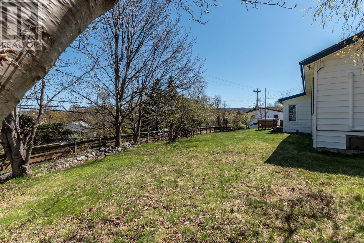
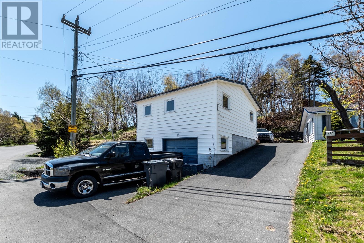
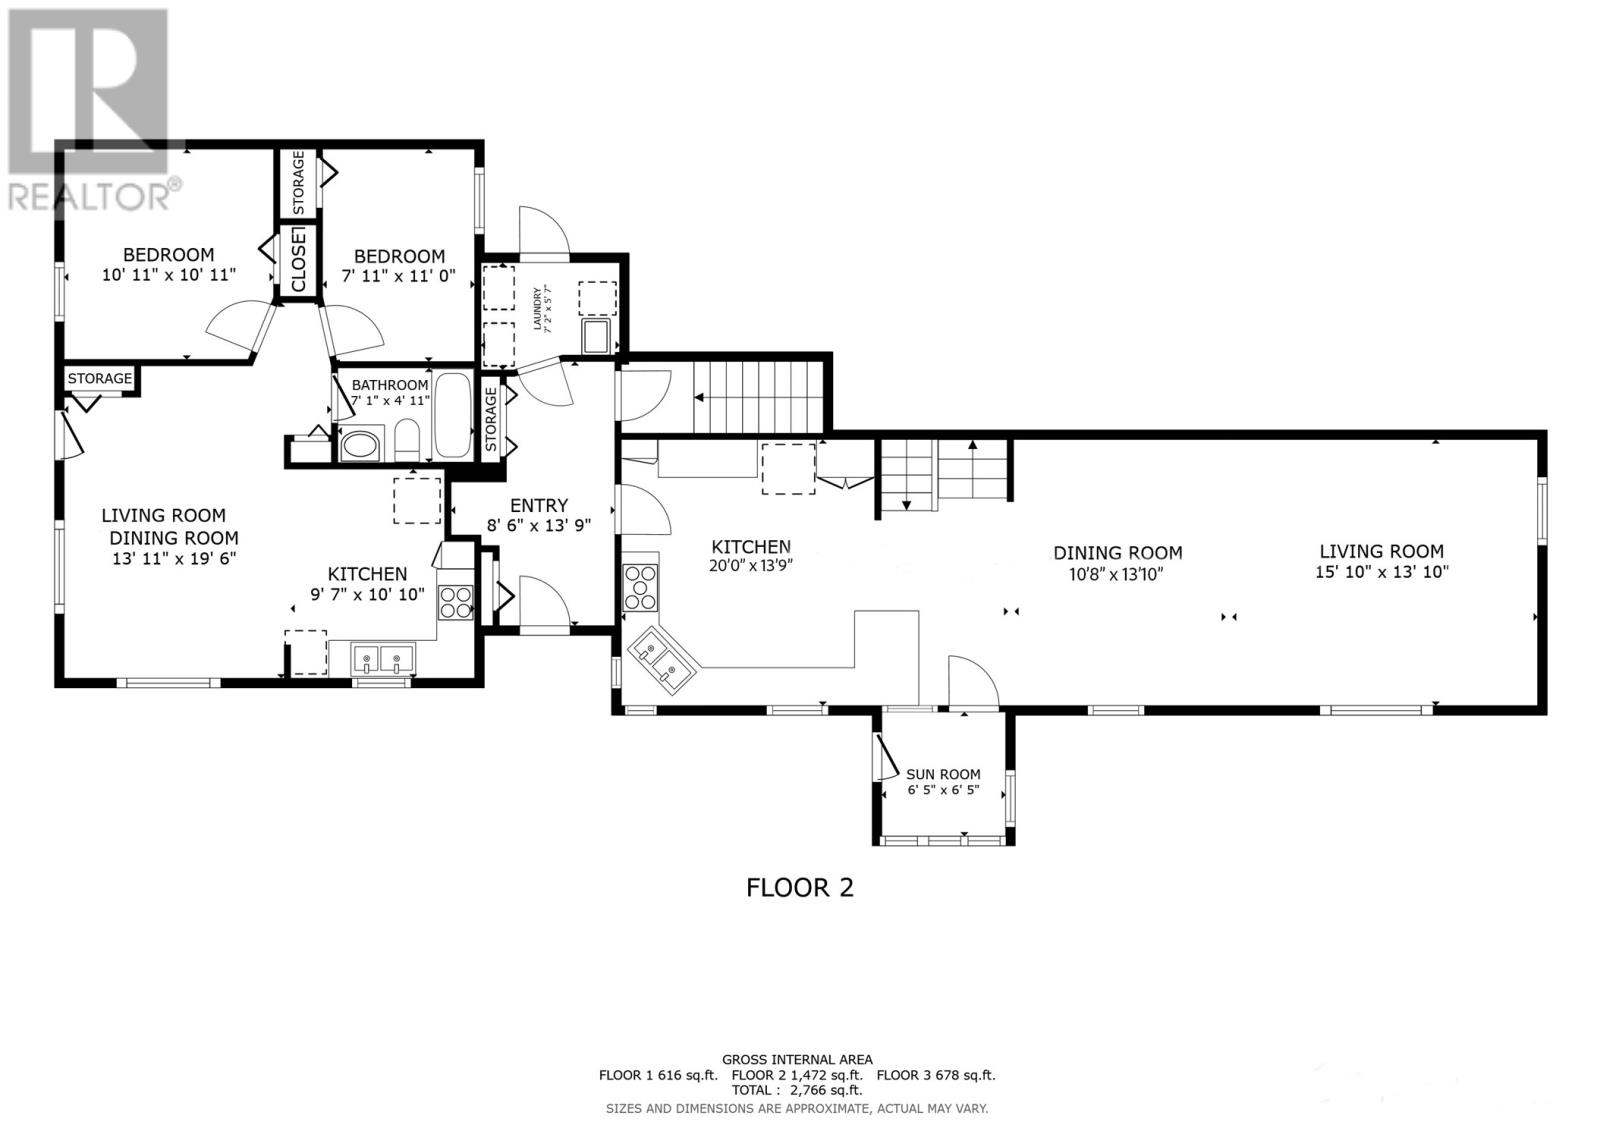
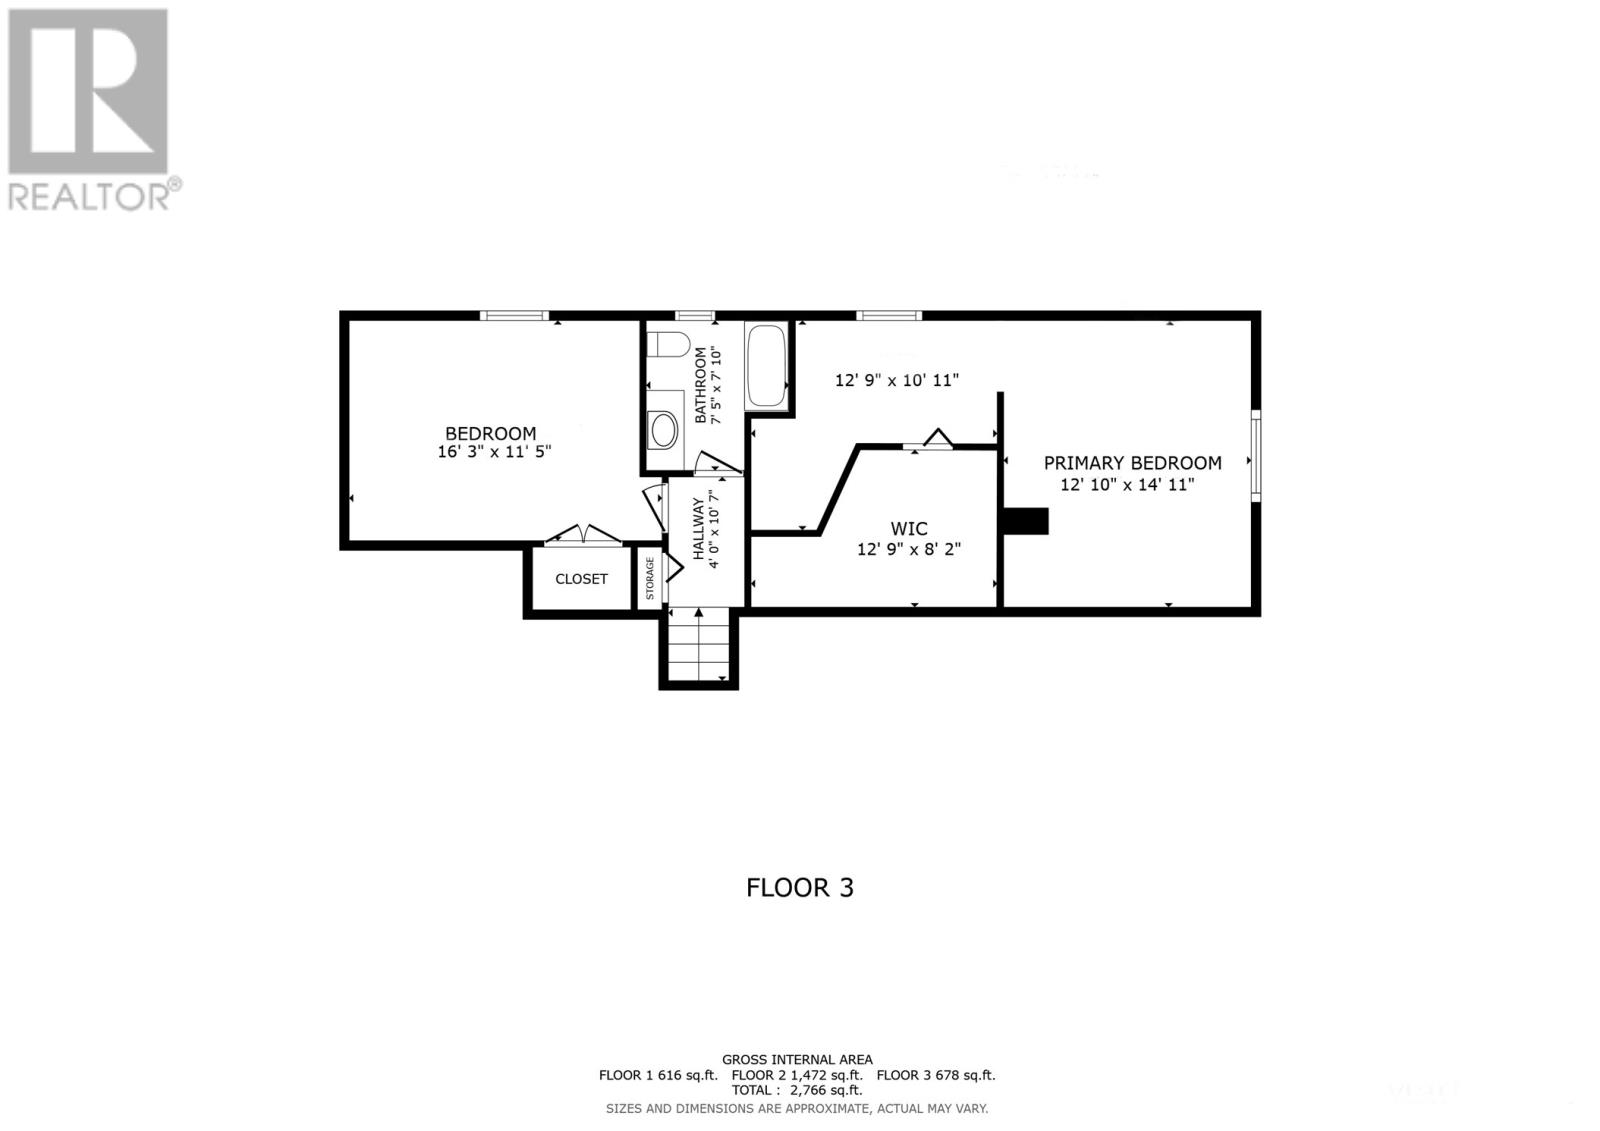
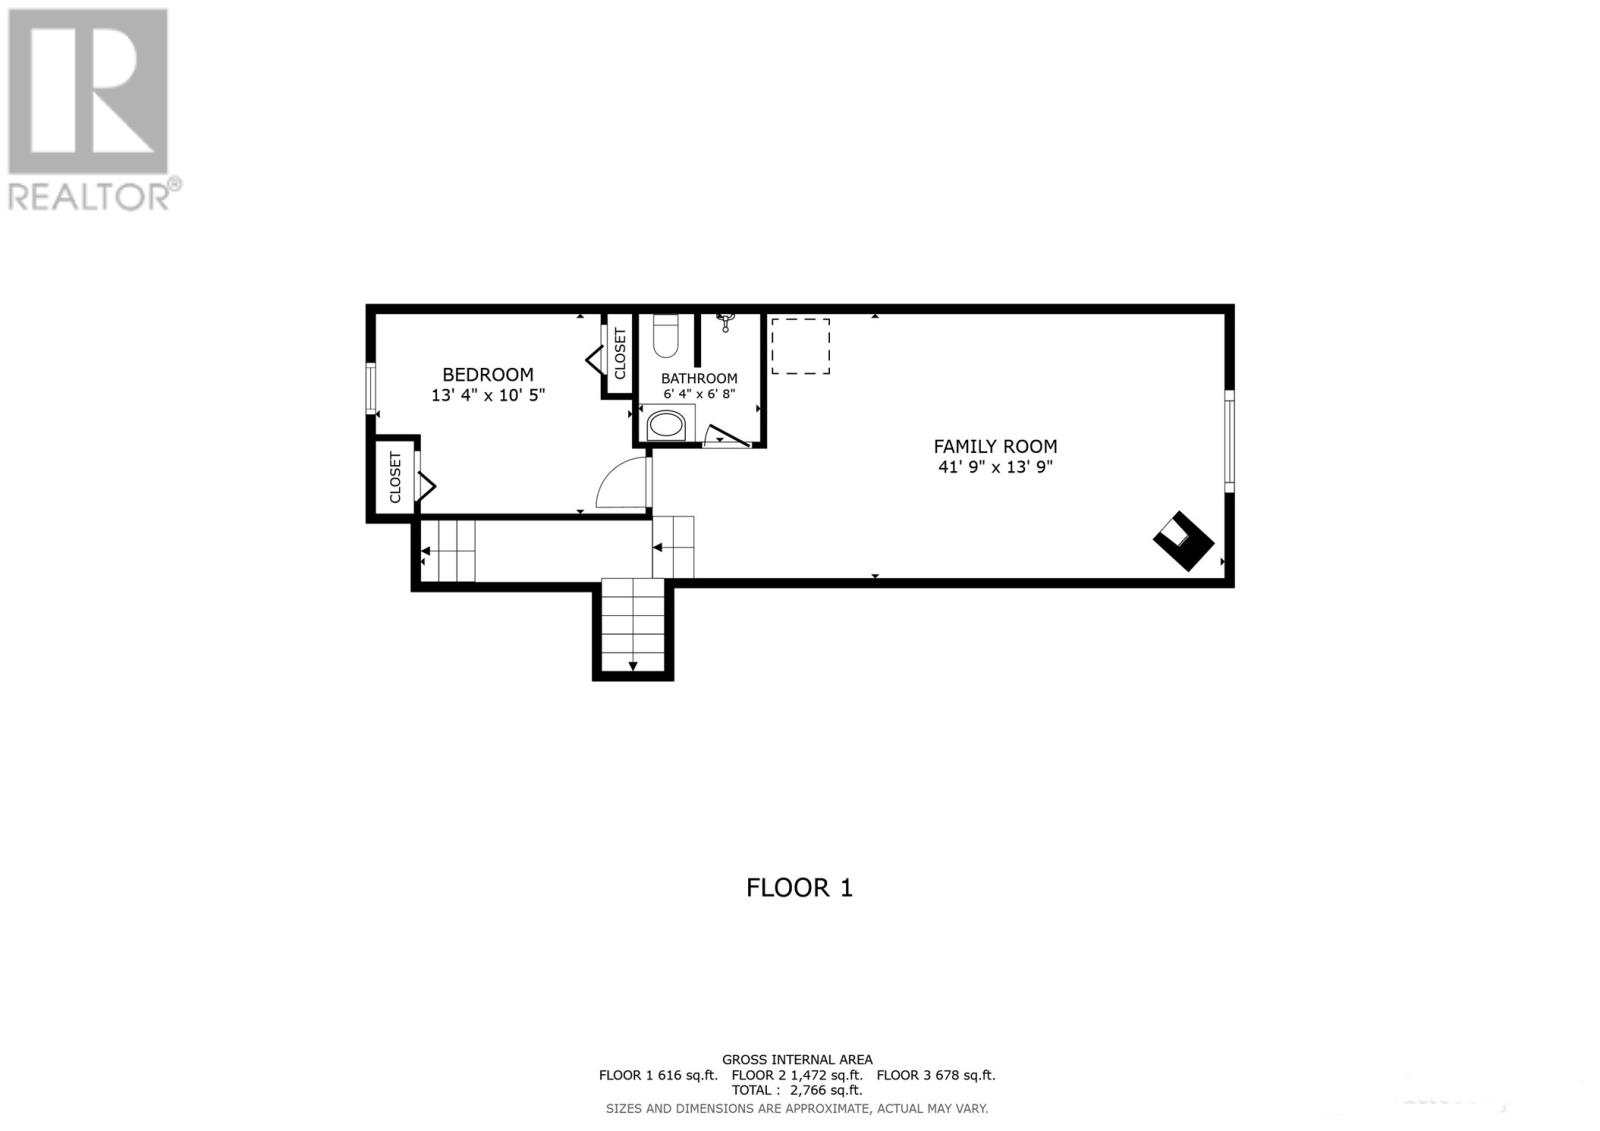
Perched on a beautifully landscaped nearly half-acre lot with ocean views, this extensively renovated two-apartment home offers the perfect blend of comfort, functionality, and income potential in sunny CBS, where you know the weather is always just a little warmer and brighter. The main unit features a stunning open-concept layout that has been thoughtfully redesigned since 2019. The kitchen, dining, and living areas have been opened up to create a bright, modern living space filled with natural light and ideal for entertaining family and friends. The oversized upstairs bedrooms each offer large walk-in closets, creating a rare amount of storage and personal space. Downstairs, the fully developed basement includes a large rec-room complete with a cozy woodstove, a third bedroom, and another full bathroom, making it the perfect retreat for movie nights, guests, or a growing family. The bright ground-level apartment is a major bonus. Featuring two bedrooms, one full bathroom, and in-unit laundry, this self-contained apartment is already generating $1200/month. Outside, the property continues to impress with a unique two-story garage offering vehicle storage on the lower level and a versatile loft space above that could serve as a workshop, studio, hobby area, or additional storage. The elevated setting of the home captures beautiful views of the ocean while providing privacy and excellent curb appeal. Located in the highly sought-after community of cbs, this property offers quick access to schools, recreation, walking trails, beaches, shopping, and all major amenities while still delivering the peaceful lifestyle CBS is known for. As per Sellers Direction, no conveyance of offers until 5pm June 2nd, offers to be left open until 10pm. (id:18358)
Property Details
| MLS® Number | 1298069 |
| Property Type | Single Family |
| Amenities Near By | Highway |
| Equipment Type | None |
| Rental Equipment Type | None |
| Structure | Patio(s) |
| View Type | Ocean View |
Building
| Bathroom Total | 3 |
| Bedrooms Total | 5 |
| Appliances | Dishwasher, Refrigerator, Stove, Washer, Dryer |
| Constructed Date | 1986 |
| Construction Style Attachment | Detached |
| Exterior Finish | Vinyl Siding |
| Fireplace Fuel | Wood |
| Fireplace Present | Yes |
| Fireplace Type | Woodstove |
| Fixture | Drapes/window Coverings |
| Flooring Type | Laminate |
| Foundation Type | Poured Concrete |
| Heating Fuel | Electric, Wood |
| Heating Type | Baseboard Heaters, Mini-split |
| Size Interior | 2,766 Ft2 |
| Type | Two Apartment House |
| Utility Water | Municipal Water |
Parking
| Detached Garage |
Land
| Acreage | No |
| Land Amenities | Highway |
| Landscape Features | Landscaped |
| Sewer | Municipal Sewage System |
| Size Irregular | 168 X 199 X 67 X 160 |
| Size Total Text | 168 X 199 X 67 X 160|10,890 - 21,799 Sqft (1/4 - 1/2 Ac) |
| Zoning Description | Res |
Rooms
| Level | Type | Length | Width | Dimensions |
|---|---|---|---|---|
| Second Level | Bath (# Pieces 1-6) | 7.5x7.10 | ||
| Second Level | Primary Bedroom | 12.10x14.11 | ||
| Second Level | Bedroom | 16.3x11.5 | ||
| Basement | Family Room/fireplace | 41.9x13.9 | ||
| Basement | Bath (# Pieces 1-6) | 6.4x6.8 | ||
| Basement | Bedroom | 13.4x10.5 | ||
| Main Level | Laundry Room | 7.2x5.7 | ||
| Main Level | Bath (# Pieces 1-6) | 7.1x4.11 | ||
| Main Level | Not Known | 13.11x19.6 | ||
| Main Level | Not Known | 9.7x10.10 | ||
| Main Level | Not Known | 7.11x11 | ||
| Main Level | Not Known | 10.11x10.11 | ||
| Main Level | Living Room | 15.10x13.10 | ||
| Main Level | Dining Room | 10.8x13.10 | ||
| Main Level | Kitchen | 20x13.9 | ||
| Main Level | Porch | 8.6x13.0 |
https://www.realtor.ca/real-estate/29816474/130-dunns-hill-road-conception-bay-south
Contact Us
Contact us for more information

The trademarks REALTOR®, REALTORS®, and the REALTOR® logo are controlled by The Canadian Real Estate Association (CREA) and identify real estate professionals who are members of CREA. The trademarks MLS®, Multiple Listing Service® and the associated logos are owned by The Canadian Real Estate Association (CREA) and identify the quality of services provided by real estate professionals who are members of CREA. The trademark DDF® is owned by The Canadian Real Estate Association (CREA) and identifies CREA's Data Distribution Facility (DDF®)
June 16 2026 04:35:37
Newfoundland & Labrador Association of REALTORS®
Exp Realty