13 Penmore Drive Mount Pearl, Newfoundland & Labrador A1N 1T3

$419,000
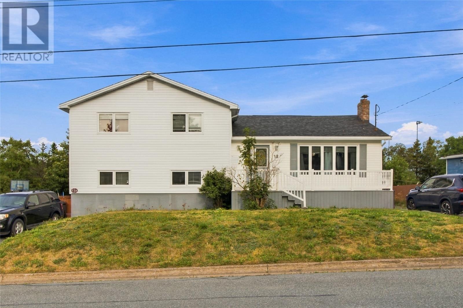
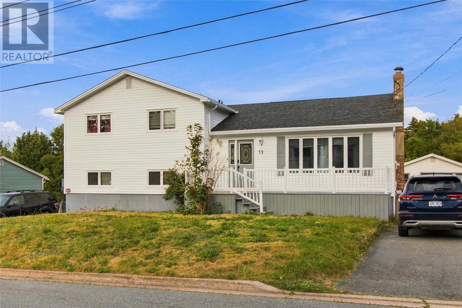
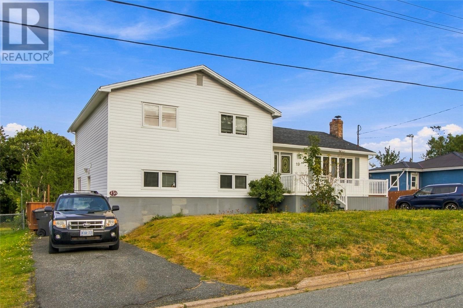
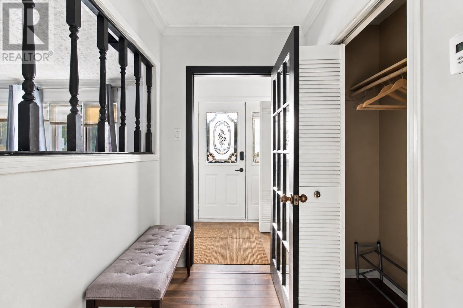
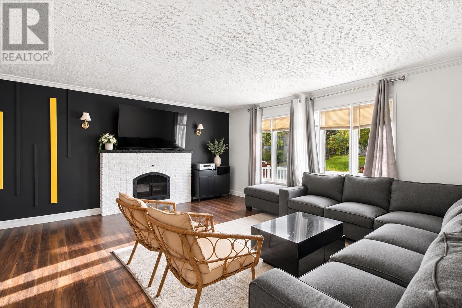
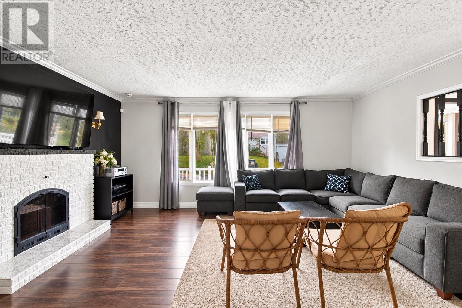
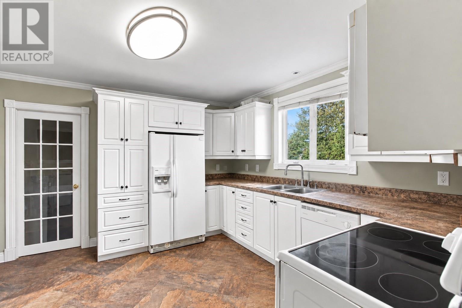
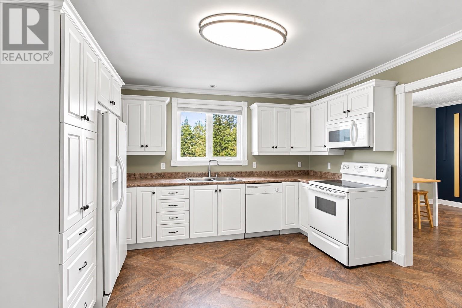
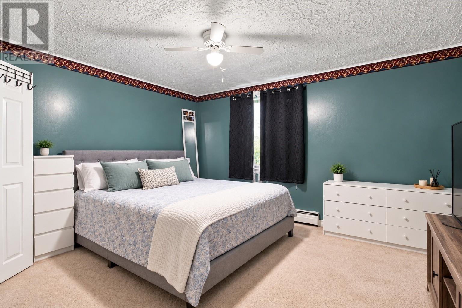
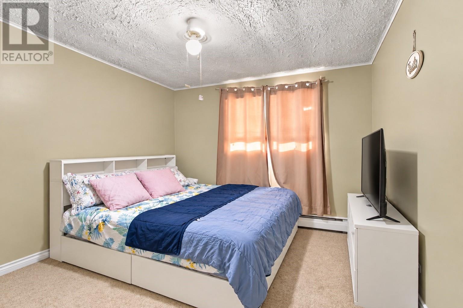
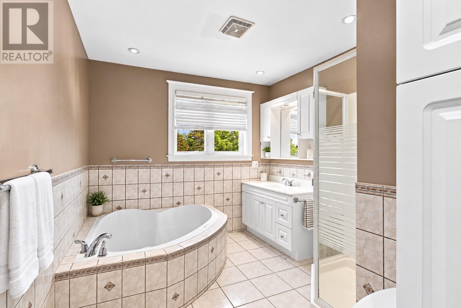
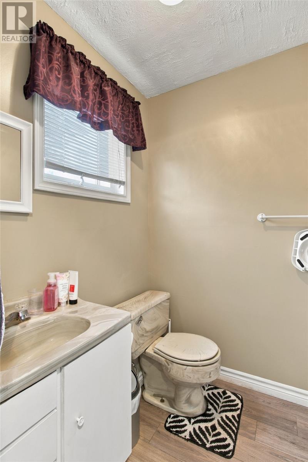
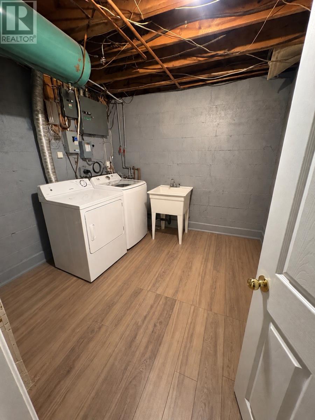
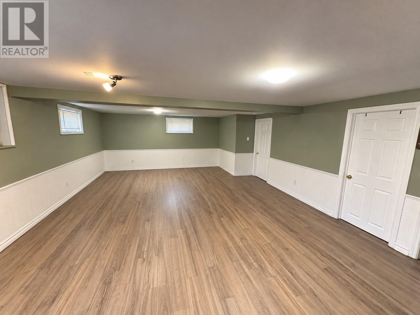
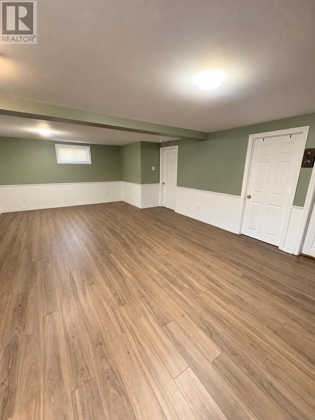
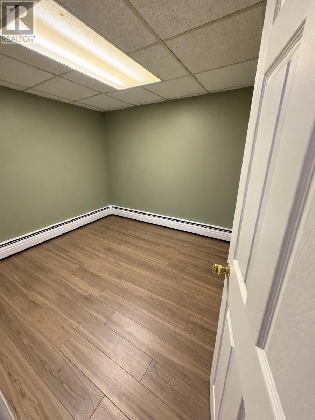
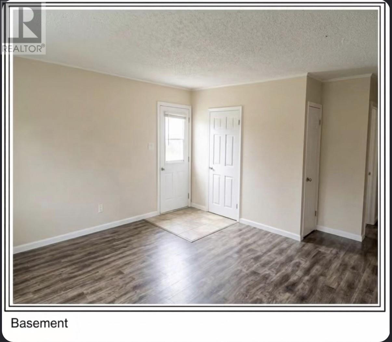
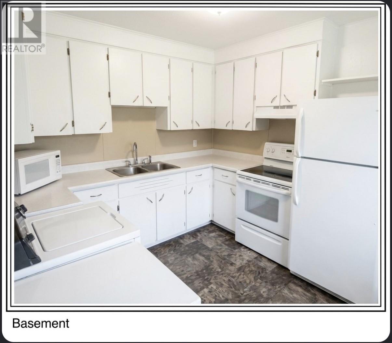
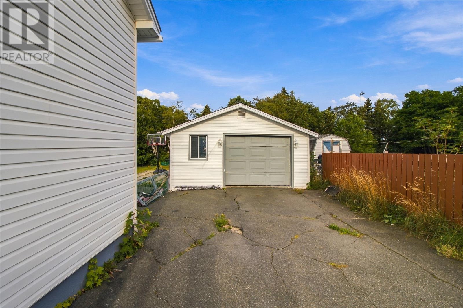
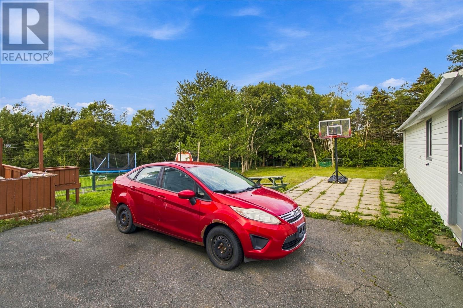
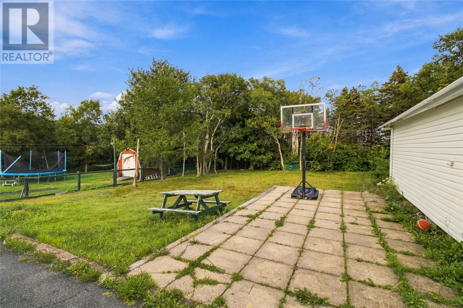
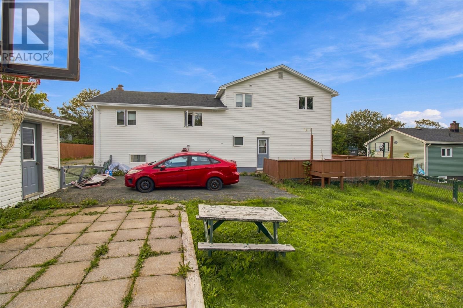
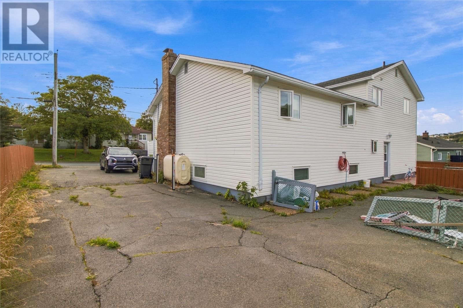
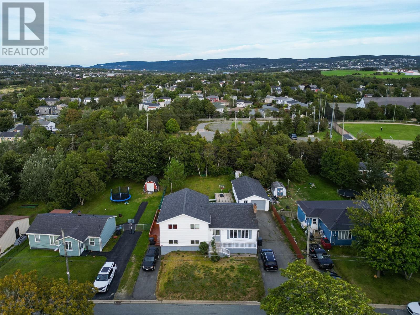
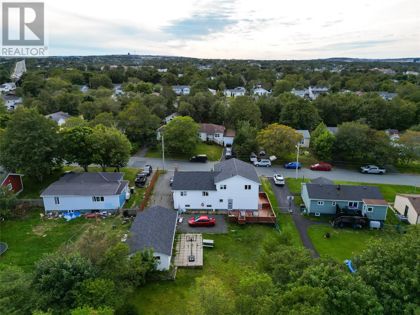
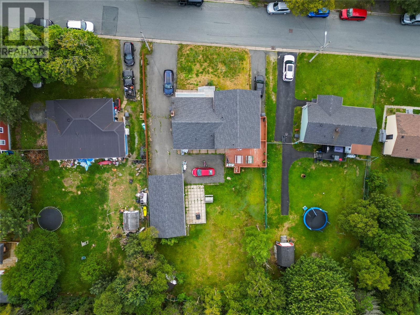
Welcome to 13 Penmore Drive! Situated on a spacious 76 x 159 lot backing onto green space, this two-apartment home in Mount Pearl offers plenty of room inside and out. With drive-in access to a detached 18 x 36 garage, there’s ample space for parking, storage, and hobbies. The main home features a bright eat-in kitchen, separate dining room, and spacious living room. Upstairs, you’ll find three generously sized bedrooms and a four-piece bathroom with a separate shower and soaker tub. The lower level provides additional living space with a large rec room, an office or den, laundry, and storage. The one-bedroom apartment includes its own kitchen, living room, offering options for extended family or rental income. Located close to playgrounds, a baseball field, and the Team Gushue Sports Complex, this property combines a convenient location with a large lot, garage, and versatile living space. (id:18358)
Property Details
| MLS® Number | 1304799 |
| Property Type | Single Family |
| Amenities Near By | Recreation, Shopping |
Building
| Bathroom Total | 3 |
| Bedrooms Above Ground | 3 |
| Bedrooms Below Ground | 1 |
| Bedrooms Total | 4 |
| Constructed Date | 1975 |
| Construction Style Attachment | Detached |
| Exterior Finish | Vinyl Siding |
| Flooring Type | Carpeted, Laminate, Other |
| Foundation Type | Concrete |
| Half Bath Total | 1 |
| Heating Fuel | Oil |
| Heating Type | Hot Water Radiator Heat |
| Roof Material | Asphalt Shingle |
| Roof Style | Unknown |
| Size Interior | 2,635 Ft2 |
| Type | Two Apartment House |
| Utility Water | Municipal Water |
Parking
| Detached Garage |
Land
| Access Type | Year-round Access |
| Acreage | No |
| Land Amenities | Recreation, Shopping |
| Sewer | Municipal Sewage System |
| Size Irregular | 76 X 159 |
| Size Total Text | 76 X 159|7,251 - 10,889 Sqft |
| Zoning Description | Res. |
Rooms
| Level | Type | Length | Width | Dimensions |
|---|---|---|---|---|
| Second Level | Bath (# Pieces 1-6) | 4PC | ||
| Second Level | Bedroom | 11.6 X 10.11 | ||
| Second Level | Bedroom | 11.9 X 14 | ||
| Second Level | Primary Bedroom | 12 X 13.3 | ||
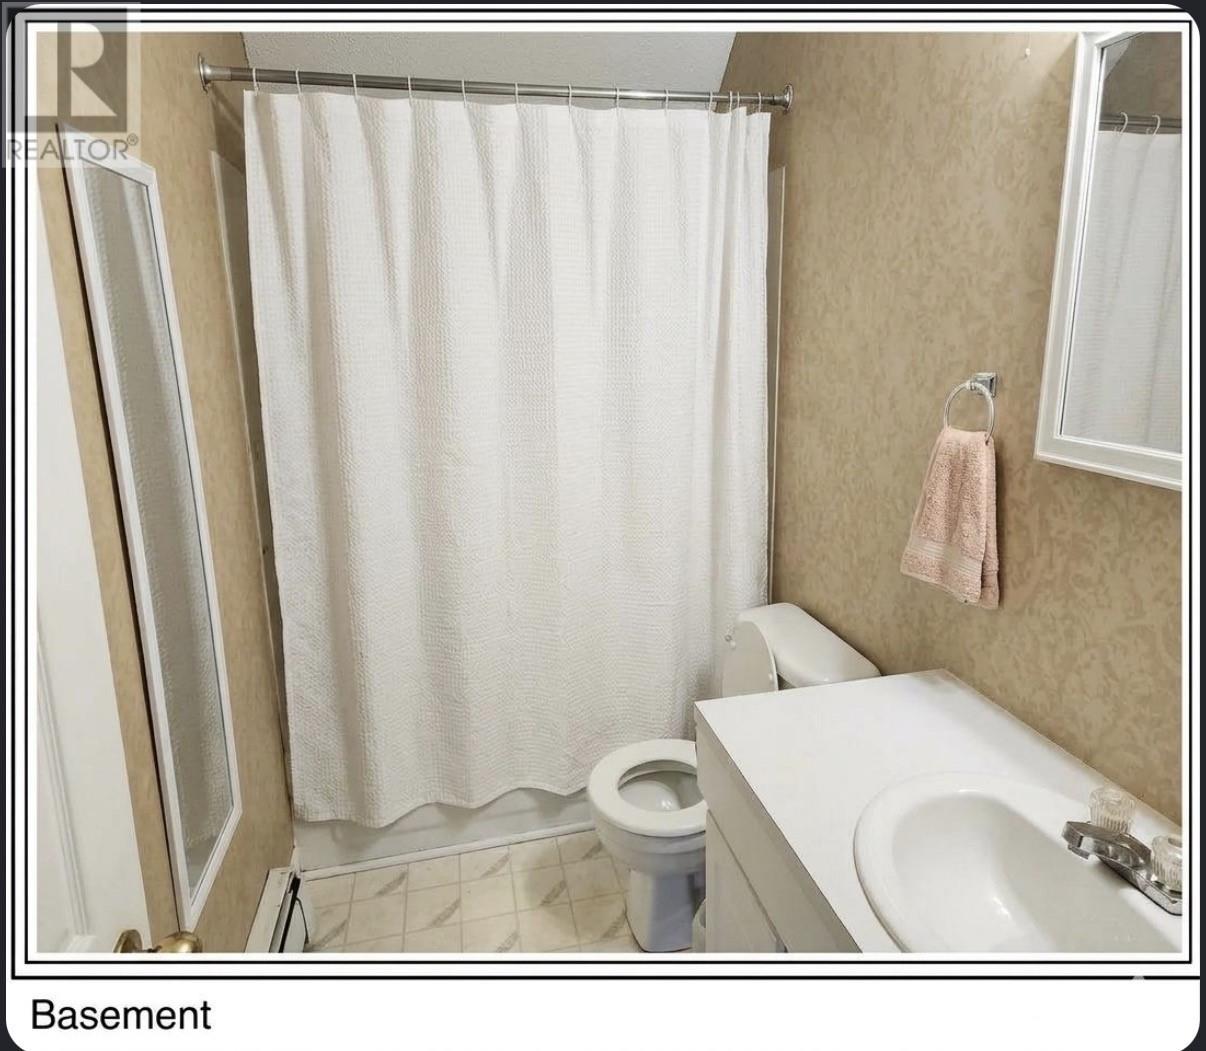
| Basement | Bath (# Pieces 1-6) | 4PC | ||
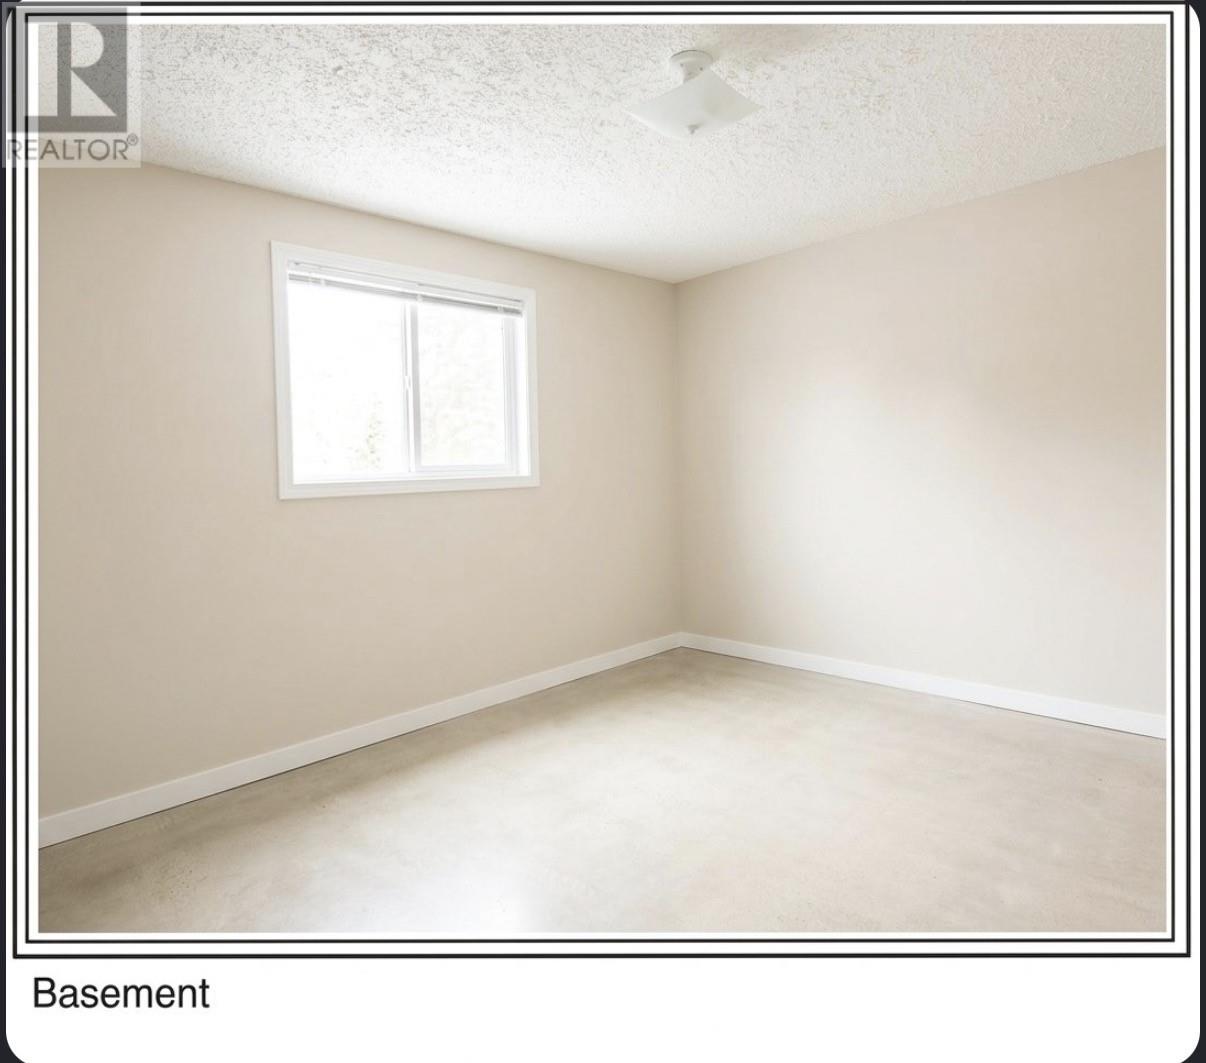
| Basement | Bedroom | 11 X 10.6 | ||
| Basement | Living Room | 11 X 14.8 | ||
| Basement | Kitchen | 10.5 X 12 | ||
| Lower Level | Storage | 8.9 X 4.6 | ||
| Lower Level | Office | 8.9 X 9.11 | ||
| Lower Level | Laundry Room | 8.9 X 8.4 | ||
| Lower Level | Recreation Room | 24 X 17.11 | ||
| Main Level | Living Room | 14.6 X 16.9 | ||
| Main Level | Dining Room | 10.8 X 12.6 | ||
| Main Level | Kitchen | 11.5 X 10 |
https://www.realtor.ca/real-estate/30453349/13-penmore-drive-mount-pearl
Contact Us
Contact us for more information

The trademarks REALTOR®, REALTORS®, and the REALTOR® logo are controlled by The Canadian Real Estate Association (CREA) and identify real estate professionals who are members of CREA. The trademarks MLS®, Multiple Listing Service® and the associated logos are owned by The Canadian Real Estate Association (CREA) and identify the quality of services provided by real estate professionals who are members of CREA. The trademark DDF® is owned by The Canadian Real Estate Association (CREA) and identifies CREA's Data Distribution Facility (DDF®)
October 28 2026 05:52:40
Newfoundland & Labrador Association of REALTORS®
3% Realty East Coast