13 O'briens Lane Maddox Cove, Newfoundland & Labrador A0A 3H0

$399,900
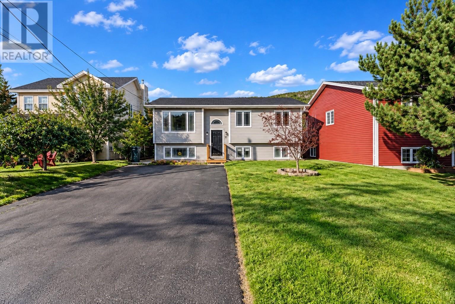
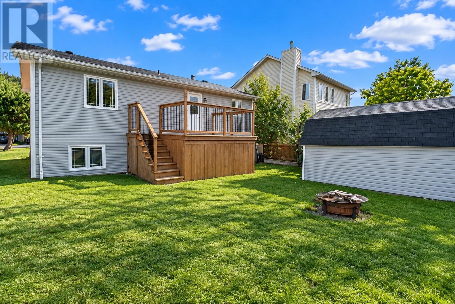
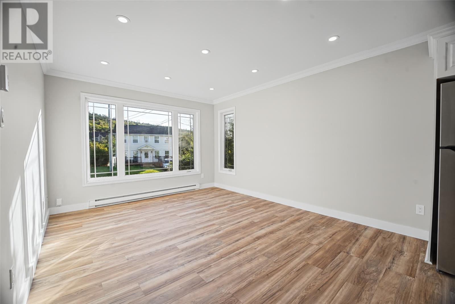
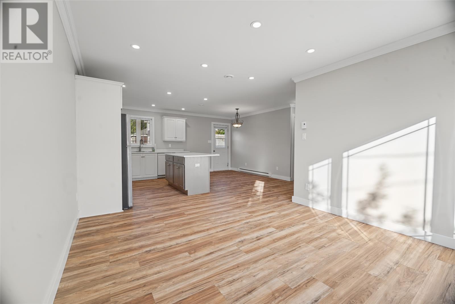
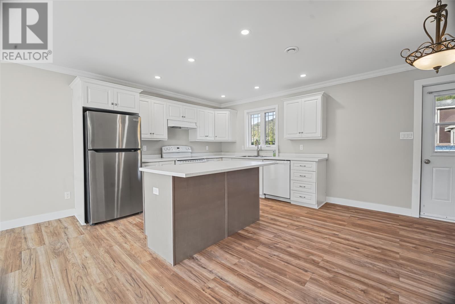
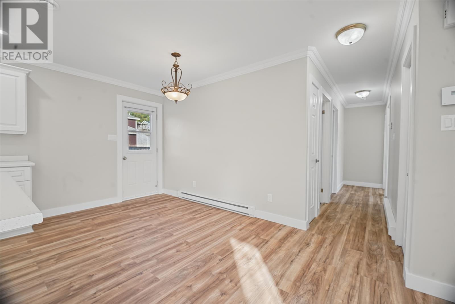
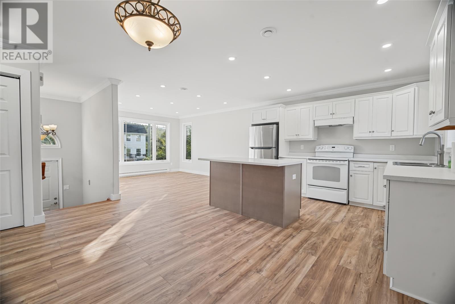
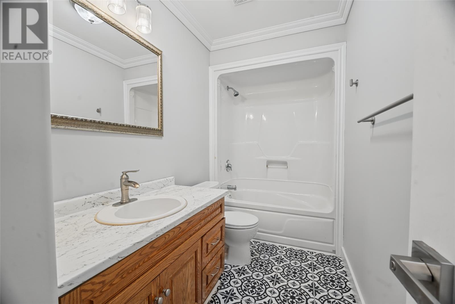
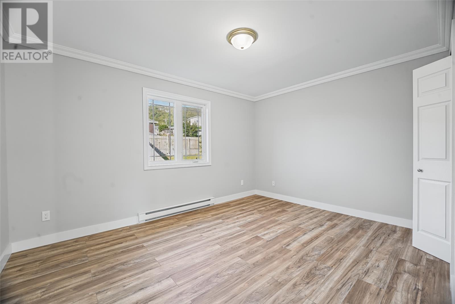
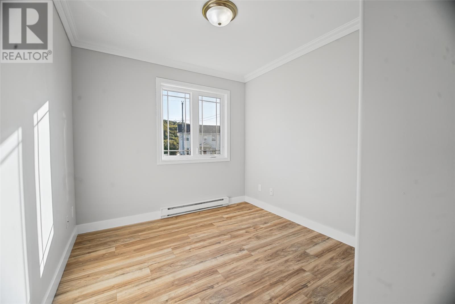
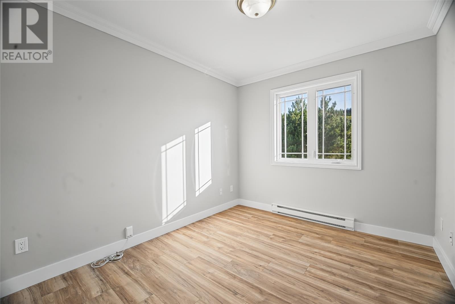
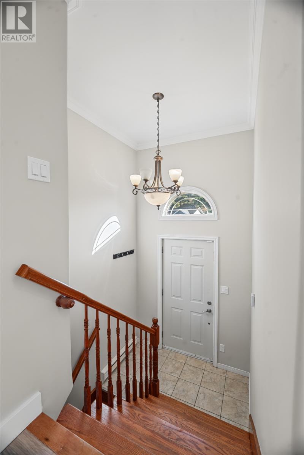
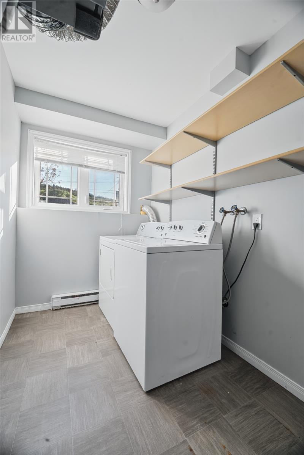
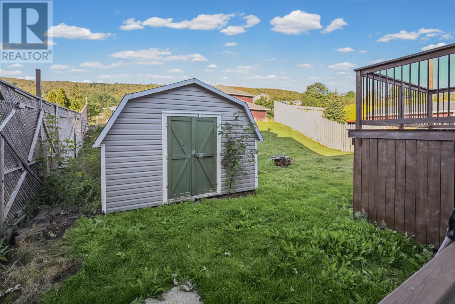
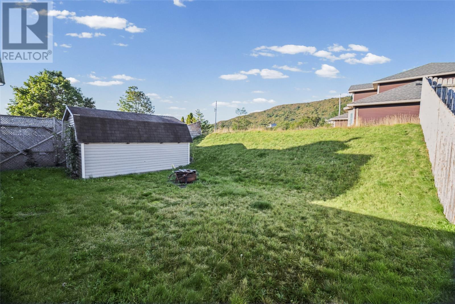
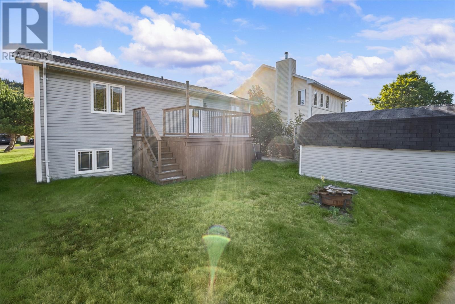
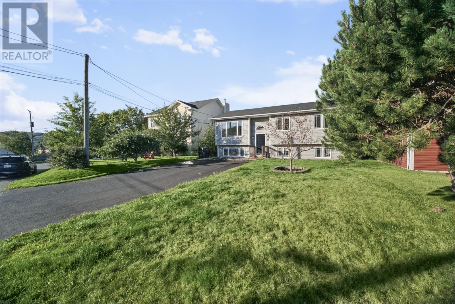
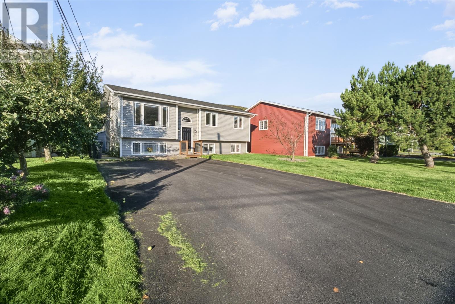
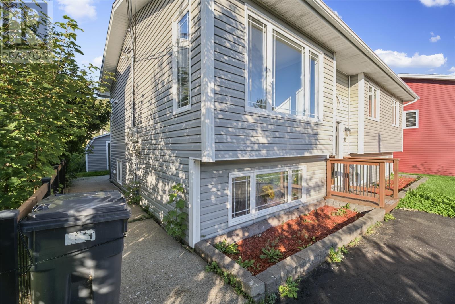
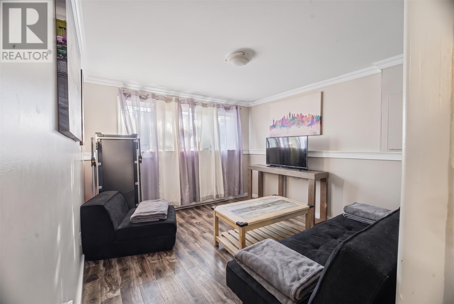
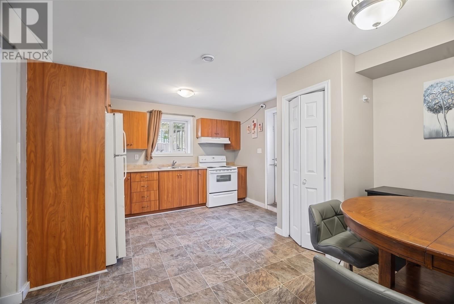
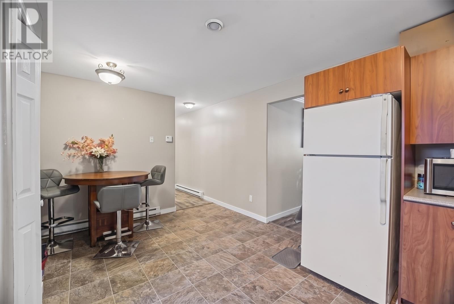
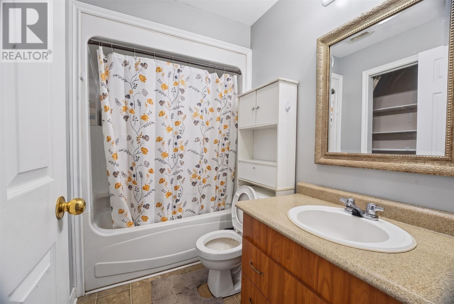
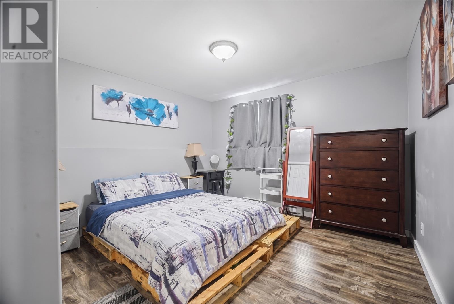
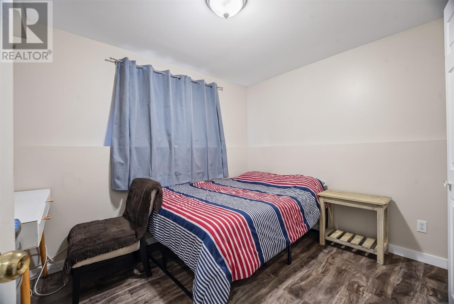
Welcome to this well-maintained two-apartment property in Maddox Cove, featuring a completely renovated main floor and a spacious layout ideal for families, investors, or those looking for additional rental income. The main-floor unit offers a bright, open-concept kitchen, dining, and living area, along with three bedrooms and a convenient three-piece bathroom. The lower level provides additional storage space and laundry! The basement apartment features two bedrooms, a three-piece bathroom, and a comfortable open-concept kitchen and living area, providing a separate and functional living space. Outside, the property offers a large driveway, a spacious backyard, and a shed for additional storage. With its flexible two-unit layout, generous outdoor space, and extensive main-floor renovations, this property offers plenty of versatility and potential! (id:18358)
Property Details
| MLS® Number | 1303756 |
| Property Type | Single Family |
Building
| Bathroom Total | 2 |
| Bedrooms Above Ground | 3 |
| Bedrooms Below Ground | 2 |
| Bedrooms Total | 5 |
| Appliances | Dishwasher |
| Constructed Date | 2005 |
| Construction Style Attachment | Detached |
| Construction Style Split Level | Split Level |
| Cooling Type | Air Exchanger |
| Exterior Finish | Vinyl Siding |
| Flooring Type | Mixed Flooring |
| Foundation Type | Concrete |
| Heating Fuel | Electric |
| Roof Material | Asphalt Shingle |
| Roof Style | Unknown |
| Size Interior | 2,238 Ft2 |
| Type | Two Apartment House |
| Utility Water | Municipal Water |
Land
| Acreage | No |
| Landscape Features | Landscaped |
| Sewer | Municipal Sewage System |
| Size Irregular | 51x123x50x111 |
| Size Total Text | 51x123x50x111|under 1/2 Acre |
| Zoning Description | Res |
Rooms
| Level | Type | Length | Width | Dimensions |
|---|---|---|---|---|
| Basement | Bedroom | 11.9x11.9 | ||
| Basement | Bedroom | 10.7x8.2 | ||
| Basement | Utility Room | 3x8.6 | ||
| Basement | Bath (# Pieces 1-6) | 5.1x8.6 | ||
| Basement | Not Known | 8.4x12.2 | ||
| Basement | Not Known | 10.7x12.3 | ||
| Basement | Not Known | 8.3x12.2 | ||
| Basement | Utility Room | 5.10x11.4 | ||
| Main Level | Bedroom | 9.3x11.2 | ||
| Main Level | Bedroom | 8.9x11.2 | ||
| Main Level | Living Room | 11.10x14.7 | ||
| Main Level | Kitchen | 9x11.1 | ||
| Main Level | Dining Room | 8.4x16.4 | ||
| Main Level | Bath (# Pieces 1-6) | 5.1x10.9 | ||
| Main Level | Primary Bedroom | 13.10x10.9 | ||
| Main Level | Foyer | 6.5x3.9 |
https://www.realtor.ca/real-estate/30340971/13-obriens-lane-maddox-cove
Contact Us
Contact us for more information

The trademarks REALTOR®, REALTORS®, and the REALTOR® logo are controlled by The Canadian Real Estate Association (CREA) and identify real estate professionals who are members of CREA. The trademarks MLS®, Multiple Listing Service® and the associated logos are owned by The Canadian Real Estate Association (CREA) and identify the quality of services provided by real estate professionals who are members of CREA. The trademark DDF® is owned by The Canadian Real Estate Association (CREA) and identifies CREA's Data Distribution Facility (DDF®)
September 29 2026 06:22:22
Newfoundland & Labrador Association of REALTORS®
3% Realty East Coast