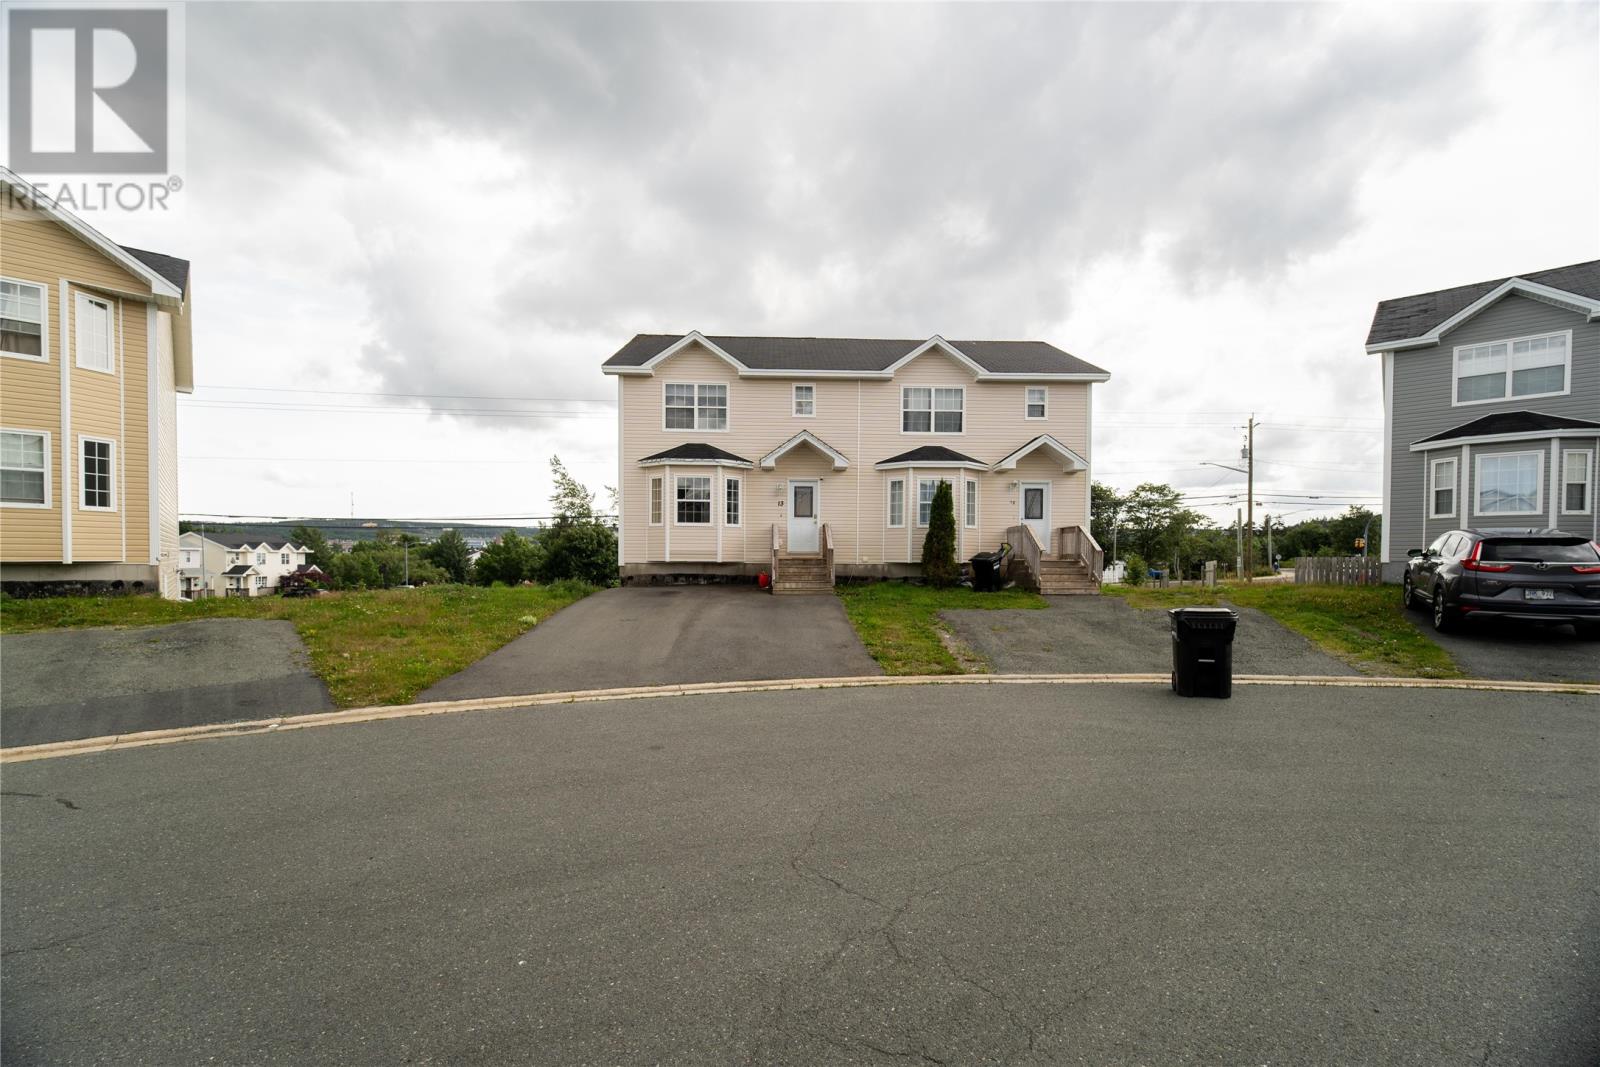
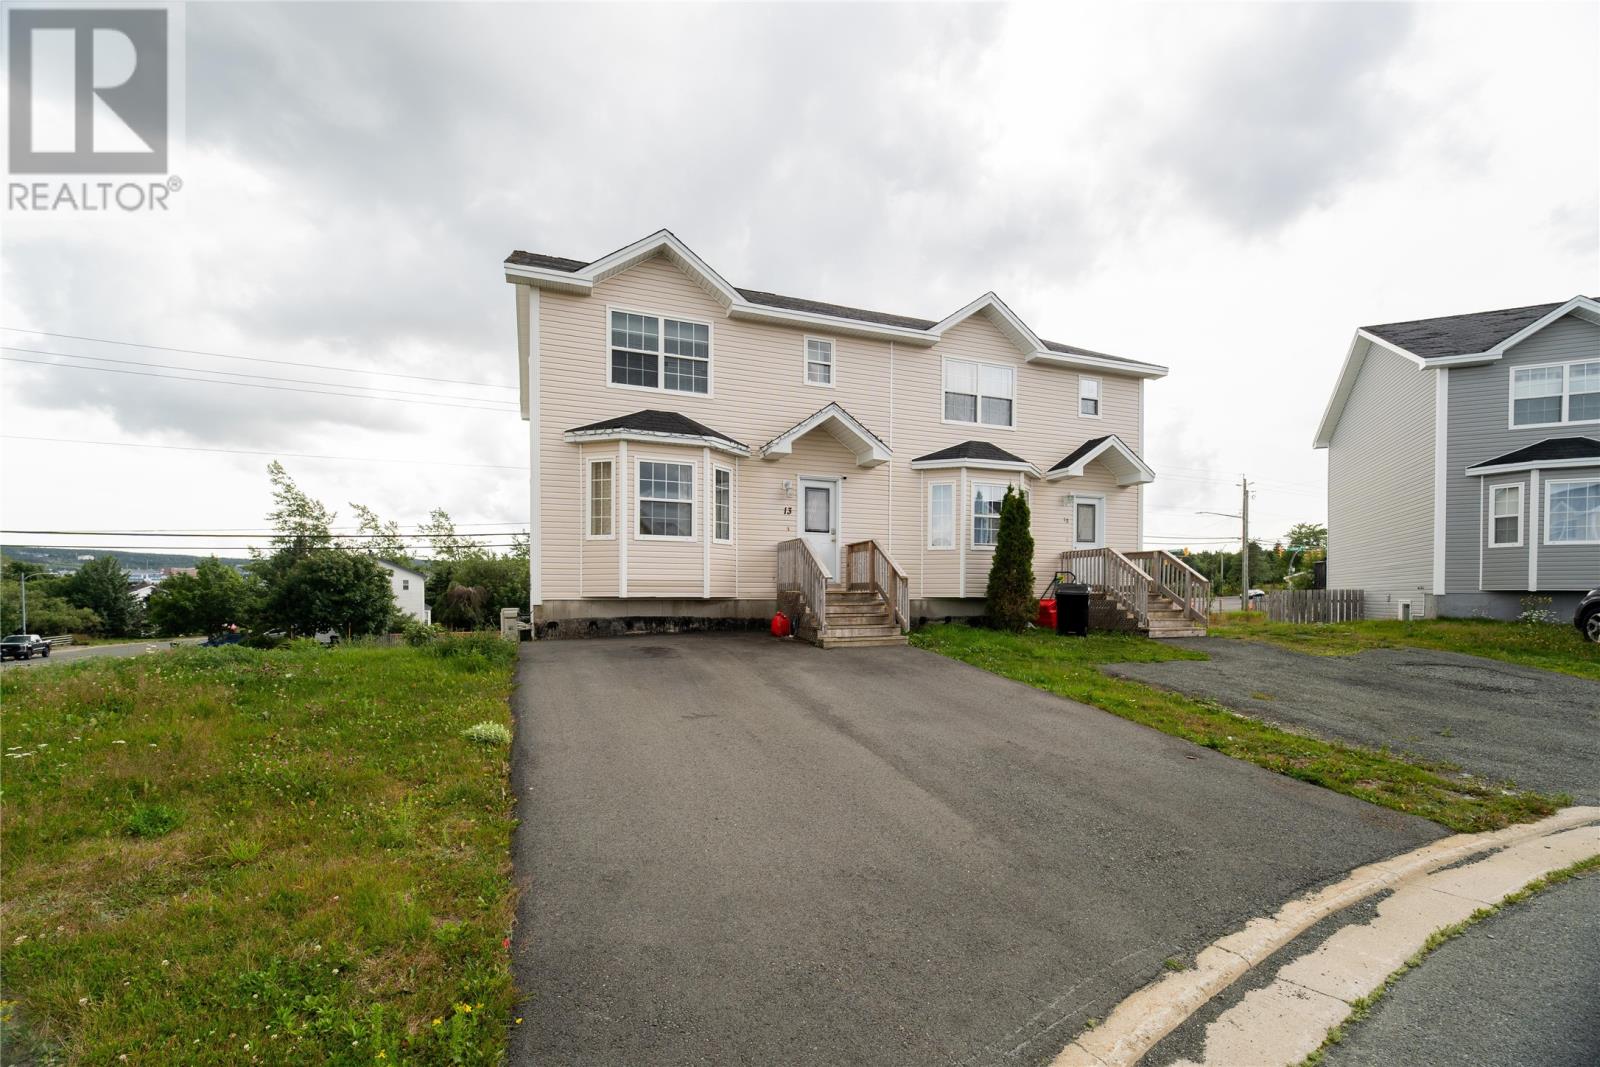
13 Meeker Place St. John's, Newfoundland & Labrador A1B 5C9

$345,000
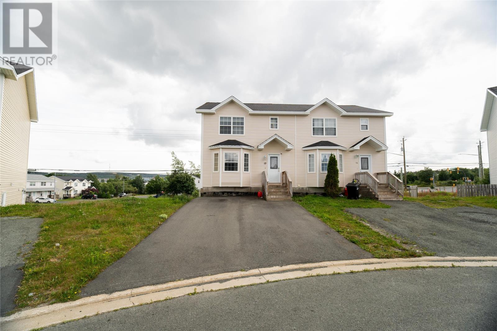
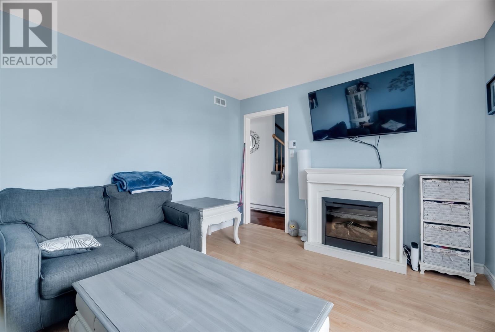
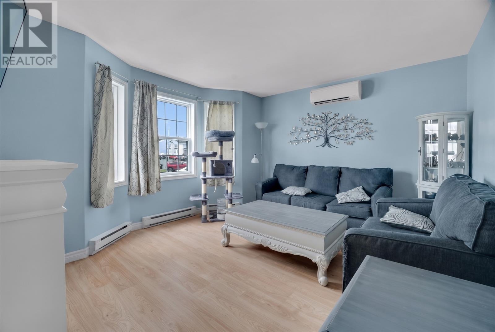
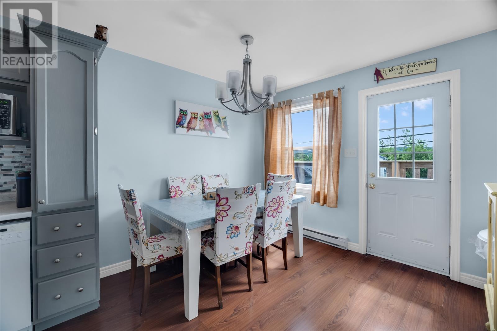
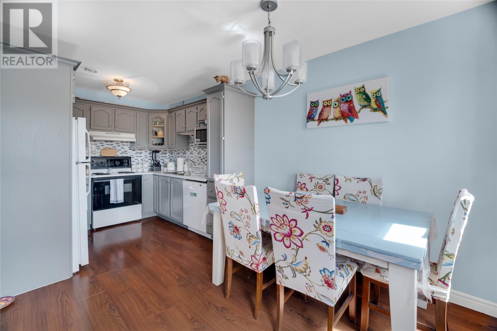
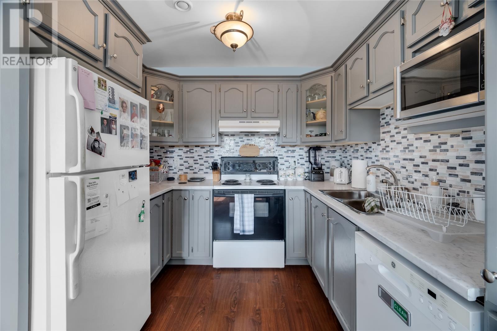
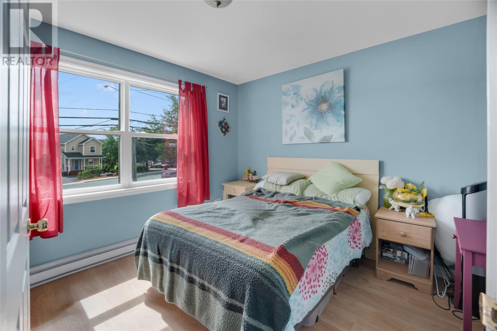
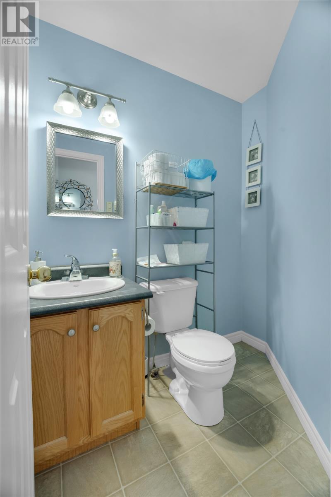
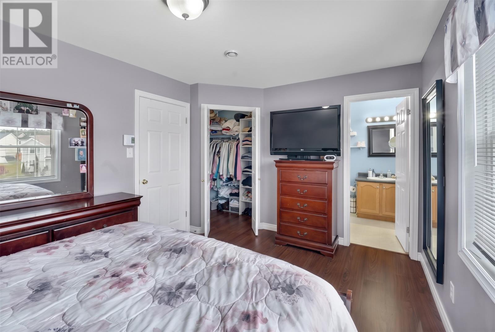
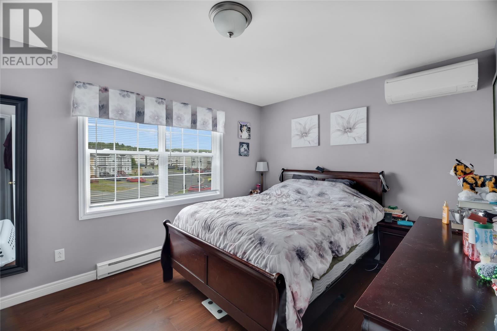
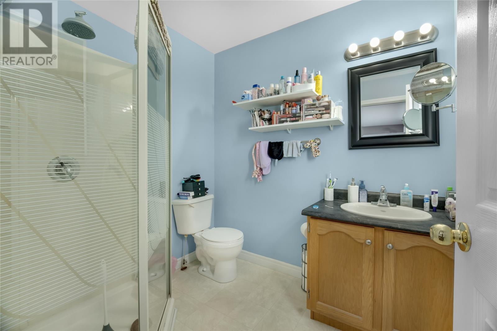
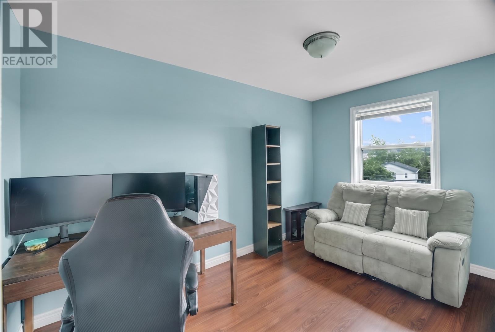
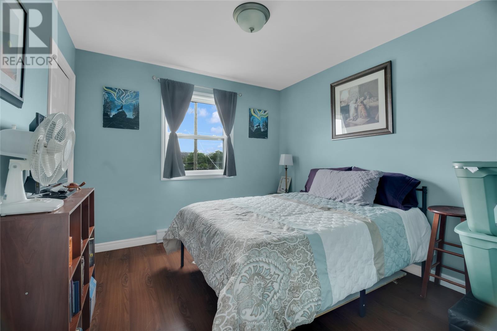
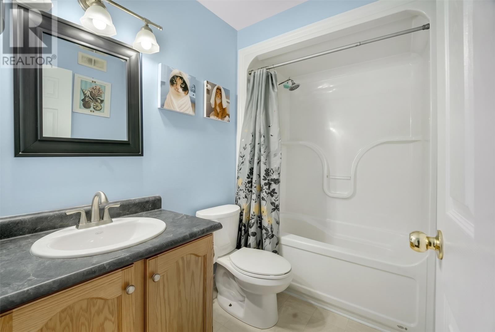
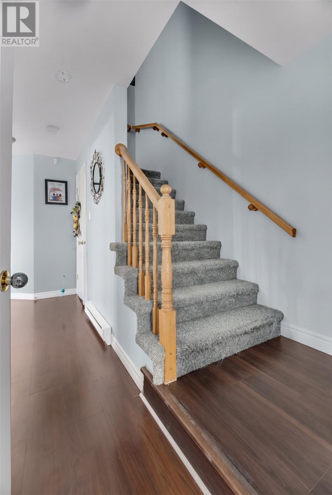
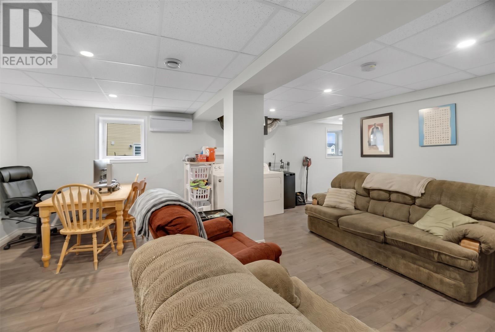
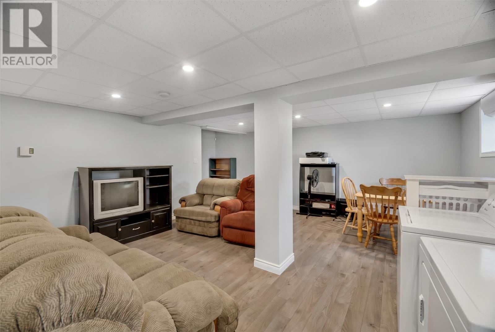
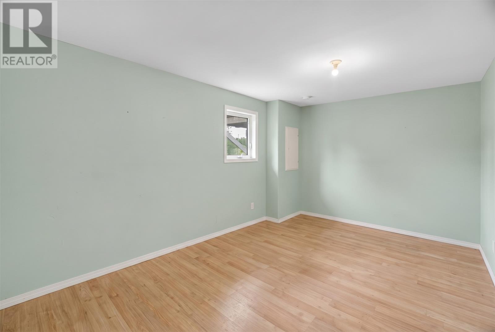
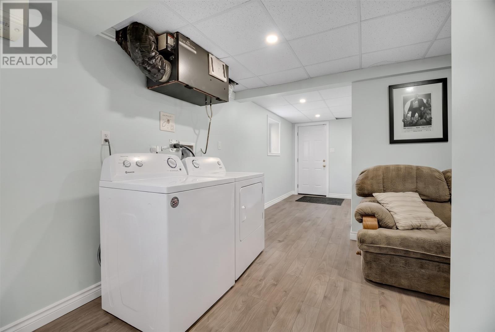
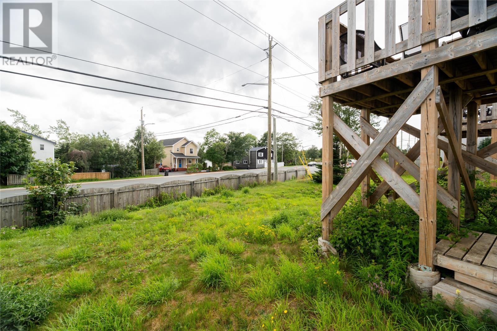
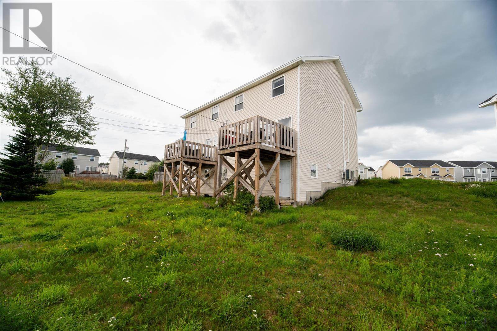
Welcome home to this bright and spacious semi-detached home in an ideal location. It offers a functional layout, plenty of natural light, and tons of space. The main living area features a comfortable, inviting space with large windows and a mini-split for added year-round comfort. The kitchen offers plenty of cabinetry and counter space, and flows nicely into the dining area—perfect for everyday meals or entertaining. The main floor is completed with an additional bedroom or flex space. Upstairs, you’ll find well-sized bedrooms with great natural light, along with a full bathroom. The primary bedroom also features its own mini-split, adding an extra touch of comfort, walk in closet and 3 piece ensuite. The basement features a large rec room and a bonus room that could be used as a fifth bedroom, storage, office.. the options are endless. Outside, the paved driveway provides ample parking, while the property’s convenient location puts everyday amenities, schools, shopping, and services within easy reach. With a practical layout, generous living spaces, and loads of potential to make it your own, this home is a great opportunity for first-time buyers and investors alike. As per the attached Seller's Direction, there will be no conveyances of Offers prior to 12:00 PM on Thursday August 20th, 2026, with Offers to remain Open until 6:00 PM the same day. (id:18358)
Property Details
| MLS® Number | 1302035 |
| Property Type | Single Family |
Building
| Bathroom Total | 3 |
| Bedrooms Above Ground | 4 |
| Bedrooms Total | 4 |
| Appliances | Dishwasher, Refrigerator, Stove, Washer, Dryer |
| Architectural Style | 2 Level |
| Constructed Date | 2005 |
| Construction Style Attachment | Semi-detached |
| Exterior Finish | Vinyl Siding |
| Flooring Type | Carpeted, Laminate |
| Half Bath Total | 1 |
| Heating Fuel | Electric |
| Heating Type | Mini-split |
| Roof Material | Asphalt Shingle |
| Roof Style | Unknown |
| Stories Total | 2 |
| Size Interior | 1,880 Ft2 |
| Type | House |
| Utility Water | Municipal Water |
Land
| Acreage | No |
| Sewer | Municipal Sewage System |
| Size Irregular | 20 X 125 |
| Size Total Text | 20 X 125|under 1/2 Acre |
| Zoning Description | Res |
Rooms
| Level | Type | Length | Width | Dimensions |
|---|---|---|---|---|
| Second Level | Primary Bedroom | 14.4 X 9.8 | ||
| Second Level | Bath (# Pieces 1-6) | 6 X 7 | ||
| Second Level | Bedroom | 9.10 x 10.2 | ||
| Second Level | Bedroom | 8 X 12.10 | ||
| Basement | Not Known | 14 X 10.2 | ||
| Basement | Recreation Room | 16.4 X 27.5 | ||
| Main Level | Bath (# Pieces 1-6) | 4.2 X 6.4 | ||
| Main Level | Bedroom | 10.8 X 10.2 | ||
| Main Level | Dining Room | 9.7 X 8.7 | ||
| Main Level | Kitchen | 9 X 9.1 | ||
| Main Level | Living Room | 13.1 X 12.7 |
https://www.realtor.ca/real-estate/30169516/13-meeker-place-st-johns
Contact Us
Contact us for more information

The trademarks REALTOR®, REALTORS®, and the REALTOR® logo are controlled by The Canadian Real Estate Association (CREA) and identify real estate professionals who are members of CREA. The trademarks MLS®, Multiple Listing Service® and the associated logos are owned by The Canadian Real Estate Association (CREA) and identify the quality of services provided by real estate professionals who are members of CREA. The trademark DDF® is owned by The Canadian Real Estate Association (CREA) and identifies CREA's Data Distribution Facility (DDF®)
August 18 2026 06:22:04
Newfoundland & Labrador Association of REALTORS®
Exp Realty