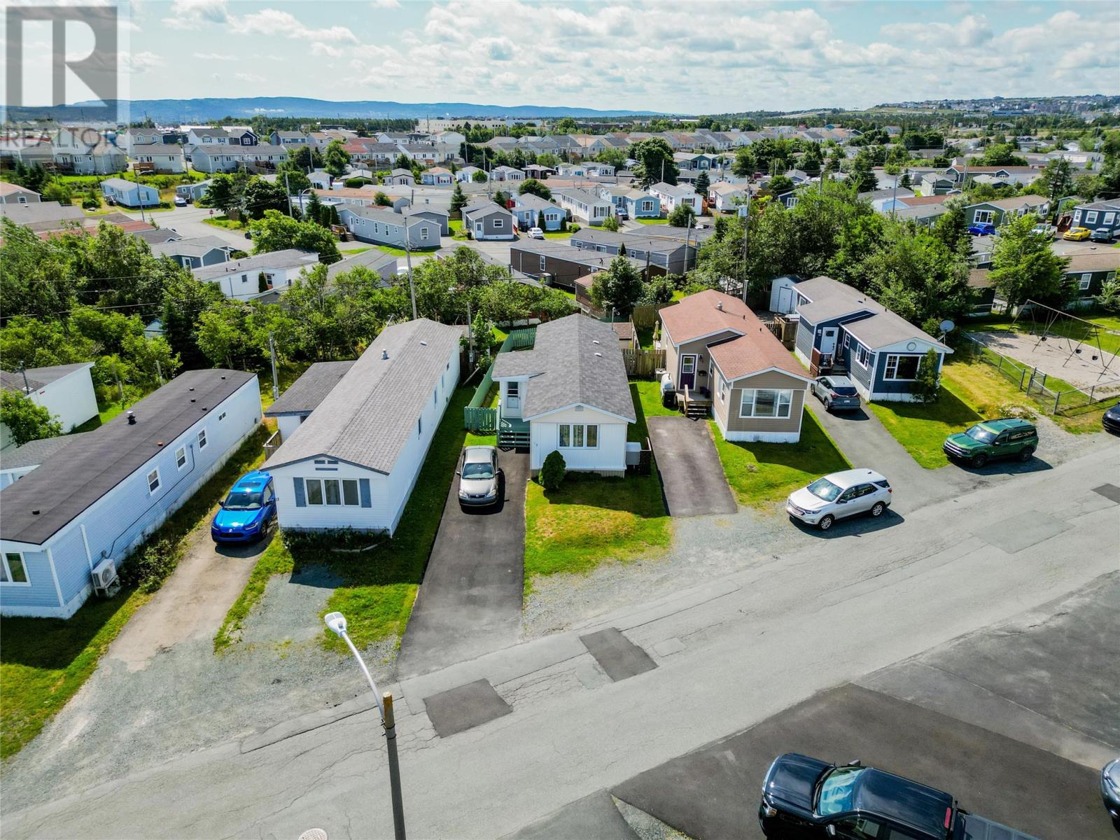
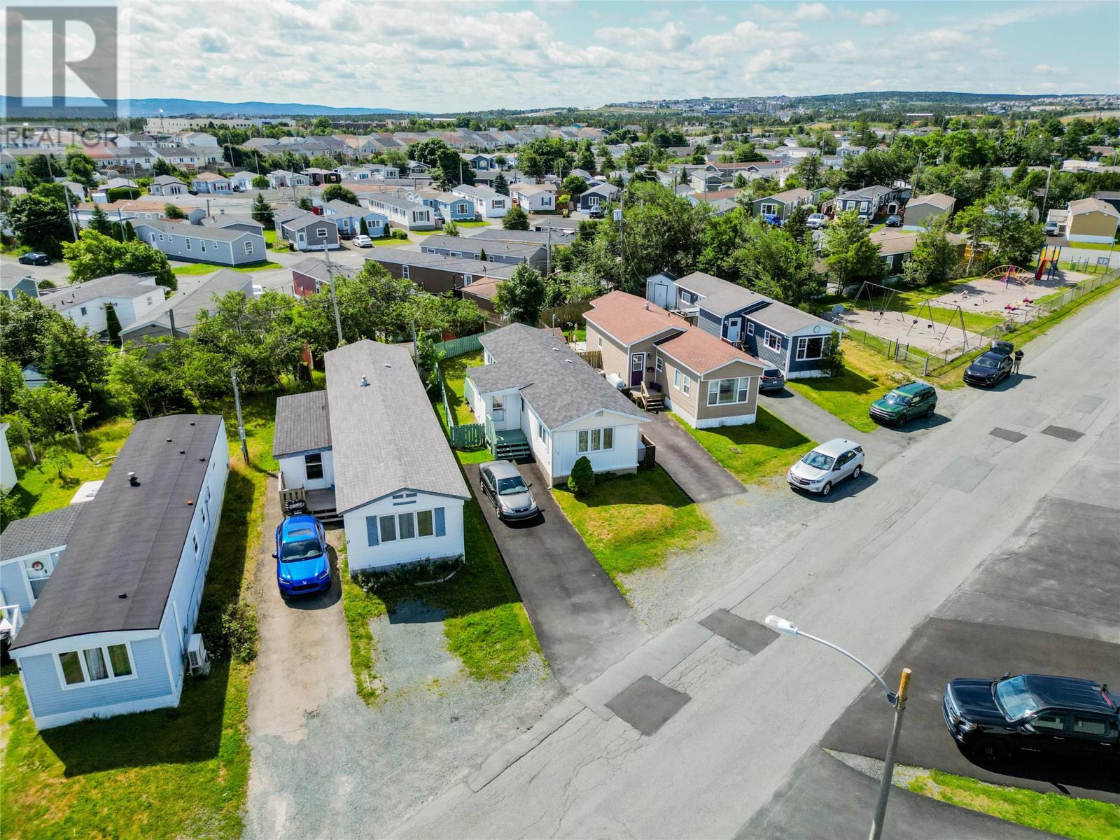
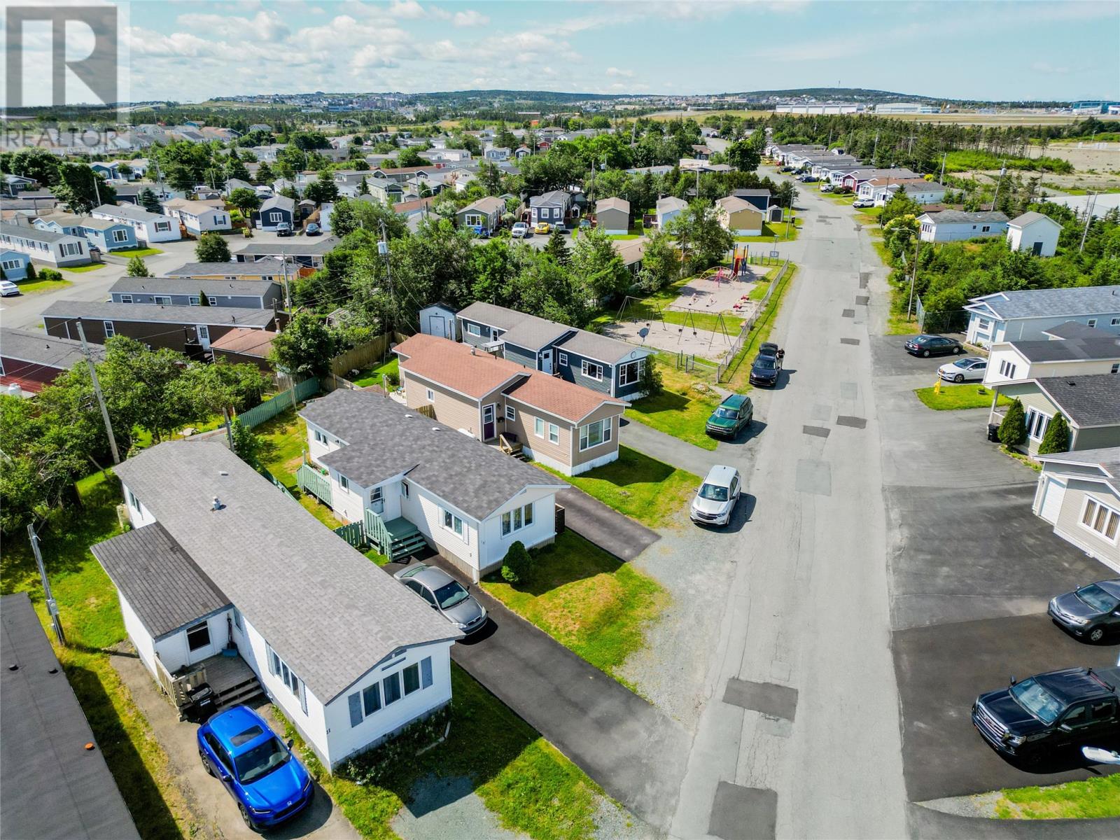
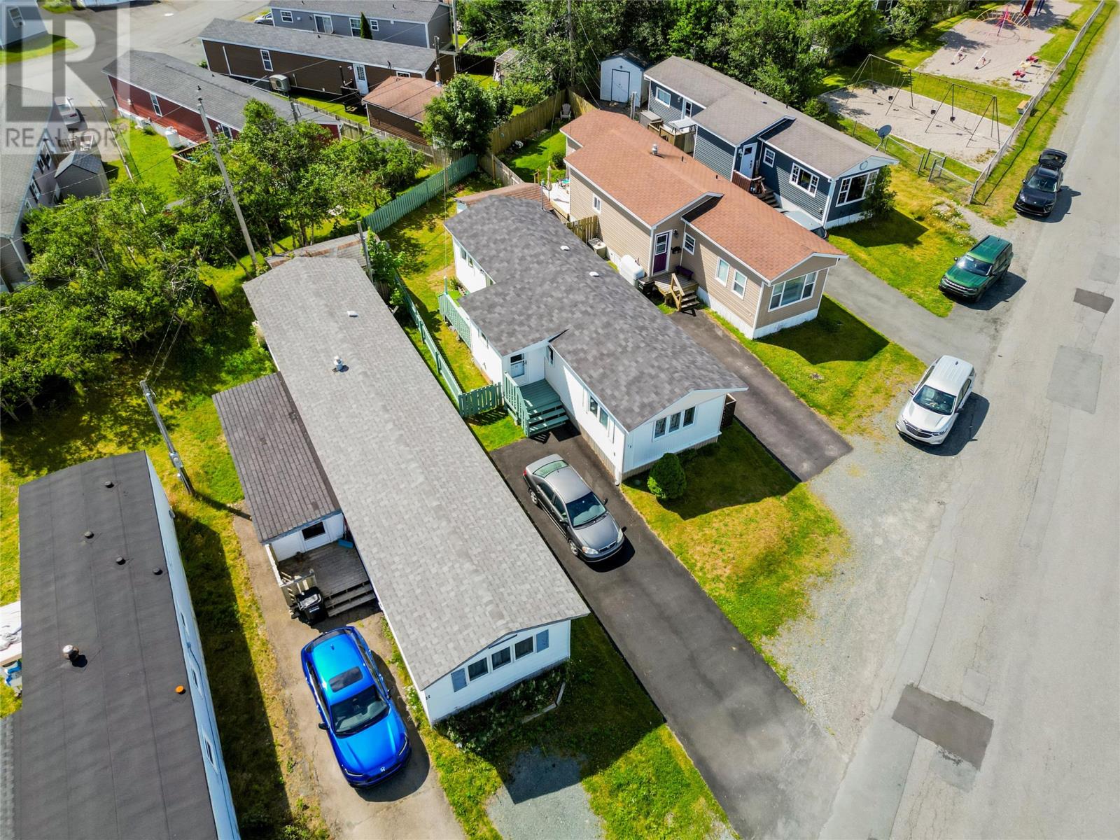
13 Hussey Drive St. John's, Newfoundland & Labrador A1A 4Y7

$209,900
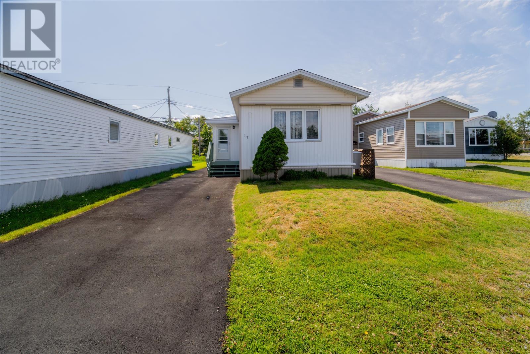
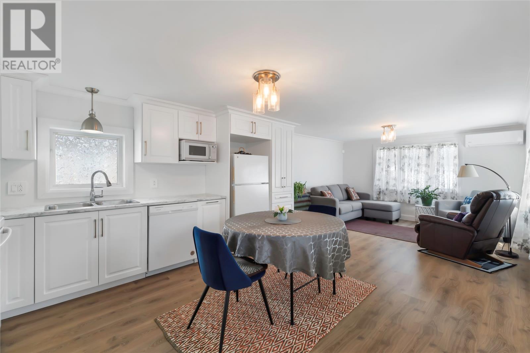
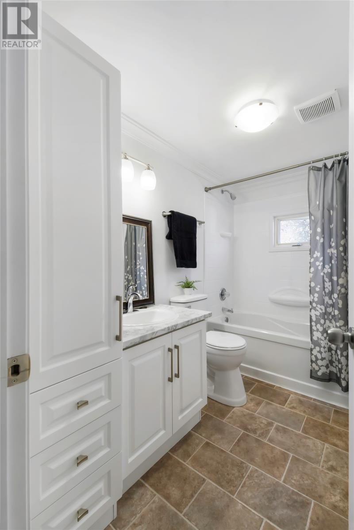
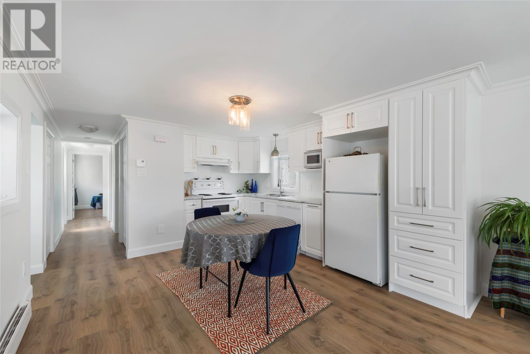
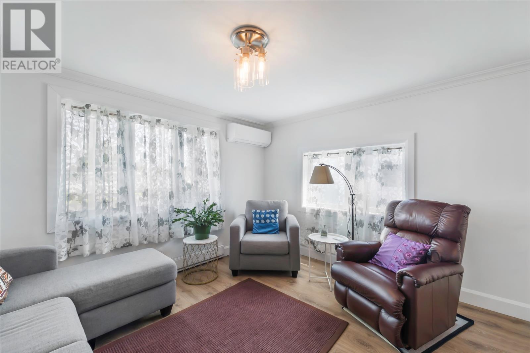
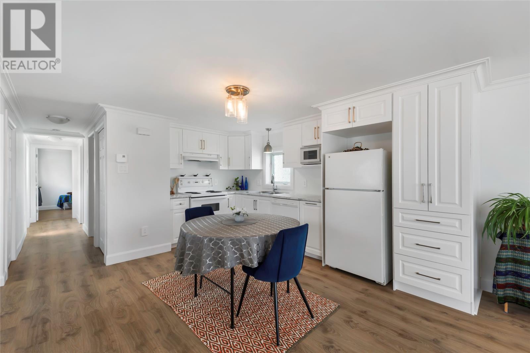
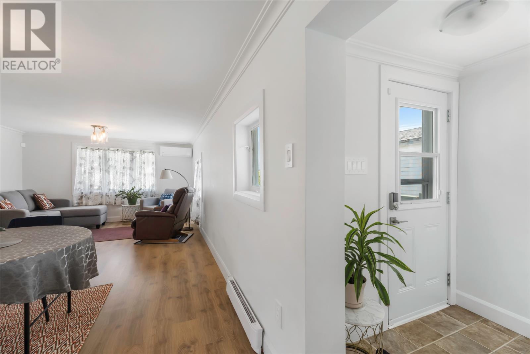
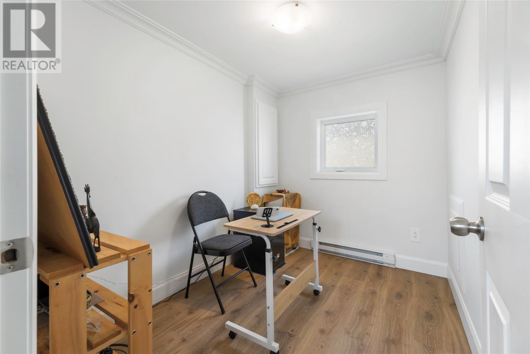
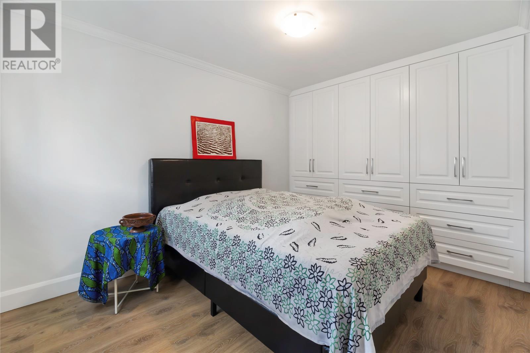
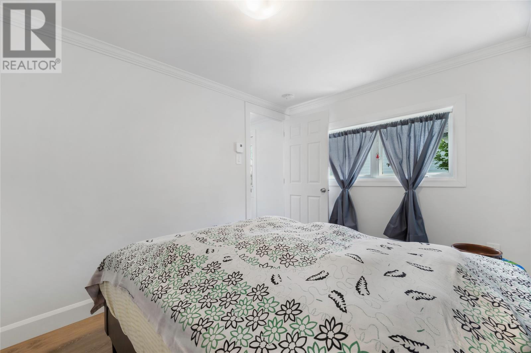
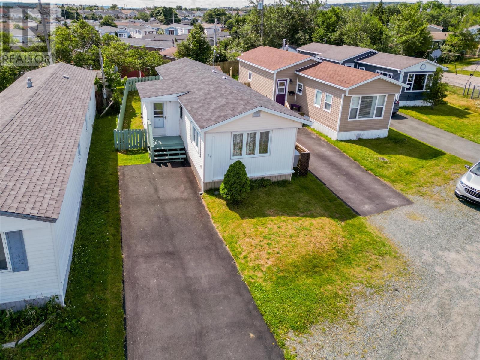
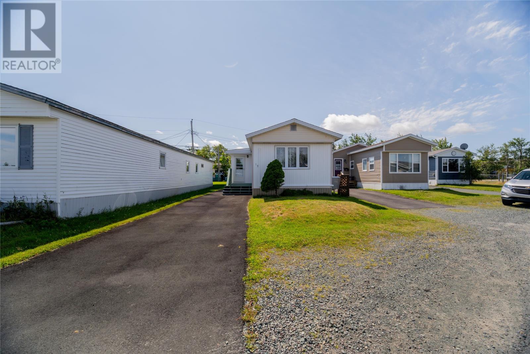
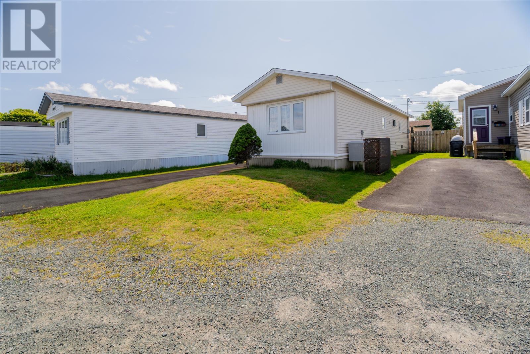
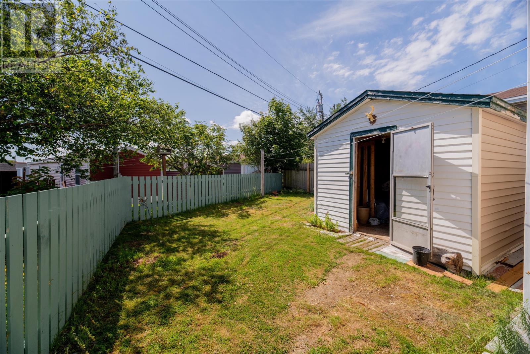
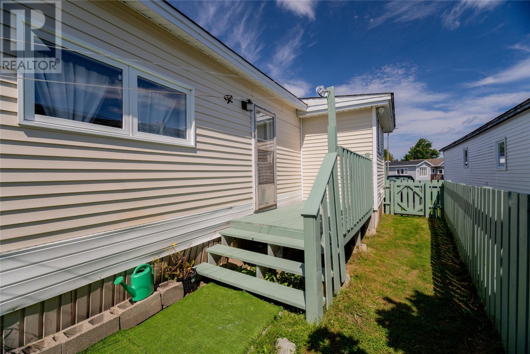
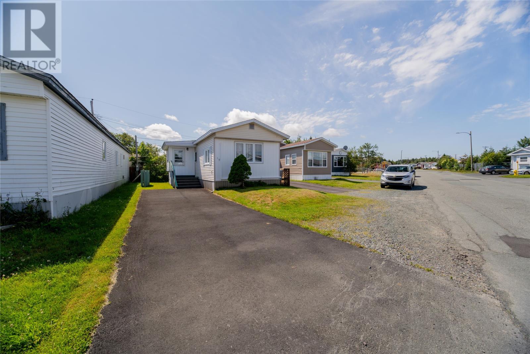
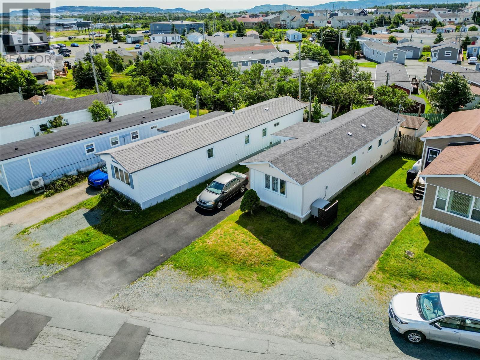
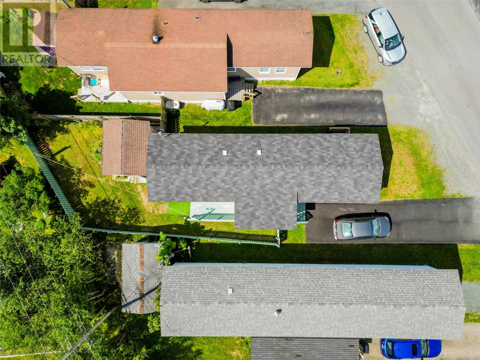
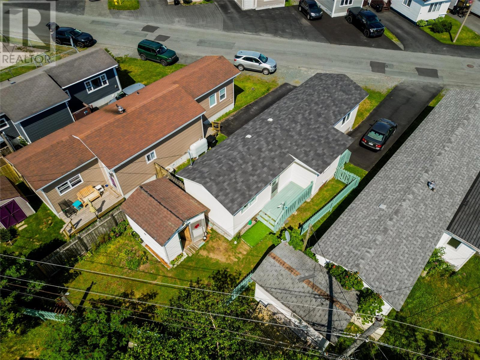
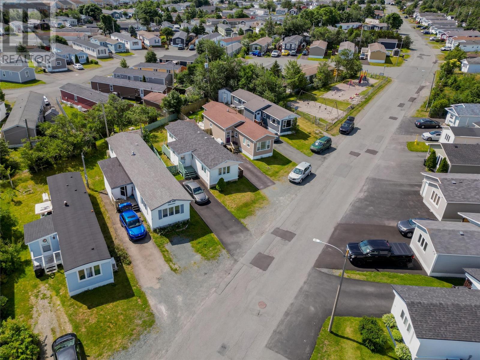
Affordability meets move-in ready! If you’ve been waiting for an opportunity to step into homeownership without taking on a long list of projects, this one deserves your attention. Thoughtfully updated from top to bottom, this home offers a fresh, modern interior with all the work already done. Updates include plumbing and electrical, a mini split, tasteful light fixtures, flooring, bathroom, custom primary bedroom closet cabinetry, and a beautiful modern kitchen featuring custom cabinetry by Dream Kitchens NL. The bright white kitchen, brushed nickel finishes, crisp neutral paint palette, and wood-look flooring create a clean, cohesive feel throughout the home. It’s fresh, inviting, and completely move-in ready. Outside, the landscaping is complete and the paved driveway adds the finishing touch. And the location? Hard to beat. Situated just minutes from Stavanger Drive, you’ll have shopping, restaurants, groceries, recreation, and everyday amenities right at your fingertips. Whether you’re a first-time buyer, looking to downsize, or searching for an affordable home that doesn’t require additional work after closing, this is an opportunity worth seeing. Move in, get comfortable, and start enjoying your new home from day one. The seller hereby directs the listing brokerage that there will be no conveyance of written signed offers until 6pm on August 18th, 2026. The seller further directs that all offers are to be left open for acceptance until 9pm that same evening. (id:18358)
Property Details
| MLS® Number | 1301658 |
| Property Type | Single Family |
| Amenities Near By | Highway, Recreation, Shopping |
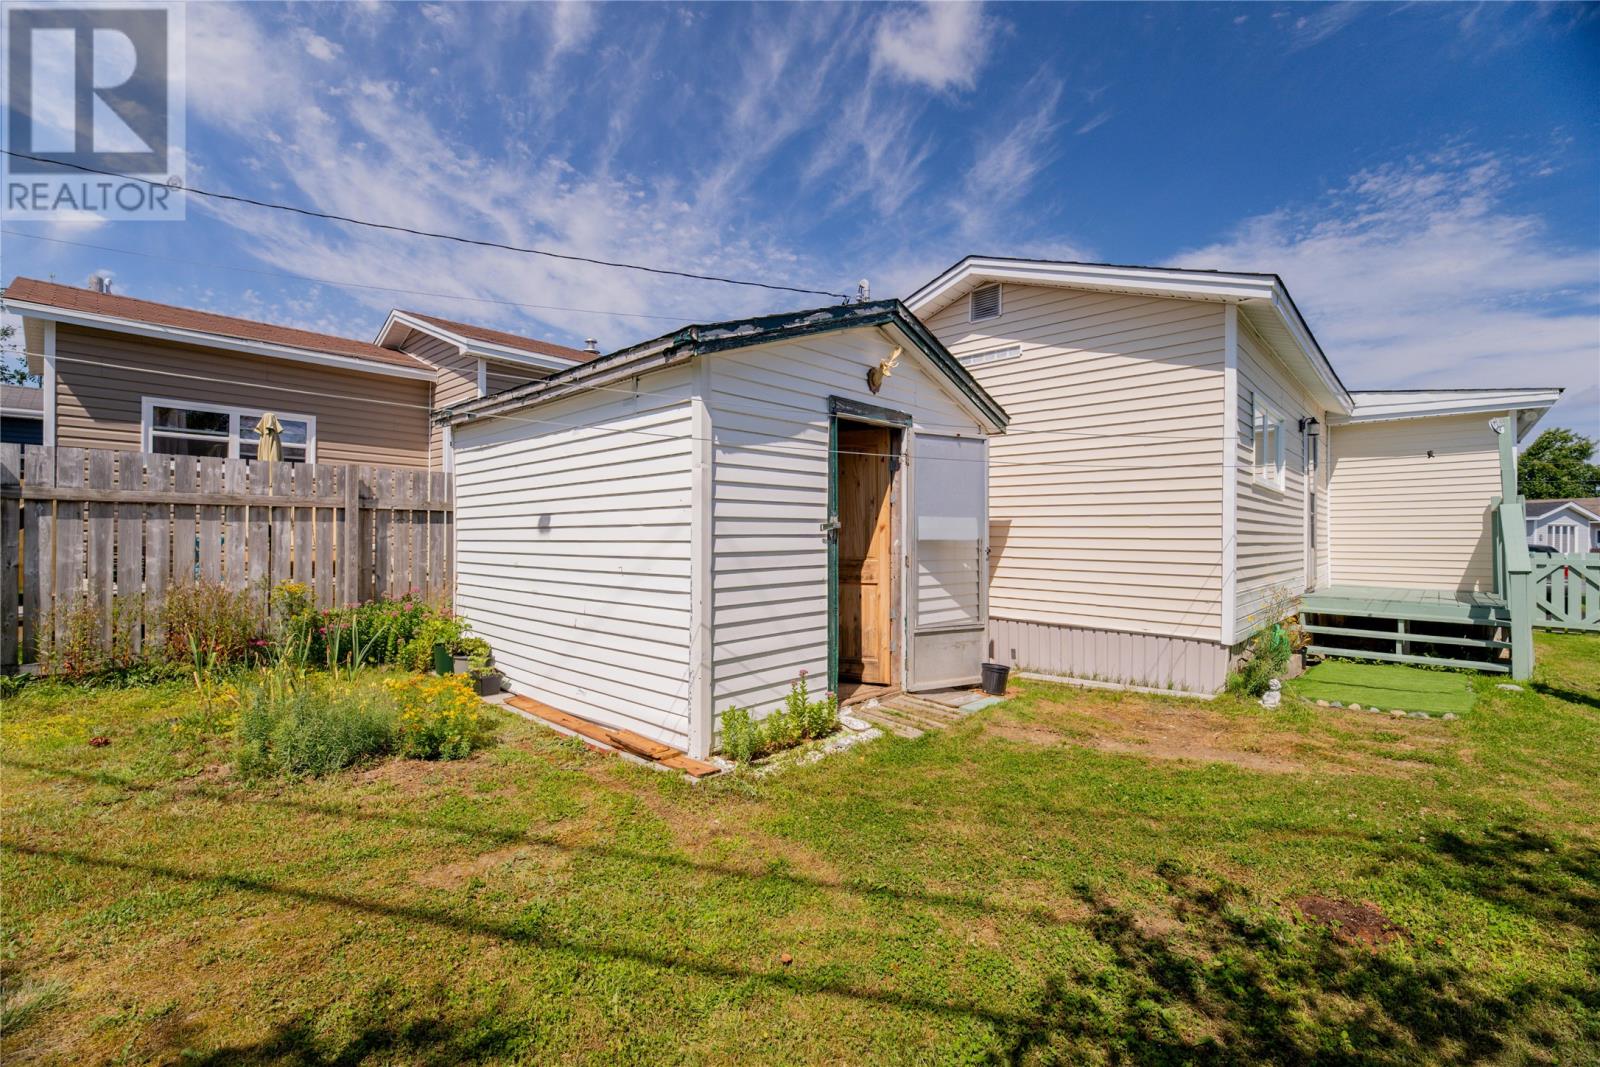
| Storage Type | Storage Shed |
Building
| Bathroom Total | 1 |
| Bedrooms Above Ground | 2 |
| Bedrooms Total | 2 |
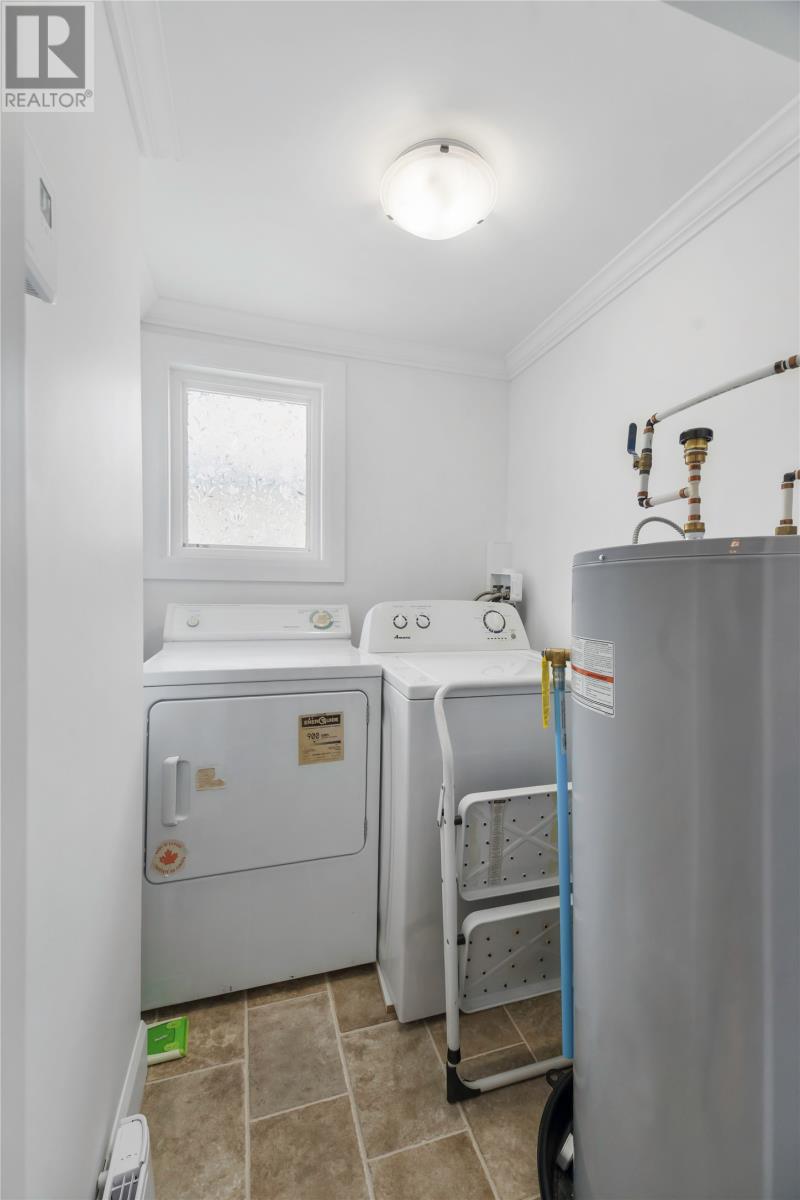
| Appliances | Dishwasher, Refrigerator, Stove, Washer, Dryer |
| Constructed Date | 1974 |
| Exterior Finish | Vinyl Siding |
| Fixture | Drapes/window Coverings |
| Flooring Type | Laminate |
| Heating Fuel | Electric |
| Heating Type | Baseboard Heaters, Mini-split |
| Roof Material | Asphalt Shingle |
| Roof Style | Unknown |
| Size Interior | 718 Ft2 |
| Type | Mobile Home |
| Utility Water | Municipal Water |
Land
| Acreage | No |
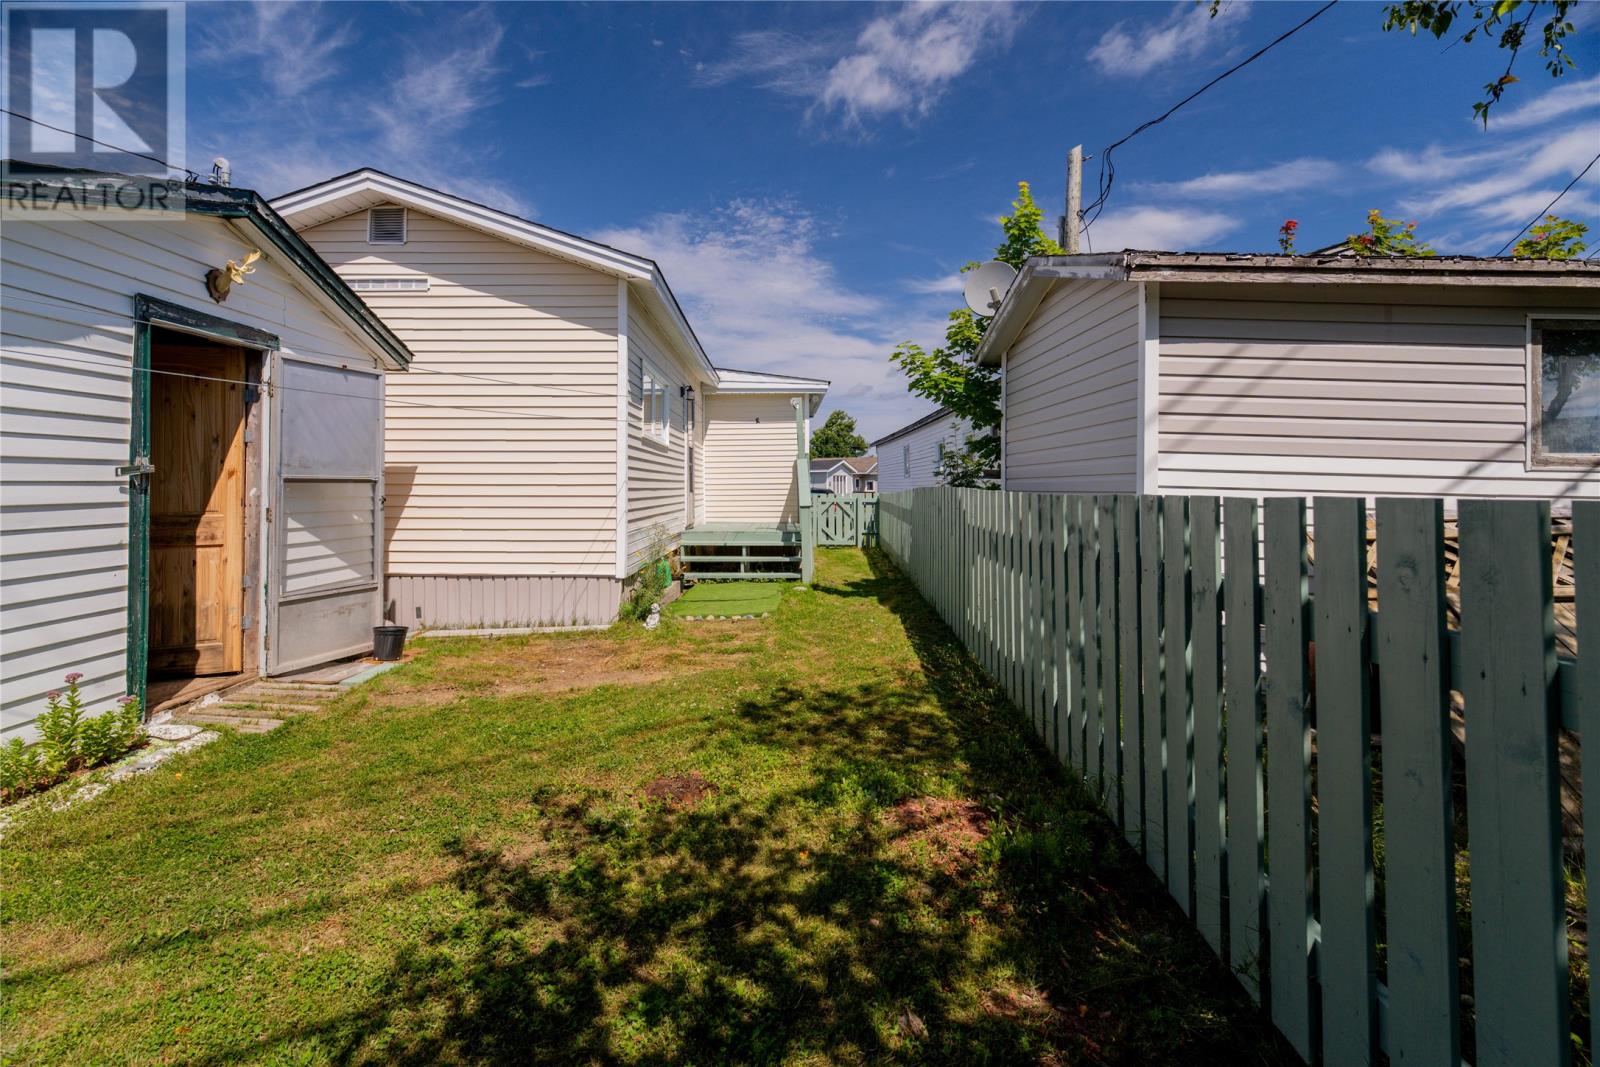
| Fence Type | Fence |
| Land Amenities | Highway, Recreation, Shopping |
| Landscape Features | Landscaped |
| Sewer | Municipal Sewage System |
| Size Irregular | 35 X 98.15 |
| Size Total Text | 35 X 98.15|0-4,050 Sqft |
| Zoning Description | Res |
Rooms
| Level | Type | Length | Width | Dimensions |
|---|---|---|---|---|
| Main Level | Primary Bedroom | 8.7 x 12.3 | ||
| Main Level | Bedroom | 6.9 x 8.10 | ||
| Main Level | Bath (# Pieces 1-6) | FULL | ||
| Main Level | Eat In Kitchen | 14.3 x 12.2 | ||
| Main Level | Living Room | 10.9 x 12.3 |
https://www.realtor.ca/real-estate/30157861/13-hussey-drive-st-johns
Contact Us
Contact us for more information

The trademarks REALTOR®, REALTORS®, and the REALTOR® logo are controlled by The Canadian Real Estate Association (CREA) and identify real estate professionals who are members of CREA. The trademarks MLS®, Multiple Listing Service® and the associated logos are owned by The Canadian Real Estate Association (CREA) and identify the quality of services provided by real estate professionals who are members of CREA. The trademark DDF® is owned by The Canadian Real Estate Association (CREA) and identifies CREA's Data Distribution Facility (DDF®)
August 16 2026 12:01:31
Newfoundland & Labrador Association of REALTORS®
Atlantic Team Realty Incorporated