13 Blue Spruce Drive Conception Bay South, Newfoundland & Labrador

$659,066
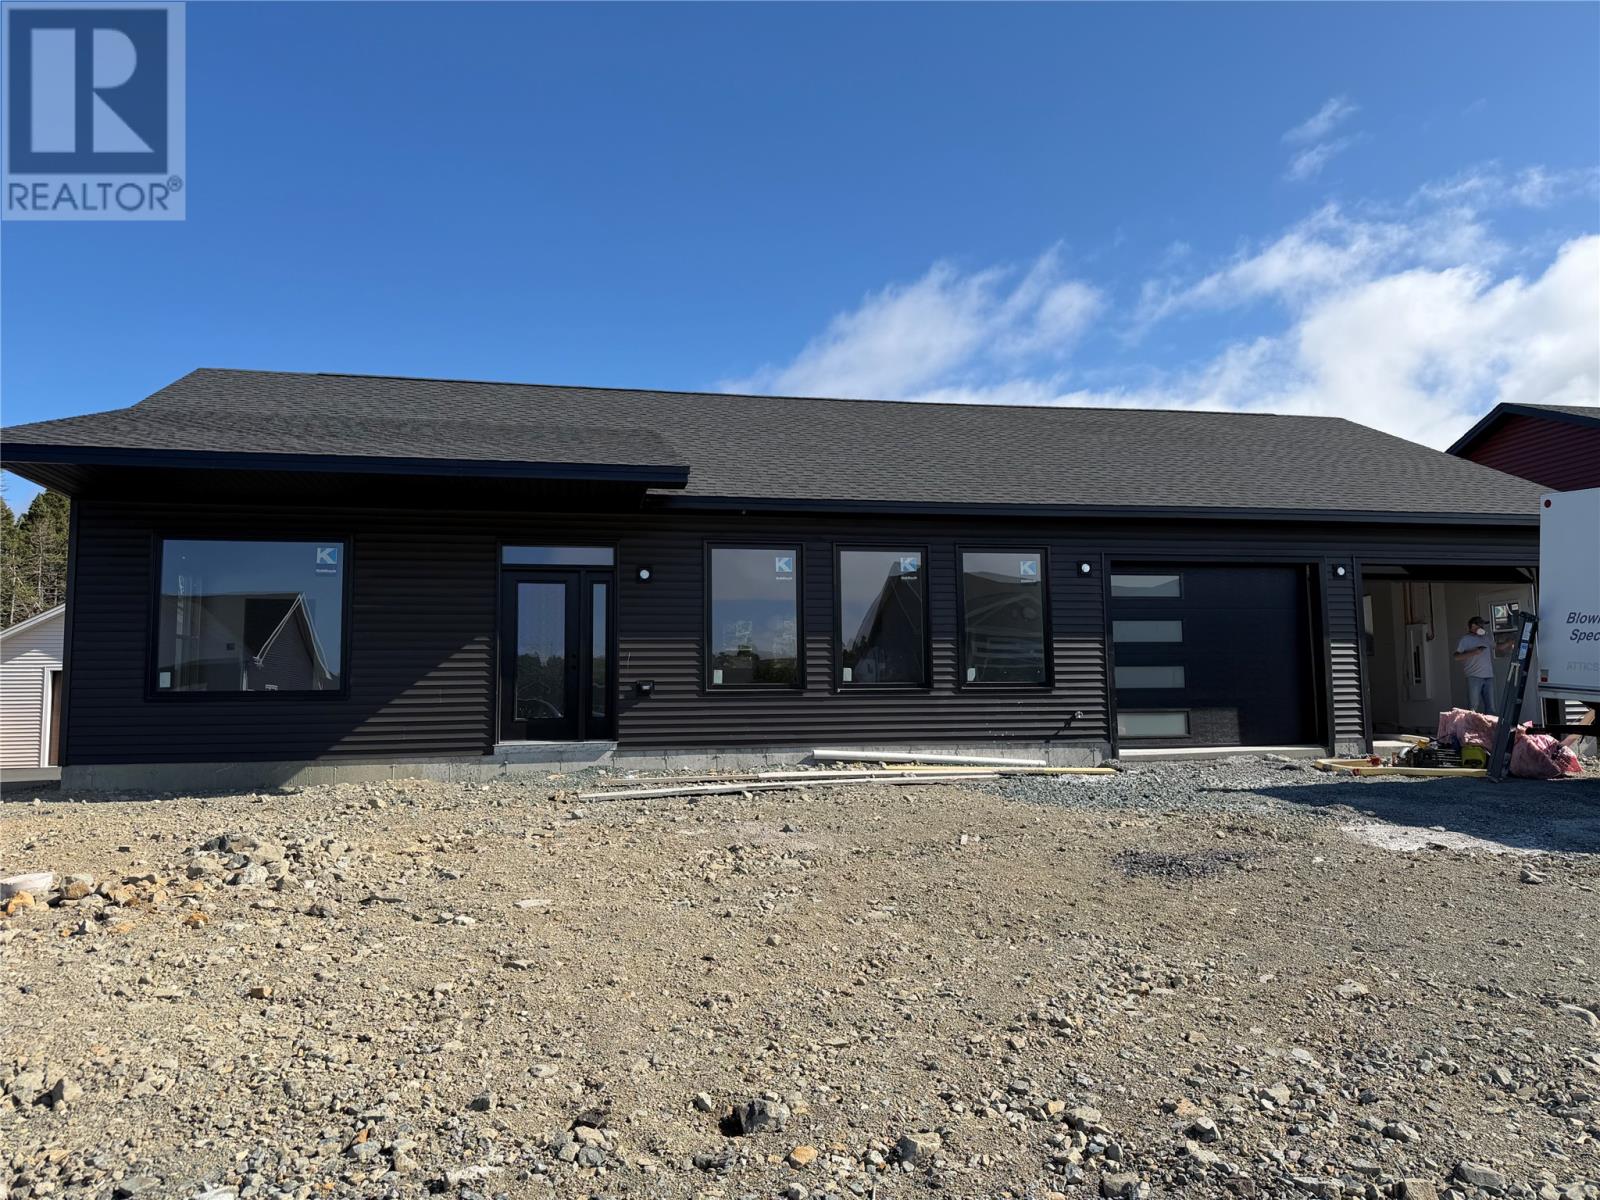
PRESOLD! Brand new custom built slab-on-grade bungalow in the desirable Buckingham Estates subdivision in Conception Bay South built by Cobra Framing! This thoughtfully designed 2-bedroom, 2-bathroom home offers modern, comfortable one-level living with quality finishes throughout. The open-concept main living area provides a bright and inviting space for everyday living and entertaining, while the primary bedroom offers a private retreat with convenient ensuite access. A second bedroom and full bathroom provide flexibility for guests, family, or a home office. The attached double garage offers plenty of room for vehicles, storage, and recreational gear, while the slab-on-grade design provides easy, accessible living with no stairs. (id:18358)
Property Details
| MLS® Number | 1303798 |
| Property Type | Single Family |
| Amenities Near By | Recreation, Shopping |
| Structure | Patio(s) |
Building
| Bathroom Total | 2 |
| Bedrooms Above Ground | 2 |
| Bedrooms Total | 2 |
| Architectural Style | Bungalow |
| Constructed Date | 2026 |
| Construction Style Attachment | Detached |
| Cooling Type | Air Exchanger |
| Exterior Finish | Vinyl Siding |
| Flooring Type | Marble, Ceramic, Laminate, Mixed Flooring |
| Foundation Type | Concrete Slab |
| Heating Type | Mini-split |
| Roof Material | Asphalt Shingle |
| Roof Style | Unknown |
| Stories Total | 1 |
| Size Interior | 1,650 Ft2 |
| Type | House |
| Utility Water | Municipal Water |
Parking
| Attached Garage | |
| Garage | 2 |
Land
| Acreage | No |
| Land Amenities | Recreation, Shopping |
| Landscape Features | Landscaped |
| Sewer | Municipal Sewage System |
| Size Irregular | 80 X 120 |
| Size Total Text | 80 X 120|under 1/2 Acre |
| Zoning Description | Res |
Rooms
| Level | Type | Length | Width | Dimensions |
|---|---|---|---|---|
| Main Level | Bedroom | 11.0 X 11.0 | ||
| Main Level | Ensuite | 3PC | ||
| Main Level | Primary Bedroom | 14.0 X 12.0 | ||
| Main Level | Dining Room | 15.0 X 12.0 | ||
| Main Level | Living Room | 16.0 X 20.0 | ||
| Main Level | Kitchen | 16.0 X 20.0 |
https://www.realtor.ca/real-estate/30349453/13-blue-spruce-drive-conception-bay-south
Contact Us
Contact us for more information

The trademarks REALTOR®, REALTORS®, and the REALTOR® logo are controlled by The Canadian Real Estate Association (CREA) and identify real estate professionals who are members of CREA. The trademarks MLS®, Multiple Listing Service® and the associated logos are owned by The Canadian Real Estate Association (CREA) and identify the quality of services provided by real estate professionals who are members of CREA. The trademark DDF® is owned by The Canadian Real Estate Association (CREA) and identifies CREA's Data Distribution Facility (DDF®)
October 01 2026 03:32:05
Newfoundland & Labrador Association of REALTORS®
Royal LePage Atlantic Homestead