125 Cherry Lane Conception Bay South, Newfoundland & Labrador A1W 3B5

$499,900
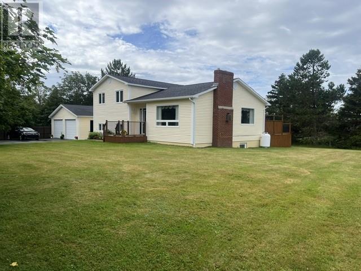
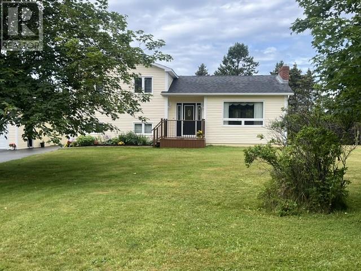
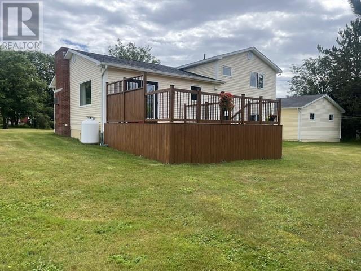
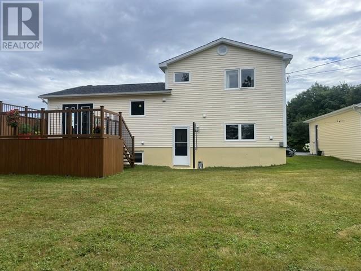
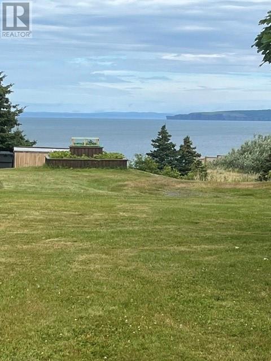
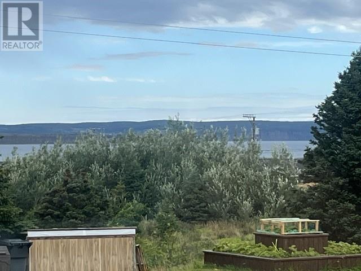
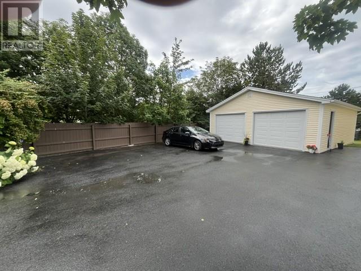
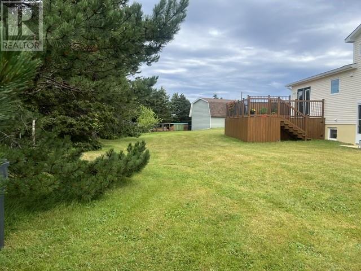
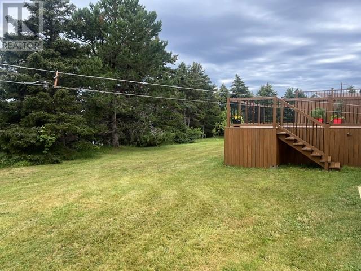
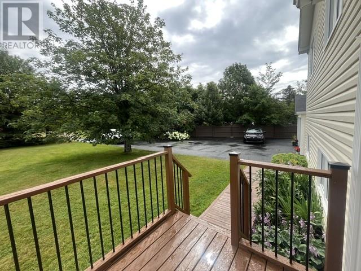
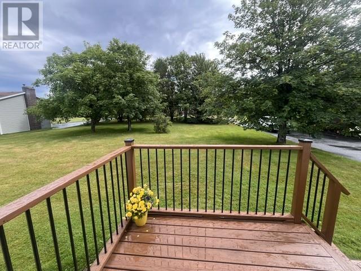
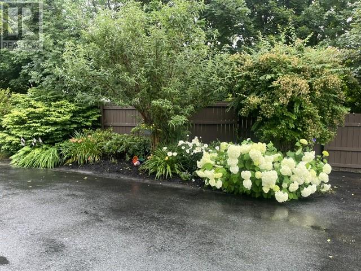
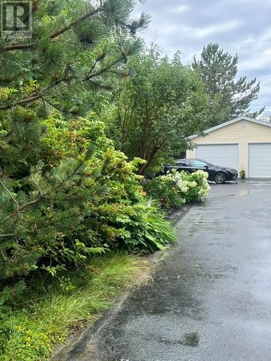
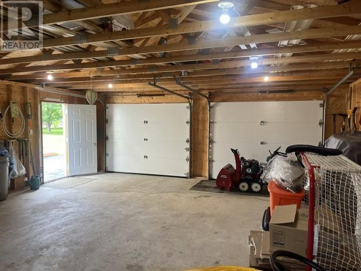
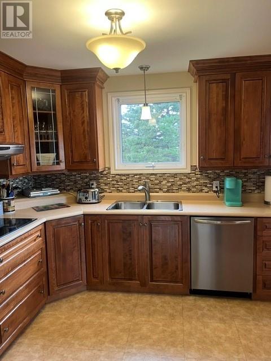
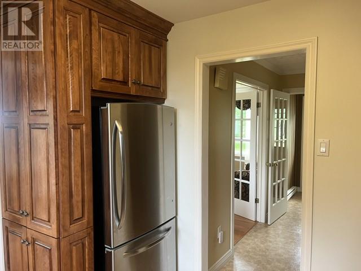
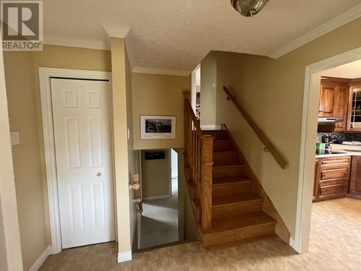
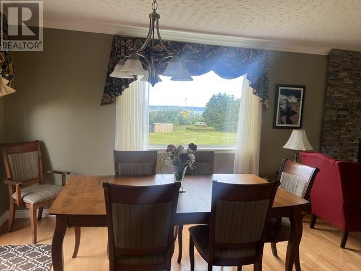
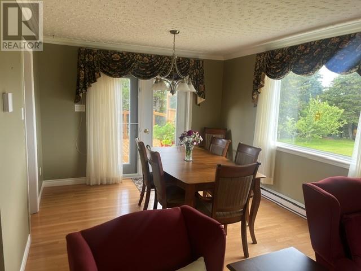
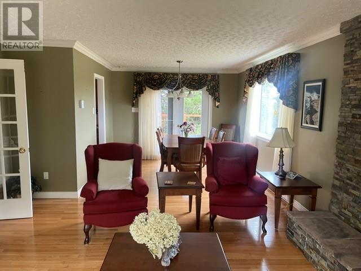
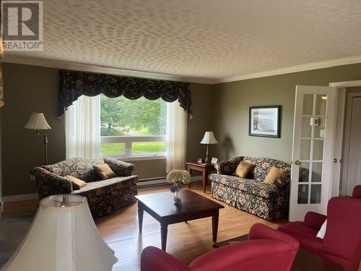
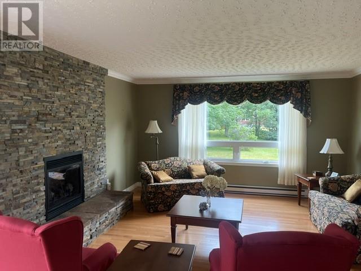
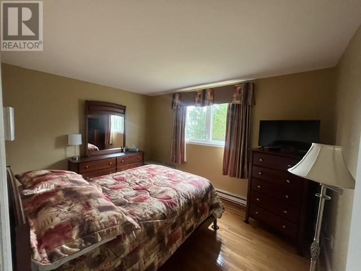
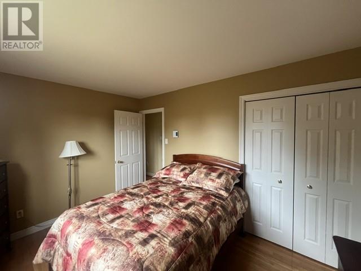
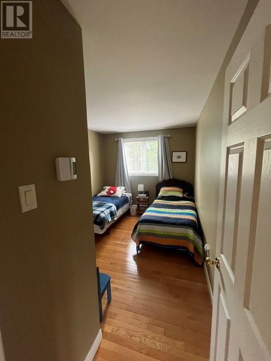
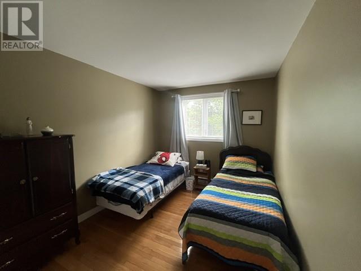
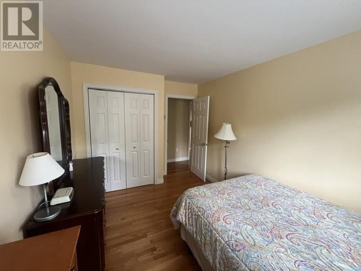
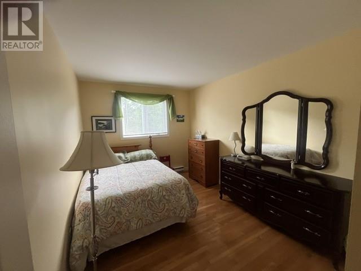
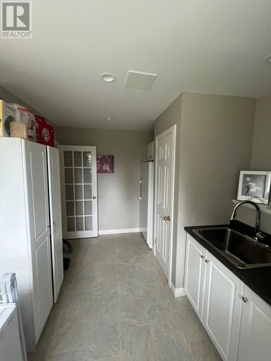
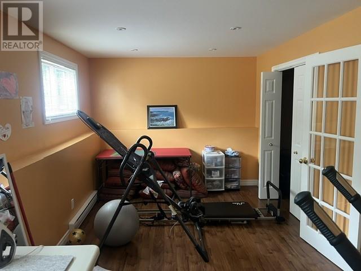
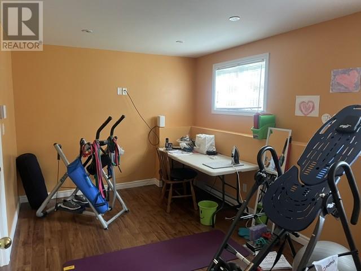
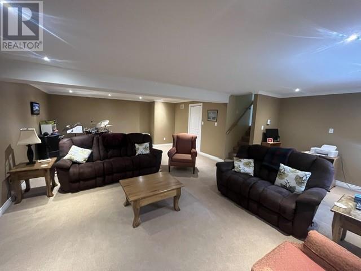
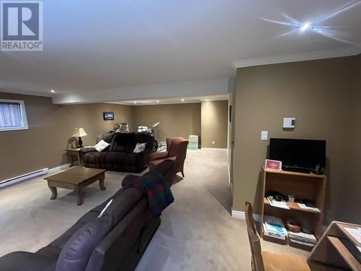
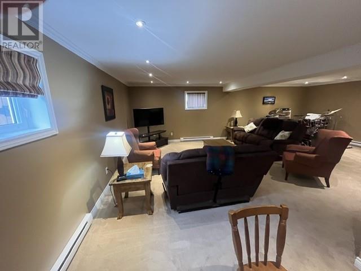
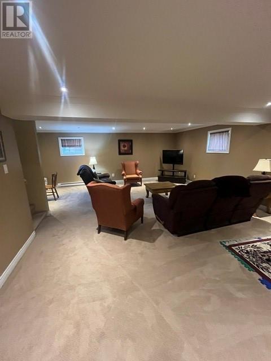
This impeccable split level home sits on a beautiful manicured lot with ocean view in this sought after neighbourhood, Cherry Lane , Manuels. Lovingly cared for, this home is ideal for any family with the school bus stopping at the end of the driveway. The extra bonus is the large detached garage . Completely finished on all levels, this fine home offers numerous possibilities with 3 bedrooms, a great mud room entrance with an exercise/craft room etc and a huge lower level rec room . PLEASE BOOK THROUGH BROKER BAY AND PLEASE BOOK VIEWINGS BETWEEN 12 AND 7 DAILY. (id:18358)
Property Details
| MLS® Number | 1302155 |
| Property Type | Single Family |
| View Type | Ocean View |
Building
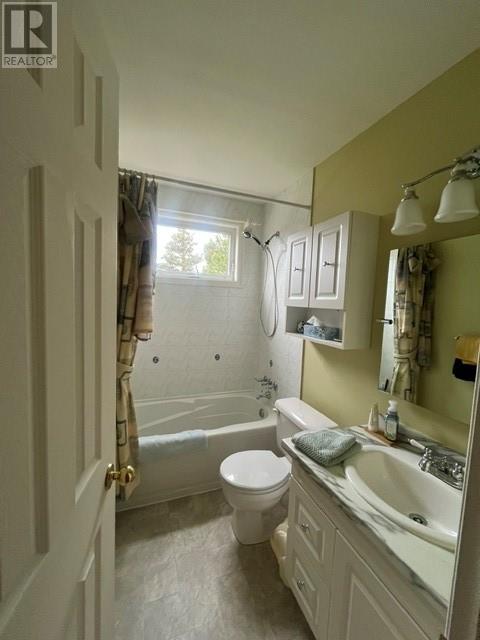
| Bathroom Total | 2 |
| Bedrooms Above Ground | 3 |
| Bedrooms Total | 3 |
| Appliances | Dishwasher, Refrigerator, Microwave, Stove, Washer, Dryer |
| Constructed Date | 1980 |
| Construction Style Attachment | Detached |
| Exterior Finish | Vinyl Siding |
| Fireplace Fuel | Propane |
| Fireplace Present | Yes |
| Fireplace Type | Insert |
| Fixture | Drapes/window Coverings |
| Flooring Type | Carpeted, Hardwood, Other |
| Foundation Type | Concrete |
| Heating Fuel | Electric |
| Roof Material | Fiberglass |
| Roof Style | Unknown |
| Stories Total | 1 |
| Size Interior | 2,240 Ft2 |
| Type | House |
| Utility Water | Municipal Water |
Parking
| Detached Garage | |
| Garage | 2 |
Land
| Acreage | No |
| Sewer | Municipal Sewage System |
| Size Irregular | 165x105x133x52x82 |
| Size Total Text | 165x105x133x52x82|4,051 - 7,250 Sqft |
| Zoning Description | Res |
Rooms
| Level | Type | Length | Width | Dimensions |
|---|---|---|---|---|
| Second Level | Bedroom | 13.10x9 | ||
| Second Level | Bedroom | 13.10x9 | ||
| Second Level | Primary Bedroom | 13x10 | ||
| Basement | Recreation Room | 25.8x22 | ||
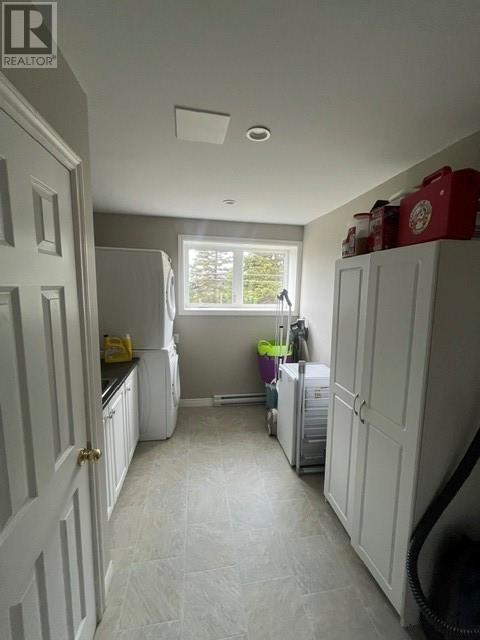
| Lower Level | Laundry Room | 12.4x8 | ||
| Lower Level | Not Known | 17.8x9 | ||
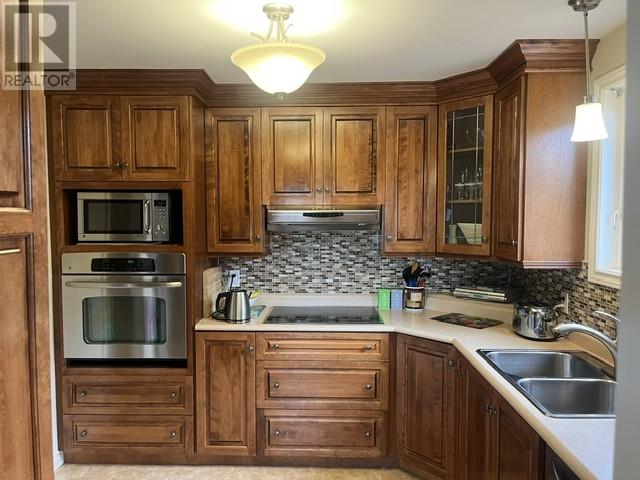
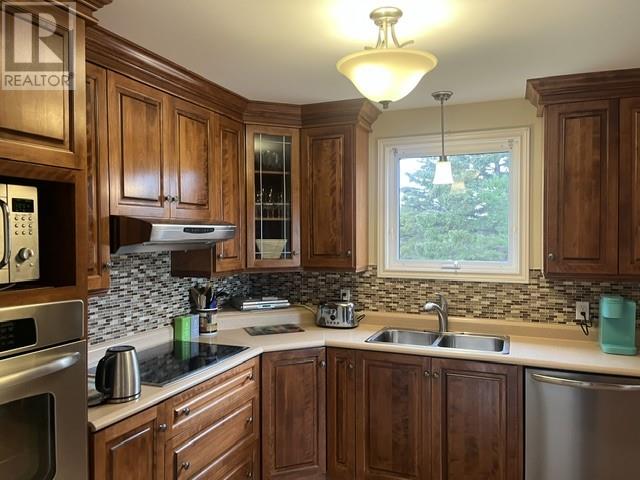
| Main Level | Kitchen | 11x10.6 | ||
| Main Level | Dining Room | 11x10.8 | ||
| Main Level | Living Room | 16.10x14.6 |
https://www.realtor.ca/real-estate/30179635/125-cherry-lane-conception-bay-south
Contact Us
Contact us for more information

The trademarks REALTOR®, REALTORS®, and the REALTOR® logo are controlled by The Canadian Real Estate Association (CREA) and identify real estate professionals who are members of CREA. The trademarks MLS®, Multiple Listing Service® and the associated logos are owned by The Canadian Real Estate Association (CREA) and identify the quality of services provided by real estate professionals who are members of CREA. The trademark DDF® is owned by The Canadian Real Estate Association (CREA) and identifies CREA's Data Distribution Facility (DDF®)
August 27 2026 11:41:59
Newfoundland & Labrador Association of REALTORS®
Royal LePage Property Consultants Limited