12 Spratt Place St. John's, Newfoundland & Labrador A1E 4M2

$349,900
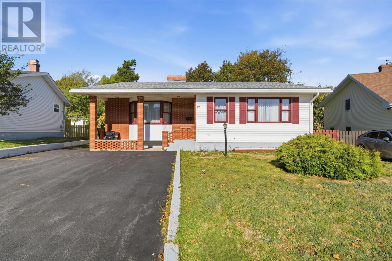
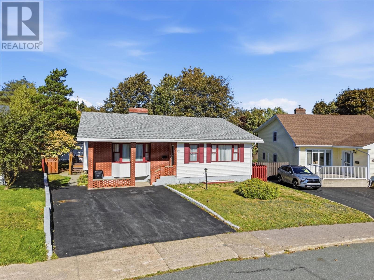
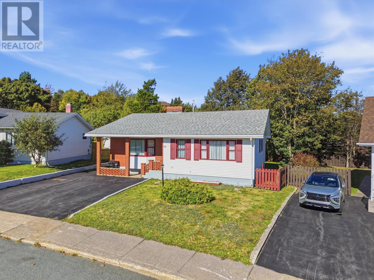
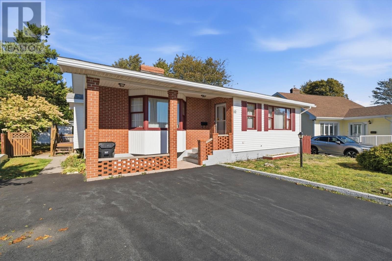
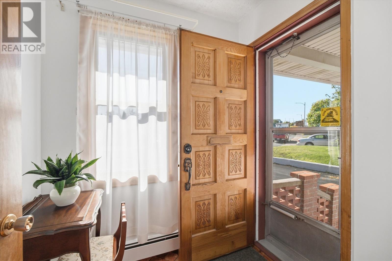
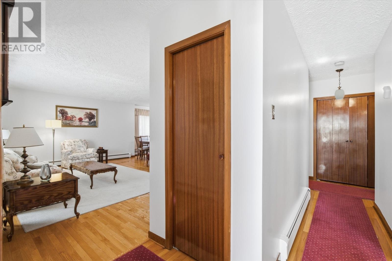
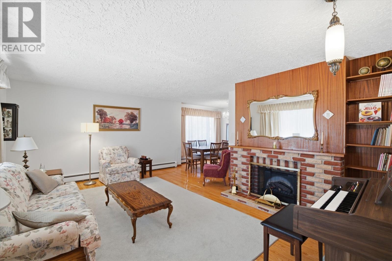
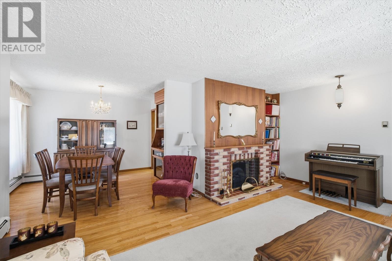
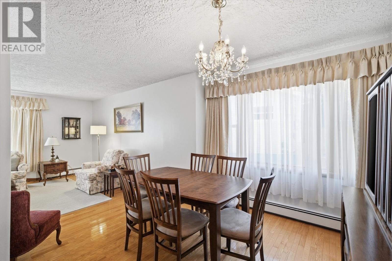
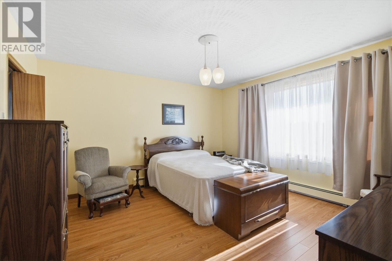
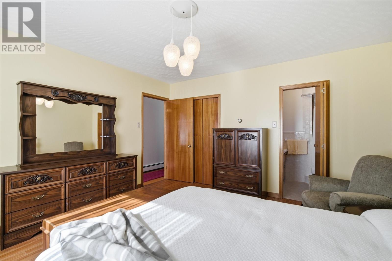
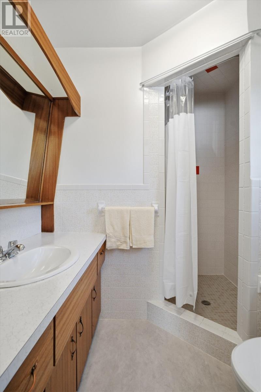
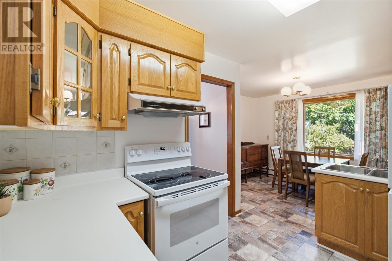
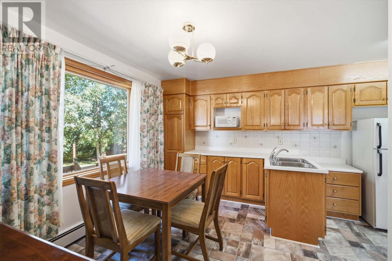
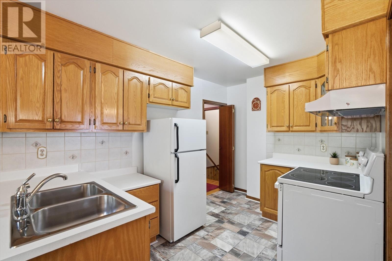
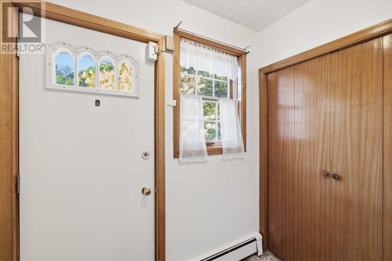
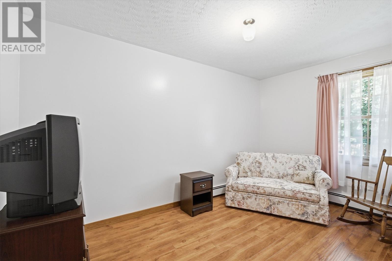
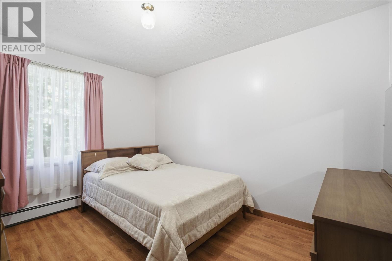
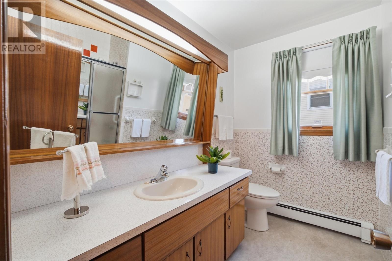
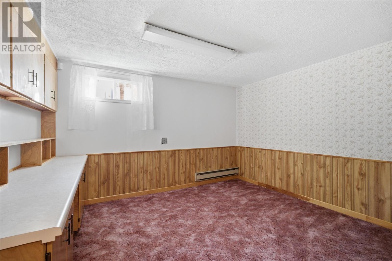
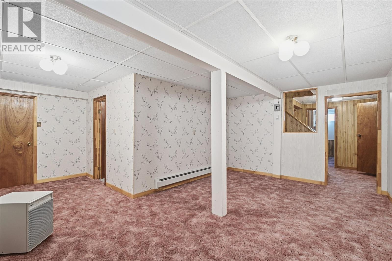
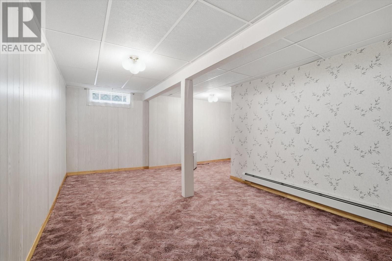
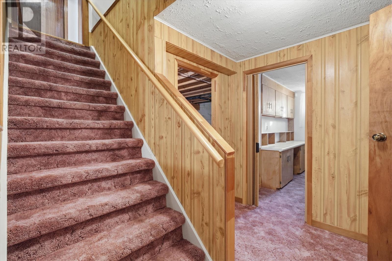
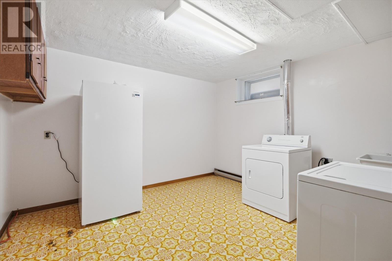
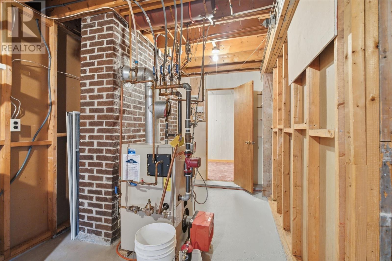
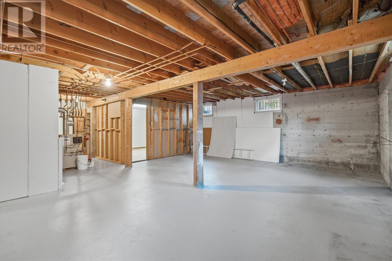
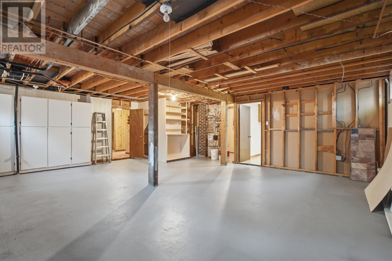
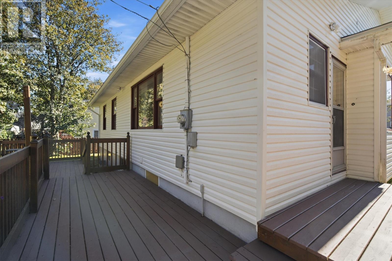
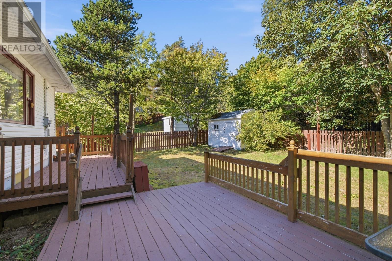
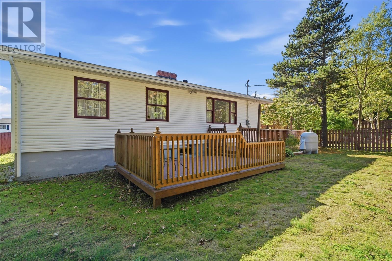
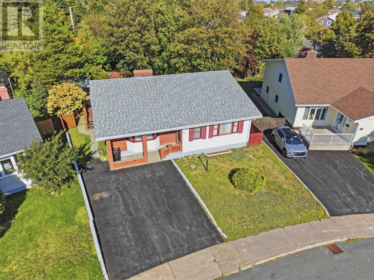
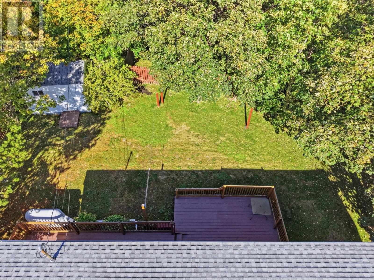
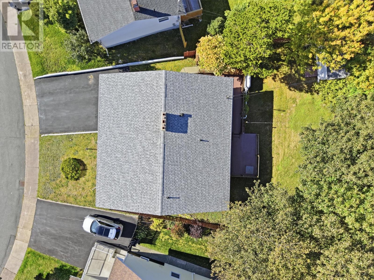
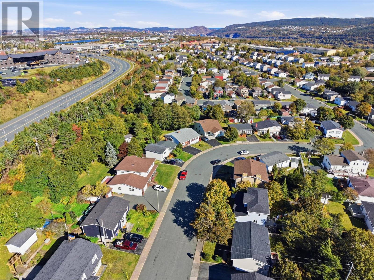
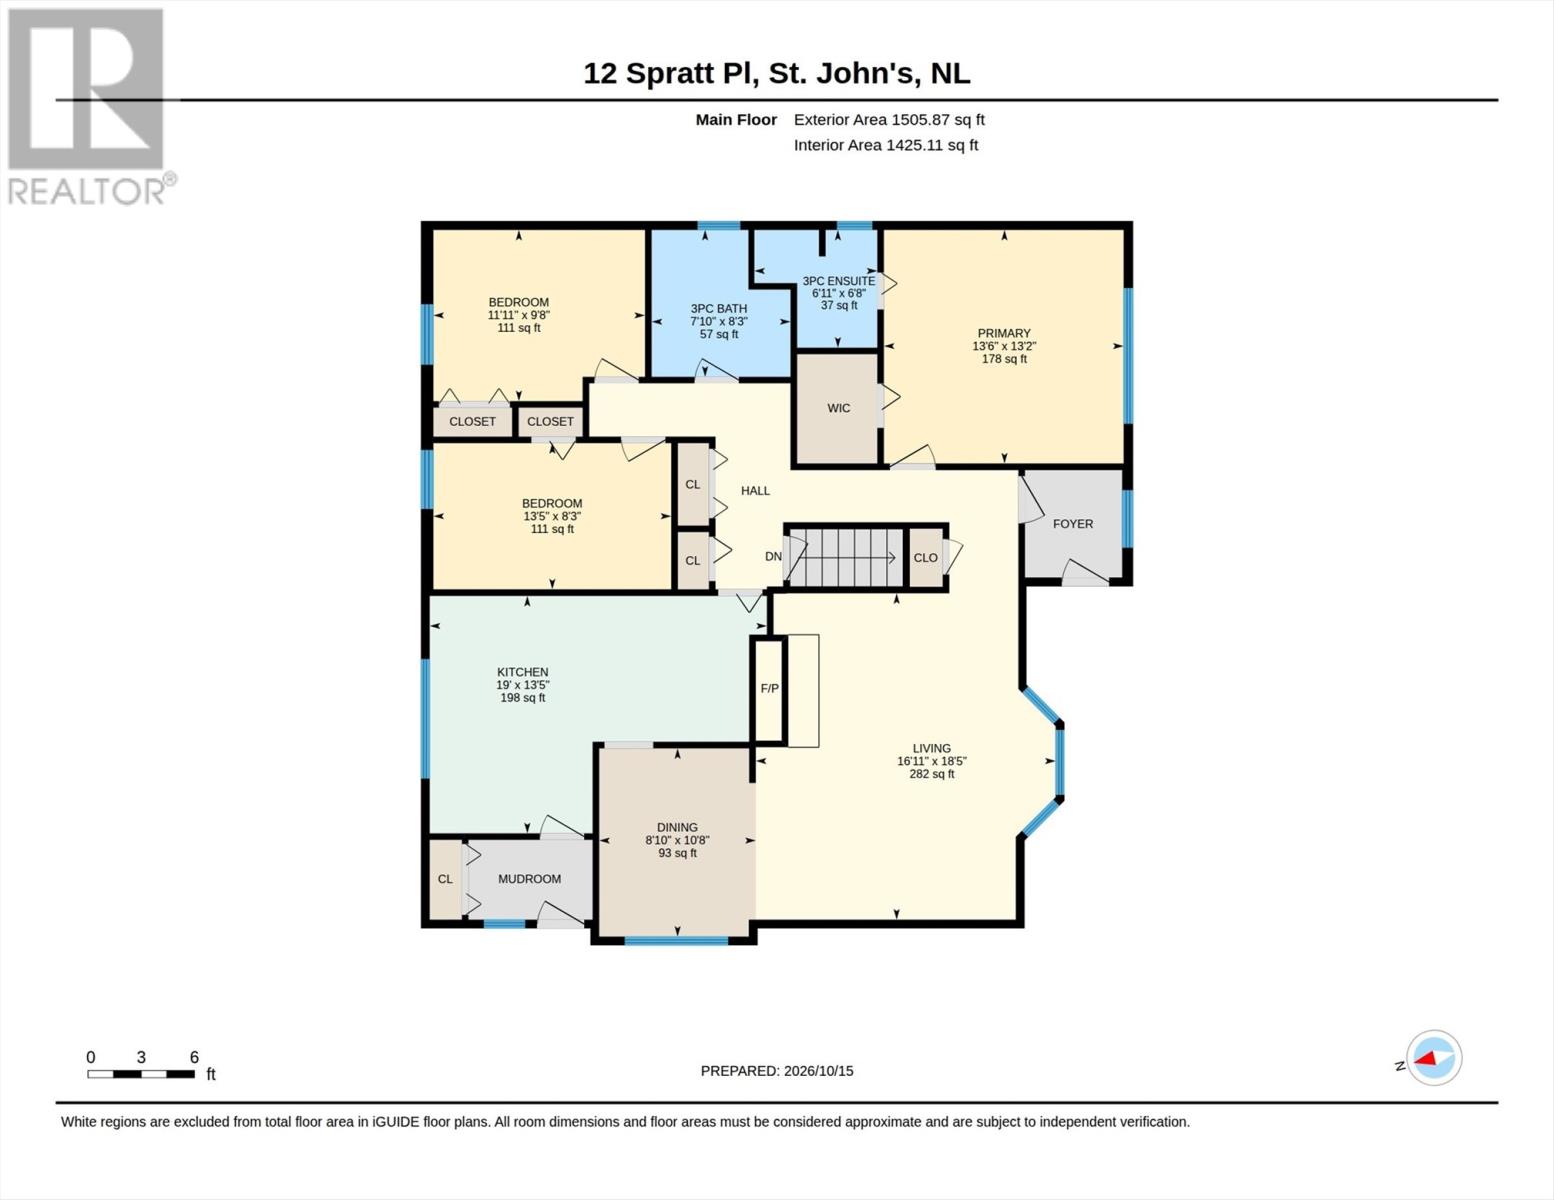
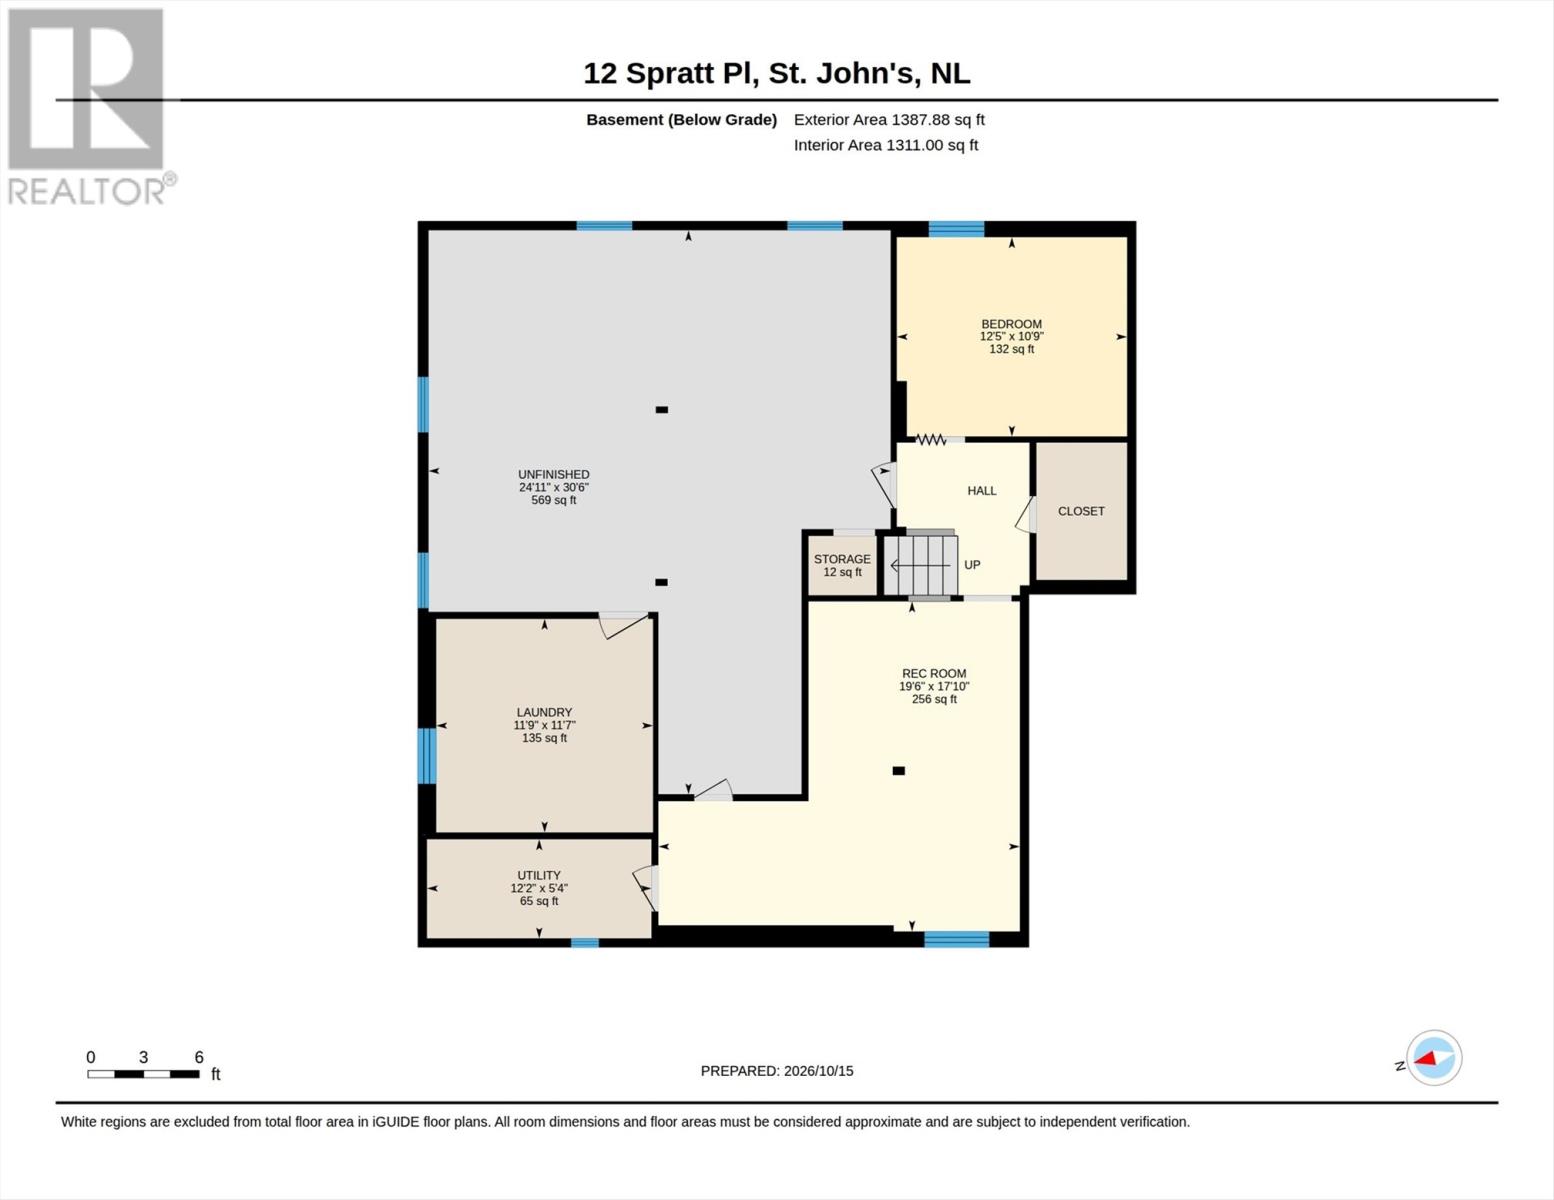
Some homes are just loved — and this one shows it in every corner. Built in 1977 and cherished by one owner, this beautifully maintained 3-bedroom brick front bungalow is a rare find in today’s market. Gorgeous hardwood floors flow throughout, and the warm touches of 1980s-character provides a charm that simply cannot be replicated. The spacious layout includes a living room, dining room and a large eat in kitchen, so you have plenty of room for family living and entertaining. There are 3 bedrooms upstairs one of which is the primary bedroom with walk in closet and 3-piece ensuite, both features well ahead of its time. The basement has a spacious recreation room, a whatever-you-like room, dedicated laundry area, storage rooms, and an amazing undeveloped space for your imagination to run wild. Check it out - that space is clean, dry and full of potential. In preparation for listing, the 125-amp electrical panel was switched from fuses to breakers. A thoughtful upgrade that speaks volumes about the care and pride that has always gone into this home. The roof was replaced in 2017 with 30-year Cambridge shingles giving you peace of mind for years to come. From the side entrance and mudroom, you can stroll into the garden or along the back patios, perfect spots to enjoy the fully fenced backyard, with drive in access. This home has been cared for with pride, and it shows from the moment you arrive. One owner. One of a kind. One not to miss. Sellers Direction in place and there will be no conveyance of offers until after 2:00 pm on Monday, November 2, and all offers are to be left open until 7:00 pm on that day. (id:18358)
Property Details
| MLS® Number | 1304886 |
| Property Type | Single Family |
| Amenities Near By | Recreation, Shopping |
| Storage Type | Storage Shed |
Building
| Bathroom Total | 2 |
| Bedrooms Total | 4 |
| Appliances | Dishwasher, Refrigerator, Microwave, Stove, Washer, Dryer |
| Architectural Style | Bungalow |
| Constructed Date | 1977 |
| Construction Style Attachment | Detached |
| Exterior Finish | Brick, Vinyl Siding |
| Fireplace Present | Yes |
| Fixture | Drapes/window Coverings |
| Flooring Type | Carpeted, Marble, Ceramic, Hardwood, Laminate, Other |
| Foundation Type | Poured Concrete |
| Heating Fuel | Oil |
| Heating Type | Radiator |
| Roof Material | Fiberglass |
| Roof Style | Unknown |
| Stories Total | 1 |
| Size Interior | 2,736 Ft2 |
| Type | House |
| Utility Water | Municipal Water |
Land
| Acreage | Yes |
| Fence Type | Fence |
| Land Amenities | Recreation, Shopping |
| Landscape Features | Landscaped |
| Sewer | Municipal Sewage System |
| Size Irregular | 7237 |
| Size Total | 7237.0000|4,051 - 7,250 Sqft |
| Size Total Text | 7237.0000|4,051 - 7,250 Sqft |
| Zoning Description | Residential |
Rooms
| Level | Type | Length | Width | Dimensions |
|---|---|---|---|---|
| Basement | Other | 24.11 x 30.6 | ||
| Basement | Utility Room | 12.2 x 5.4 | ||
| Basement | Laundry Room | 11.9 x 11.7 | ||
| Basement | Not Known | 12.5 x 10.9 | ||
| Basement | Recreation Room | 19.6 x 17.10 | ||
| Main Level | Bath (# Pieces 1-6) | 3 piece | ||
| Main Level | Ensuite | 3 piece | ||
| Main Level | Bedroom | 11.11 x 9.8 | ||
| Main Level | Bedroom | 13.5 x 8.3 | ||
| Main Level | Primary Bedroom | 13.6 x 13.2 | ||
| Main Level | Kitchen | 19 x 13.5 | ||
| Main Level | Dining Room | 8.10 x 10.8 | ||
| Main Level | Living Room | 16.11 x 18.5 |
https://www.realtor.ca/real-estate/30453348/12-spratt-place-st-johns
Contact Us
Contact us for more information

The trademarks REALTOR®, REALTORS®, and the REALTOR® logo are controlled by The Canadian Real Estate Association (CREA) and identify real estate professionals who are members of CREA. The trademarks MLS®, Multiple Listing Service® and the associated logos are owned by The Canadian Real Estate Association (CREA) and identify the quality of services provided by real estate professionals who are members of CREA. The trademark DDF® is owned by The Canadian Real Estate Association (CREA) and identifies CREA's Data Distribution Facility (DDF®)
October 28 2026 05:52:39
Newfoundland & Labrador Association of REALTORS®
Bluekey Realty Inc.