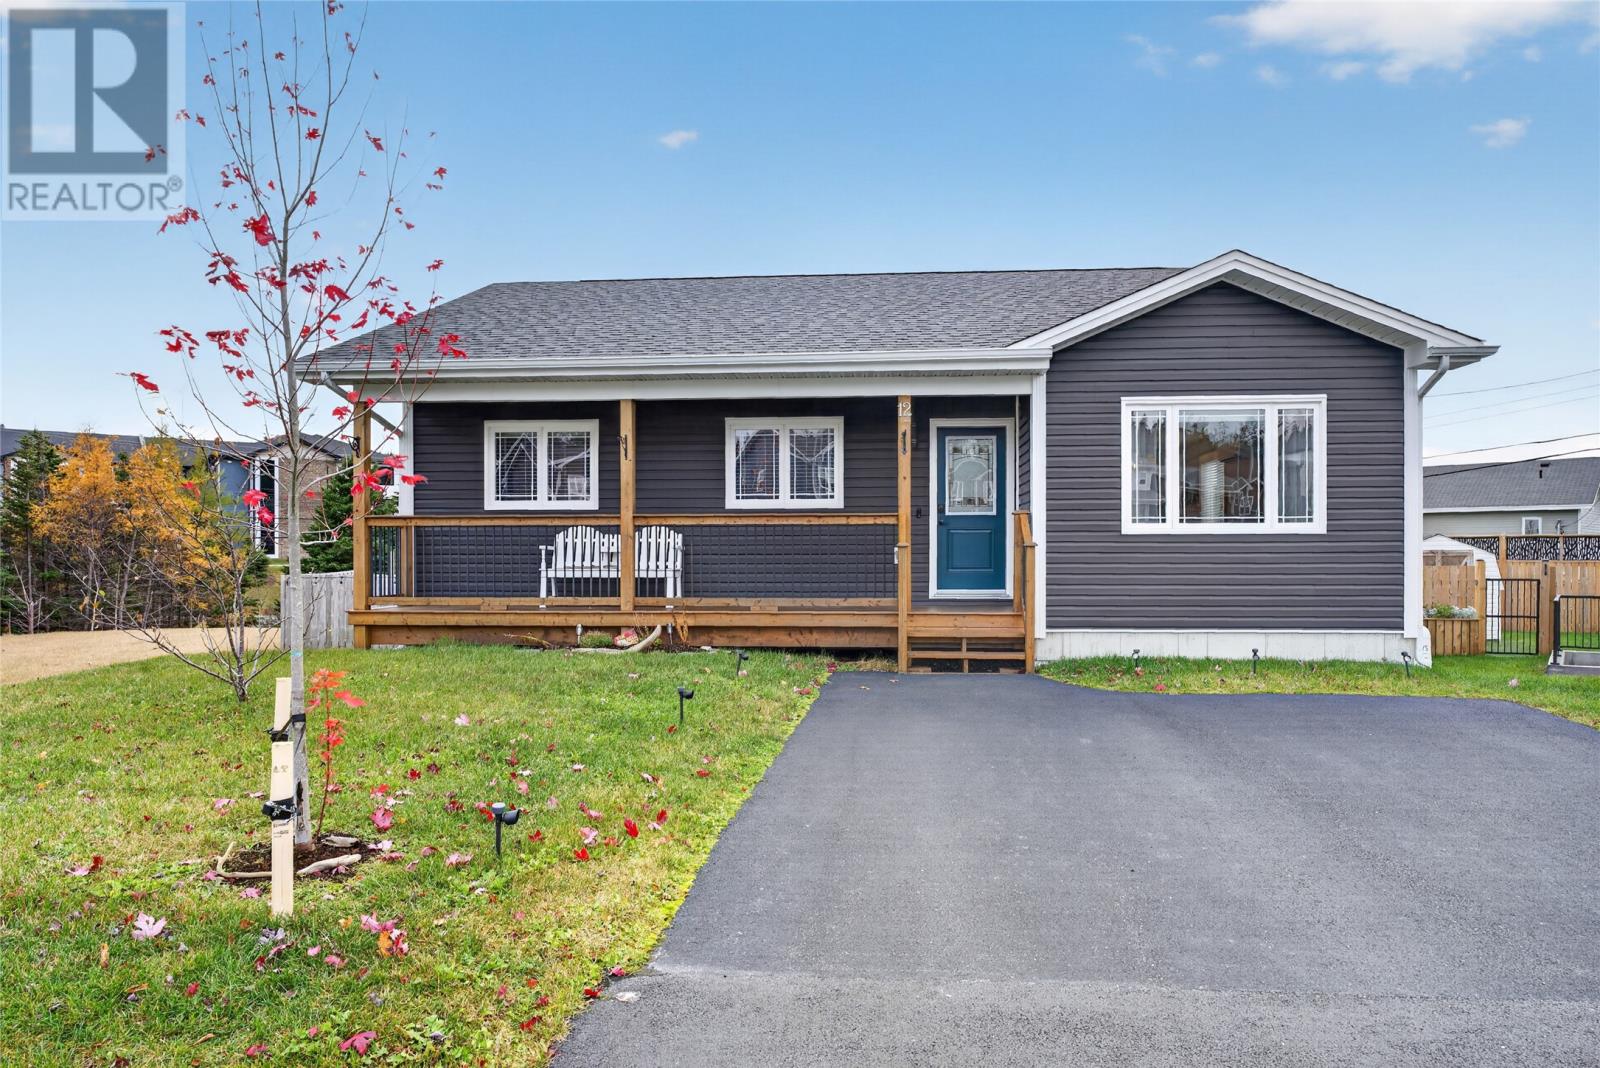
12 Port Rexton Street Paradise, Newfoundland & Labrador A1L 4J9

$439,900
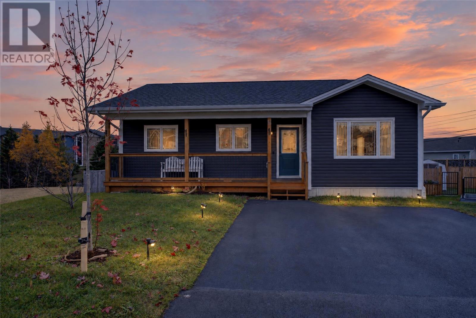
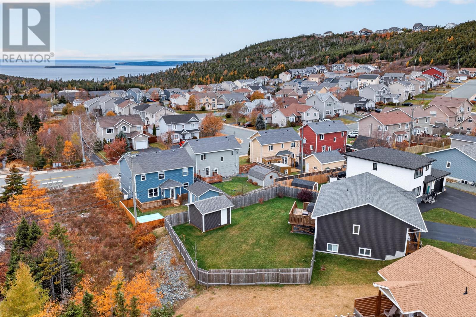
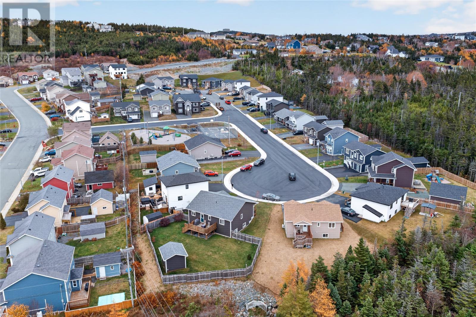
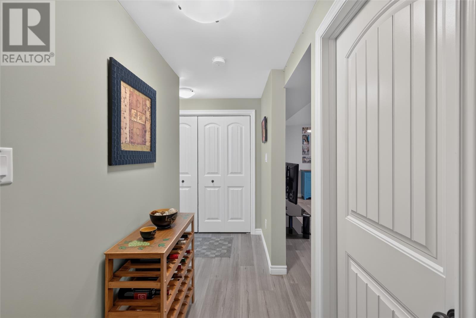
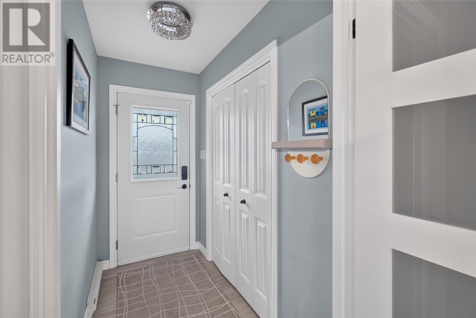
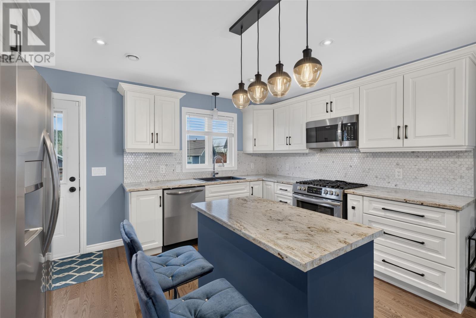
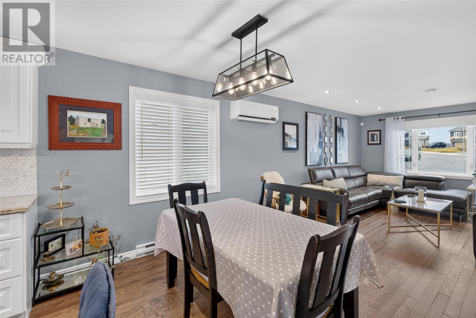
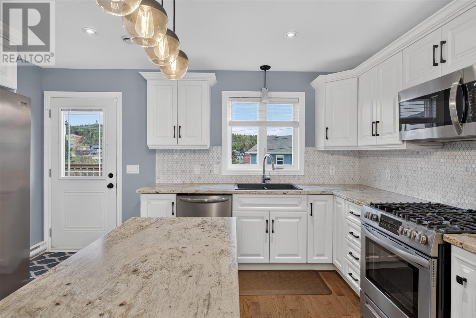
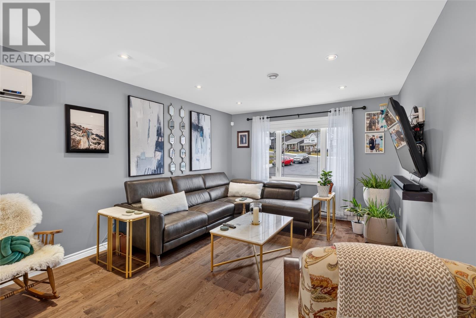
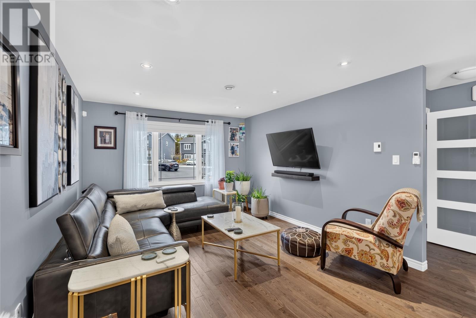
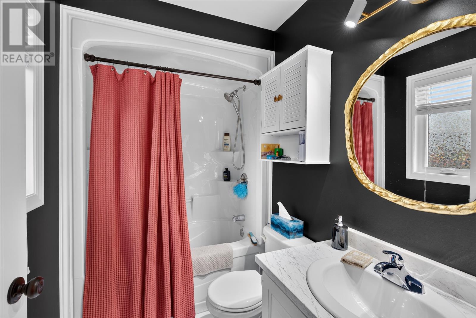
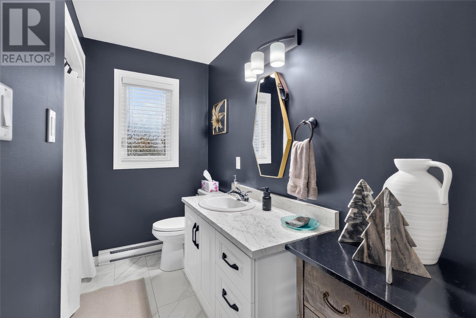
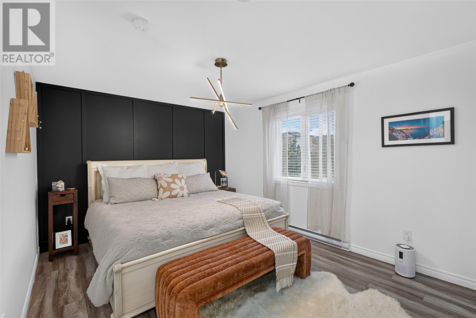
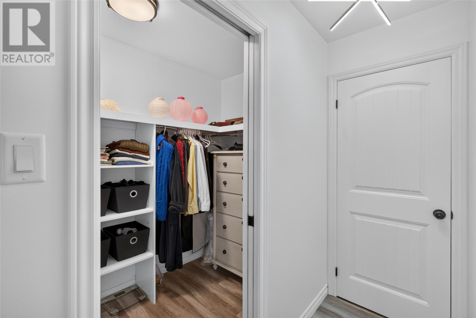
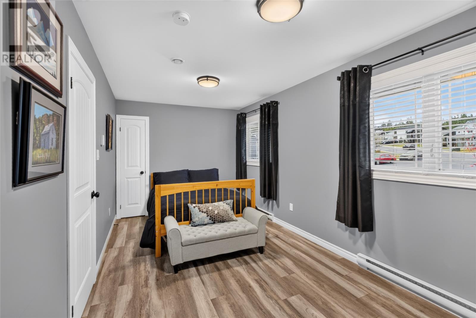
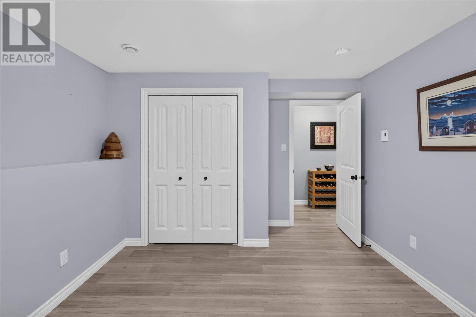
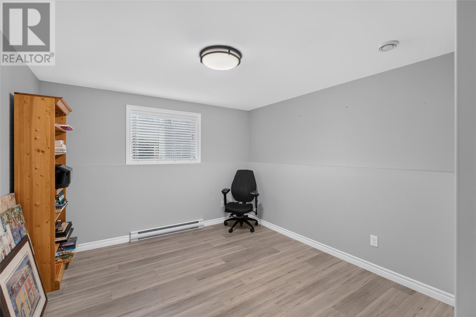
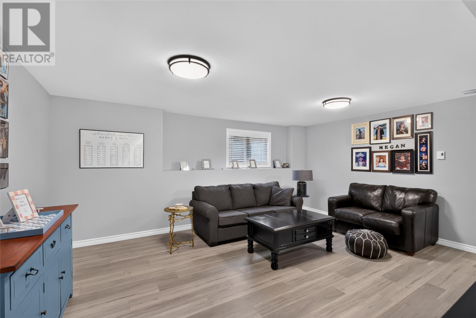
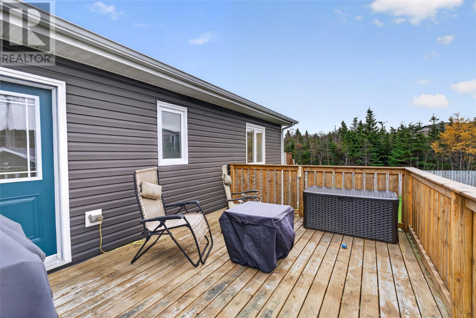
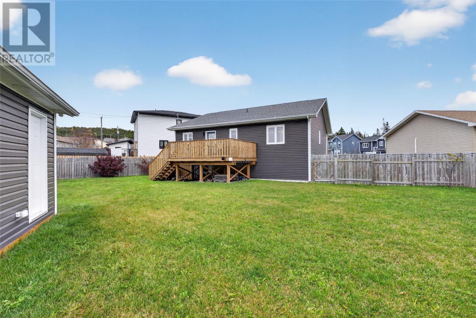
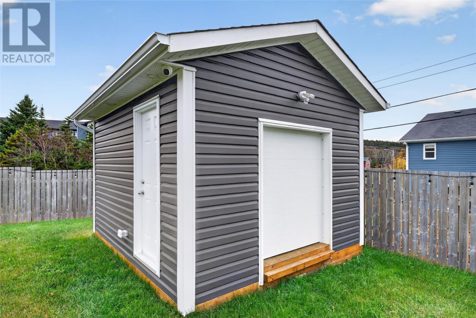
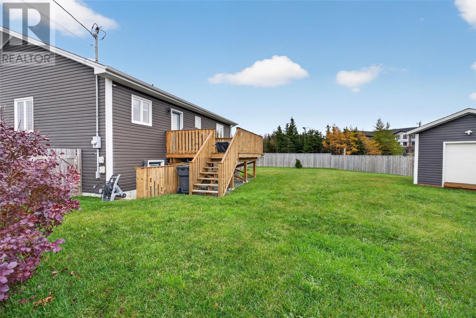
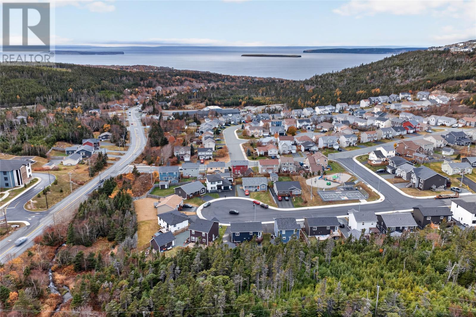
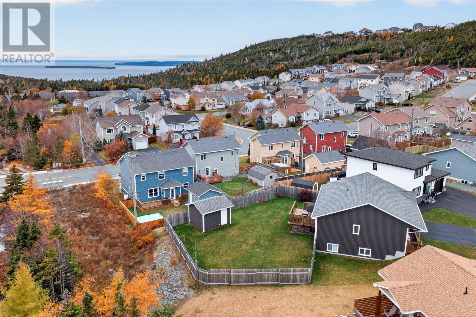
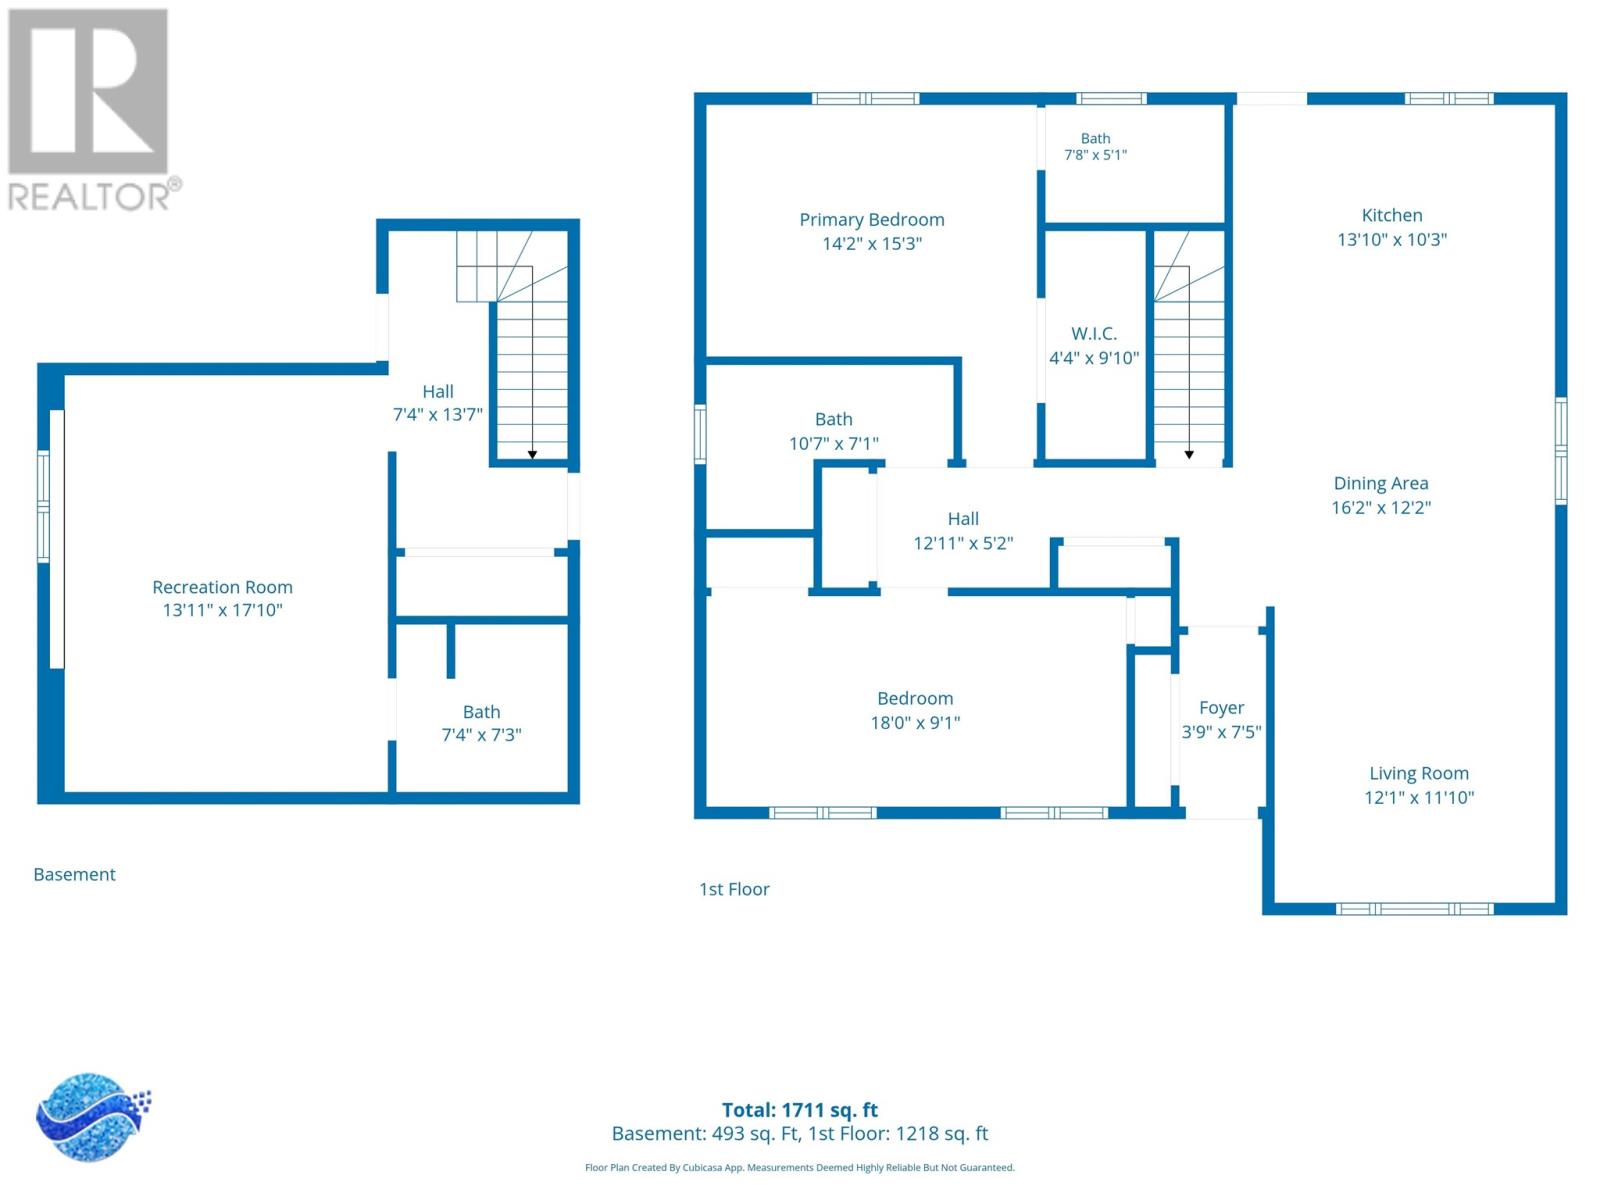
Enjoy ultimate urban lifestyle in this enchanting energy efficient southern exposure home, located in Woodland Gardens. This property is ideal as a retirement haven or a small family. The elegant modern open style white kitchen is a recipe for success & offers: an efficient propane range, stainless steel appliances & center island, which can serve as a workspace. The open concept entertaining size living room which radiates hospitality and charm, is ideal for family gatherings. The primary bedroom situated for privacy, has a separate dressing area with walk-in closet, plus its own shower area. The daylight walk-out basement includes a fully finished recreation room, full bath & work room, storage or the potentiality of a 3rd bedroom. This home also includes a mini split, fully fenced yard, wired detached shed, covered front veranda, rear deck, landscaped yard. Tasteful decorating & supple touches make this house different from all the rest. This home offers the buyer the same benefits of new construction, but with no waiting, plus all the vendor's additional numerous upgrades are included. Make an appointment today and soon you will be sitting on your deck overlooking your beautiful private fenced yard. As per attached Seller's Directive there will be no conveyance of offers until Monday, November 16 @ 2:00pm and are to be left open for acceptance until 5:00pm the same day. (id:18358)
Property Details
| MLS® Number | 1305230 |
| Property Type | Single Family |
| Amenities Near By | Recreation, Shopping |
Building
| Bathroom Total | 3 |
| Bedrooms Above Ground | 2 |
| Bedrooms Total | 2 |
| Appliances | Refrigerator, Stove, Washer, Dryer |
| Architectural Style | Bungalow |
| Constructed Date | 2020 |
| Construction Style Attachment | Detached |
| Exterior Finish | Vinyl Siding |
| Fixture | Drapes/window Coverings |
| Flooring Type | Mixed Flooring |
| Heating Fuel | Electric |
| Heating Type | Mini-split |
| Roof Material | Asphalt Shingle |
| Roof Style | Unknown |
| Stories Total | 1 |
| Size Interior | 2,500 Ft2 |
| Type | House |
| Utility Water | Municipal Water |
Land
| Acreage | No |
| Fence Type | Fence |
| Land Amenities | Recreation, Shopping |
| Landscape Features | Landscaped |
| Sewer | Municipal Sewage System |
| Size Irregular | 812 Square Meters |
| Size Total Text | 812 Square Meters|7,251 - 10,889 Sqft |
| Zoning Description | Residential |
Rooms
| Level | Type | Length | Width | Dimensions |
|---|---|---|---|---|
| Basement | Bath (# Pieces 1-6) | 7.4 x 7.3 | ||
| Basement | Recreation Room | 13.11 x 17.10 | ||
| Main Level | Bath (# Pieces 1-6) | 7.1x 10.7 | ||
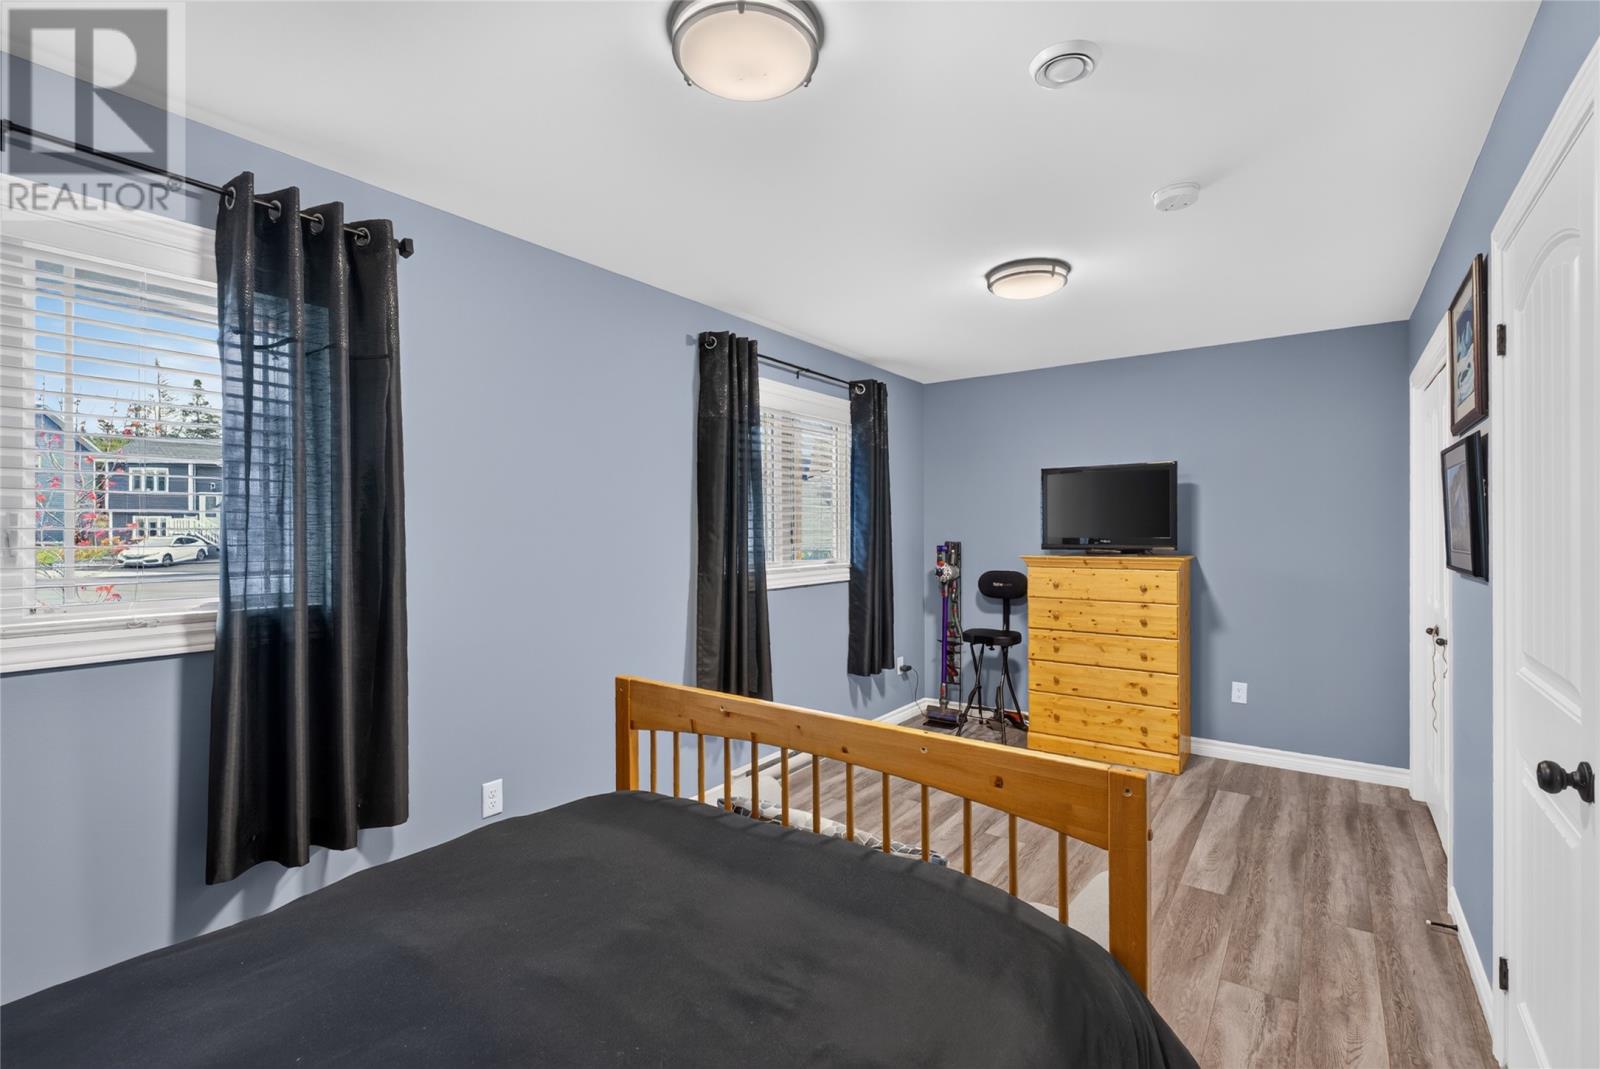
| Main Level | Bedroom | 18 x 9 | ||
| Main Level | Primary Bedroom | 14.2 x 15.3 | ||
| Main Level | Ensuite | 7.8x 9.1 | ||
| Main Level | Living Room | 12.1 x 11.2 | ||
| Main Level | Dining Room | 16.2 x 12.2 | ||
| Main Level | Kitchen | 13.10 x 10.2 | ||
| Main Level | Living Room | 12.10 x 11.3 |
https://www.realtor.ca/real-estate/30497559/12-port-rexton-street-paradise
Contact Us
Contact us for more information

The trademarks REALTOR®, REALTORS®, and the REALTOR® logo are controlled by The Canadian Real Estate Association (CREA) and identify real estate professionals who are members of CREA. The trademarks MLS®, Multiple Listing Service® and the associated logos are owned by The Canadian Real Estate Association (CREA) and identify the quality of services provided by real estate professionals who are members of CREA. The trademark DDF® is owned by The Canadian Real Estate Association (CREA) and identifies CREA's Data Distribution Facility (DDF®)
November 10 2026 04:31:59
Newfoundland & Labrador Association of REALTORS®
RE/MAX Realty Specialists