12 Compton Place St. John's, Newfoundland & Labrador A1A 5G1

$629,500
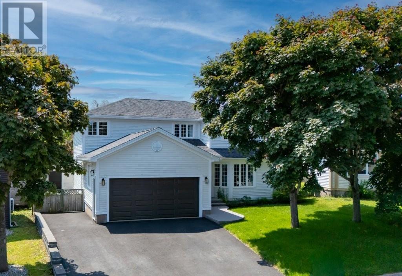
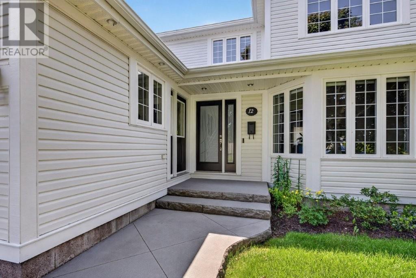
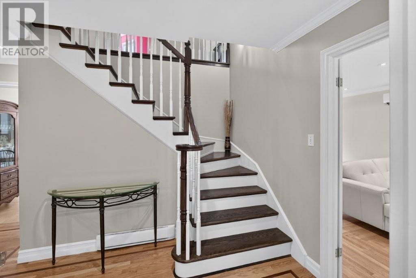
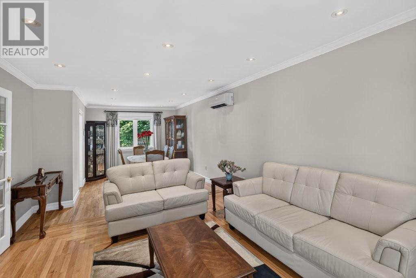
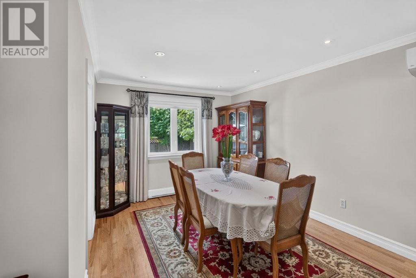
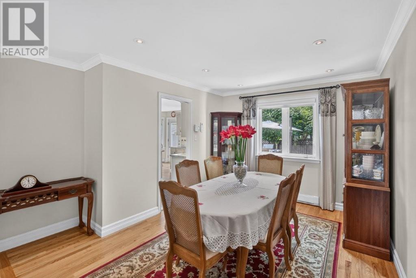
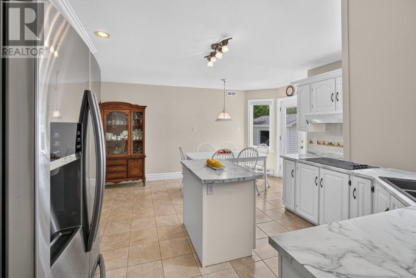
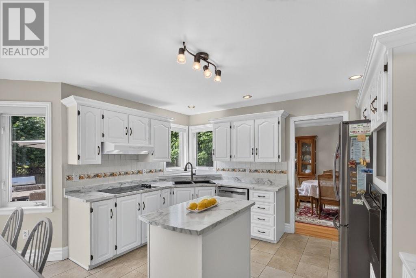
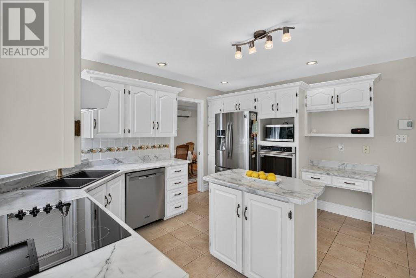
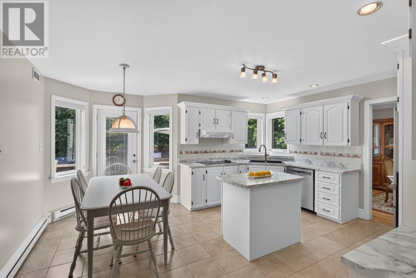
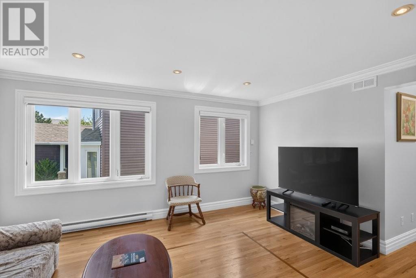
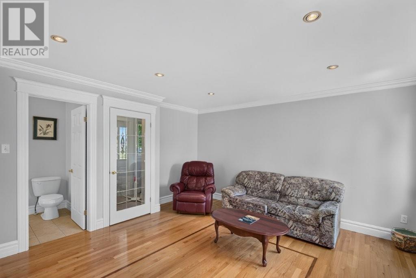
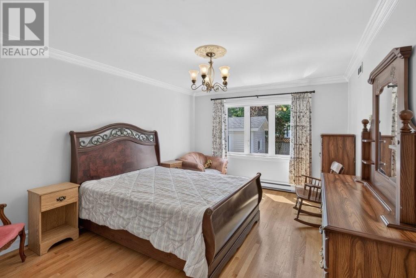
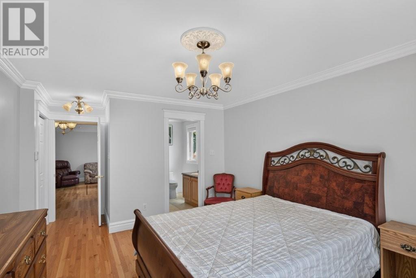
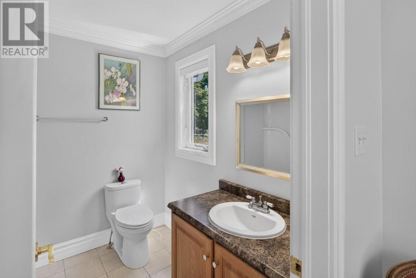
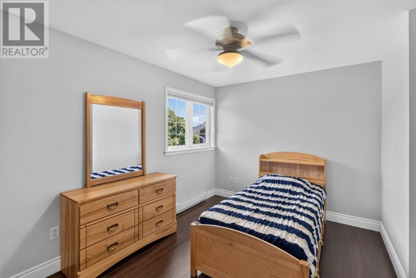
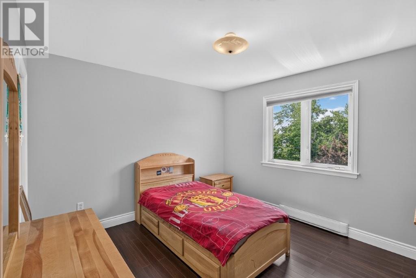
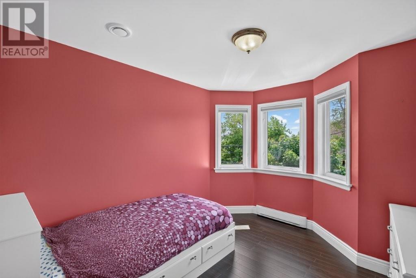
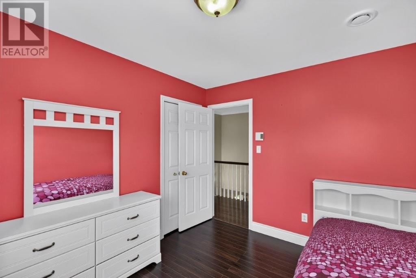
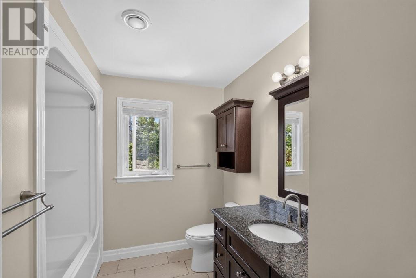
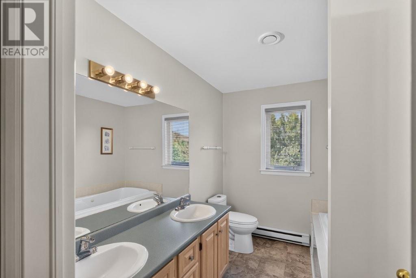
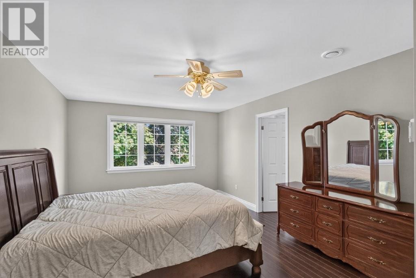
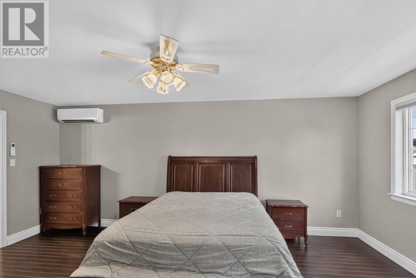
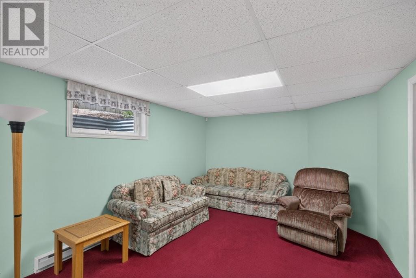
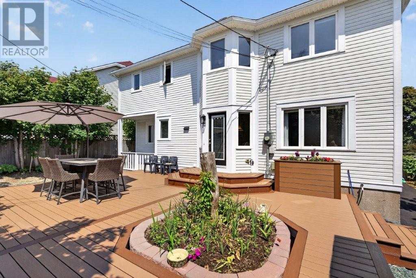
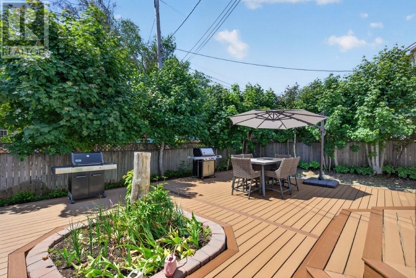
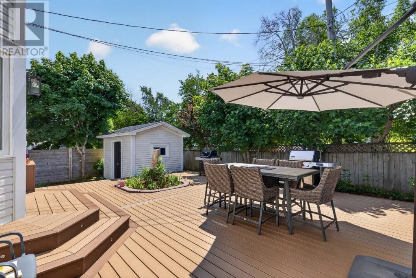
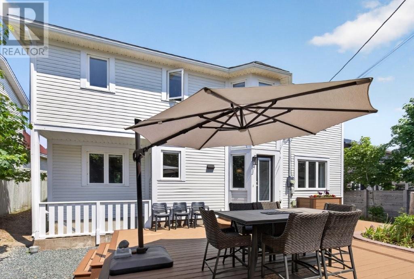
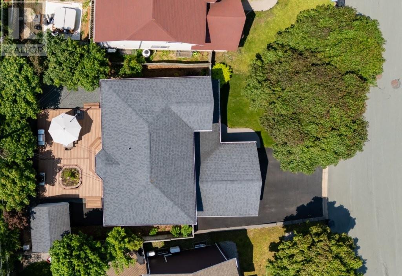
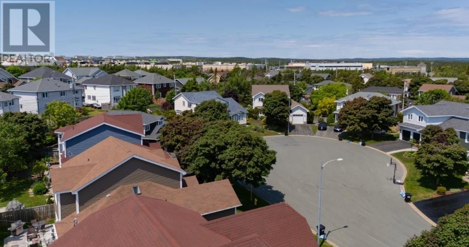
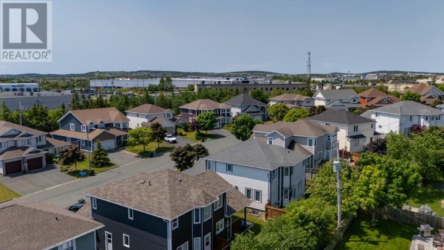
A rare opportunity to own a home in one of the most sought-after locations in Clovelly Estates. Situated on a quiet cul-de-sac, this beautiful property offers a private backyard that enjoys sunshine for most of the day. Whether you're a young family with small children or simply looking for a peaceful setting, this home checks all the boxes. A standout feature is the main floor in-law suite or nanny suite, offering excellent flexibility for extended family, guests, or live-in support. Built by a renowned contractor of its day, this impressive two-storey home has benefited from numerous renovations and upgrades in recent years. The home features a total of 5 bedrooms and 4.5 bathrooms, a stunning white kitchen with a centre island and stainless steel appliances, electronic window blinds, beautiful hardwood floors, a mini-split heat pump, and a large composite patio deck off the kitchen that requires no staining. A 10' x 12' storage shed provides additional outdoor storage. Homes in this location are rarely available and highly sought after. Don't miss your opportunity to make this exceptional property your own. (id:18358)
Property Details
| MLS® Number | 1300227 |
| Property Type | Single Family |
| Amenities Near By | Recreation, Shopping |
| Storage Type | Storage Shed |
Building
| Bathroom Total | 5 |
| Bedrooms Above Ground | 5 |
| Bedrooms Total | 5 |
| Appliances | Alarm System, Central Vacuum, Dishwasher, Refrigerator, Microwave |
| Architectural Style | 2 Level |
| Constructed Date | 1996 |
| Construction Style Attachment | Detached |
| Exterior Finish | Vinyl Siding |
| Fixture | Drapes/window Coverings |
| Flooring Type | Carpeted, Hardwood, Mixed Flooring, Other |
| Foundation Type | Poured Concrete |
| Half Bath Total | 1 |
| Heating Fuel | Electric |
| Heating Type | Baseboard Heaters, Mini-split |
| Roof Material | Asphalt Shingle |
| Roof Style | Unknown |
| Stories Total | 2 |
| Size Interior | 3,463 Ft2 |
| Type | House |
| Utility Water | Municipal Water |
Parking
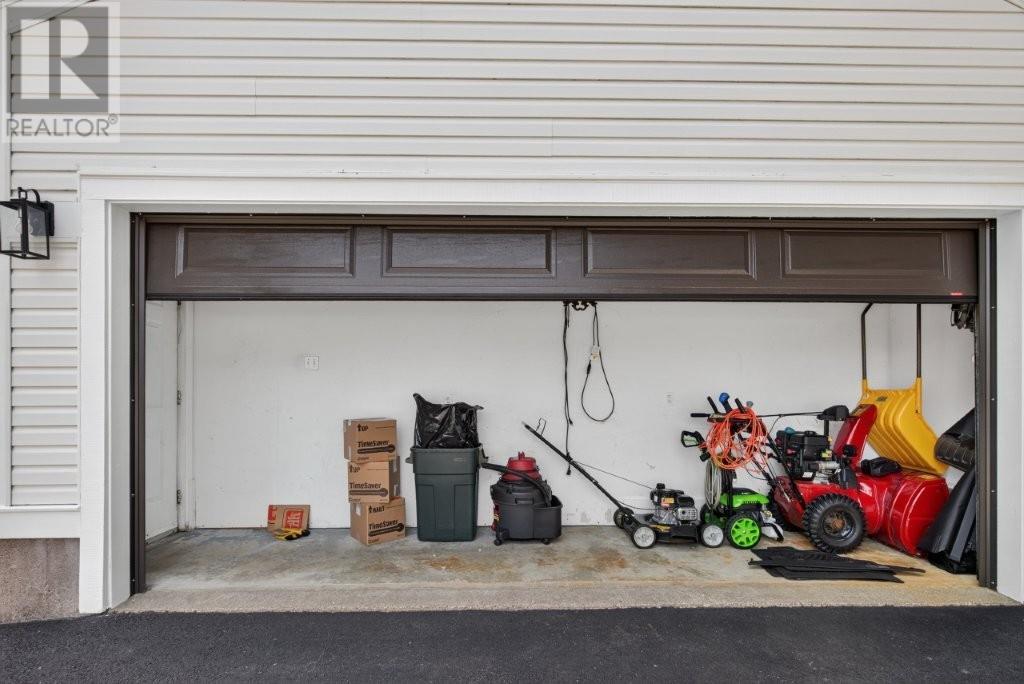
| Attached Garage |
Land
| Access Type | Year-round Access |
| Acreage | No |
| Fence Type | Fence |
| Land Amenities | Recreation, Shopping |
| Landscape Features | Landscaped |
| Sewer | Municipal Sewage System |
| Size Irregular | 51 X 100 X 64 X 98 |
| Size Total Text | 51 X 100 X 64 X 98|4,051 - 7,250 Sqft |
| Zoning Description | Residential |
Rooms
| Level | Type | Length | Width | Dimensions |
|---|---|---|---|---|
| Second Level | Ensuite | 8 x 9.5 | ||
| Second Level | Bath (# Pieces 1-6) | FULL 8 x 9.5 | ||
| Second Level | Bedroom | 11.7 x 12.4 | ||
| Second Level | Bedroom | 11 x 11.7 | ||
| Second Level | Bedroom | 10 x 11 | ||
| Second Level | Primary Bedroom | 12 x 18.7 | ||
| Basement | Bath (# Pieces 1-6) | 3PC 8.4 x 10.7 | ||
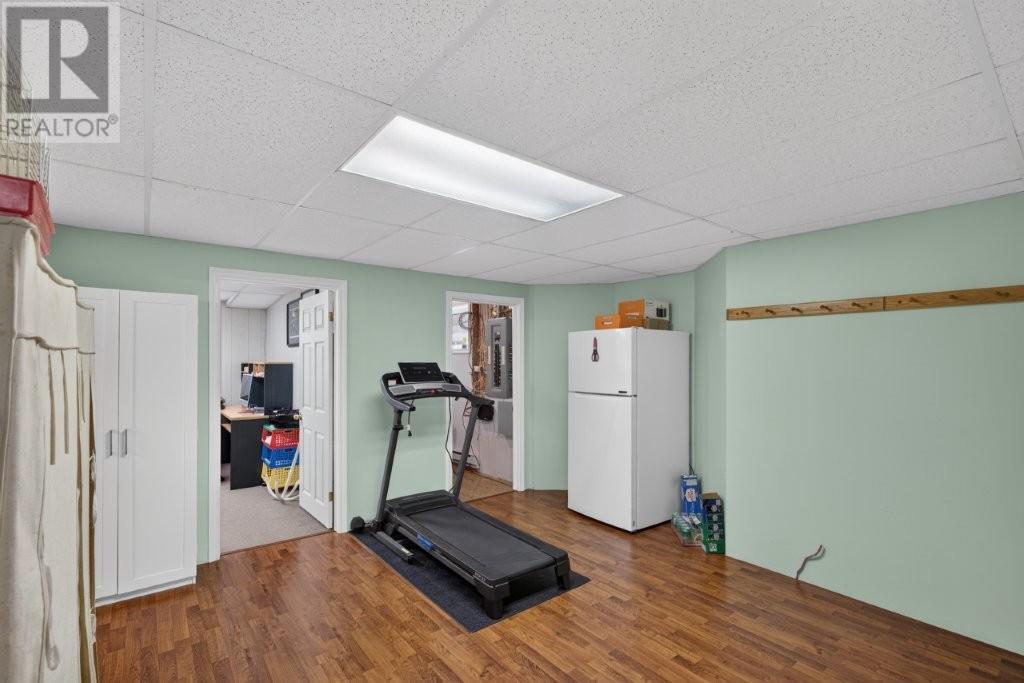
| Basement | Storage | 6 x 11.3 | ||
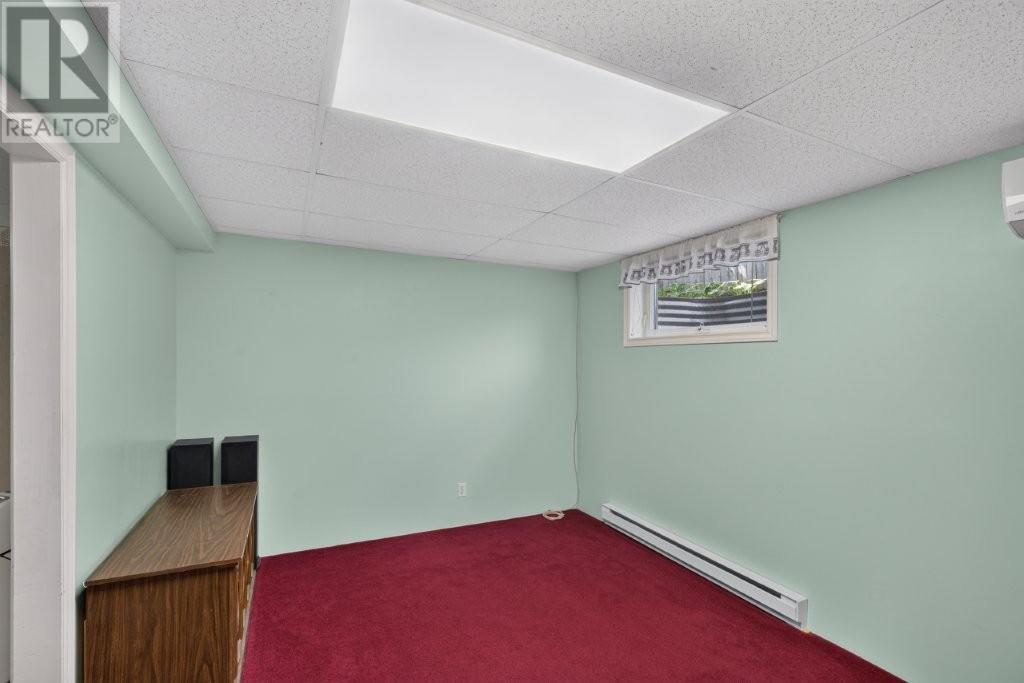
| Basement | Den | 11.3 x 15.2 | ||
| Basement | Recreation Room | 11.5 x 27 | ||
| Main Level | Bath (# Pieces 1-6) | 1/2 5.4 x 6.1 | ||
| Main Level | Bath (# Pieces 1-6) | FULL 7.4 x 7.6 | ||
| Main Level | Family Room | 14.4 x 19.6 | ||
| Main Level | Bedroom | 11.8 x 19 | ||
| Main Level | Living Room | 12 x 16 | ||
| Main Level | Dining Room | 9.5 x 10 | ||
| Main Level | Kitchen | 13.7 x 15.9 |
https://www.realtor.ca/real-estate/30018459/12-compton-place-st-johns
Contact Us
Contact us for more information

The trademarks REALTOR®, REALTORS®, and the REALTOR® logo are controlled by The Canadian Real Estate Association (CREA) and identify real estate professionals who are members of CREA. The trademarks MLS®, Multiple Listing Service® and the associated logos are owned by The Canadian Real Estate Association (CREA) and identify the quality of services provided by real estate professionals who are members of CREA. The trademark DDF® is owned by The Canadian Real Estate Association (CREA) and identifies CREA's Data Distribution Facility (DDF®)
July 31 2026 02:03:23
Newfoundland & Labrador Association of REALTORS®
RE/MAX Realty Specialists