118 Barnes Road St. John's, Newfoundland & Labrador A1C 3X6

$349,900
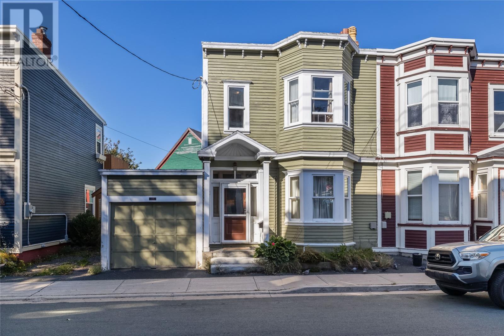
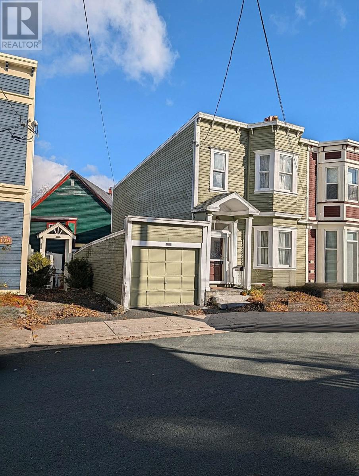
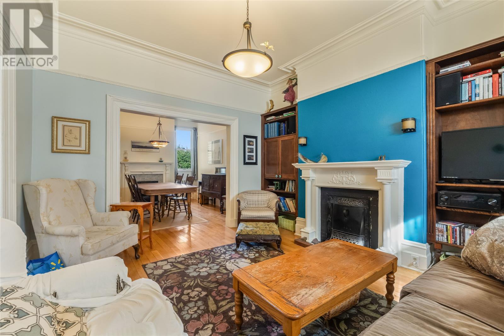
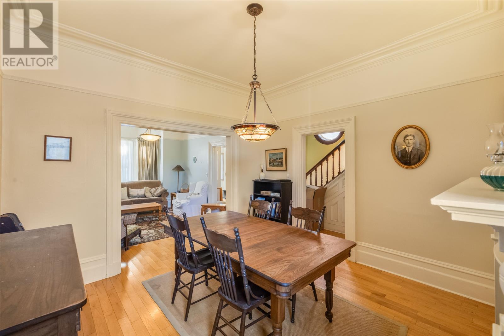
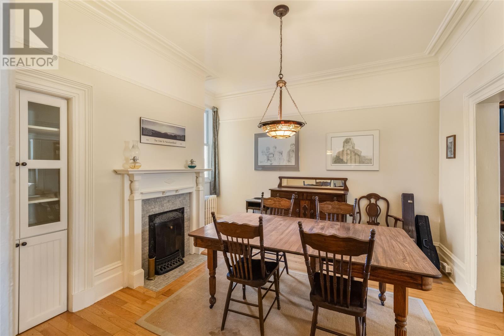
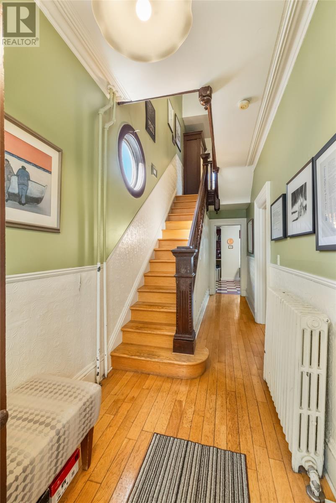
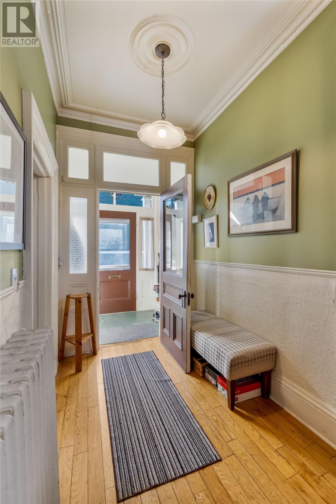
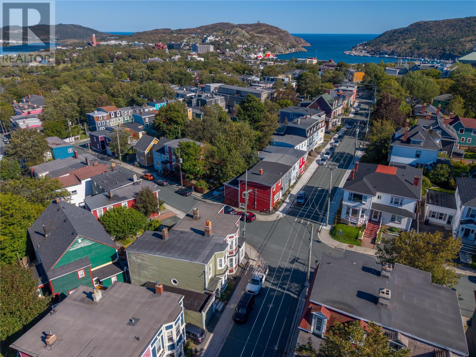
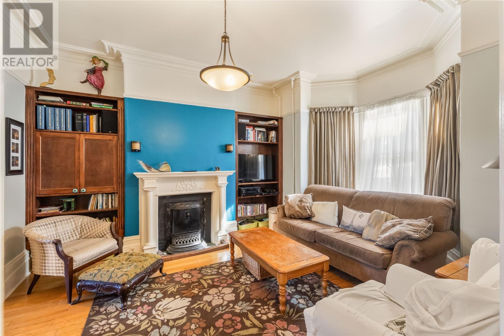
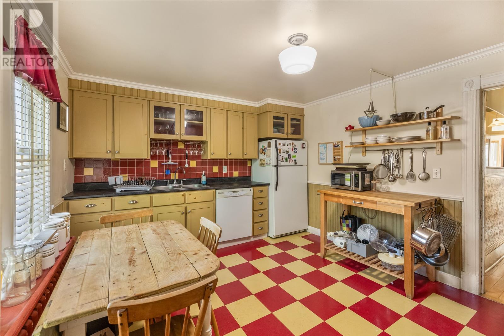
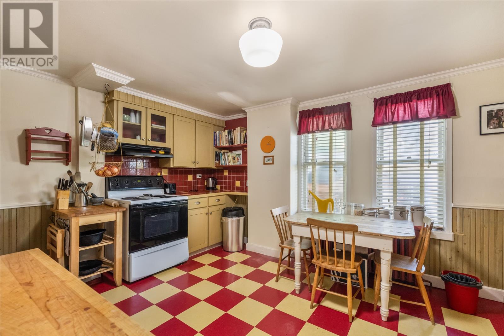
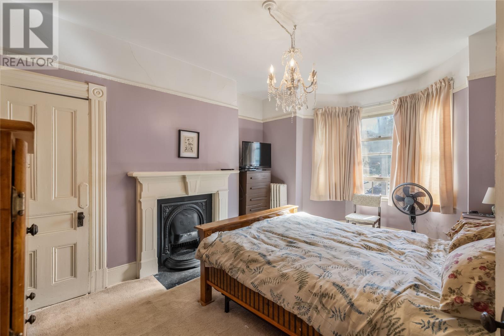
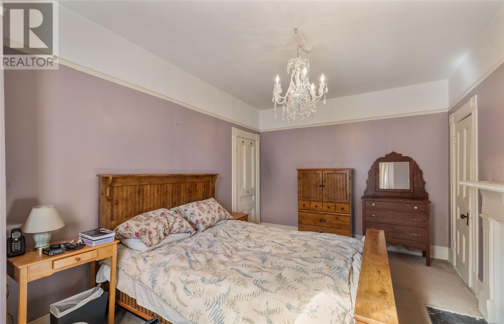
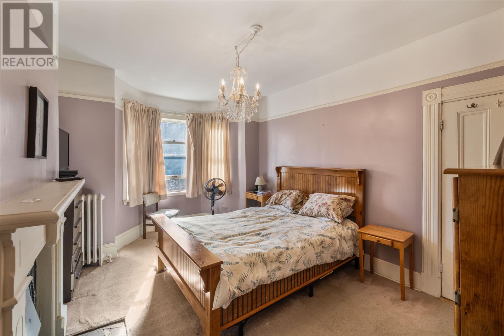
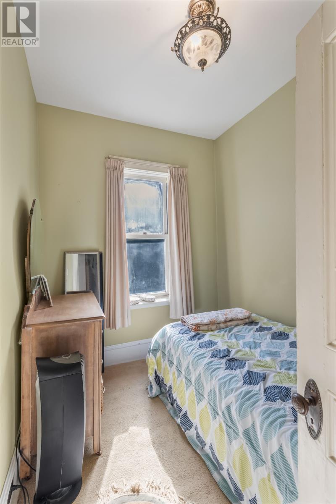
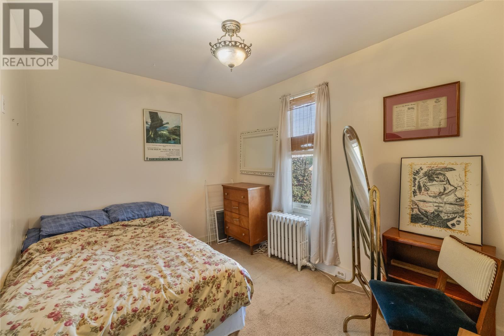
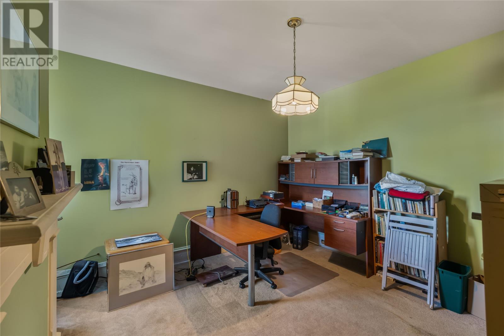
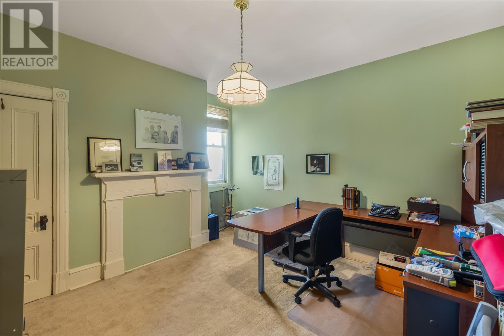
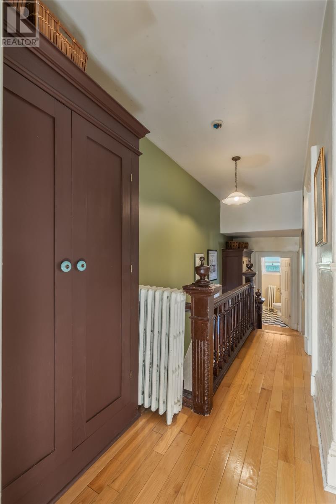
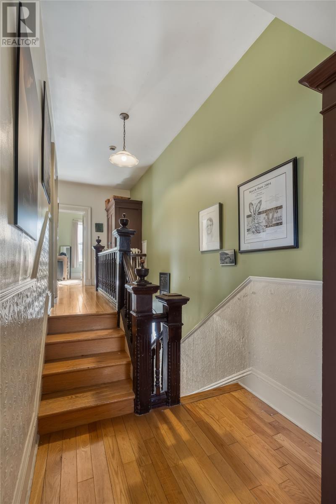
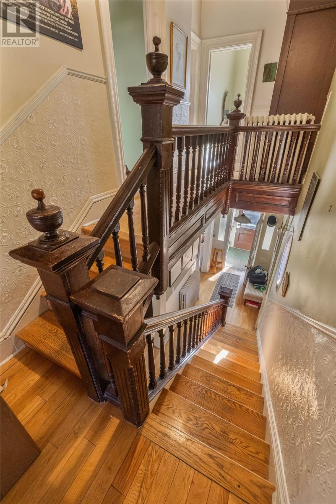
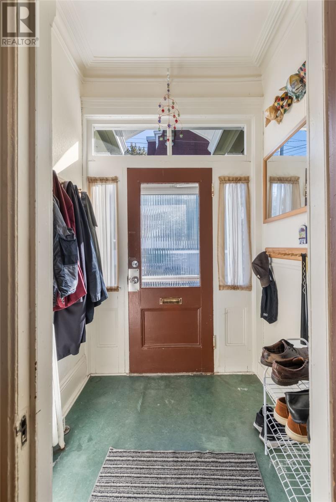
Built in 1905, this semi-detached home in Georgestown has the kind of detail you just don't see in new builds: deep crown mouldings, a carved staircase with the original newel posts, three fireplace mantels, and hardwood on the main floor and through the hallways. The kitchen is bright and roomy, with plenty of cabinets and space for a table. It's the kind of kitchen where everyone ends up, whether you plan it or not. Upstairs you'll find four bedrooms, including a good-sized primary bedroom and a room that works well as a home office. The practical side is covered too: a pre-listing home inspection, 125-amp electrical service, an oil tank with a stated service life to 2045, a furnace about seven years old, and an attached garage, a real bonus this close to downtown. The outside has plenty of character, with an attached garage and you can put your own stamp on it while keeping the charm that makes this place special. Close to downtown, schools, shopping, parks and recreation. Over 120 years of stories in this house, and room for yours. Fireplaces are being sold as is. (id:18358)
Property Details
| MLS® Number | 1305252 |
| Property Type | Single Family |
Building
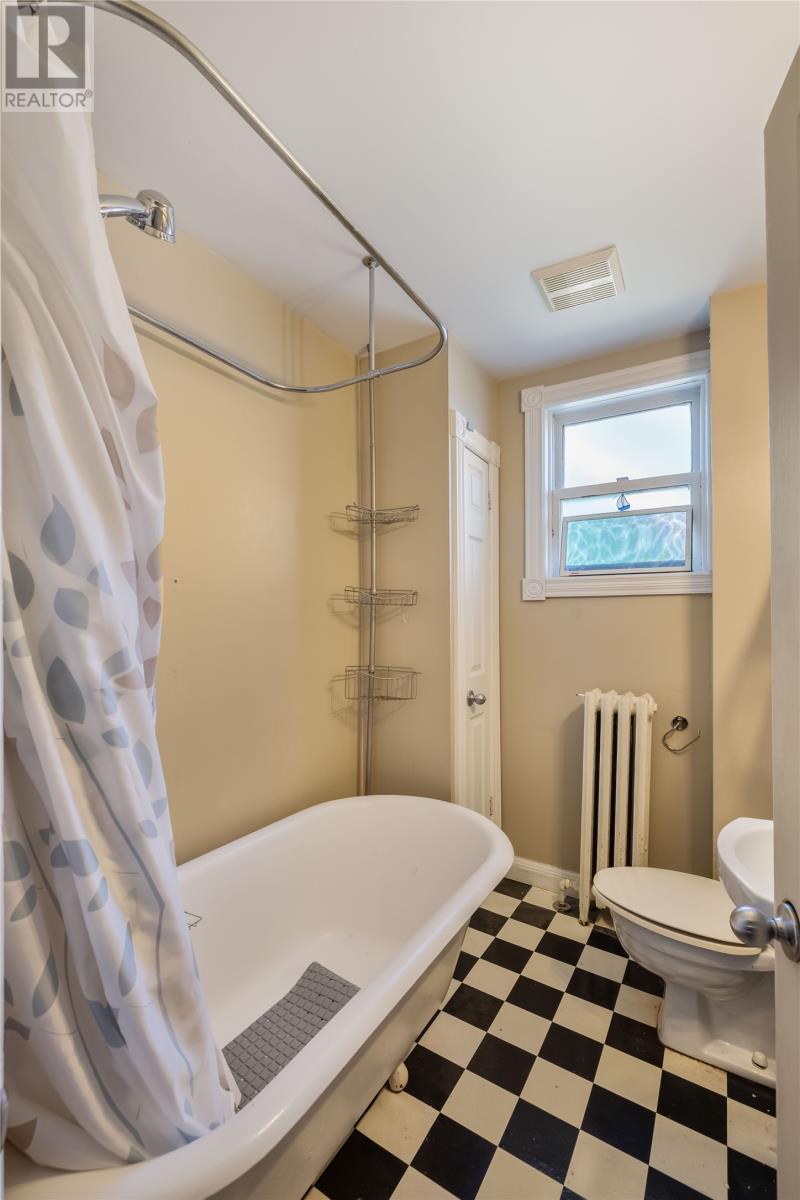
| Bathroom Total | 1 |
| Bedrooms Above Ground | 4 |
| Bedrooms Total | 4 |
| Appliances | Refrigerator, Microwave, Stove, Washer, Dryer |
| Architectural Style | 2 Level |
| Constructed Date | 1905 |
| Construction Style Attachment | Semi-detached |
| Exterior Finish | Wood |
| Flooring Type | Carpeted, Hardwood, Other |
| Heating Fuel | Oil |
| Heating Type | Hot Water Radiator Heat |
| Roof Material | Torch On Roof |
| Roof Style | Unknown |
| Stories Total | 2 |
| Size Interior | 1,725 Ft2 |
| Type | House |
| Utility Water | Municipal Water |
Parking
| Garage | 1 |
| Attached Garage |
Land
| Acreage | No |
| Sewer | Municipal Sewage System |
| Size Irregular | 28 X 42 |
| Size Total Text | 28 X 42|0-4,050 Sqft |
| Zoning Description | Residential |
Rooms
| Level | Type | Length | Width | Dimensions |
|---|---|---|---|---|
| Second Level | Bath (# Pieces 1-6) | 7.6 x 5.8 (4pc) | ||
| Second Level | Bedroom | 9.3 x 7.0 | ||
| Second Level | Primary Bedroom | 16.5 x 10.9 | ||
| Second Level | Bedroom | 13.2 x 13 | ||
| Second Level | Bedroom | 11.5 x 9.2 | ||
| Main Level | Kitchen | 15 x 11.8 | ||
| Main Level | Dining Room | 12.8 x 11.8 | ||
| Main Level | Living Room | 16.5 x '3.5 |
https://www.realtor.ca/real-estate/30493423/118-barnes-road-st-johns
Contact Us
Contact us for more information

The trademarks REALTOR®, REALTORS®, and the REALTOR® logo are controlled by The Canadian Real Estate Association (CREA) and identify real estate professionals who are members of CREA. The trademarks MLS®, Multiple Listing Service® and the associated logos are owned by The Canadian Real Estate Association (CREA) and identify the quality of services provided by real estate professionals who are members of CREA. The trademark DDF® is owned by The Canadian Real Estate Association (CREA) and identifies CREA's Data Distribution Facility (DDF®)
November 09 2026 03:02:17
Newfoundland & Labrador Association of REALTORS®
Bluekey Realty Inc.