117 Conception Bay Highway Holyrood, Newfoundland & Labrador A0A 2R0

$599,900
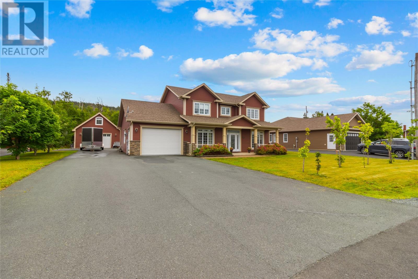
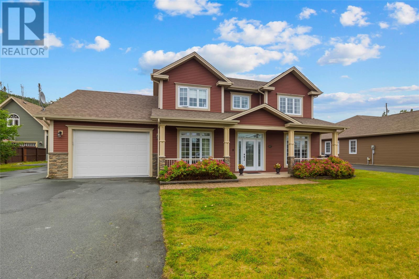
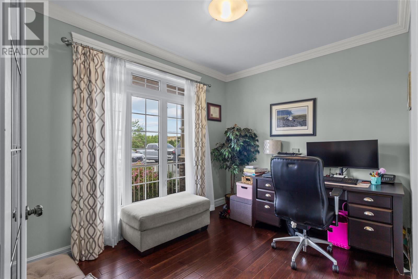
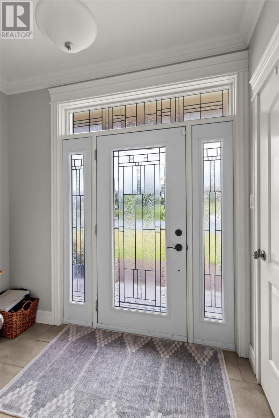
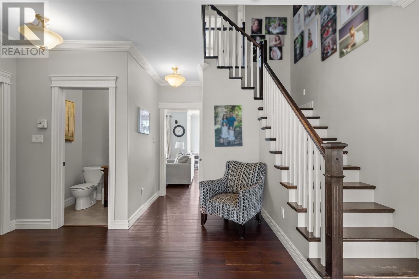
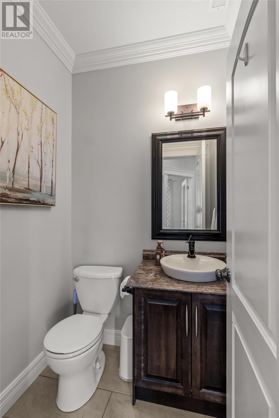
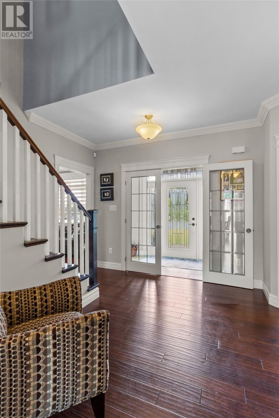
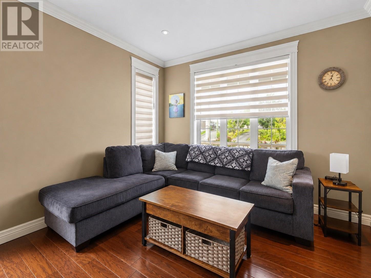
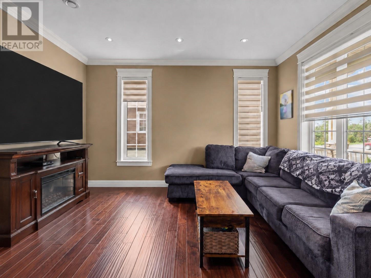
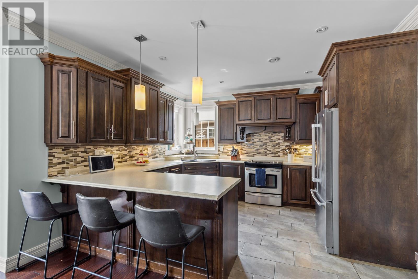
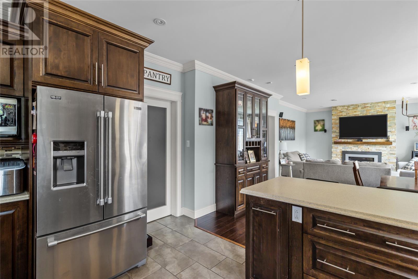
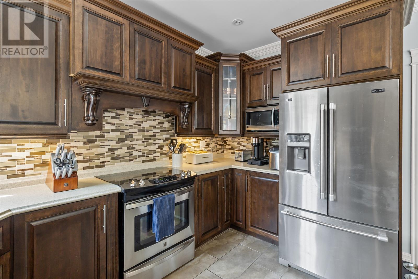
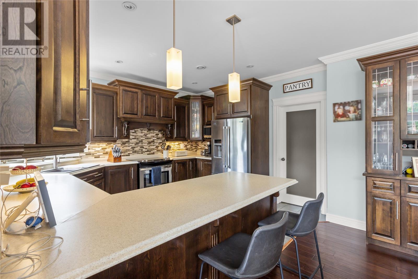
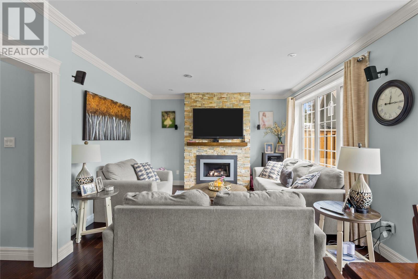
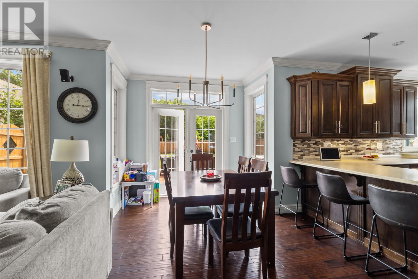
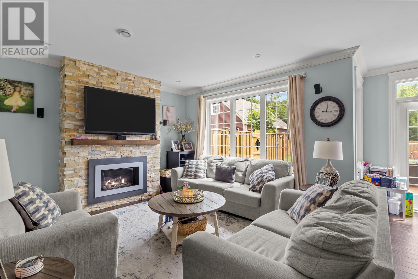
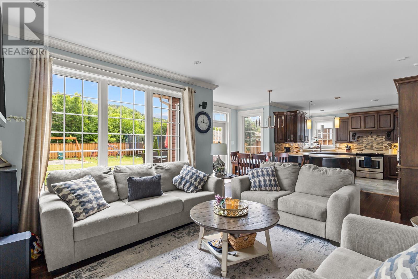
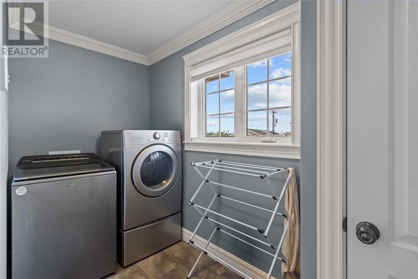
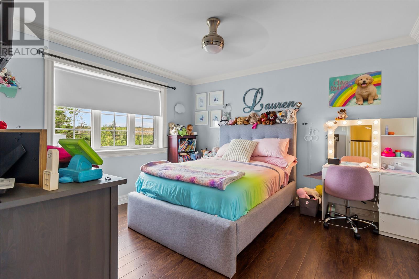
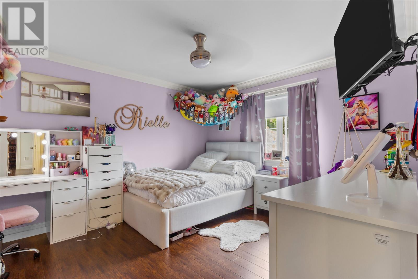
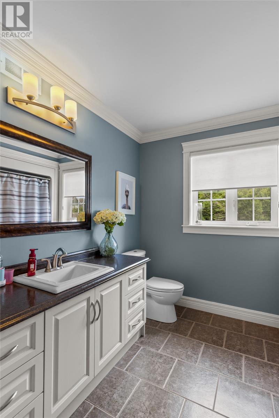
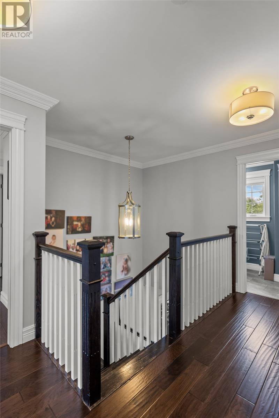
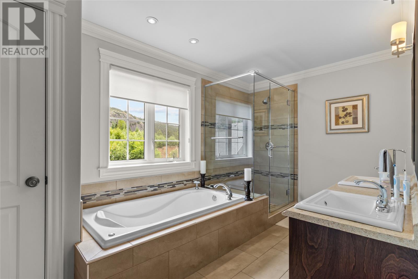
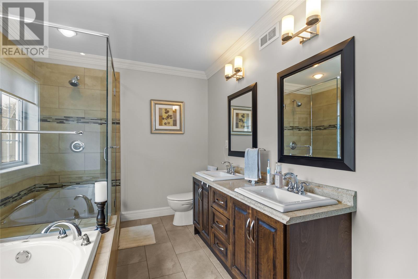
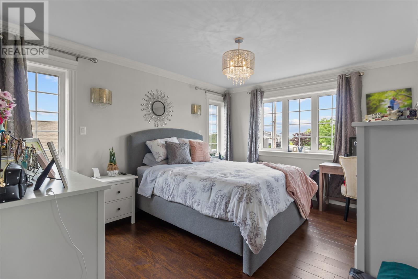
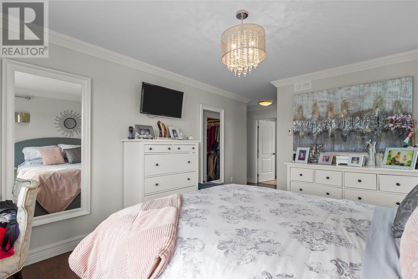
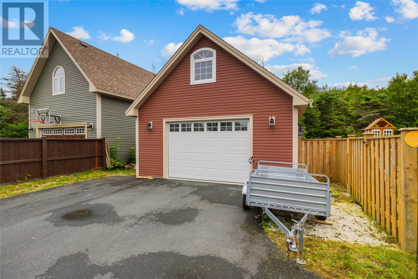
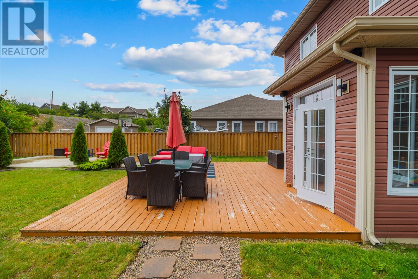
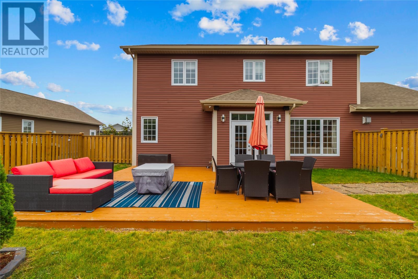
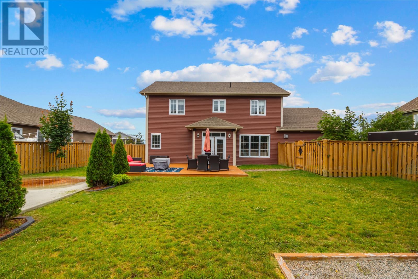
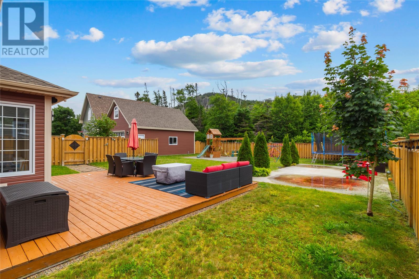
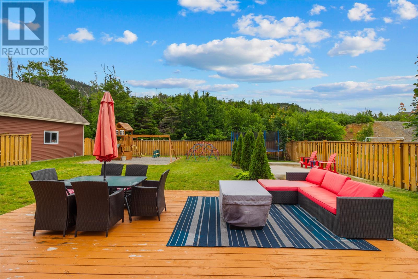
Welcome to this beautifully maintained two-story home with excellent curb appeal and a practical layout designed for everyday living. Set on an approx. 100 x 150 lot, the property offers a paved driveway, a detached 24 x 28 garage plus an attached garage, and both garages include loft storage—perfect for keeping things organized while freeing up living space. Step inside to a welcoming foyer that sets the tone for the rest of the home. The main floor features a study, a convenient 2-piece bathroom, a bright living room, and a mudroom just off the garage for easy day-to-day access. The heart of the home is the kitchen, complete with a peninsula, abundant cupboard space, a pantry, and an eating area that flows naturally into the family room. The family room is highlighted by a stunning stone accent wall and a propane fireplace, creating a warm and inviting space for relaxing or entertaining. Upstairs, you’ll find three spacious bedrooms, including a spacious primary retreat with walk-in closet. The ensuite is your personal sanctuary, offering a soaker tub, a custom shower, and double sinks. Additional highlights include second-floor laundry for added convenience and a well-appointed main bathroom for family and guests. Outside, enjoy a fenced, flat, private backyard that’s perfect for outdoor gatherings, kids’ play, or simply unwinding in your own peaceful space. With plenty of parking/storage, functional interior spaces, and standout features throughout, this home is ready to welcome you—book your showing today! (id:18358)
Property Details
| MLS® Number | 1301550 |
| Property Type | Single Family |
Building
| Bathroom Total | 3 |
| Bedrooms Above Ground | 3 |
| Bedrooms Total | 3 |
| Appliances | Dishwasher, Refrigerator, Stove, Washer, Whirlpool, Dryer |
| Architectural Style | 2 Level |
| Constructed Date | 2013 |
| Construction Style Attachment | Detached |
| Exterior Finish | Vinyl Siding |
| Fireplace Fuel | Propane |
| Fireplace Present | Yes |
| Fireplace Type | Insert |
| Flooring Type | Marble, Ceramic |
| Foundation Type | Concrete Slab |
| Half Bath Total | 1 |
| Heating Type | Floor Heat |
| Roof Material | Asphalt Shingle |
| Roof Style | Unknown |
| Stories Total | 2 |
| Size Interior | 2,206 Ft2 |
| Type | House |
| Utility Water | Municipal Water |
Parking
| Attached Garage | |
| Detached Garage |
Land
| Access Type | Year-round Access |
| Acreage | No |
| Fence Type | Fence |
| Landscape Features | Landscaped |
| Sewer | Municipal Sewage System |
| Size Irregular | 100 X 150 |
| Size Total Text | 100 X 150|10,890 - 21,799 Sqft (1/4 - 1/2 Ac) |
| Zoning Description | Res |
Rooms
| Level | Type | Length | Width | Dimensions |
|---|---|---|---|---|
| Second Level | Bath (# Pieces 1-6) | 4 piece | ||
| Second Level | Bedroom | 11.8 x 12.6 | ||
| Second Level | Bedroom | 11.8 x 12.6 | ||
| Second Level | Laundry Room | 10 x 5 | ||
| Second Level | Ensuite | 4 Piece | ||
| Second Level | Primary Bedroom | 11.8 x 14 | ||
| Main Level | Bath (# Pieces 1-6) | 2 Piece | ||
| Main Level | Living Room | 13 x 12 | ||
| Main Level | Not Known | 5 x 12 | ||
| Main Level | Office | 10.9 x 9.2 | ||
| Main Level | Family Room/fireplace | 13.8 x 13.4 | ||
| Main Level | Eat In Kitchen | 19 x 15 |
https://www.realtor.ca/real-estate/30135500/117-conception-bay-highway-holyrood
Contact Us
Contact us for more information

The trademarks REALTOR®, REALTORS®, and the REALTOR® logo are controlled by The Canadian Real Estate Association (CREA) and identify real estate professionals who are members of CREA. The trademarks MLS®, Multiple Listing Service® and the associated logos are owned by The Canadian Real Estate Association (CREA) and identify the quality of services provided by real estate professionals who are members of CREA. The trademark DDF® is owned by The Canadian Real Estate Association (CREA) and identifies CREA's Data Distribution Facility (DDF®)
August 14 2026 02:52:27
Newfoundland & Labrador Association of REALTORS®
RE/MAX Infinity Realty Inc.