112 Crosbie Road St. John's, Newfoundland & Labrador A1B 3W4



$345,000
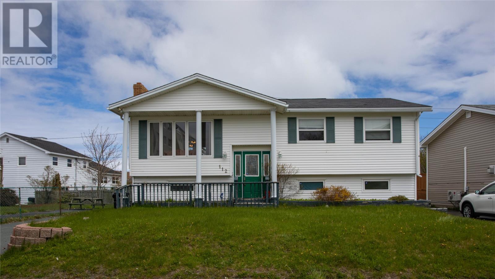
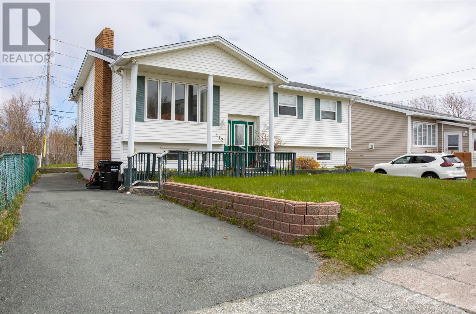
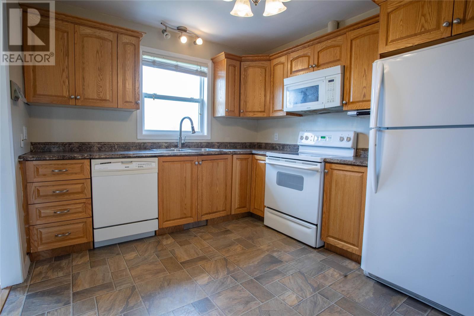
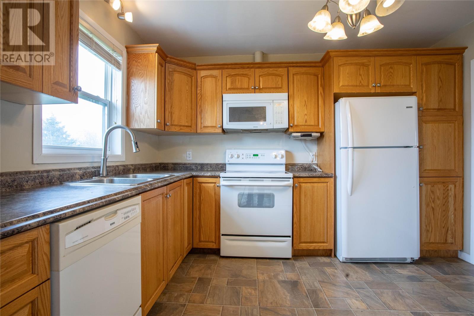
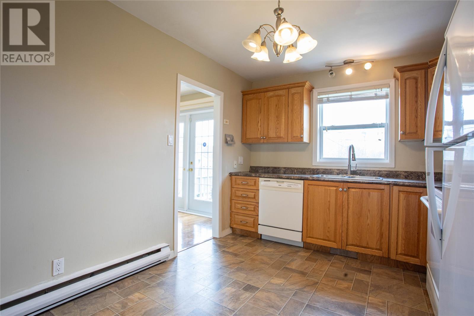
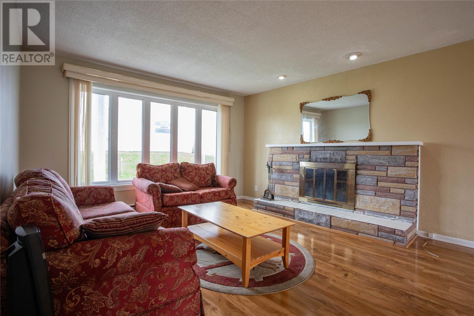
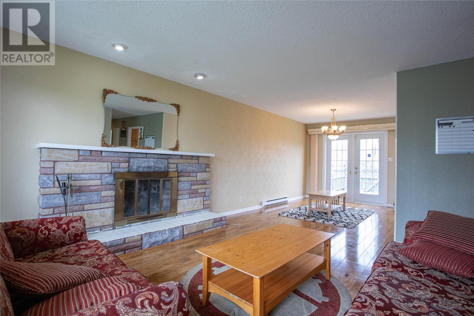
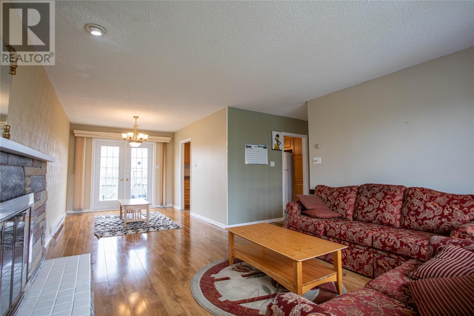
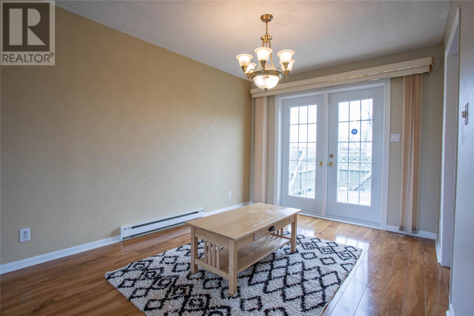
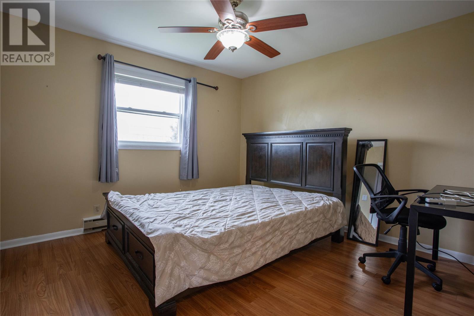
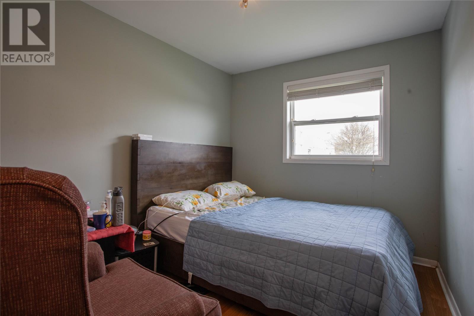
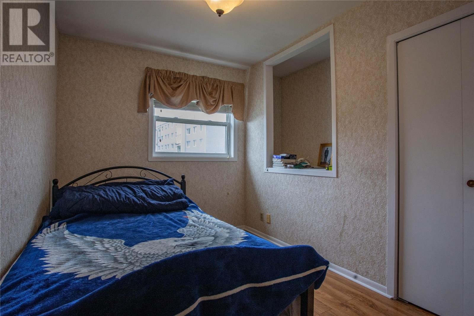
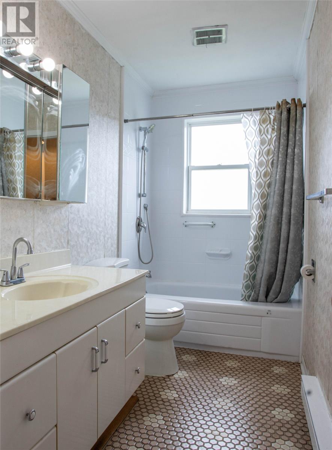
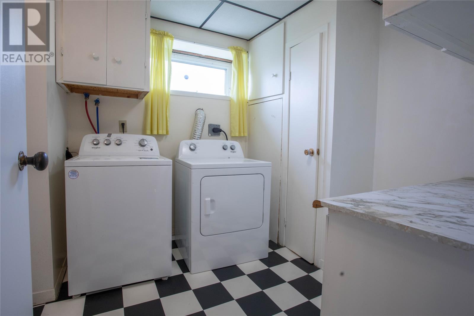
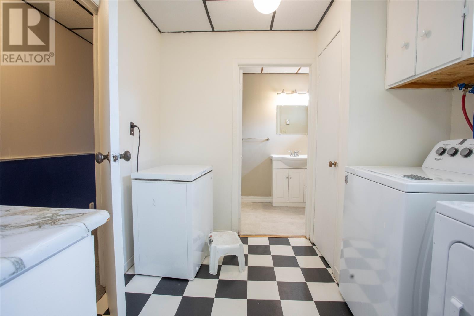
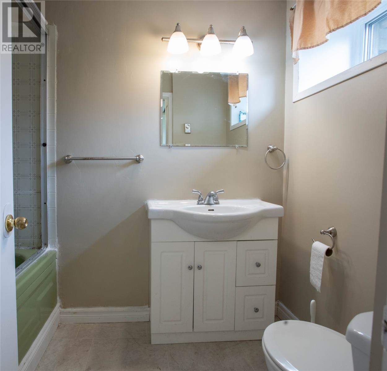
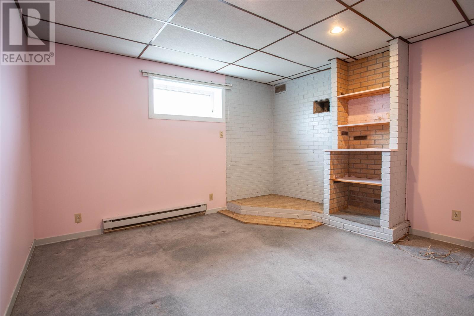
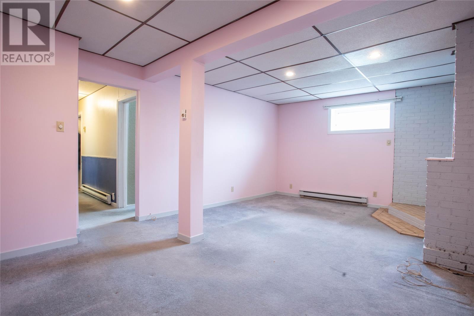
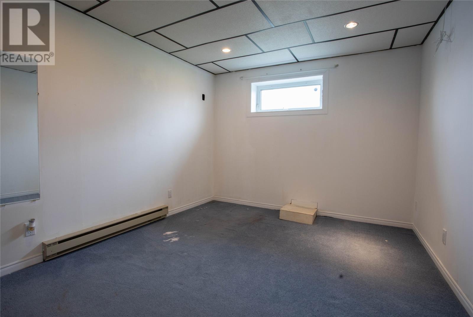
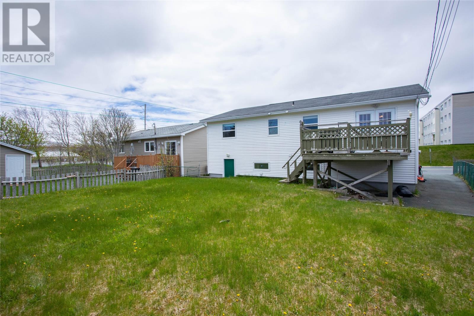
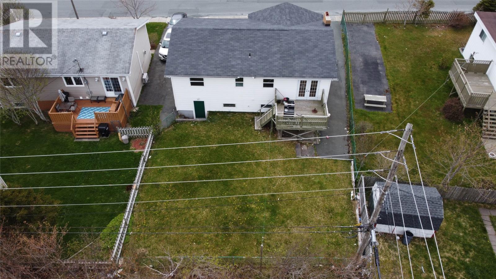
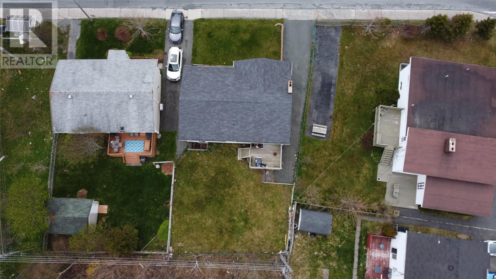
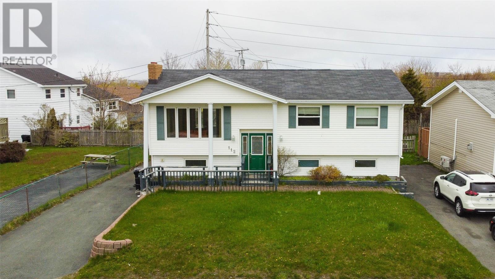
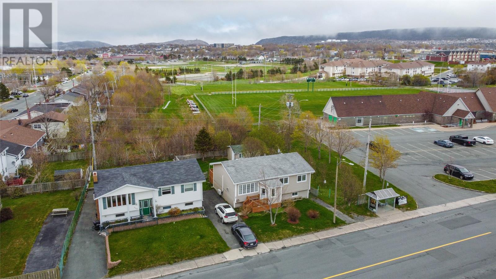
Whether you are an investor looking for a guaranteed high-demand rental or a buyer seeking a spacious home walking distance from campus, this 4-bedroom, 2-bathroom split entry bungalow delivers on every front. Positioned on a large lot near the university, recreation, all amenities and on a bus route this property satisfies a variety of needs. On the main you will find the eat in kitchen, dining room open to the living room and leading to the back deck, 3 bedrooms and full bath. On the lower level you will find the recroom with rough in for wet bar, laundry, full bath, bedroom (window below egress), and plenty of utility and storages space. The fireplace on the main is for ornamental purposes and not current WETT certified, any upgrades to achieve a functioning fireplace would be at the discretion and cost of the purchaser. The generous, partially fenced backyard features a lovely patio area, perfect for weekend BBQs, studying outdoors, a purchaser could complete the fence and let pets roam. 112 Crosbie Road is a great option for a first time home buyer or investor. Seller's Direction in Place: there will be no conveyance of any written signed offers prior to 9:00am on June 1, 2026, all offers are to remain open for acceptance until 11:59am on June 1, 2026. (id:18358)
Property Details
| MLS® Number | 1298156 |
| Property Type | Single Family |
| Neigbourhood | Wishingwell Park |
| Amenities Near By | Recreation, Shopping |
| Equipment Type | None |
| Rental Equipment Type | None |
Building
| Bathroom Total | 2 |
| Bedrooms Above Ground | 3 |
| Bedrooms Below Ground | 1 |
| Bedrooms Total | 4 |
| Appliances | Dishwasher, Refrigerator, Stove, Washer, Dryer |
| Architectural Style | Bungalow |
| Constructed Date | 1977 |
| Construction Style Attachment | Detached |
| Exterior Finish | Vinyl Siding |
| Flooring Type | Laminate, Mixed Flooring, Other |
| Heating Fuel | Electric |
| Heating Type | Baseboard Heaters |
| Stories Total | 1 |
| Size Interior | 1,710 Ft2 |
| Type | House |
| Utility Water | Municipal Water |
Land
| Acreage | No |
| Land Amenities | Recreation, Shopping |
| Landscape Features | Landscaped |
| Sewer | Municipal Sewage System |
| Size Irregular | 493.3 Sqm (18,269m X 30.480m X 14.076m X 30.773m) |
| Size Total Text | 493.3 Sqm (18,269m X 30.480m X 14.076m X 30.773m)|4,051 - 7,250 Sqft |
| Zoning Description | Residential 1 |
Rooms
| Level | Type | Length | Width | Dimensions |
|---|---|---|---|---|
| Lower Level | Porch | 7.10 x 7.11 | ||
| Lower Level | Storage | 11.9 x 5.10 | ||
| Lower Level | Utility Room | 7.8 x 5.2 | ||
| Lower Level | Utility Room | 11.8 x 4.0 | ||
| Lower Level | Bedroom | 11.9 x 10.3 | ||
| Lower Level | Bath (# Pieces 1-6) | 7.10 x 7.11 | ||
| Lower Level | Laundry Room | 11.2 x 8.0 | ||
| Lower Level | Recreation Room | 19.9 x 12.6 | ||
| Main Level | Porch | 8.5 x 4.6 | ||
| Main Level | Bath (# Pieces 1-6) | 11.6 x 5.0 | ||
| Main Level | Bedroom | 10.8 x 7.10 | ||
| Main Level | Bedroom | 10.8 x 8.8 | ||
| Main Level | Bedroom | 11.6 x 11.4 | ||
| Main Level | Living Room | 14.0 x 13.4 | ||
| Main Level | Dining Room | 11.9 x 9.8 | ||
| Main Level | Kitchen | 11.6 x 9.9 |
https://www.realtor.ca/real-estate/29816599/112-crosbie-road-st-johns
Contact Us
Contact us for more information

The trademarks REALTOR®, REALTORS®, and the REALTOR® logo are controlled by The Canadian Real Estate Association (CREA) and identify real estate professionals who are members of CREA. The trademarks MLS®, Multiple Listing Service® and the associated logos are owned by The Canadian Real Estate Association (CREA) and identify the quality of services provided by real estate professionals who are members of CREA. The trademark DDF® is owned by The Canadian Real Estate Association (CREA) and identifies CREA's Data Distribution Facility (DDF®)
May 28 2026 01:03:22
Newfoundland & Labrador Association of REALTORS®
RE/MAX Realty Specialists