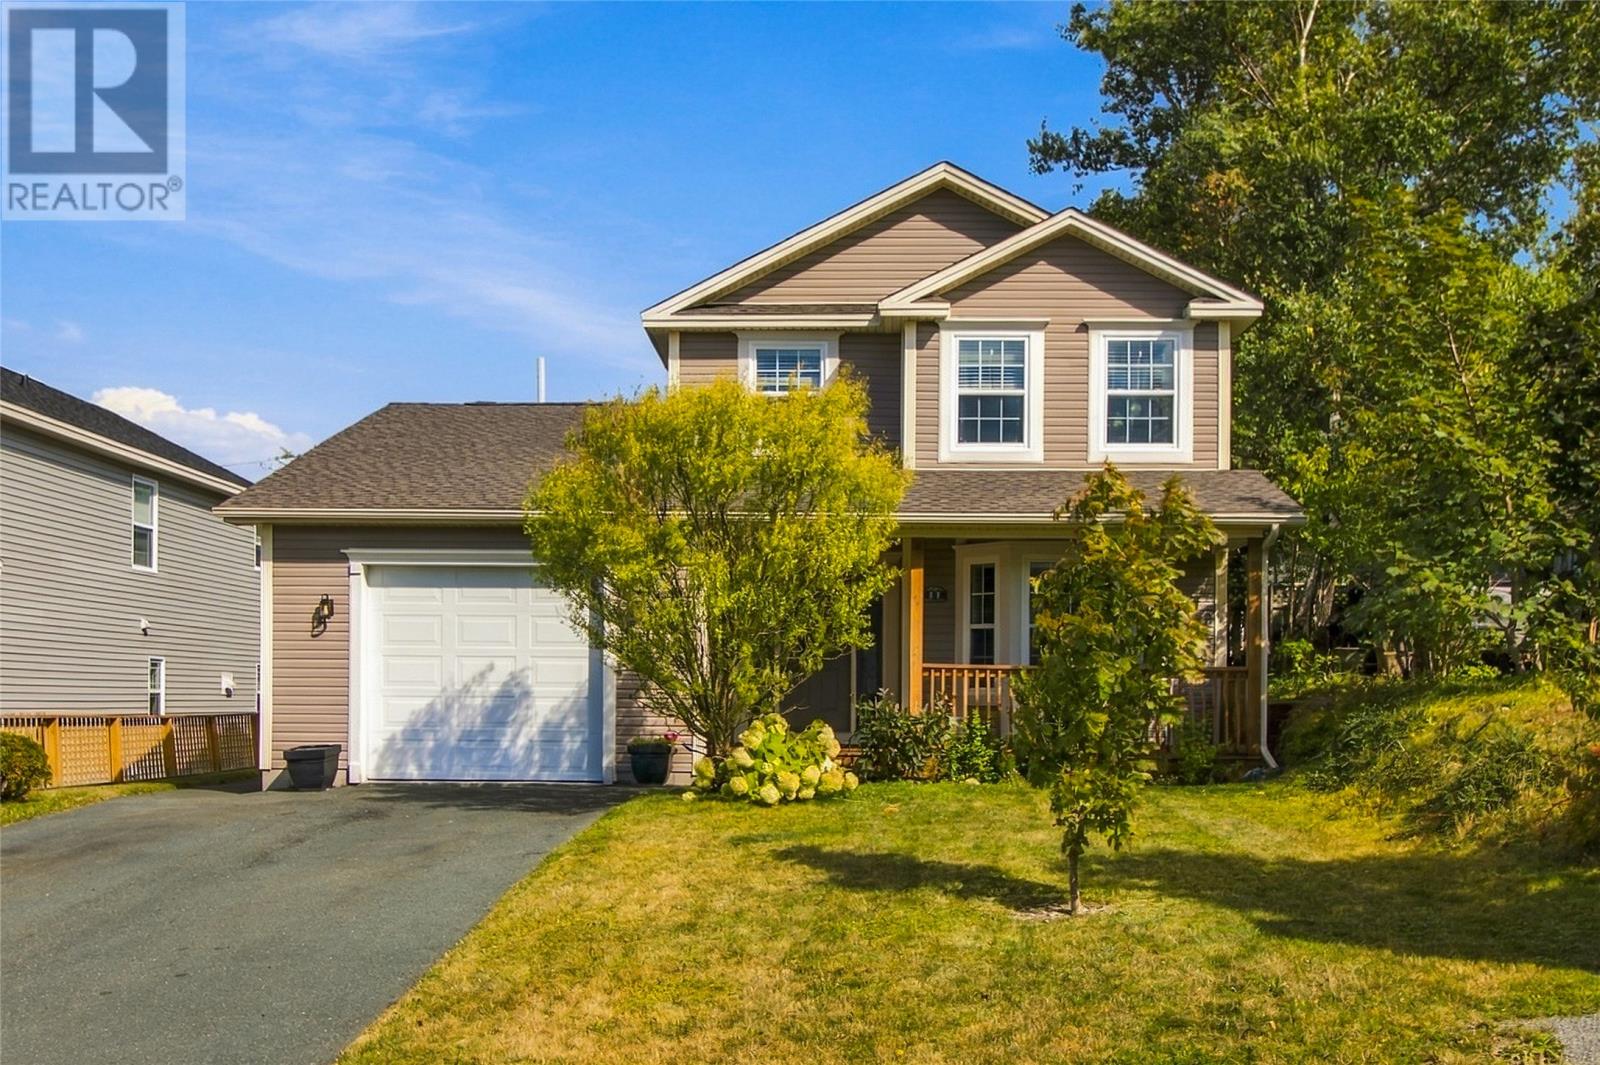
11 Webster Place Conception Bay South, Newfoundland & Labrador A1W 5M7

$500,000
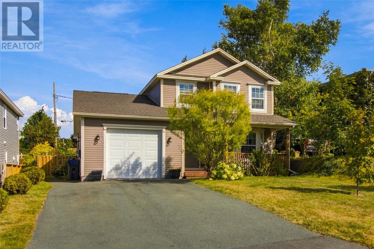
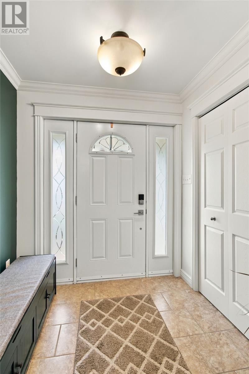
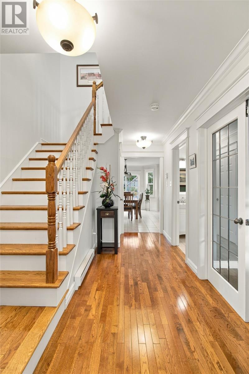
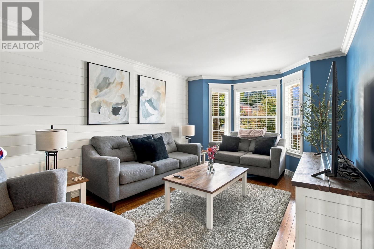
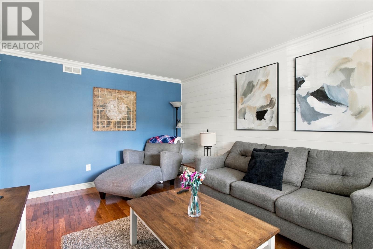
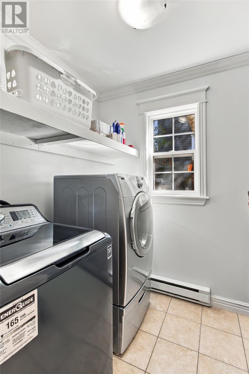
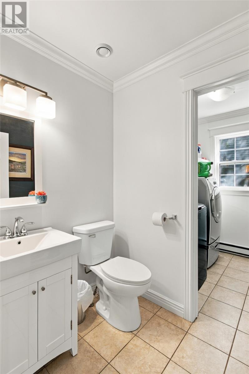
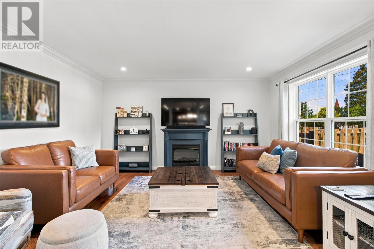
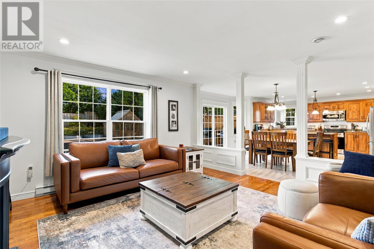
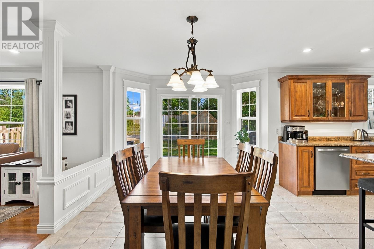
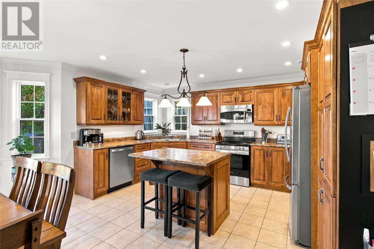
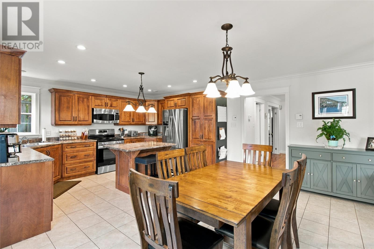
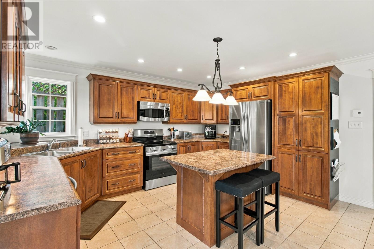
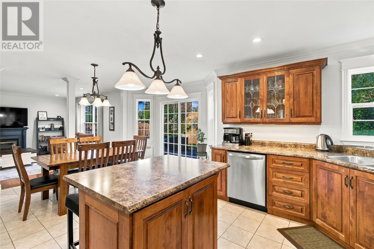
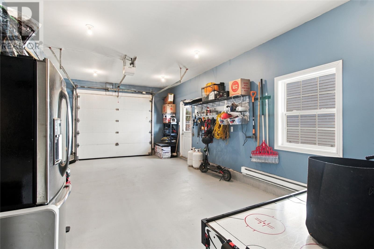
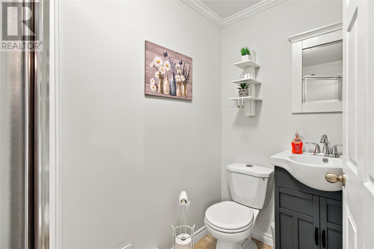
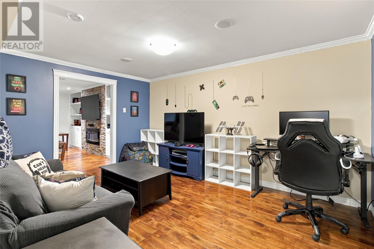
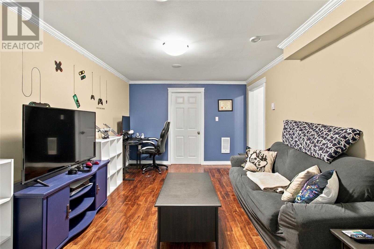
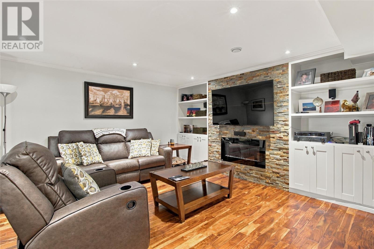
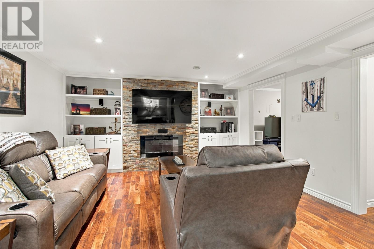
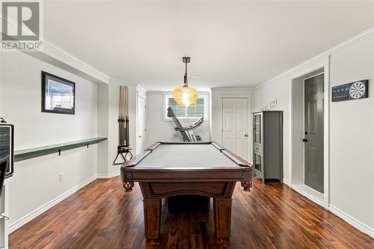
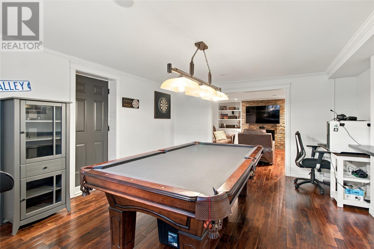
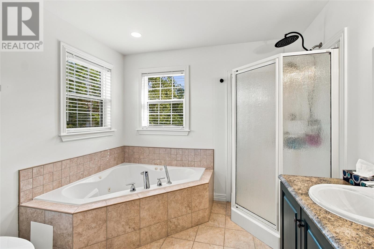
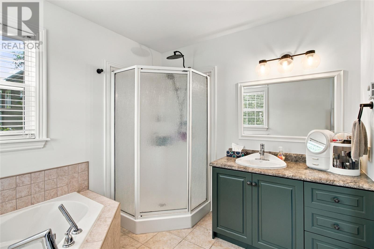
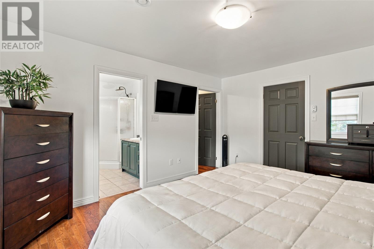
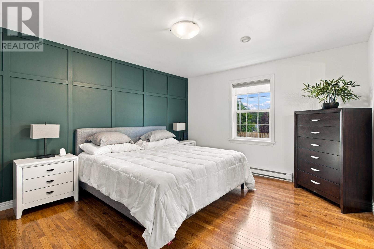
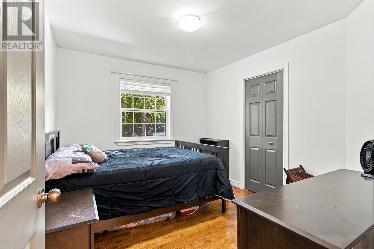
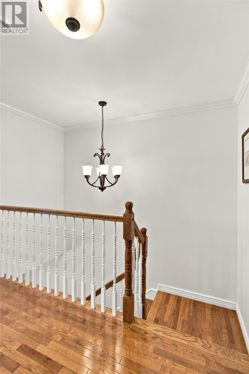
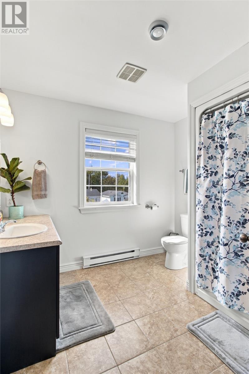
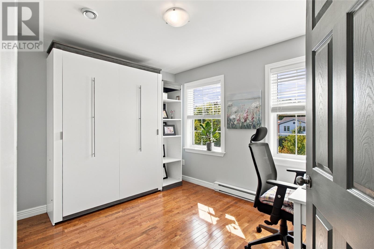
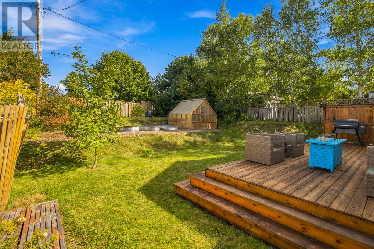
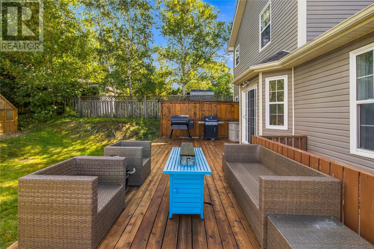
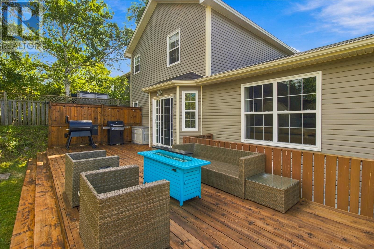
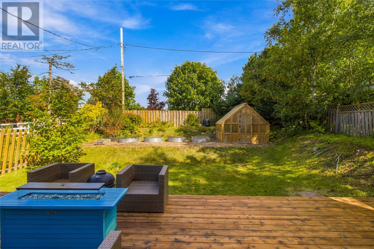
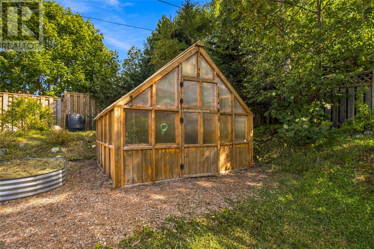
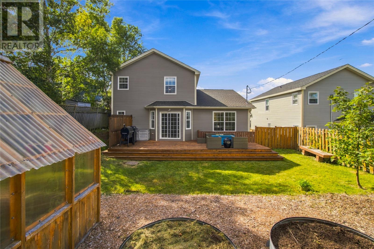
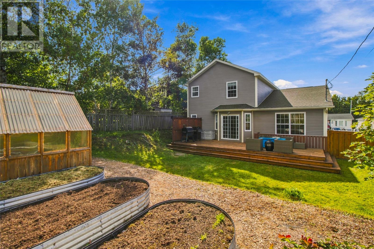
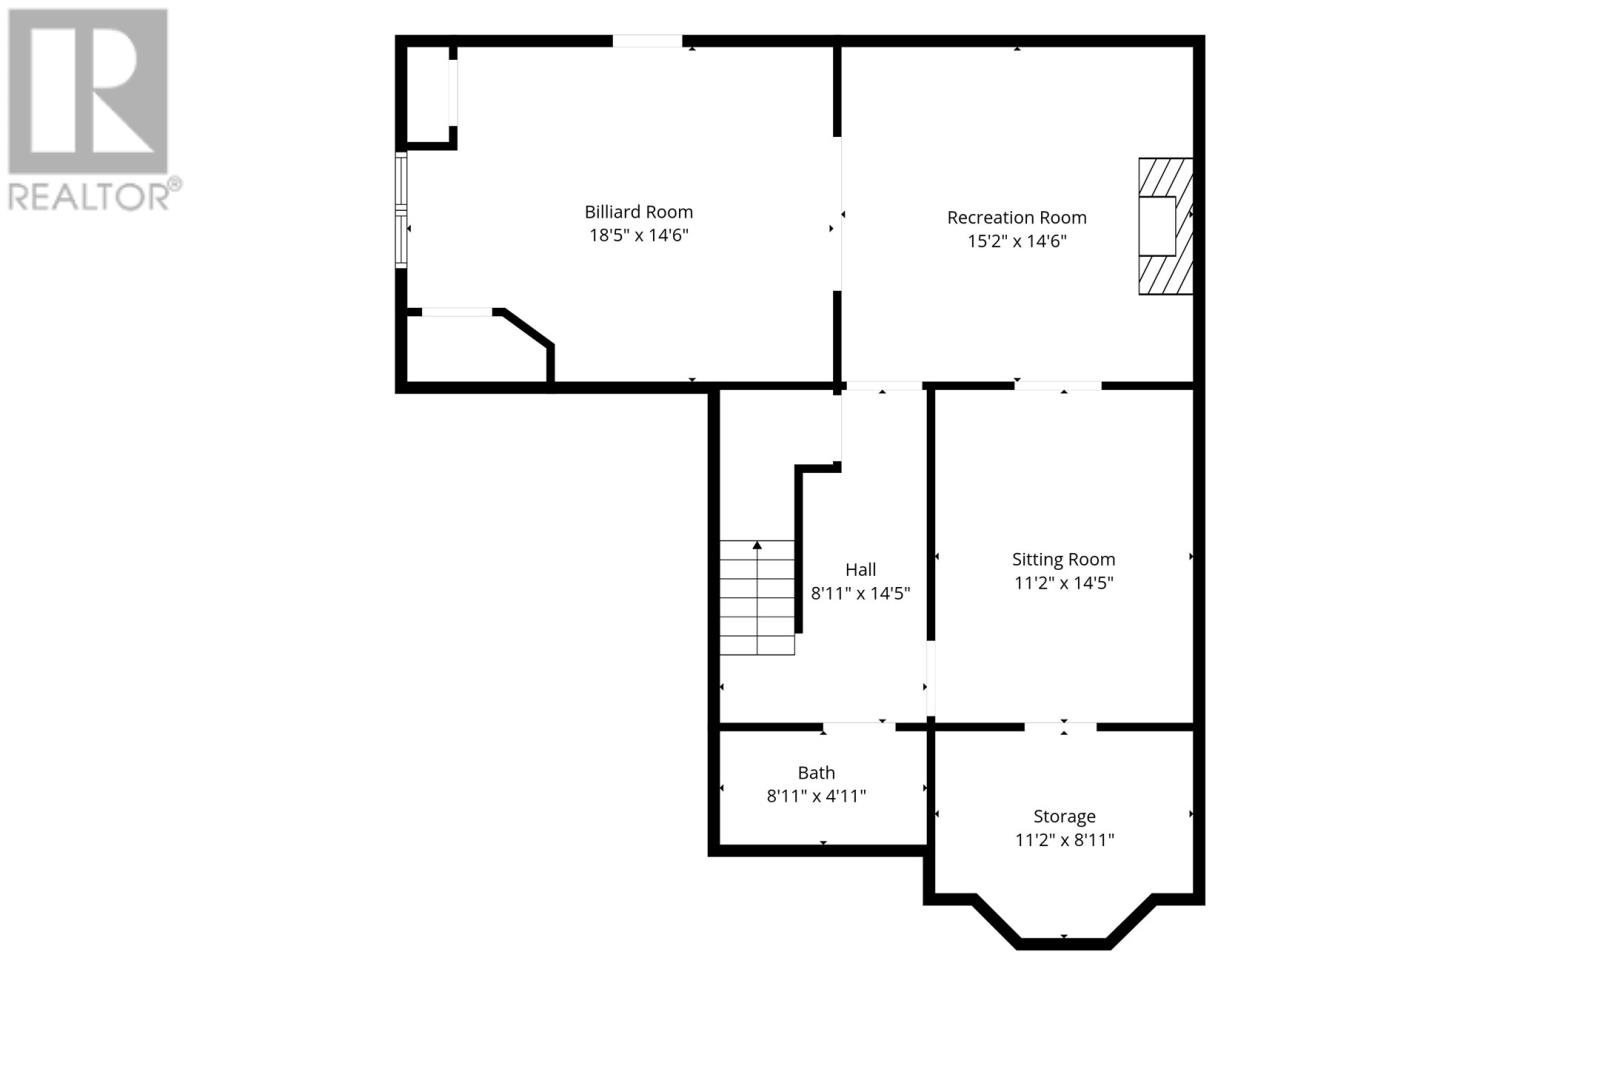
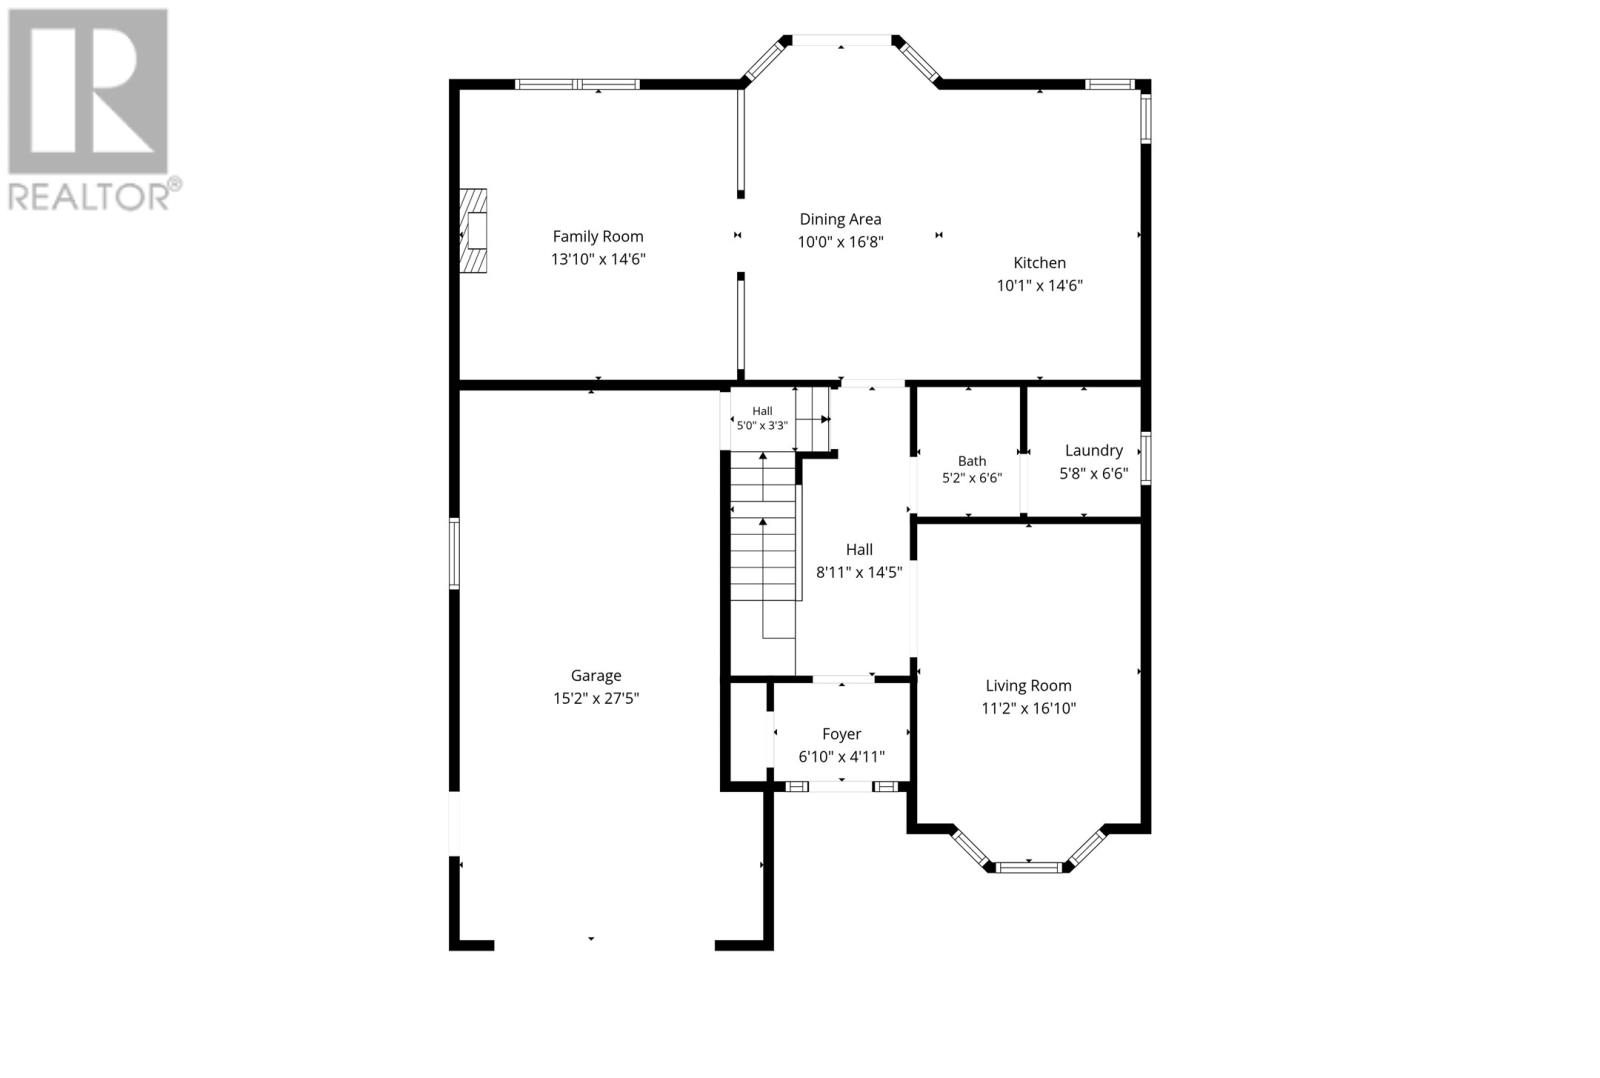
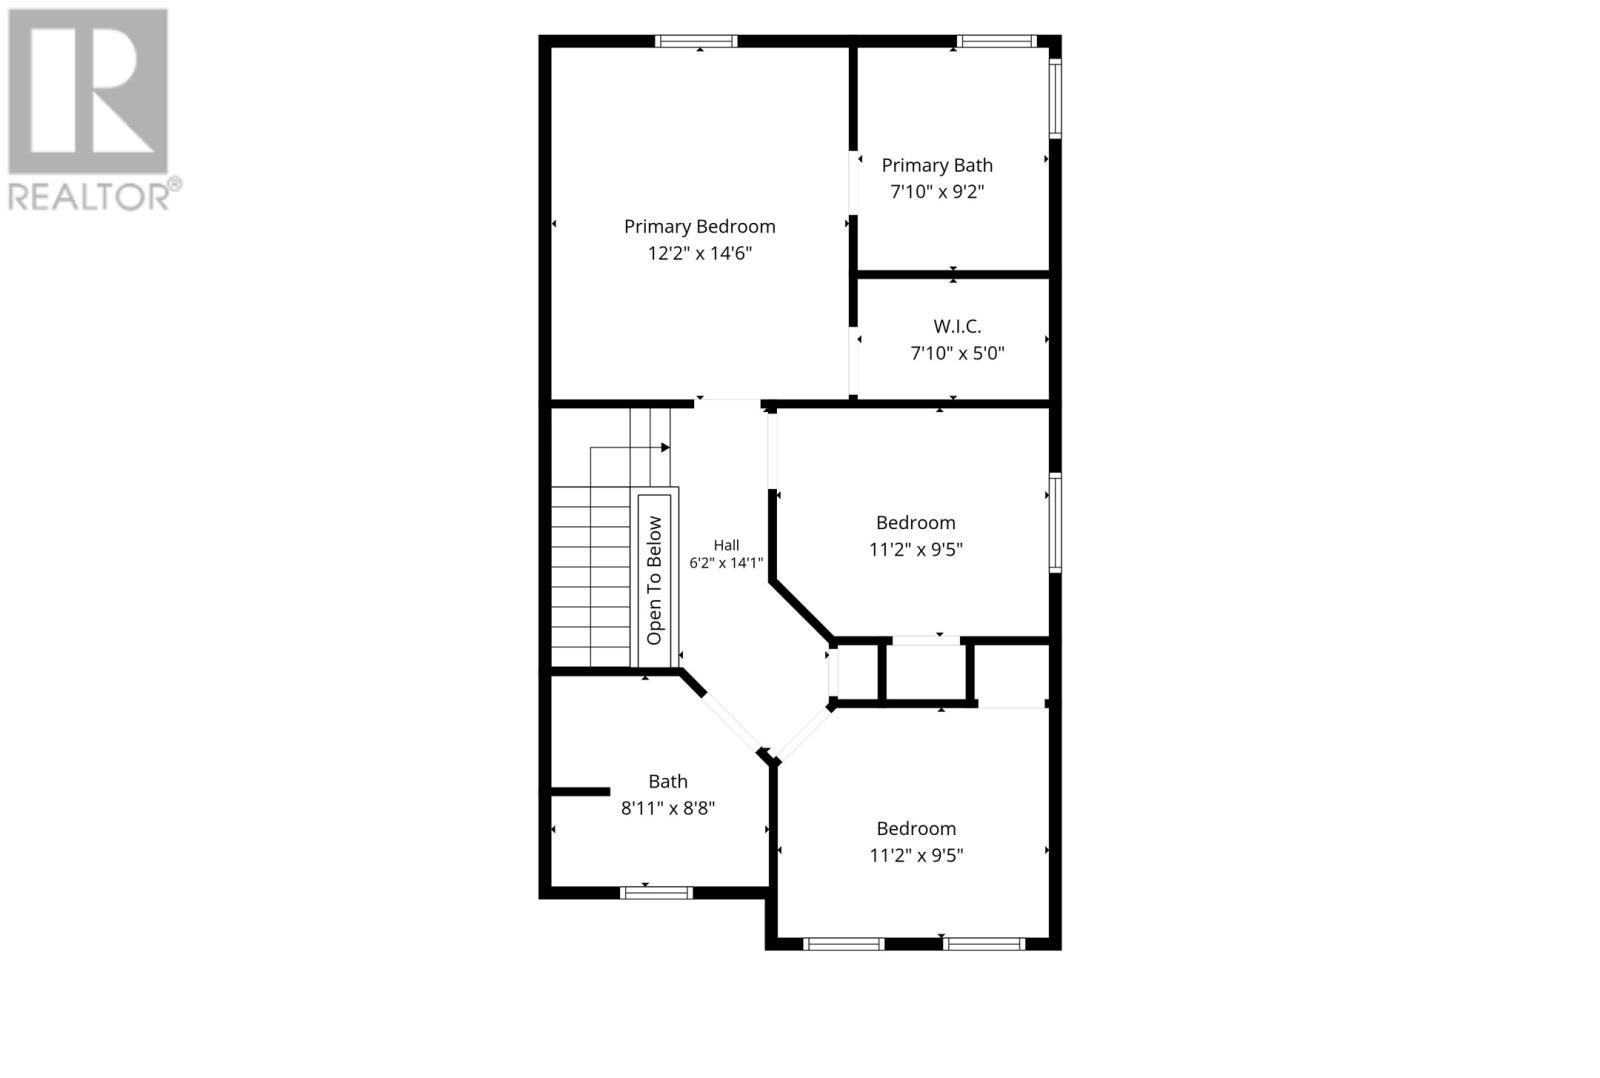
If you’ve been searching for a home in Topsail, this is it! This absolutely spotless home is well above average in its style, condition and finish. It is quite literally turnkey. Fully developed, the main floor offers a spacious separate foyer with closet, large living room, open concept, kitchen, eating area and family room with fireplace. The kitchen is a chef‘s dream with tons of storage and counter space. There’s also a half bath and laundry. Upstairs has three large bedrooms, the primary suite has a full ensuite and walk-in closet. The basement has a massive rec room with fireplace and built-ins, games room den/office, full bath and loads of storage. There is also an attached garage with plenty of room for parking and storage and a level two 50amp home EV charger - North American Charging Standard (NACS). Huge backyard has a greenhouse at your trees, flower beds, and raised vegetable gardens. All on a quiet cul-de-sac right next door to Topsail Elementary School. Roof re-shingled September 2026, HWT in 2025. As per Sellers Directions No Presentation of Offers Until Sunday Oct 4th at 2:00pm with offers to remain open until 7pm same day. (id:18358)
Property Details
| MLS® Number | 1303715 |
| Property Type | Single Family |
Building
| Bathroom Total | 4 |
| Bedrooms Above Ground | 3 |
| Bedrooms Total | 3 |
| Appliances | Dishwasher, Refrigerator, Stove, Washer |
| Architectural Style | 2 Level |
| Constructed Date | 2009 |
| Construction Style Attachment | Detached |
| Exterior Finish | Vinyl Siding |
| Flooring Type | Hardwood, Laminate |
| Foundation Type | Concrete |
| Half Bath Total | 1 |
| Heating Fuel | Electric |
| Roof Material | Fiberglass |
| Roof Style | Unknown |
| Stories Total | 2 |
| Size Interior | 2,840 Ft2 |
| Type | House |
| Utility Water | Municipal Water |
Parking
| Attached Garage |
Land
| Acreage | No |
| Landscape Features | Landscaped |
| Sewer | Municipal Sewage System |
| Size Irregular | 50x138 |
| Size Total Text | 50x138|4,051 - 7,250 Sqft |
| Zoning Description | Res |
Rooms
| Level | Type | Length | Width | Dimensions |
|---|---|---|---|---|
| Second Level | Bath (# Pieces 1-6) | 4pc | ||
| Second Level | Bedroom | 11.2x9.5 | ||
| Second Level | Bedroom | 11.2x9.5 | ||
| Second Level | Ensuite | 4pc | ||
| Second Level | Primary Bedroom | 12.2x14.6 | ||
| Basement | Storage | 11.2x8.11 | ||
| Basement | Bath (# Pieces 1-6) | 3pc | ||
| Basement | Office | 12.2x14.5 | ||
| Basement | Games Room | 18.5x14.6 | ||
| Basement | Recreation Room | 15.2x14.6 | ||
| Main Level | Family Room/fireplace | 13.10x14.6 | ||
| Main Level | Eat In Kitchen | 20.1x16.8 | ||
| Main Level | Laundry Room | 5.8x6.6 | ||
| Main Level | Bath (# Pieces 1-6) | 2pc | ||
| Main Level | Living Room | 11.2x16.10 | ||
| Main Level | Foyer | 6.10x4.11 |
https://www.realtor.ca/real-estate/30341396/11-webster-place-conception-bay-south
Contact Us
Contact us for more information

The trademarks REALTOR®, REALTORS®, and the REALTOR® logo are controlled by The Canadian Real Estate Association (CREA) and identify real estate professionals who are members of CREA. The trademarks MLS®, Multiple Listing Service® and the associated logos are owned by The Canadian Real Estate Association (CREA) and identify the quality of services provided by real estate professionals who are members of CREA. The trademark DDF® is owned by The Canadian Real Estate Association (CREA) and identifies CREA's Data Distribution Facility (DDF®)
September 29 2026 07:31:59
Newfoundland & Labrador Association of REALTORS®
Royal LePage Atlantic Homestead