108 Dunns Hill Road Conception Bay South, Newfoundland & Labrador A1x 7W3

$299,900
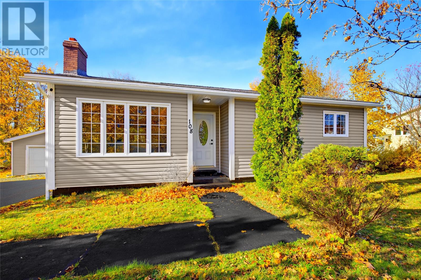
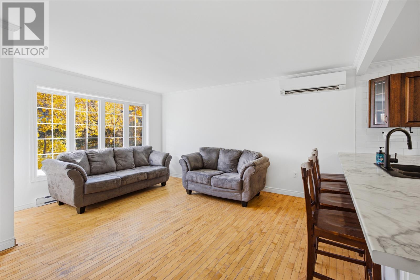
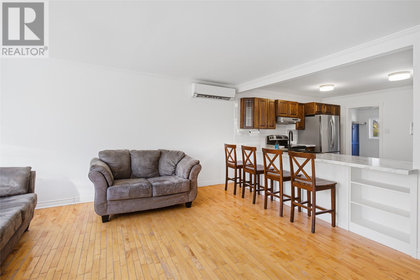
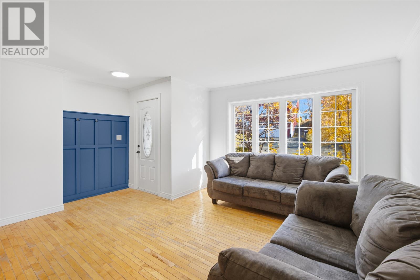
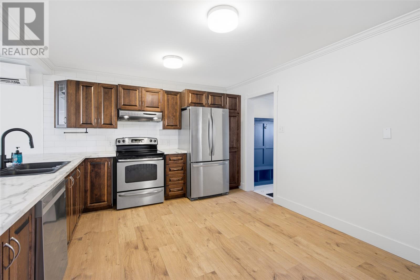
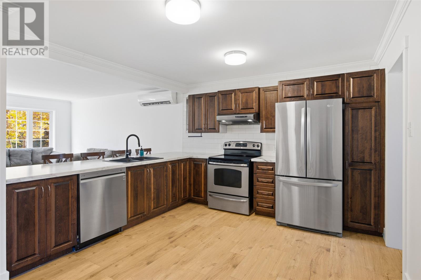
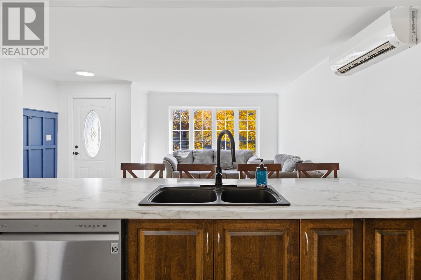
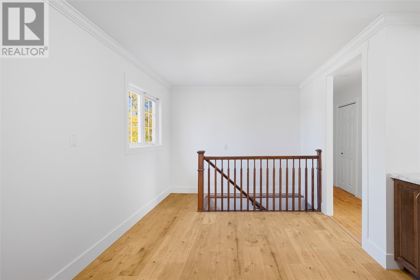
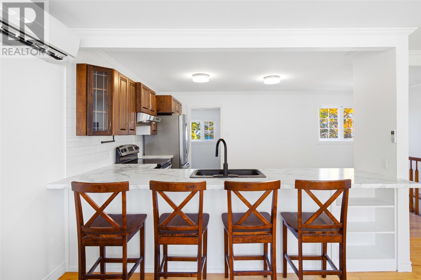
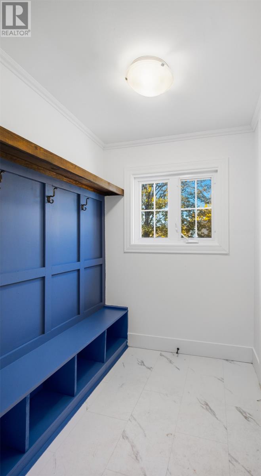
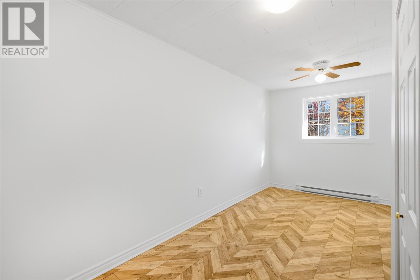
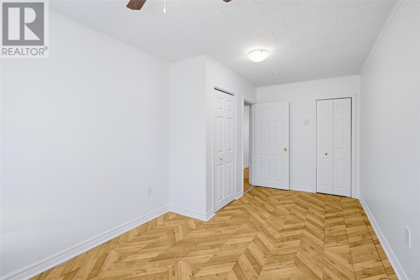
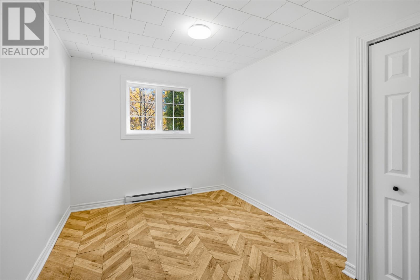
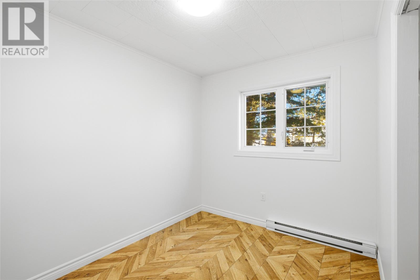
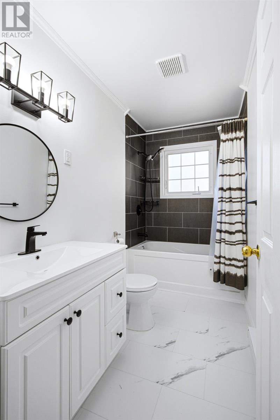
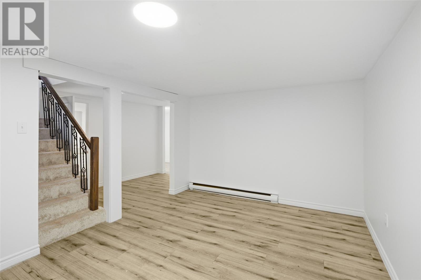
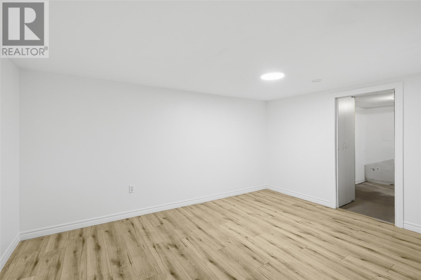
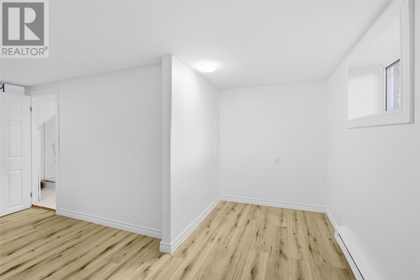
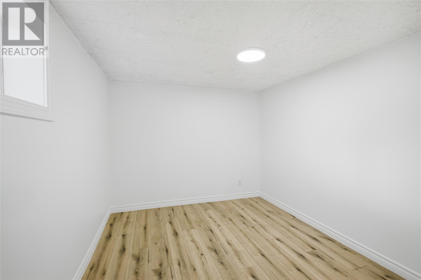
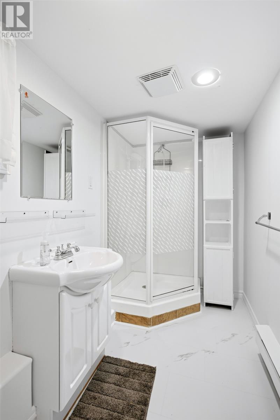
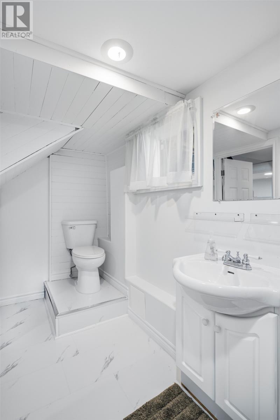
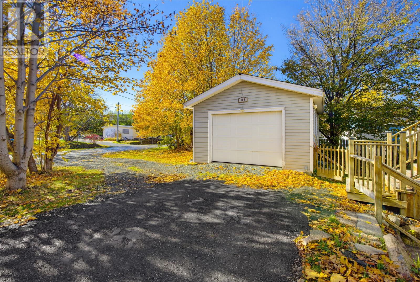
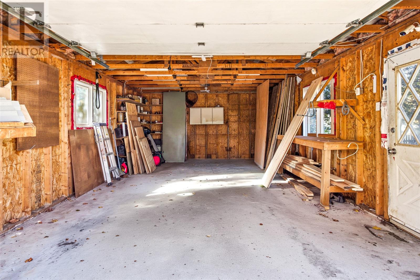
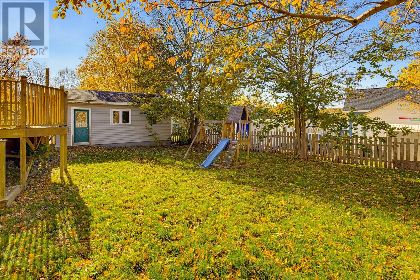
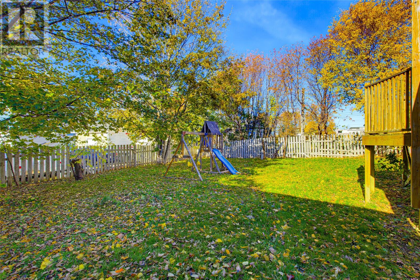
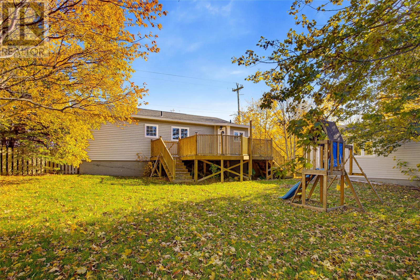
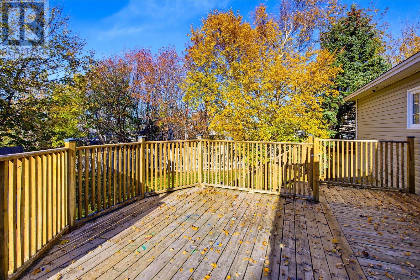
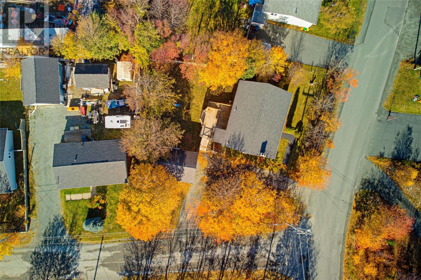
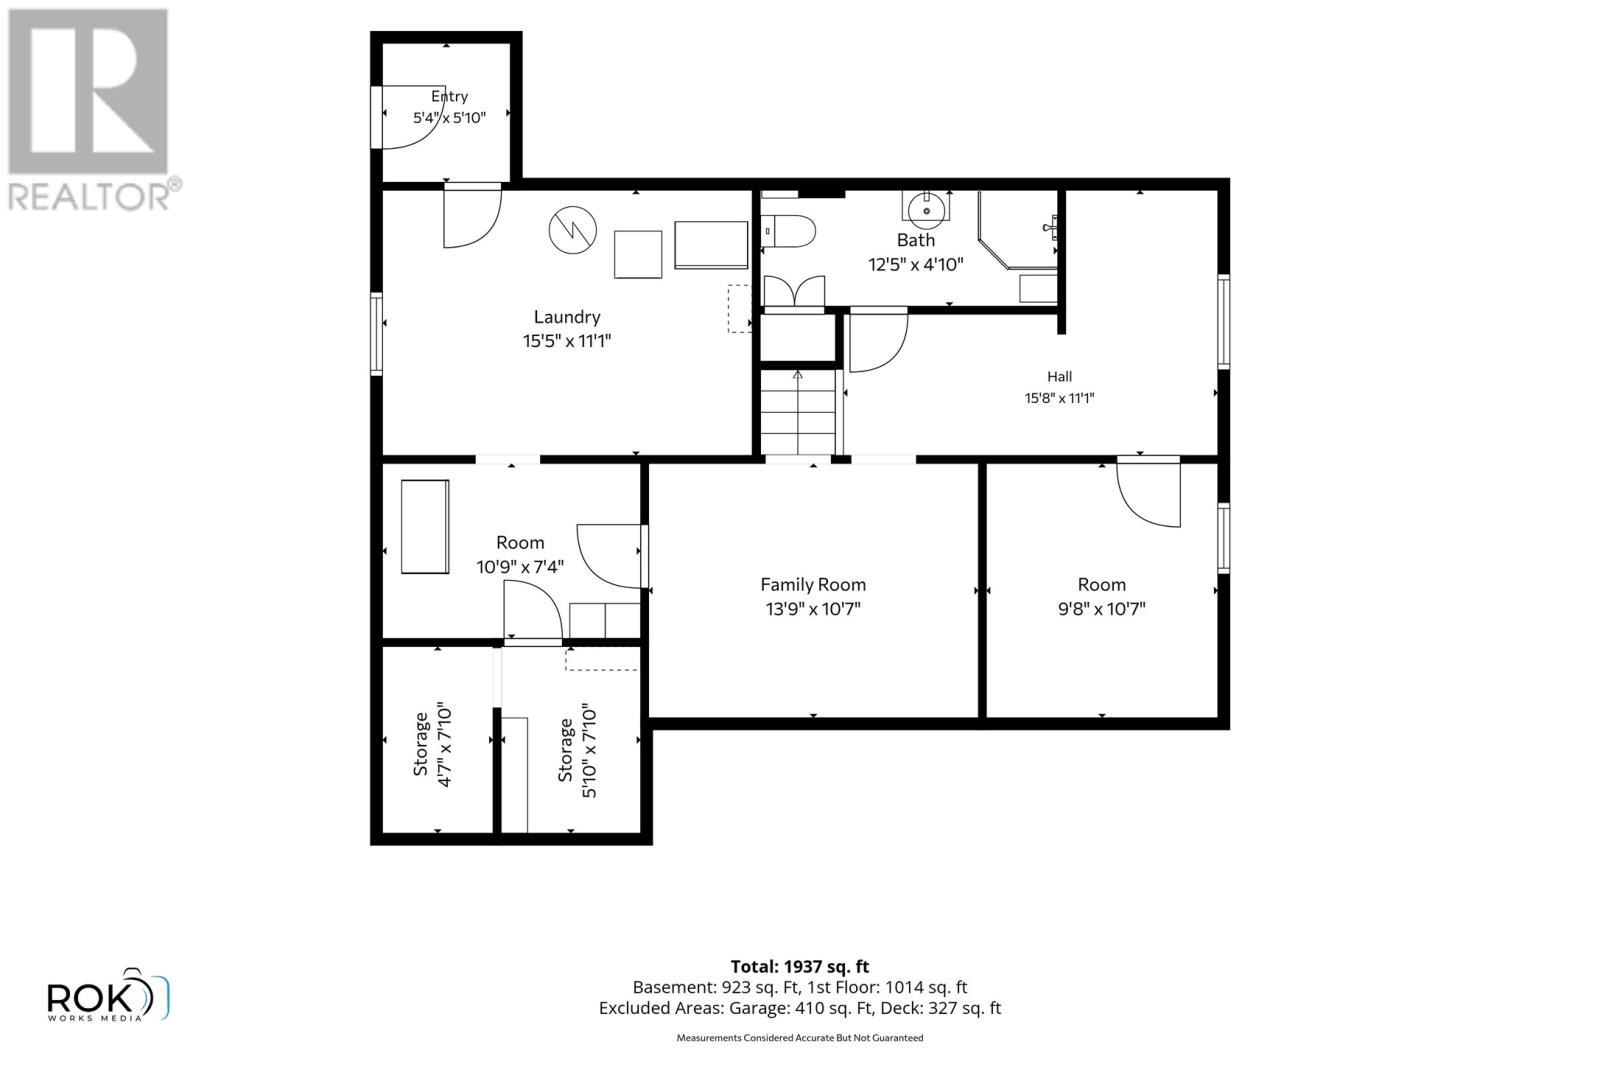
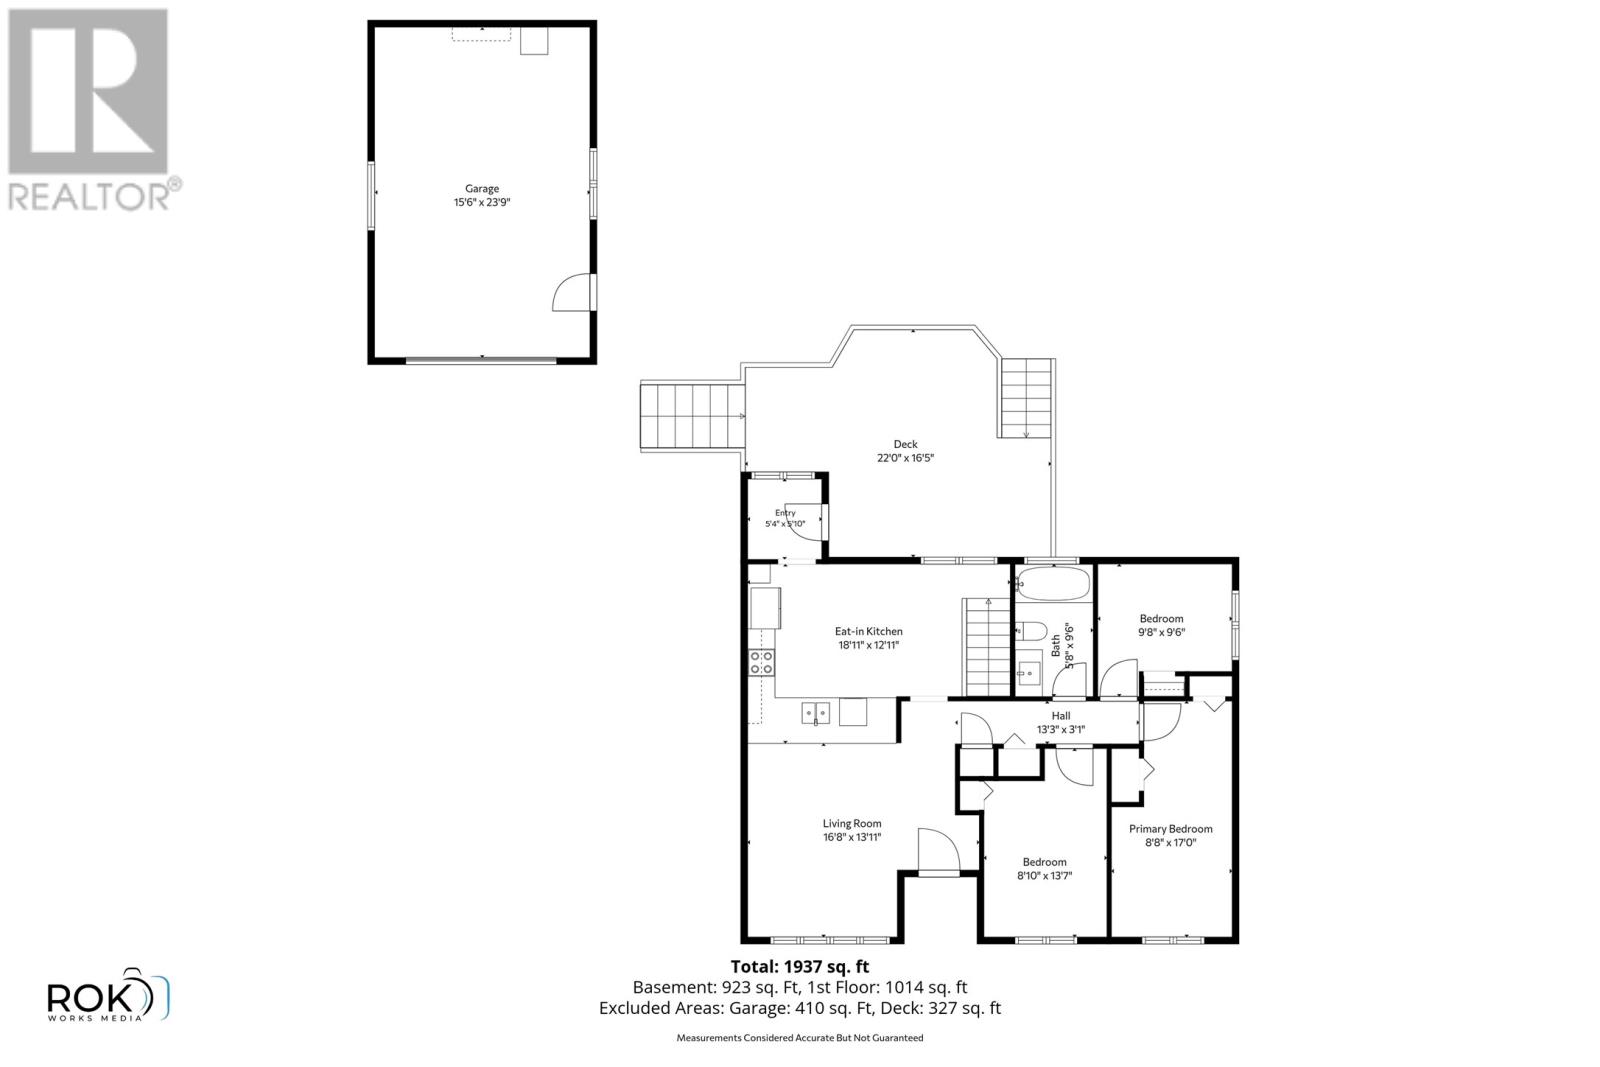
Welcome to this beautifully updated property, perfectly situated on a mature corner lot in Conception Bay South. Offering the ideal combination of modern finishes, functional living space, and fantastic outdoor features. Step inside to a bright and welcoming main floor where an open-concept layout creates the perfect space for everyday living featuring a mini-split which provides added comfort all year round. The eat-in kitchen flows into the living area, while three bedrooms, a linen and coat closet and a full bathroom complete this level The lower level also offers excellent potential for an in-law suite or extended family living arrangement. With an existing bedroom, full bathroom and spacious living area already in place, much of the space is ready to accommodate this possibility. The addition of kitchen facilities, subject to necessary municipal approvals, could create a comfortable and functional living space for extended family while still maintaining privacy and independence. Outside is where this property really shines! Enjoy summer evenings on the large back patio overlooking the spacious, fully fenced backyard – an ideal setting for entertaining, relaxing, or letting the kids and pets enjoy the outdoors. The mature corner lot provides plenty of space and added appeal, while the circular driveway offers ample parking. A 16 x 24 detached wired garage is the perfect bonus for additional storage, hobbies, or workspace. With modern renovations, freshly plastered and painted throughout, four bedrooms, two full bathrooms, and plenty of indoor and outdoor space, this home offers the complete package. Quick closing preferred! An opportunity for buyers looking to make a move before the holidays! As per sellers direction, there will be no conveyance of written offers prior to 12:00pm on Sunday November 8th, all offers to remain open until 5:00pm on the same day. (id:18358)
Property Details
| MLS® Number | 1305107 |
| Property Type | Single Family |
| Amenities Near By | Recreation, Shopping |
Building
| Bathroom Total | 2 |
| Bedrooms Above Ground | 3 |
| Bedrooms Below Ground | 1 |
| Bedrooms Total | 4 |
| Appliances | Dishwasher, Refrigerator, Stove, Washer, Dryer |
| Constructed Date | 1972 |
| Construction Style Attachment | Detached |
| Exterior Finish | Vinyl Siding |
| Flooring Type | Hardwood, Laminate |
| Foundation Type | Concrete |
| Heating Fuel | Electric |
| Heating Type | Baseboard Heaters, Mini-split |
| Roof Material | Asphalt Shingle |
| Roof Style | Unknown |
| Stories Total | 1 |
| Size Interior | 1,937 Ft2 |
| Type | House |
| Utility Water | Municipal Water |
Parking
| Detached Garage |
Land
| Acreage | No |
| Fence Type | Fence |
| Land Amenities | Recreation, Shopping |
| Sewer | Municipal Sewage System |
| Size Irregular | 84x91x99x121 |
| Size Total Text | 84x91x99x121|under 1/2 Acre |
| Zoning Description | Res |
Rooms
| Level | Type | Length | Width | Dimensions |
|---|---|---|---|---|
| Basement | Storage | 7X10 | ||
| Basement | Storage | 7X10 | ||
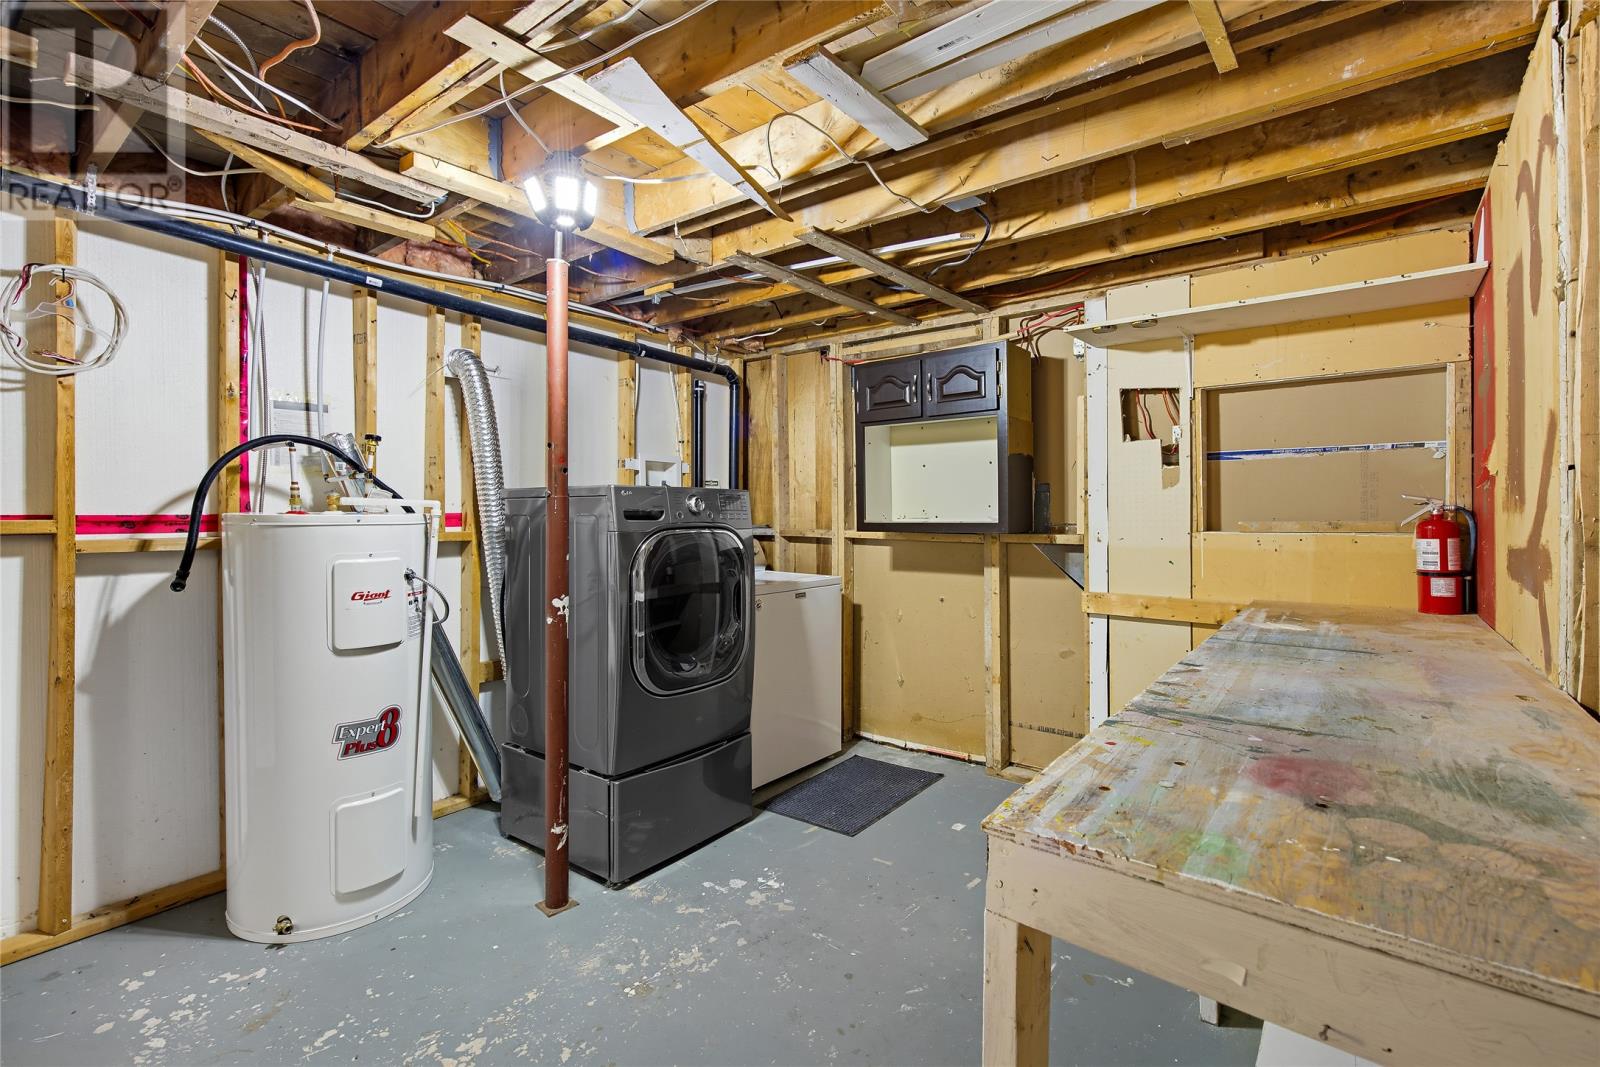
| Basement | Laundry Room | 11X15 | ||
| Basement | Bath (# Pieces 1-6) | 4X12 | ||
| Basement | Recreation Room | 10X13 | ||
| Lower Level | Bedroom | 9X10 | ||
| Main Level | Bedroom | 9X9 | ||
| Main Level | Bedroom | 8X13 | ||
| Main Level | Bedroom | 8X17 | ||
| Main Level | Bath (# Pieces 1-6) | 5X9 | ||
| Main Level | Living Room | 13X16 | ||
| Main Level | Eat In Kitchen | 12X18 |
https://www.realtor.ca/real-estate/30477760/108-dunns-hill-road-conception-bay-south
Contact Us
Contact us for more information

The trademarks REALTOR®, REALTORS®, and the REALTOR® logo are controlled by The Canadian Real Estate Association (CREA) and identify real estate professionals who are members of CREA. The trademarks MLS®, Multiple Listing Service® and the associated logos are owned by The Canadian Real Estate Association (CREA) and identify the quality of services provided by real estate professionals who are members of CREA. The trademark DDF® is owned by The Canadian Real Estate Association (CREA) and identifies CREA's Data Distribution Facility (DDF®)
November 10 2026 02:31:53
Newfoundland & Labrador Association of REALTORS®
Hanlon Realty