106 Cabot Street St. John's, Newfoundland & Labrador A1C 1Z8


$349,900
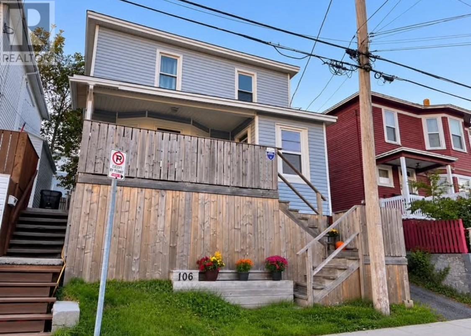
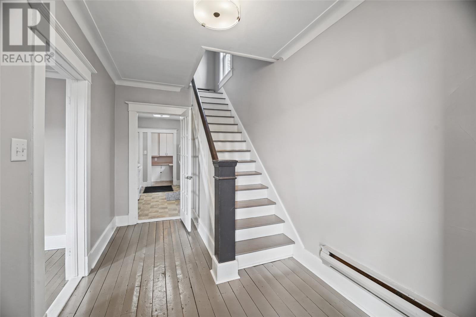
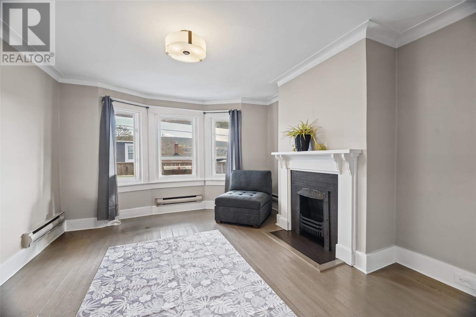
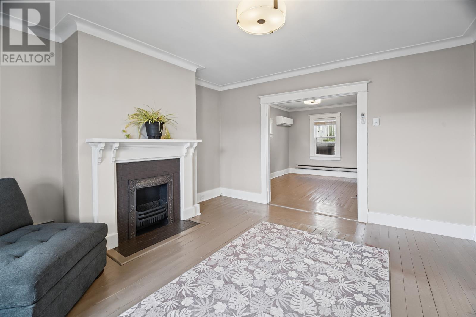
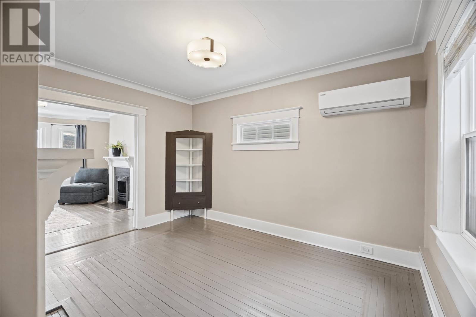
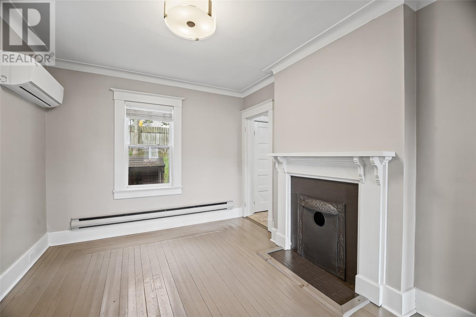
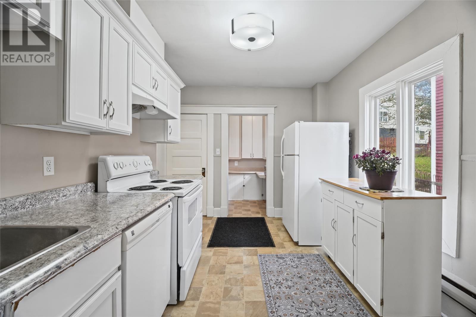
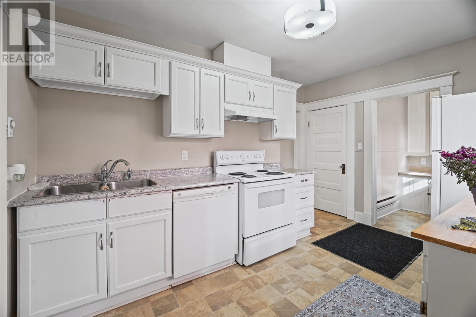
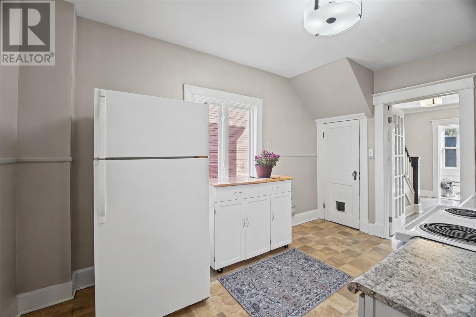
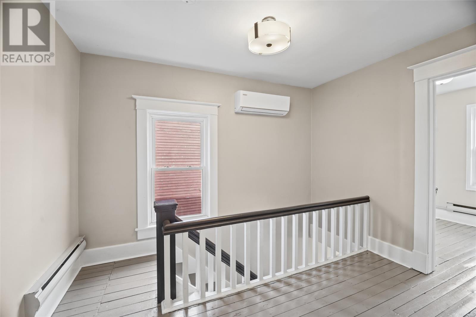
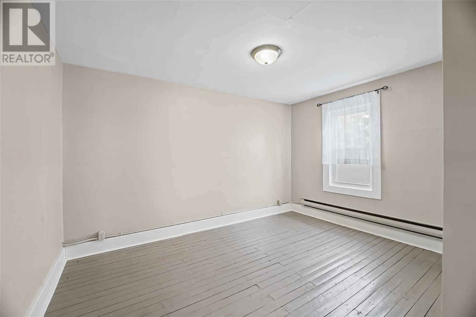
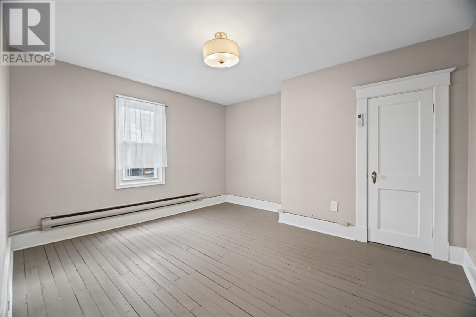
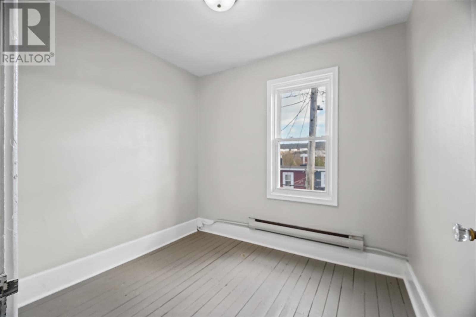
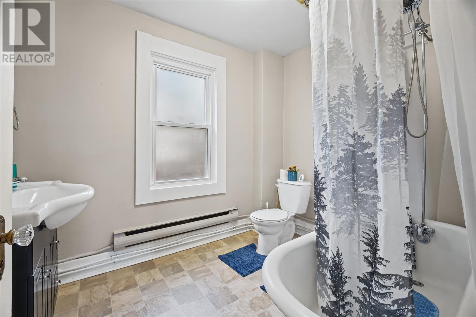
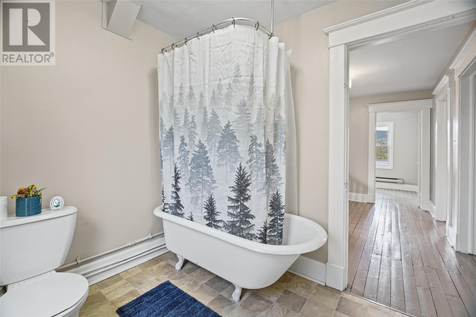
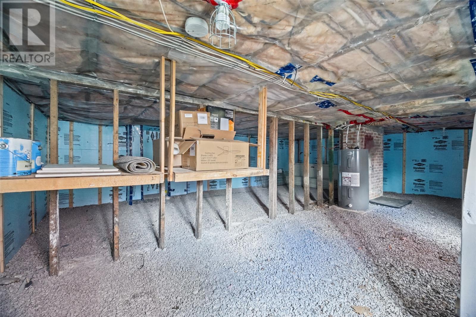
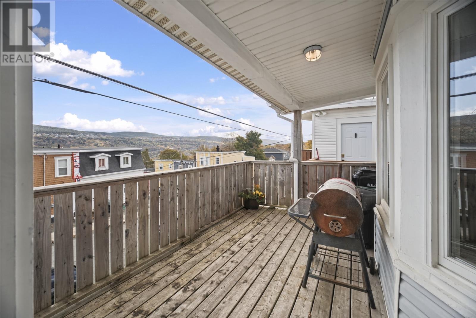
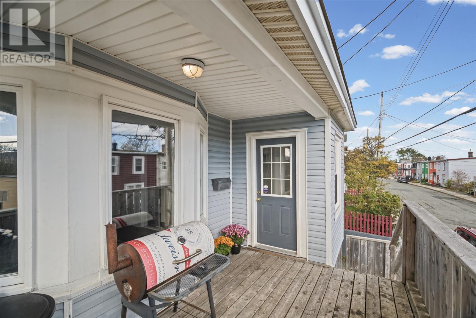
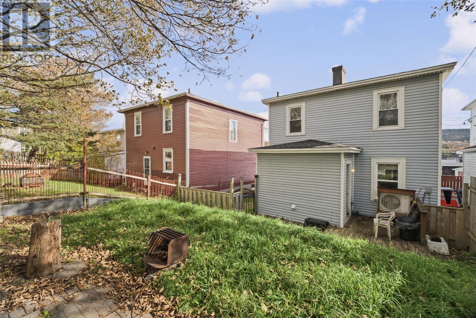
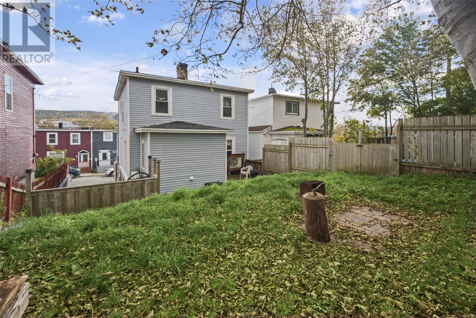
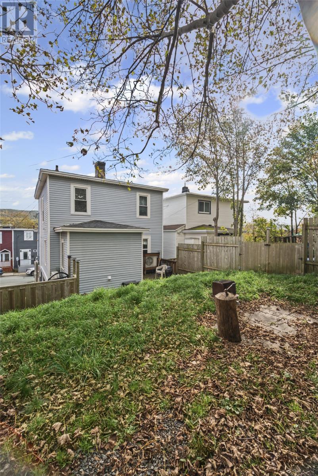
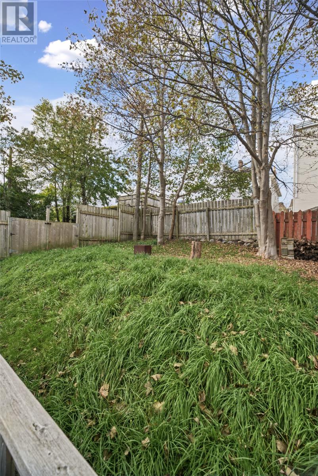
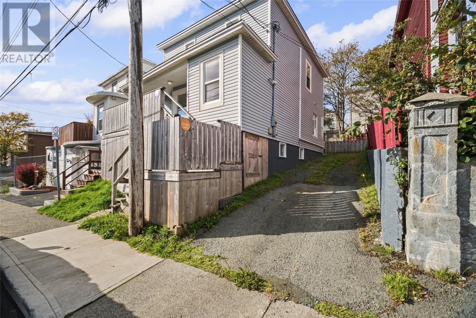
A rare opportunity to own a detached home in the heart of Downtown St. John’s, complete with a fenced backyard AND off-street parking for 3 cars! Welcome to 106 Cabot Street, a charming 3-bedroom home ideally located close to everything Downtown St. John’s has to offer. Location, lifestyle, and income potential: this home puts you steps from downtown and ready to host. Inside you’ll find an open-concept main floor with character (two decorative fireplaces), a kitchen with dishwasher, range hood, and walk-in pantry, plus 3 bedrooms upstairs and 1 bath. Two mini-splits and a roof replaced in 2020 keep the home comfortable and move-in ready. About 1,695 sq ft above grade, with roughly 750 sq ft of unfinished basement waiting for your vision: extra guest space, storage, or workshop. Outside is the rare downtown combo: off-street parking for 3 cars and a fully fenced yard with fire pit, stone seating, and gate access, ideal for entertaining guests or enjoying quiet evenings at home. Everyday amenities are about a 5-minute walk away, groceries, restaurants, coffee shops, and nightlife. Memorial University is roughly a 20-minute walk or 5-minute drive, with transit nearby. Whether you’re looking for a primary residence, an investment property, or to establish an Airbnb in beautiful downtown, 106 Cabot Street delivers location, parking, outdoor space, and room to grow. (id:18358)
Property Details
| MLS® Number | 1304748 |
| Property Type | Single Family |
Building
| Bathroom Total | 1 |
| Bedrooms Above Ground | 3 |
| Bedrooms Total | 3 |
| Appliances | Dishwasher, Refrigerator, Washer, Dryer |
| Constructed Date | 1960 |
| Construction Style Attachment | Detached |
| Exterior Finish | Vinyl Siding |
| Fireplace Present | Yes |
| Flooring Type | Hardwood, Mixed Flooring |
| Foundation Type | Concrete |
| Heating Fuel | Electric |
| Heating Type | Baseboard Heaters, Mini-split |
| Roof Material | Asphalt Shingle |
| Roof Style | Unknown |
| Stories Total | 1 |
| Size Interior | 2,002 Ft2 |
| Type | House |
| Utility Water | Municipal Water |
Land
| Acreage | Yes |
| Fence Type | Fence |
| Sewer | Municipal Sewage System |
| Size Irregular | 2519 |
| Size Total | 2519.0000|0-4,050 Sqft |
| Size Total Text | 2519.0000|0-4,050 Sqft |
| Zoning Description | Res |
Rooms
| Level | Type | Length | Width | Dimensions |
|---|---|---|---|---|
| Second Level | Foyer | 11'4 X 8'7 | ||
| Second Level | Bedroom | 12'10 X 11'2 | ||
| Second Level | Bedroom | 12'7 X 11'2 | ||
| Second Level | Bedroom | 7'3 X 8'7 | ||
| Third Level | Bath (# Pieces 1-6) | 3 PC | ||
| Main Level | Living Room | 14'7 X 12'5 | ||
| Main Level | Not Known | 6'4 X 4'5 | ||
| Main Level | Porch | 6'0 X 6'3 | ||
| Main Level | Laundry Room | 6'4 X 5'3 | ||
| Main Level | Dining Room | 12'7 X 9'2 | ||
| Main Level | Foyer | 12.8 X 7'5 | ||
| Main Level | Kitchen | 12'8 X 10'2 |
https://www.realtor.ca/real-estate/30444075/106-cabot-street-st-johns
Contact Us
Contact us for more information

The trademarks REALTOR®, REALTORS®, and the REALTOR® logo are controlled by The Canadian Real Estate Association (CREA) and identify real estate professionals who are members of CREA. The trademarks MLS®, Multiple Listing Service® and the associated logos are owned by The Canadian Real Estate Association (CREA) and identify the quality of services provided by real estate professionals who are members of CREA. The trademark DDF® is owned by The Canadian Real Estate Association (CREA) and identifies CREA's Data Distribution Facility (DDF®)
October 26 2026 09:31:31
Newfoundland & Labrador Association of REALTORS®
3% Realty East Coast