104 Three Island Pond Road Paradise, Newfoundland & Labrador A1L 2B5

$1,099,900
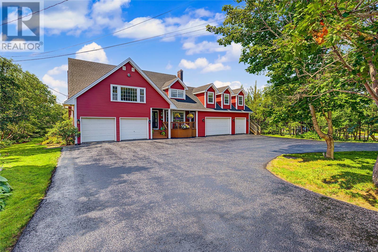
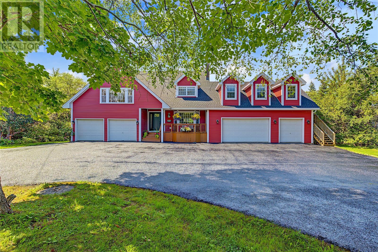
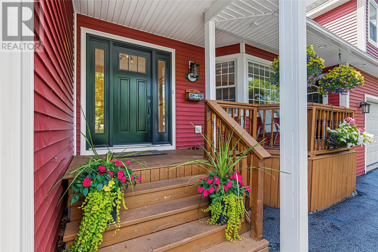
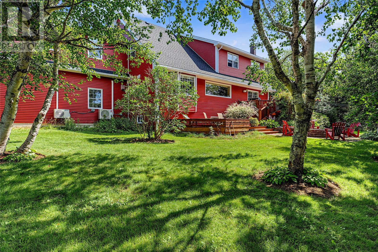
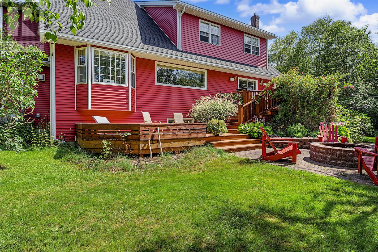
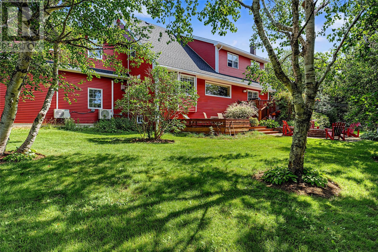
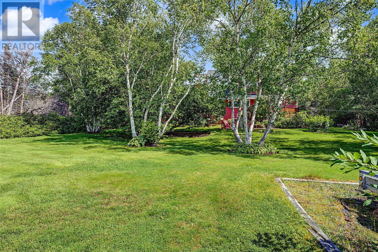
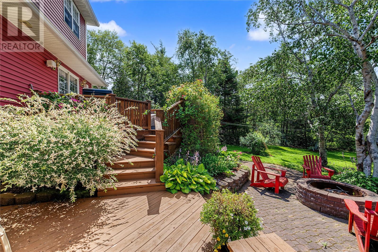
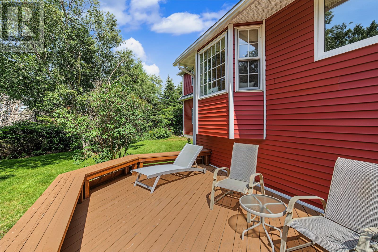
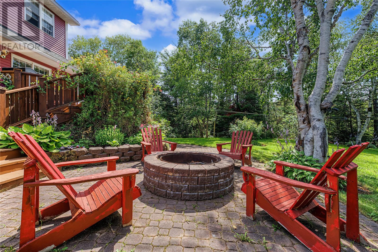

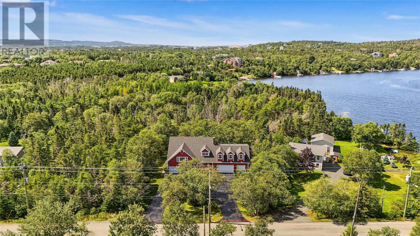
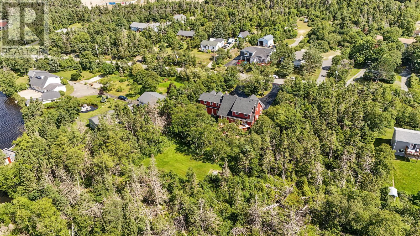
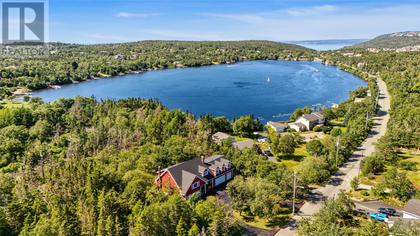
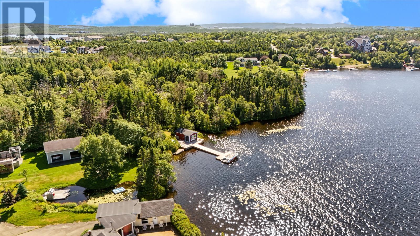
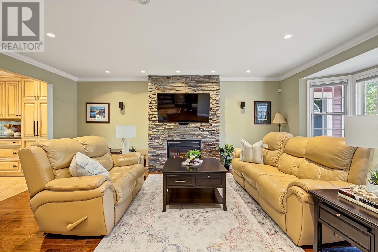
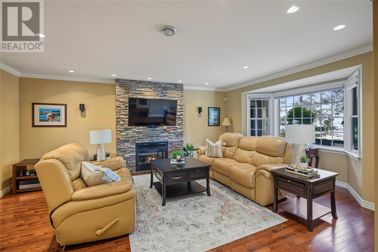
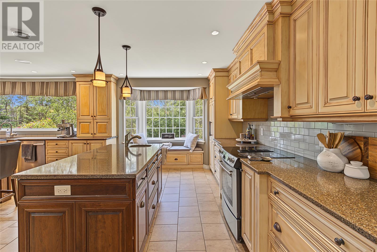
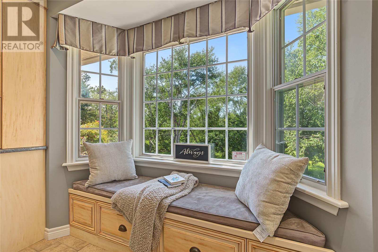
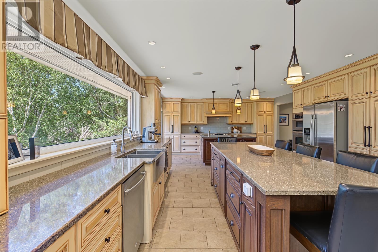
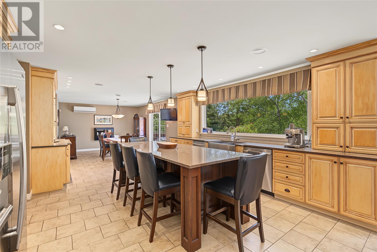
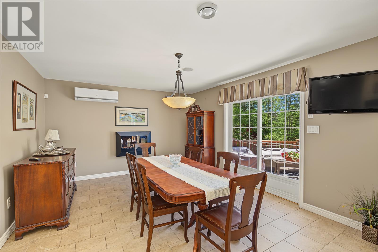
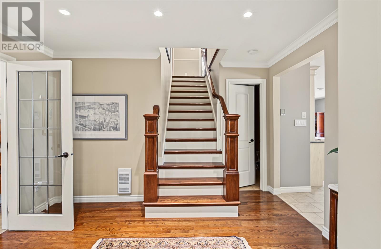
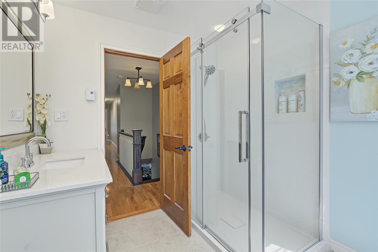
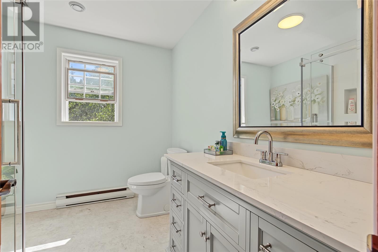
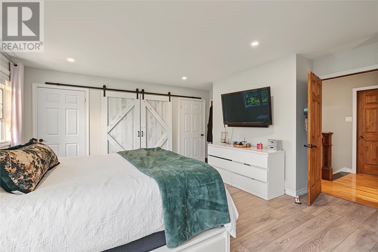
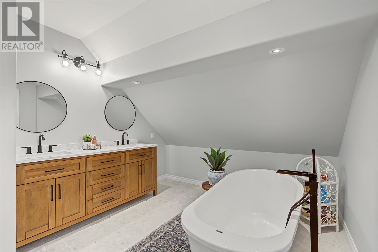
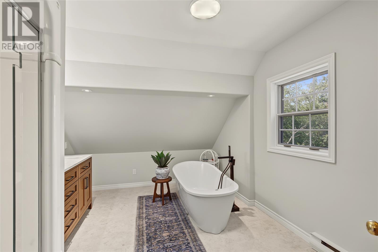
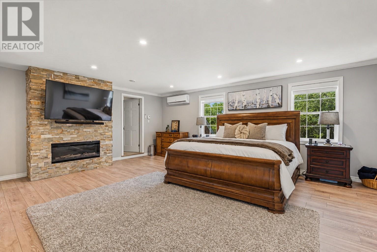
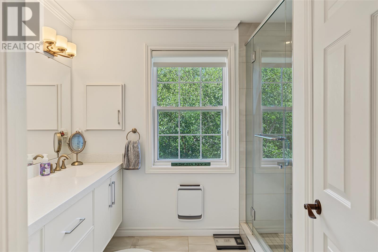
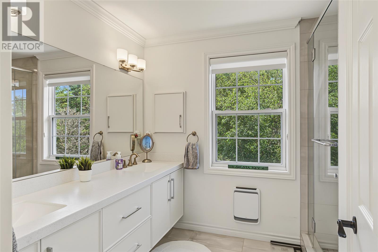
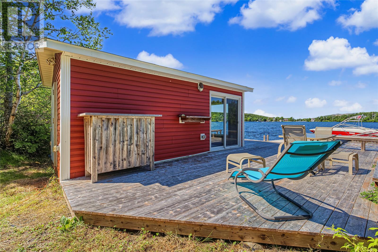
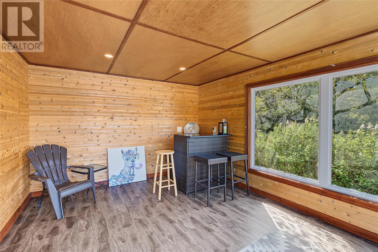
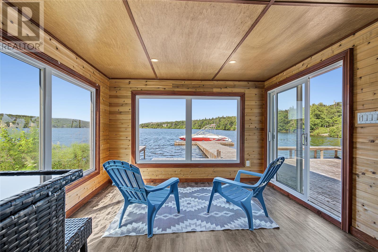
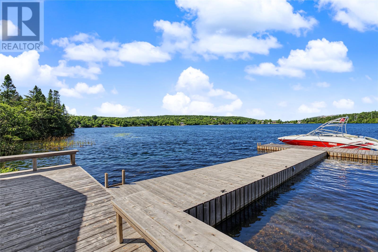
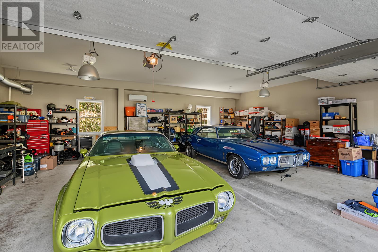
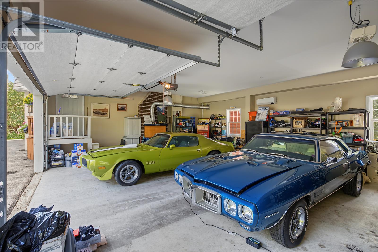
Rare Waterfront Estate | Topsail Pond Nestled on the serene, sun-drenched shores of highly coveted Topsail Pond, this executive estate offers an uncompromised lifestyle of luxury, comfort, and direct water access. Spanning over an acre of impeccably manicured grounds, this residence boasts nearly 5,000 sq. ft. of refined living space designed for both effortless daily living and high-end entertaining. Key Highlights Prime Waterfront & Angler's Paradise: Direct, private pond access equipped with a custom wharf and standalone boathouse positioned to maximize all-day sun. Located in a prime fishing location renowned for brown trout, enjoy year-round water activities right from your backyard—from world class fishing, motorized boating, and jet-skiing to tranquil kayaking, paddleboarding, and swimming. Sun-Filled Open-Concept Living: An expansive main kitchen and dining layout crafted for seamless entertaining, wrapped in massive panoramic windows that capture stunning views of the lush gardens and tranquil waters. Exceptional 5-Car Garage & Storage: Rare, multi-vehicle garage capacity offering space for up to 5 cars—an absolute dream for car enthusiasts, recreational vehicles, watercraft, fishing gear, or additional private storage needs. Turnkey High-End Upgrades: Fully modernized and low-maintenance, featuring a brand-new roof, an impressive architectural front entry door, and two completely renovated, contemporary luxury bathrooms. Unmatched Privacy & Grounds: Enjoy total seclusion and sprawling, lush lawn space on an oversized manicured lot exceeding one acre, situated in one of the region's most prestigious and exclusive neighborhood enclaves. An extraordinary opportunity to secure a turnkey waterfront sanctuary that effortlessly combines grand-scale hosting with peaceful everyday retreat. (id:18358)
Property Details
| MLS® Number | 1302240 |
| Property Type | Single Family |
| Water Front Type | Waterfront |
Building
| Bathroom Total | 4 |
| Bedrooms Above Ground | 3 |
| Bedrooms Total | 3 |
| Appliances | Alarm System, Cooktop, Dishwasher, Refrigerator, Oven - Built-in, Washer, Dryer |
| Architectural Style | 2 Level |
| Constructed Date | 1983 |
| Construction Style Attachment | Detached |
| Cooling Type | Air Exchanger |
| Exterior Finish | Vinyl Siding |
| Fireplace Fuel | Propane |
| Fireplace Present | Yes |
| Fireplace Type | Insert |
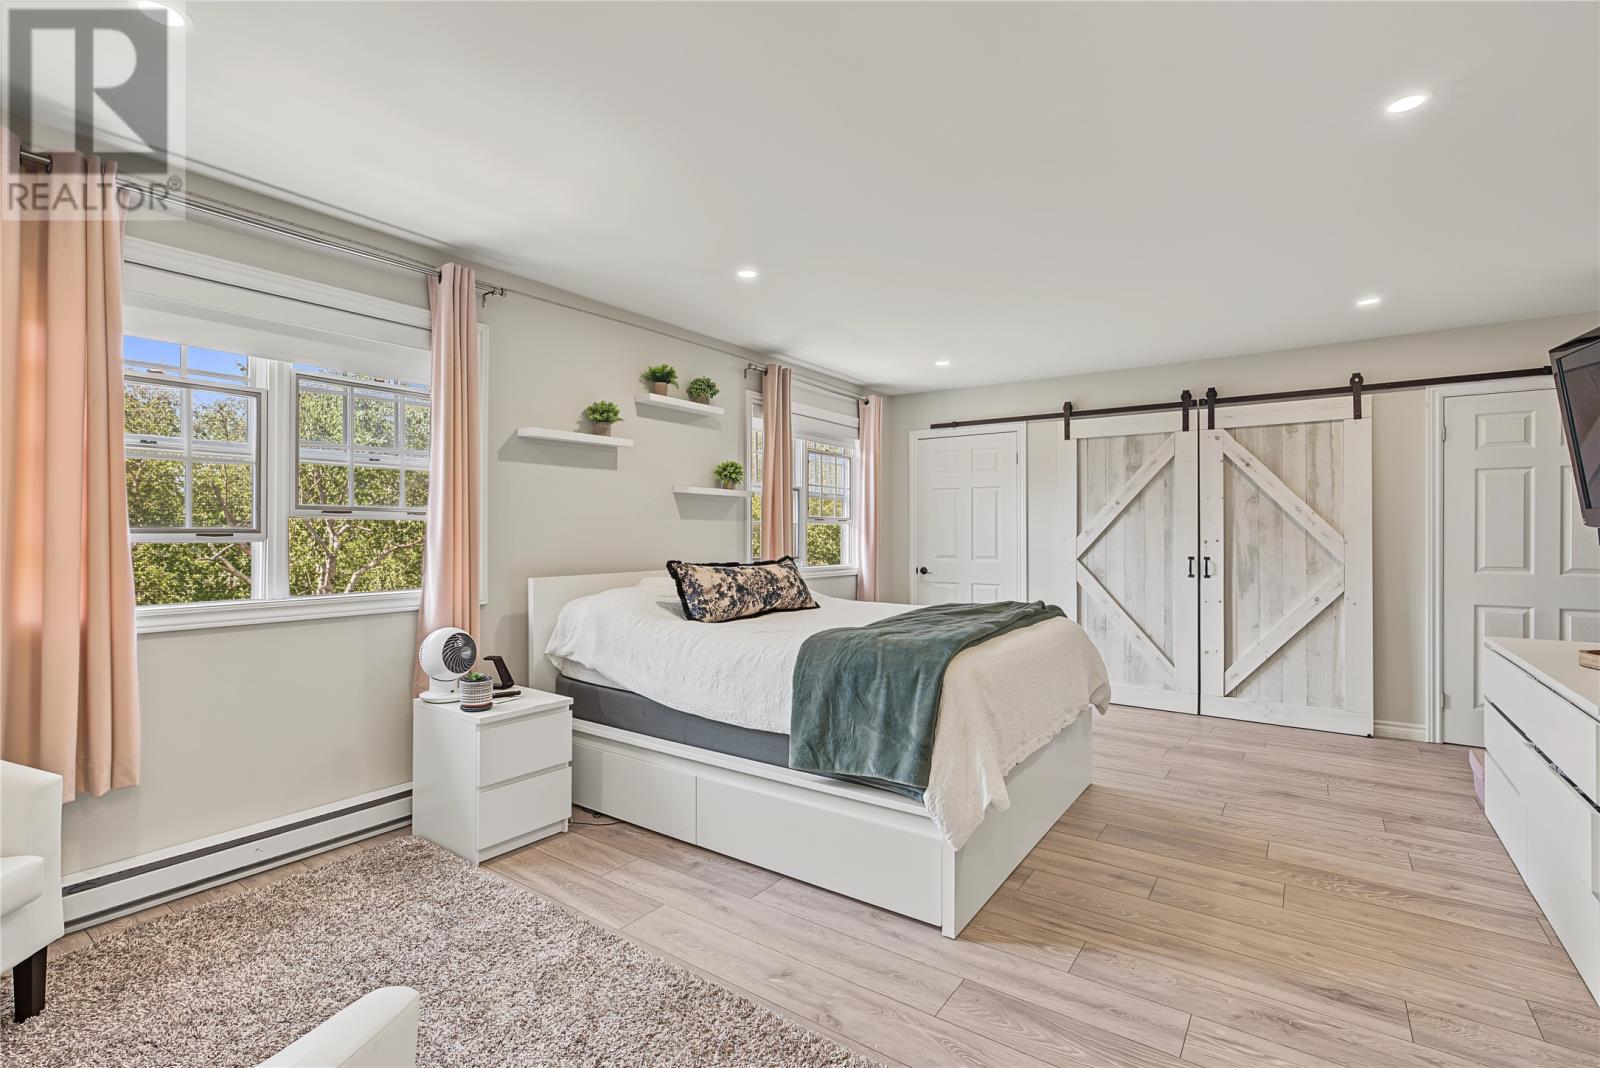
| Flooring Type | Carpeted, Marble, Ceramic, Hardwood, Laminate |
| Foundation Type | Concrete, Poured Concrete |
| Half Bath Total | 1 |
| Heating Fuel | Electric |
| Heating Type | Baseboard Heaters, Floor Heat, Mini-split |
| Roof Material | Fiberglass |
| Roof Style | Unknown |
| Stories Total | 2 |
| Size Interior | 5,009 Ft2 |
| Type | House |
Parking
| Attached Garage |
Land
| Access Type | Boat Access, Year-round Access |
| Acreage | Yes |
| Landscape Features | Landscaped |
| Sewer | Septic Tank |
| Size Irregular | 1.05 Acre |
| Size Total Text | 1.05 Acre|1 - 3 Acres |
| Zoning Description | Res |
Rooms
| Level | Type | Length | Width | Dimensions |
|---|---|---|---|---|
| Second Level | Ensuite | 4 pcs | ||
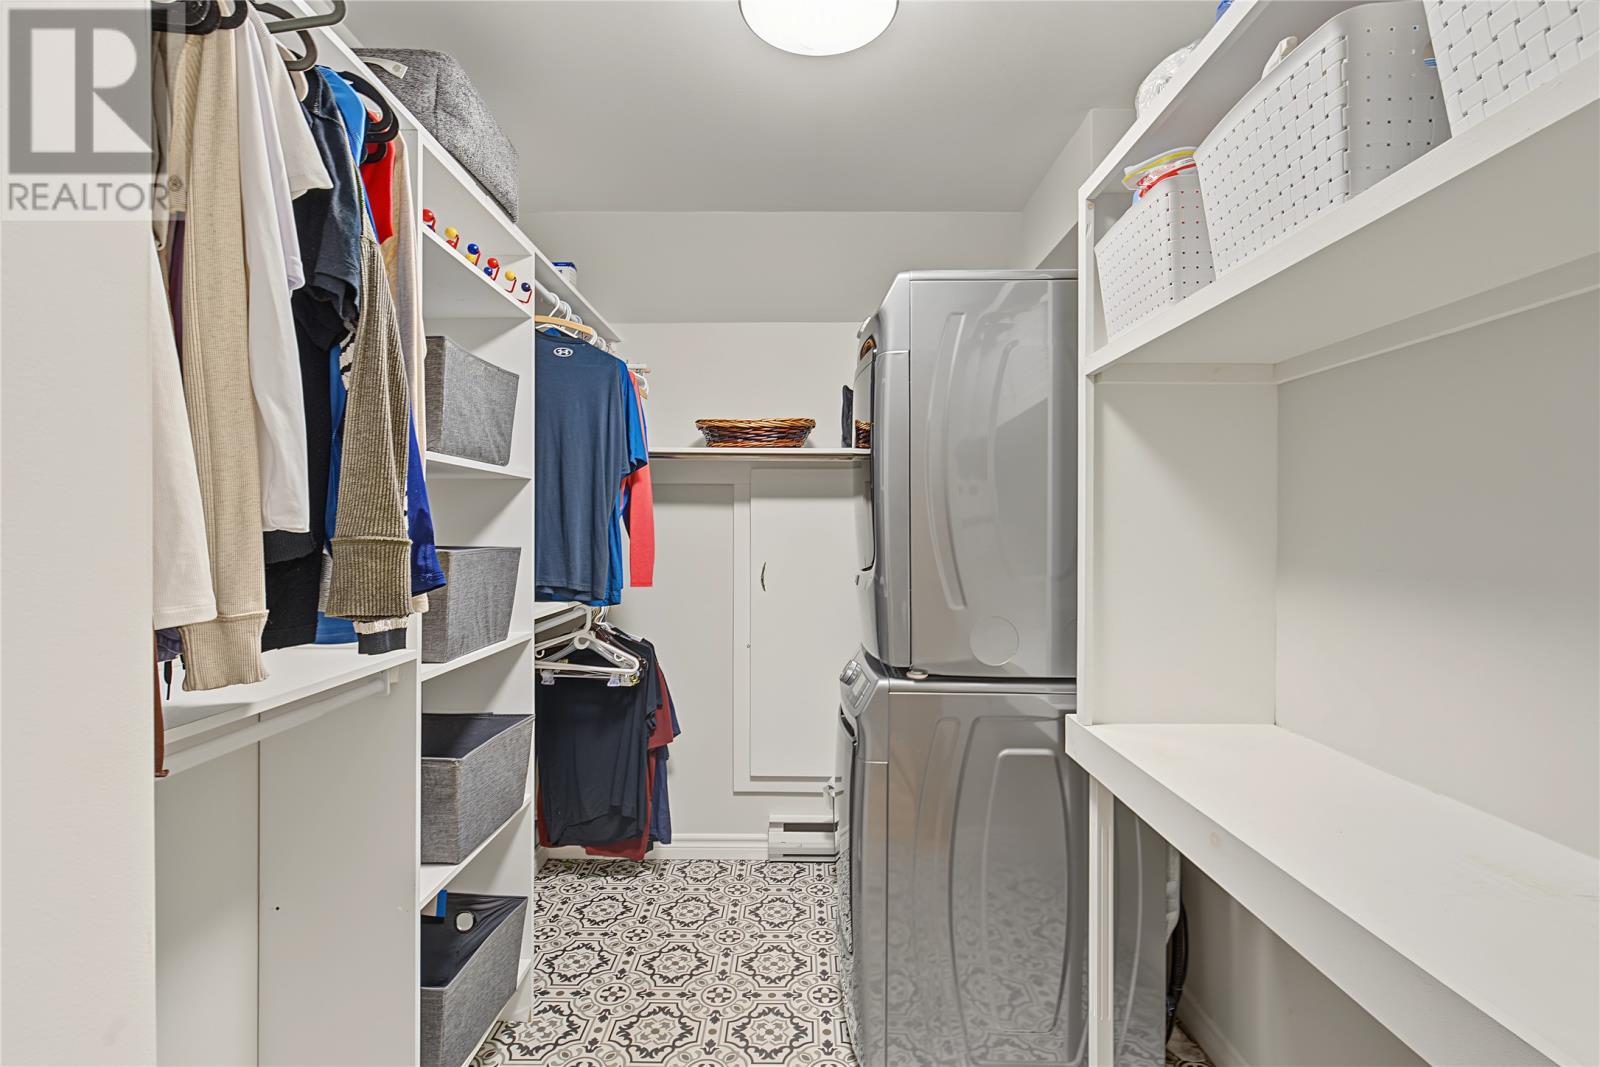
| Second Level | Laundry Room | 8 x 6.83 | ||
| Second Level | Bath (# Pieces 1-6) | 4 pcs | ||
| Second Level | Bath (# Pieces 1-6) | 3 pcs | ||
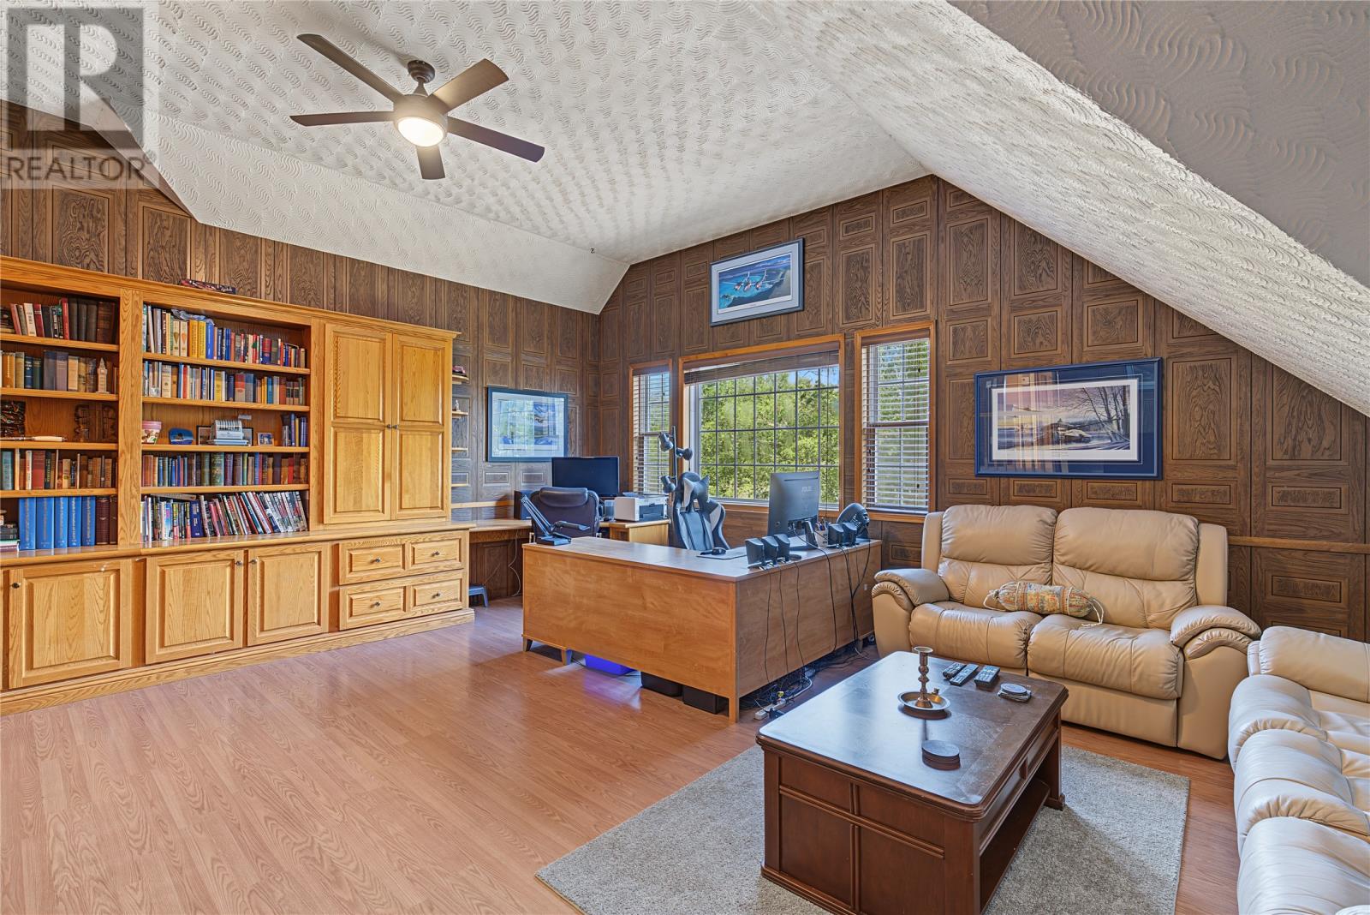
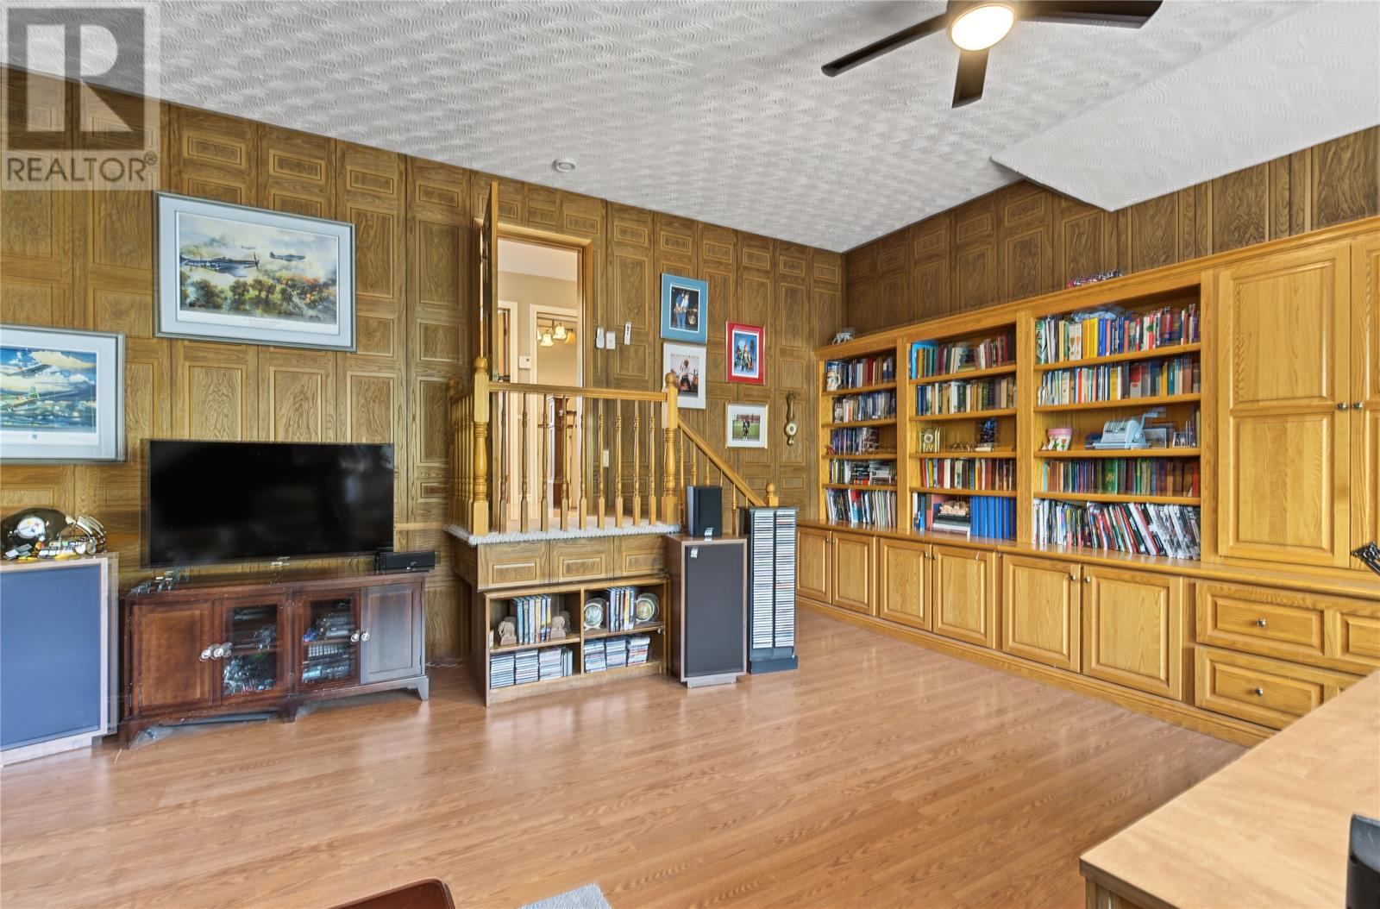
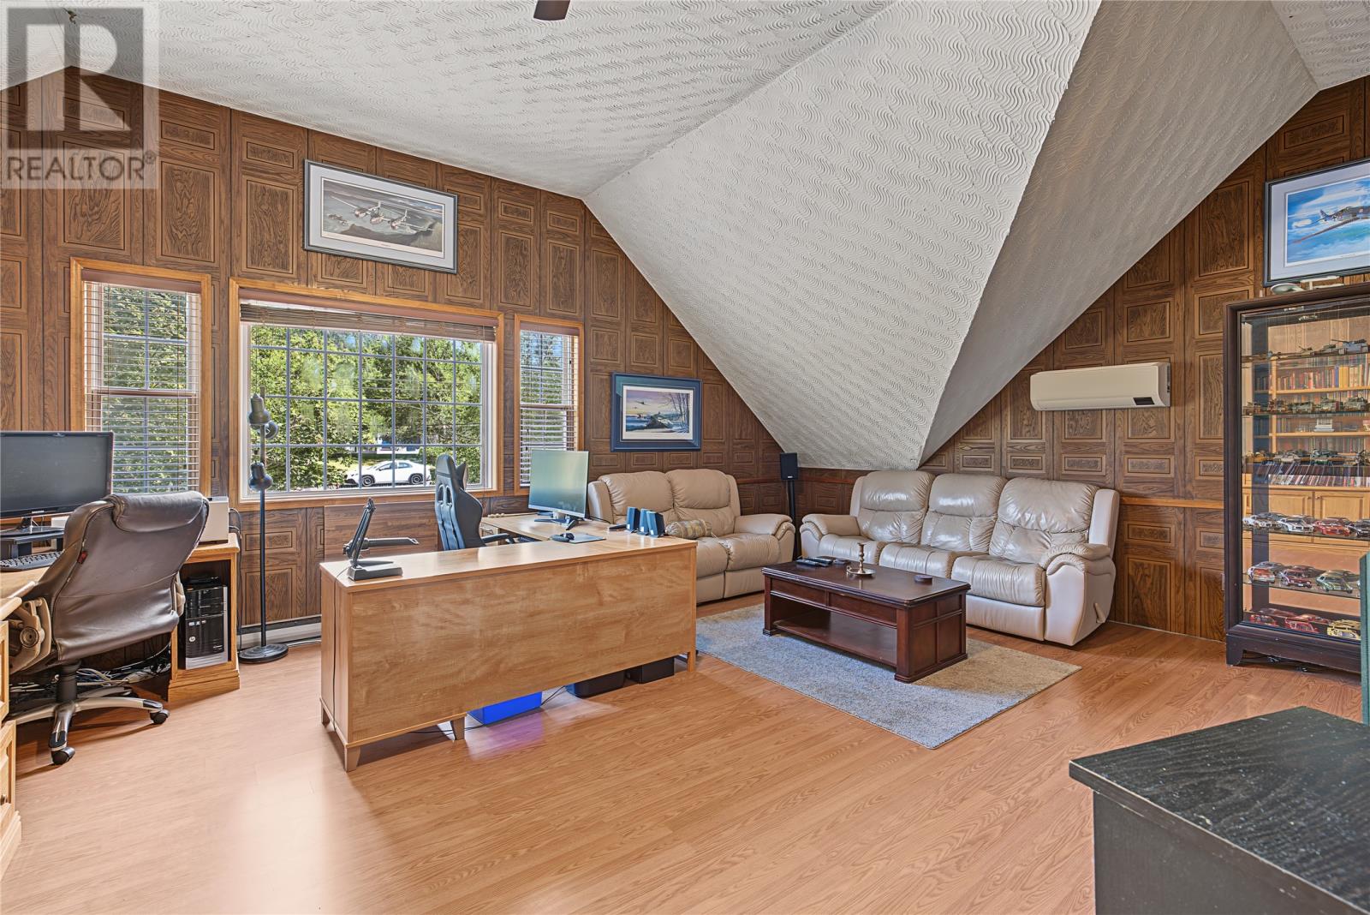
| Second Level | Office | 20.83 x 19.5 | ||
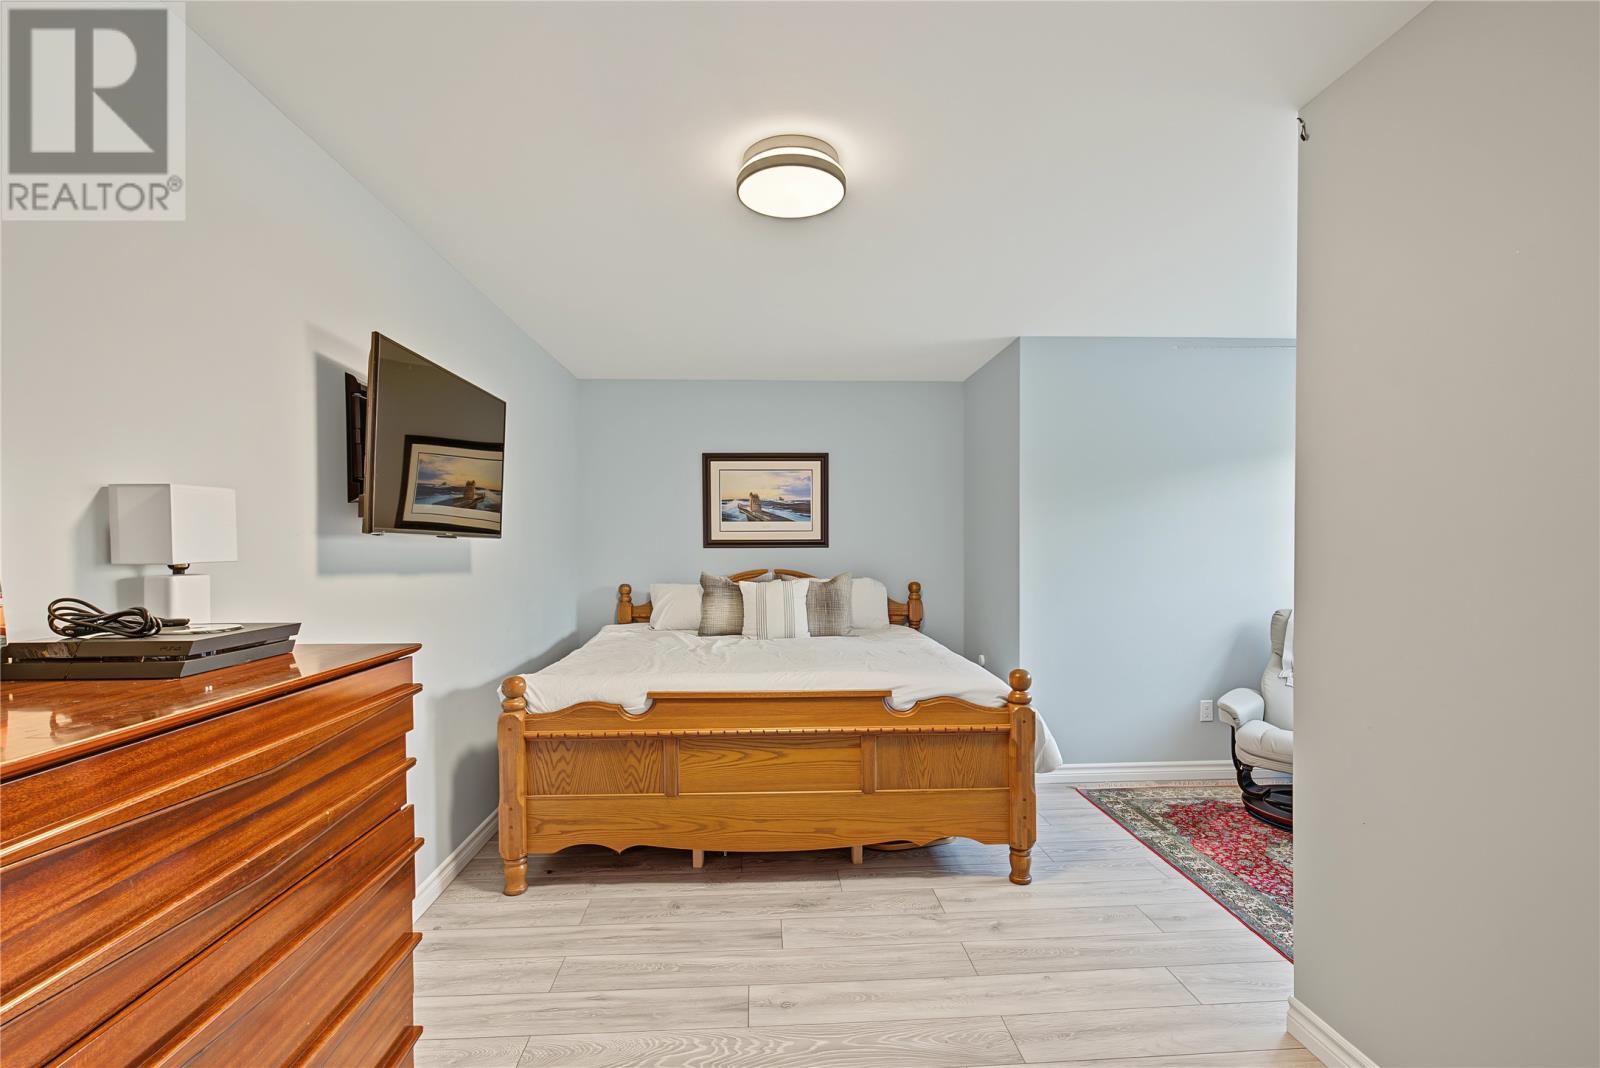
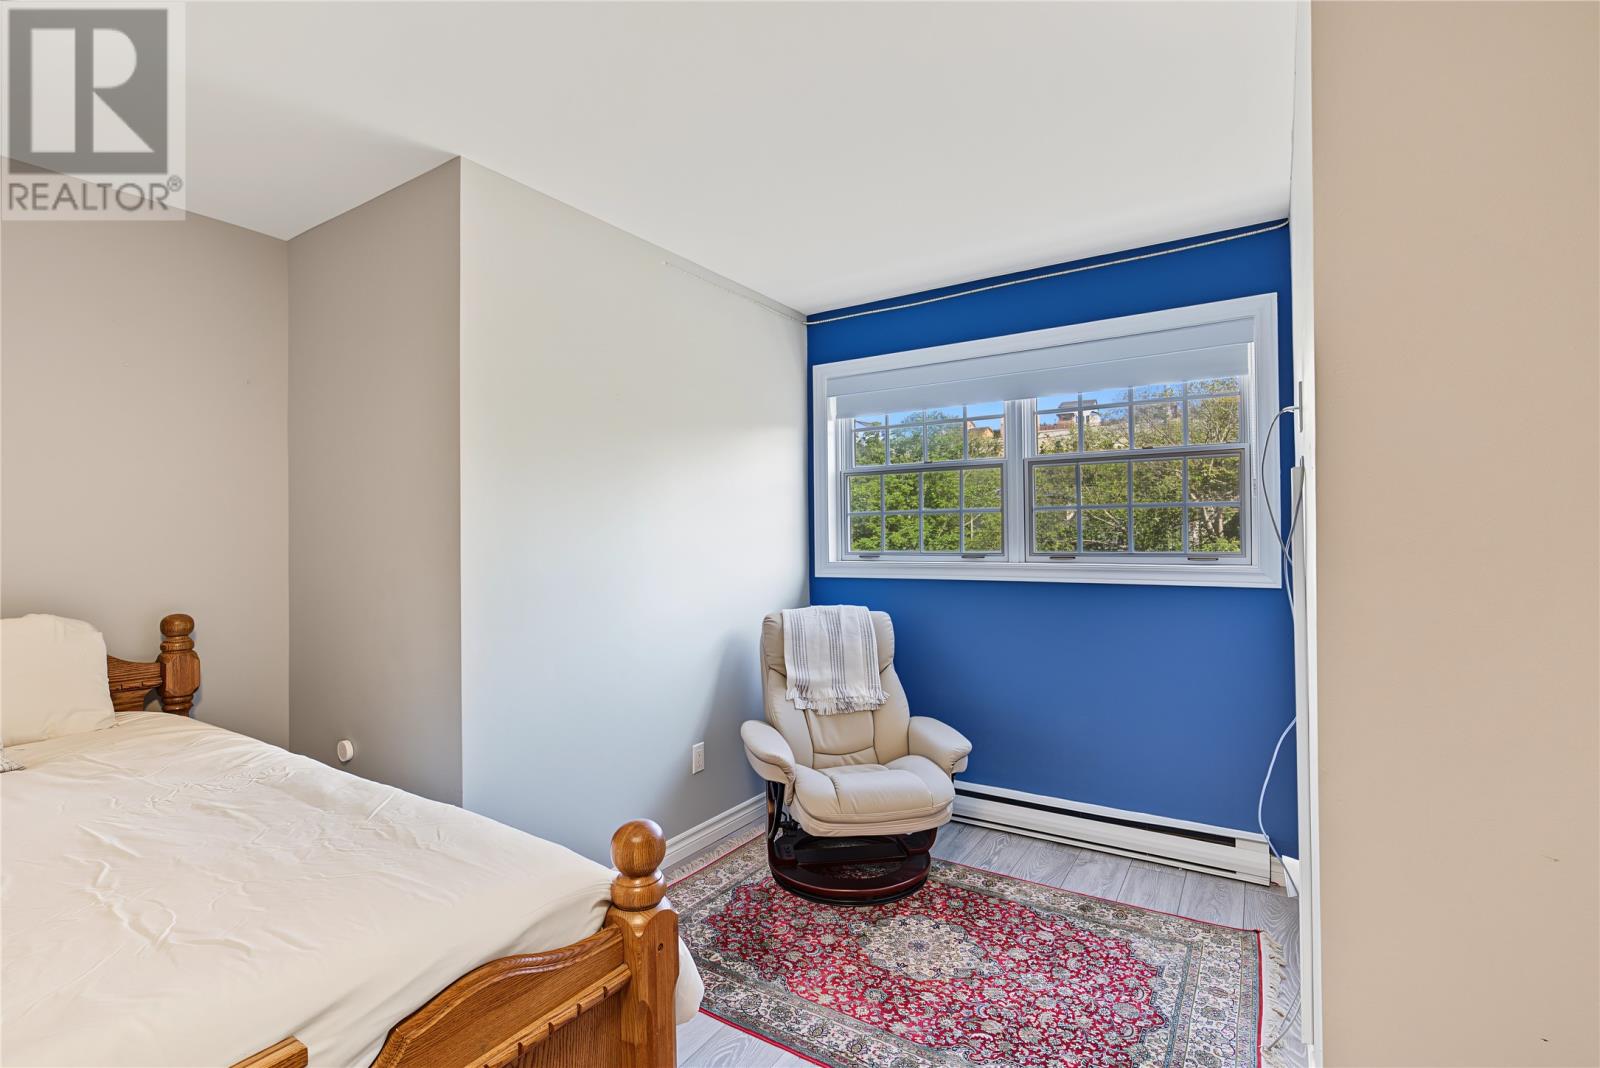
| Second Level | Bedroom | 19.5 x 8.75 | ||
| Second Level | Bedroom | 20.5 x 15.83 | ||
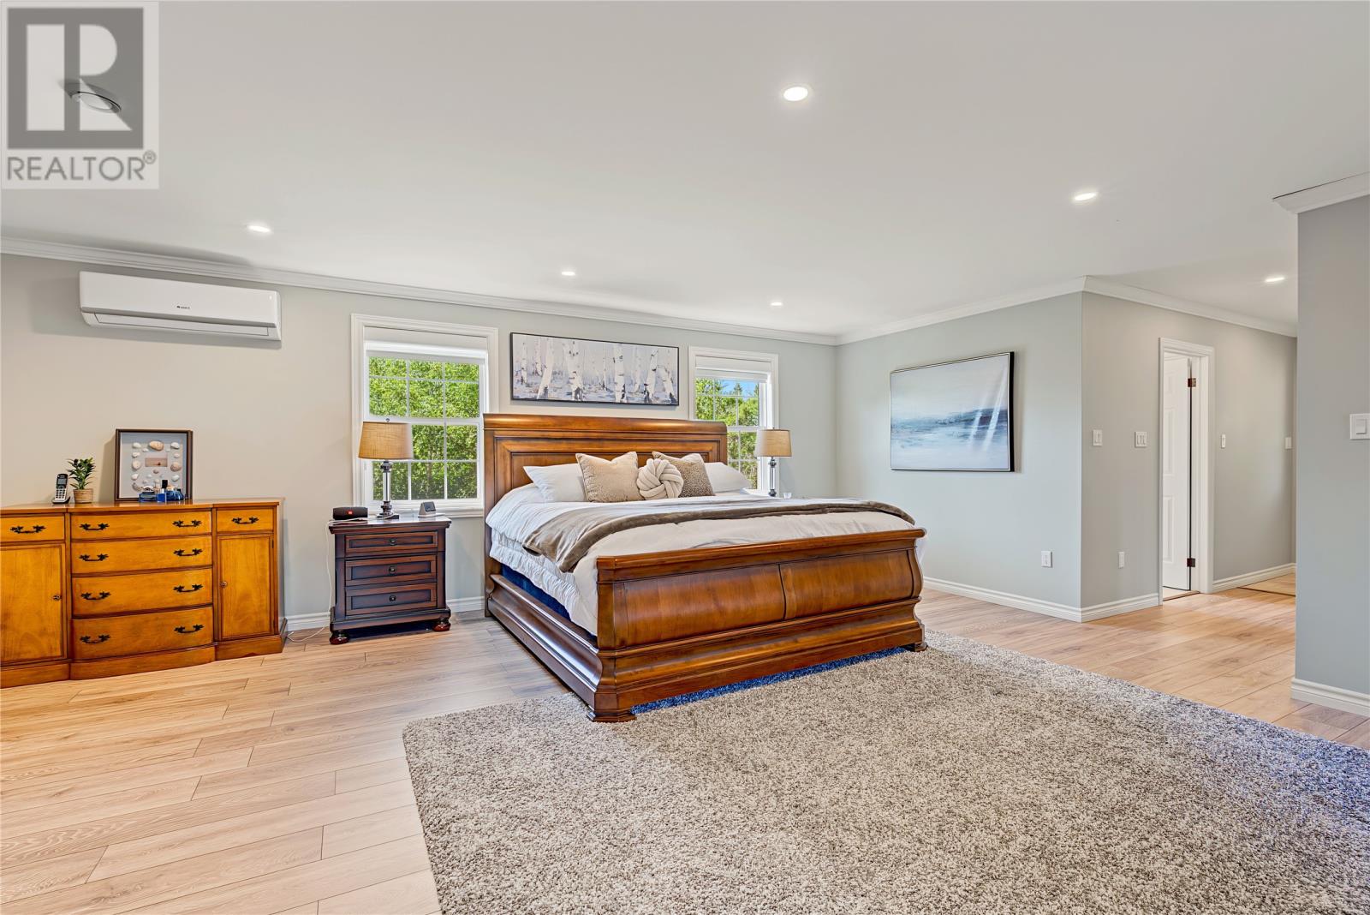
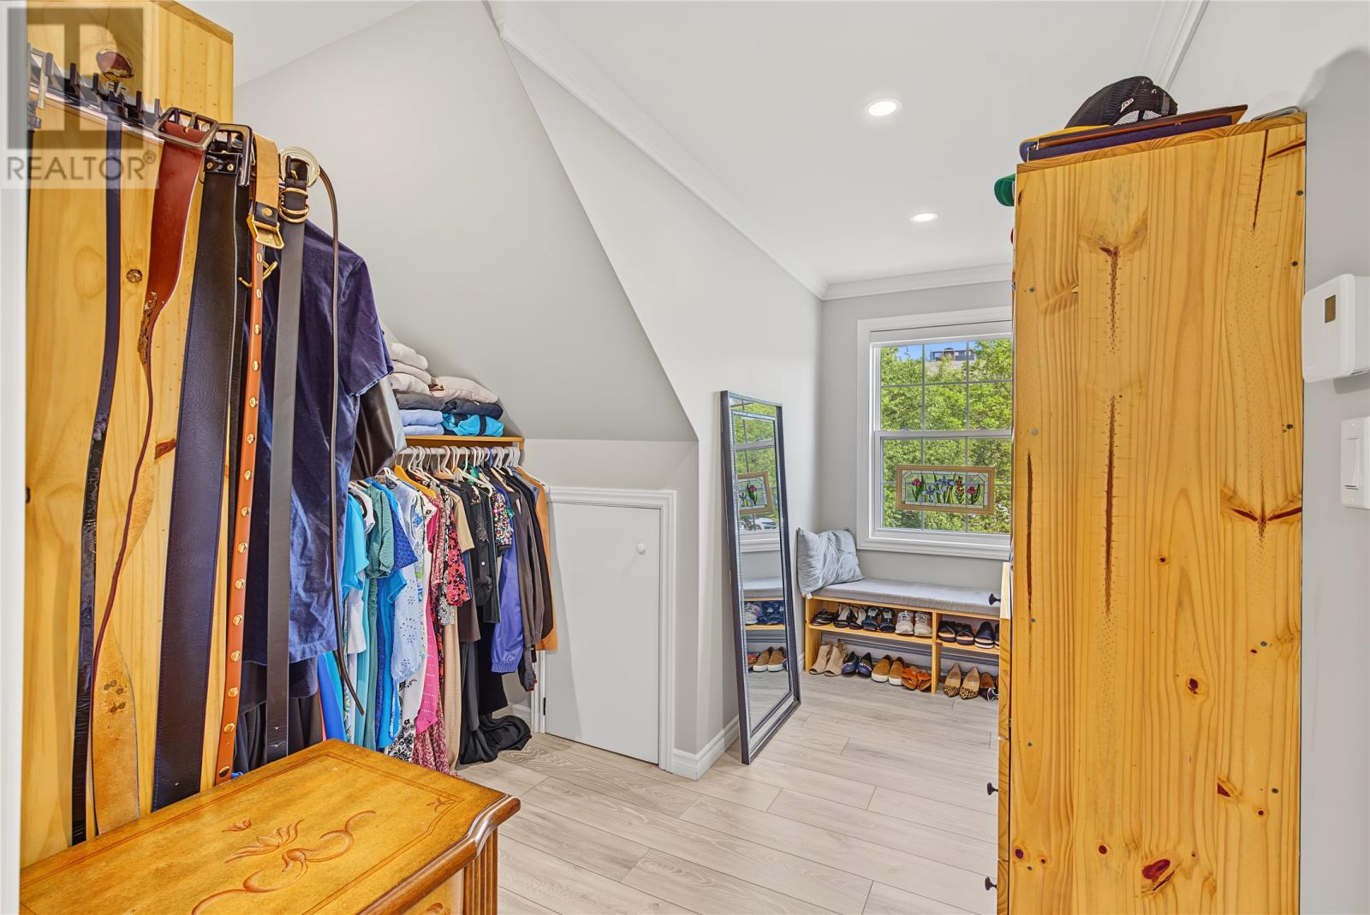
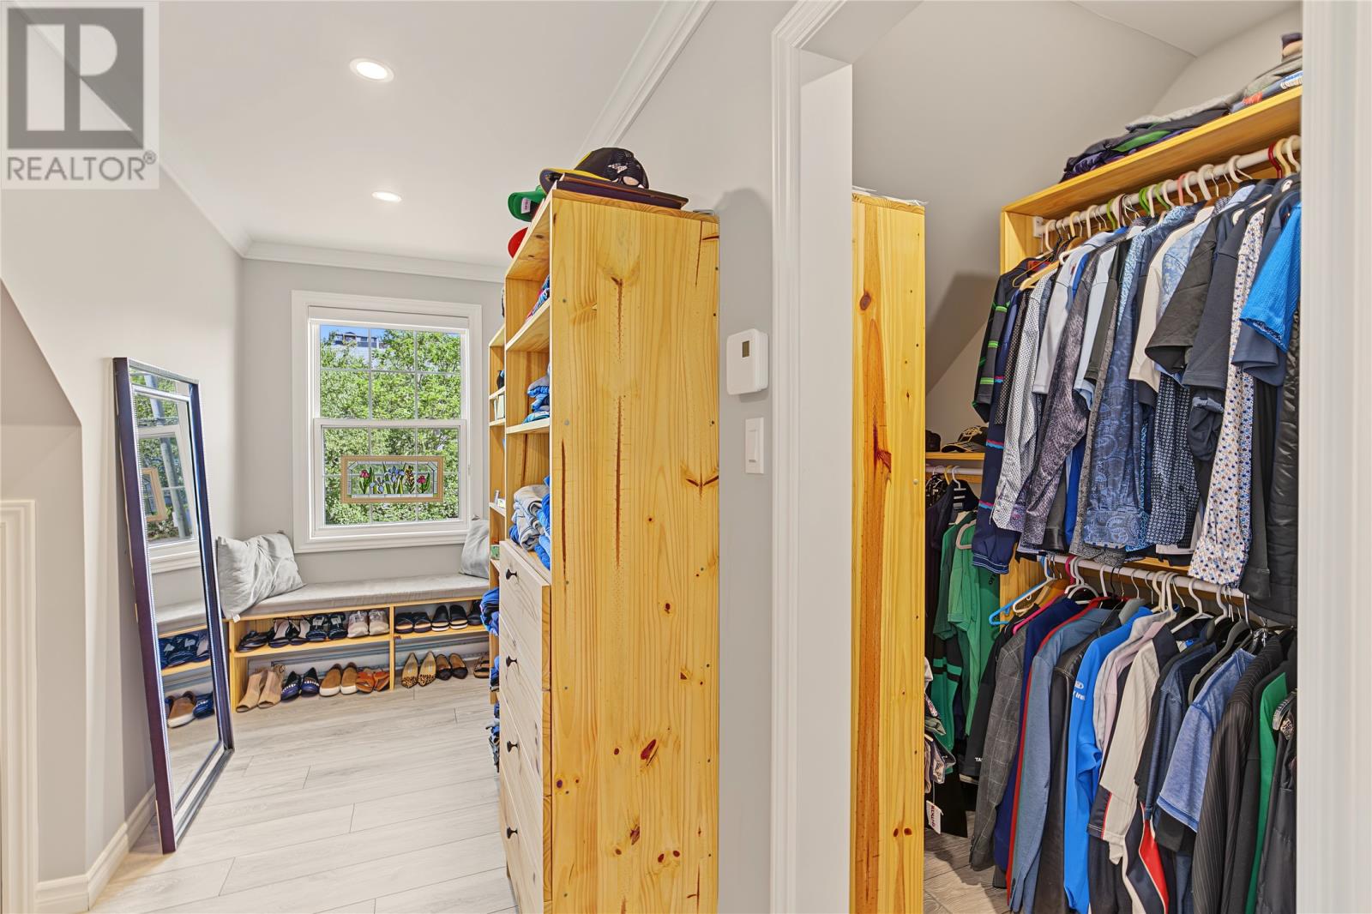
| Second Level | Primary Bedroom | 22 x 20 | ||
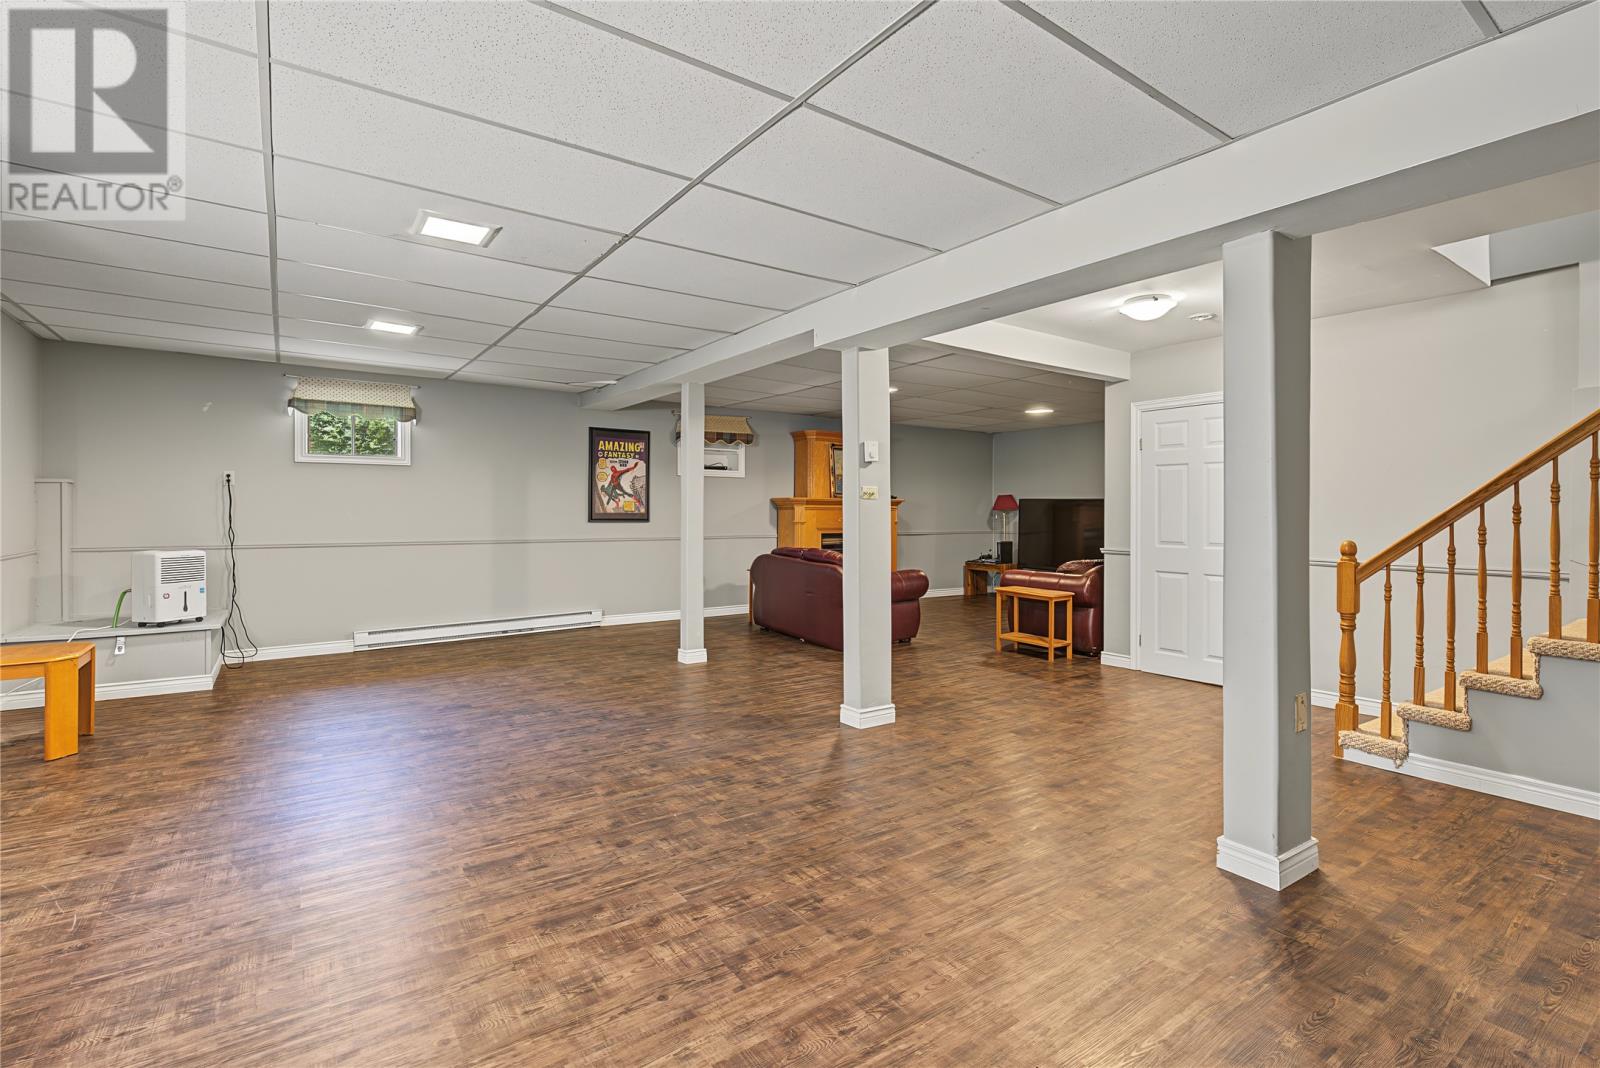
| Basement | Storage | 22 x 10 | ||
| Basement | Storage | 10 x 7.33 | ||
| Basement | Recreation Room | 840 sqft | ||

| Main Level | Bath (# Pieces 1-6) | 2pcs | ||
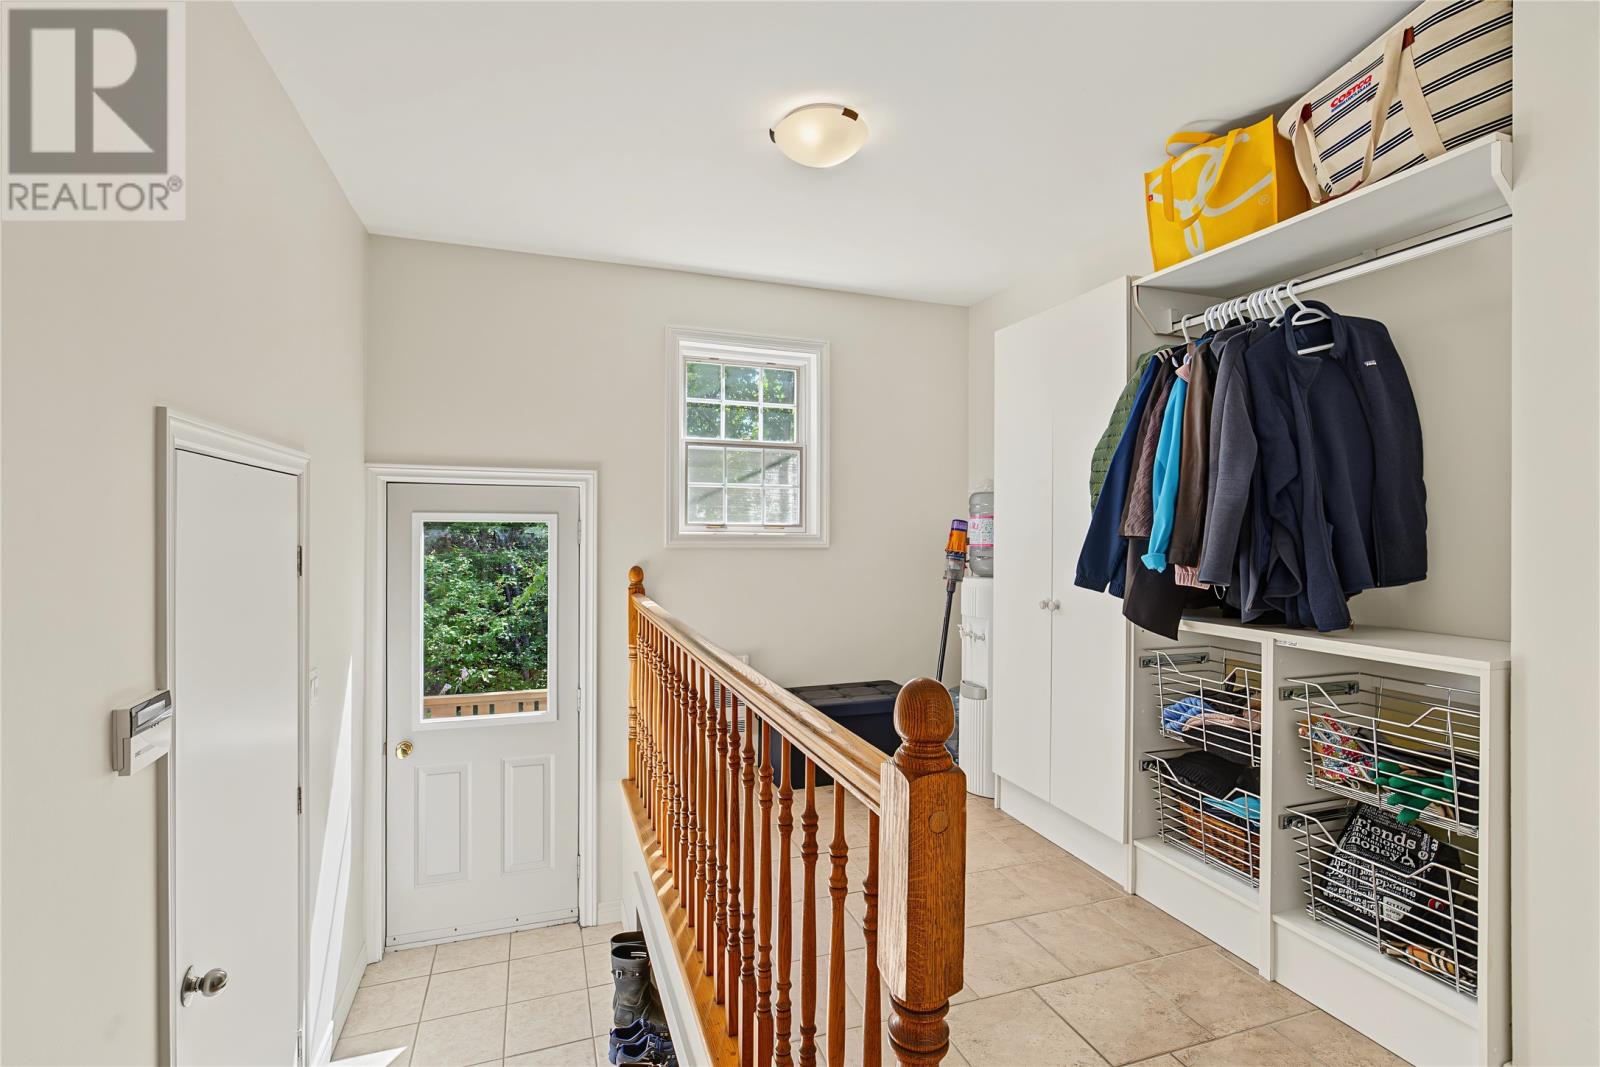
| Main Level | Porch | 12 x 8.5 | ||
| Main Level | Porch | 7 x 5.33 | ||
| Main Level | Living Room/fireplace | 18 x 14.5 | ||
| Main Level | Dining Room | 19 x 13.5 | ||
| Main Level | Eat In Kitchen | 23 x 16 |
https://www.realtor.ca/real-estate/30193416/104-three-island-pond-road-paradise
Contact Us
Contact us for more information

The trademarks REALTOR®, REALTORS®, and the REALTOR® logo are controlled by The Canadian Real Estate Association (CREA) and identify real estate professionals who are members of CREA. The trademarks MLS®, Multiple Listing Service® and the associated logos are owned by The Canadian Real Estate Association (CREA) and identify the quality of services provided by real estate professionals who are members of CREA. The trademark DDF® is owned by The Canadian Real Estate Association (CREA) and identifies CREA's Data Distribution Facility (DDF®)
September 16 2026 03:02:08
Newfoundland & Labrador Association of REALTORS®
Royal LePage Atlantic Homestead