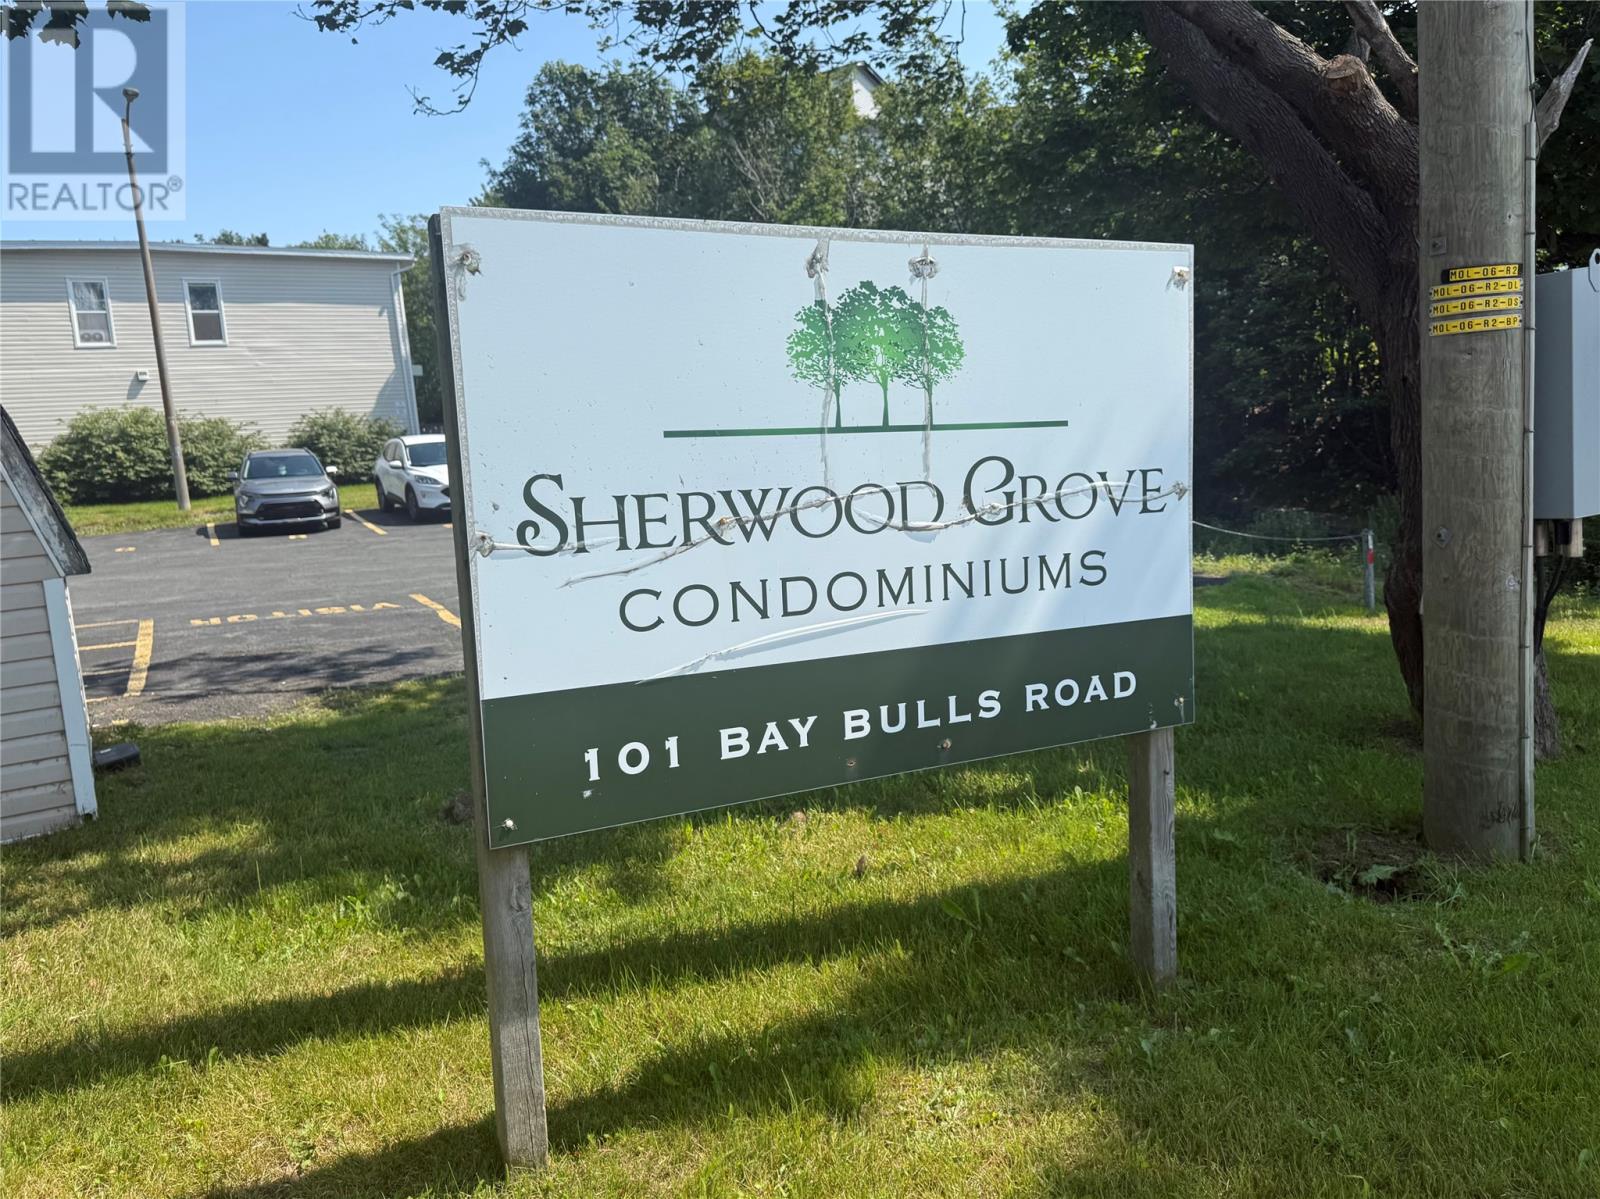
101 Bay Bulls Road Unit#17 St. John's, Newfoundland & Labrador A1G 1A6

$179,900Maintenance,
$300 Monthly
Maintenance,
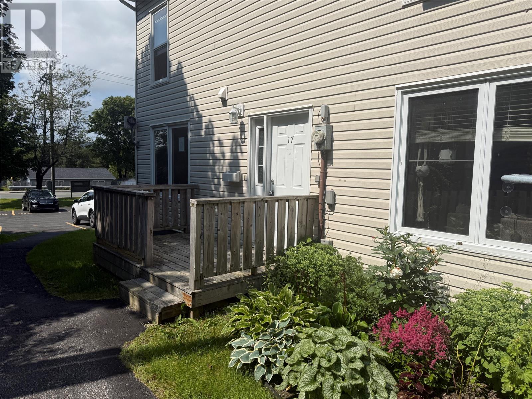
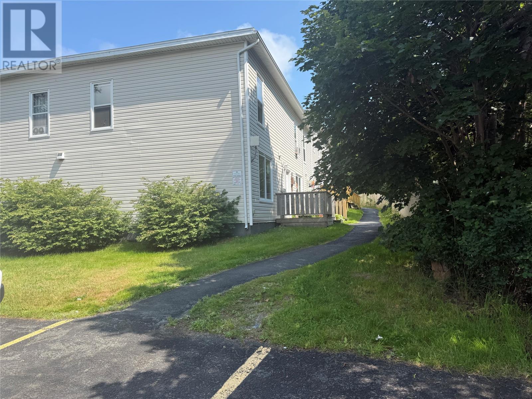
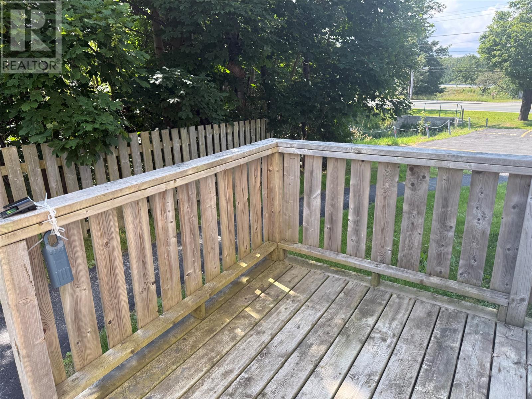
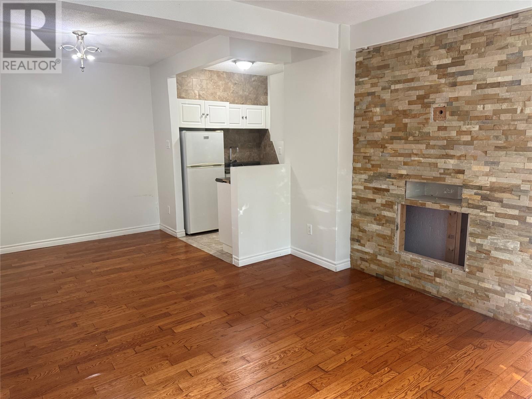
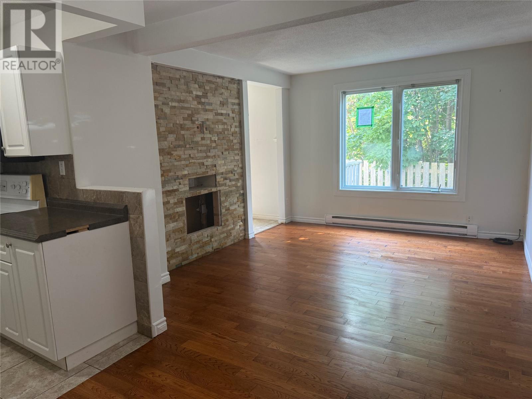
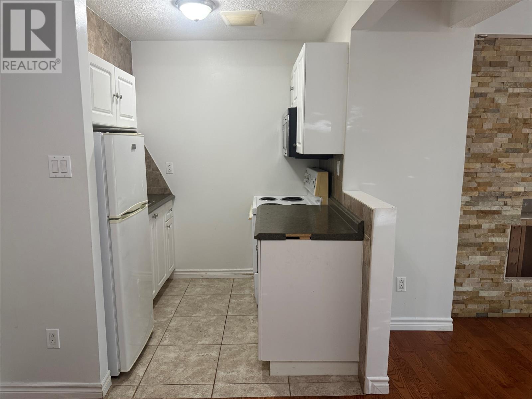
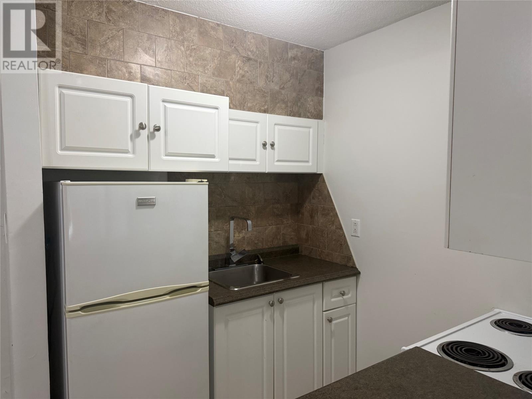
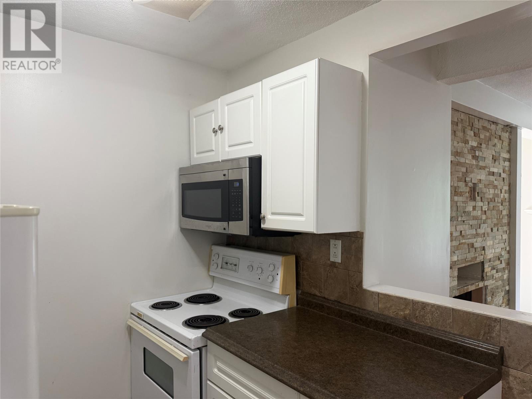
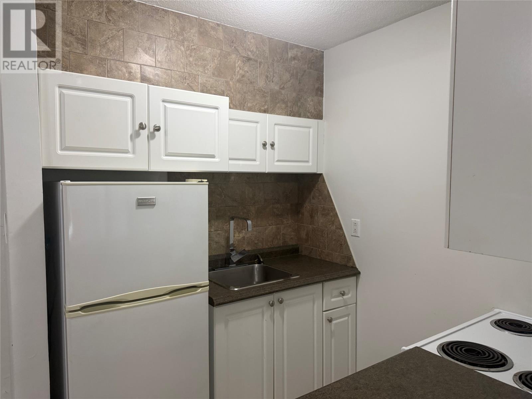
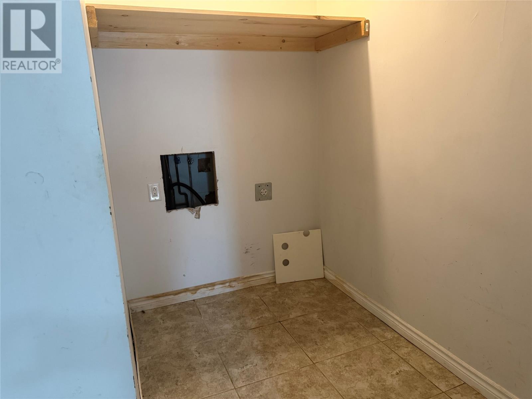
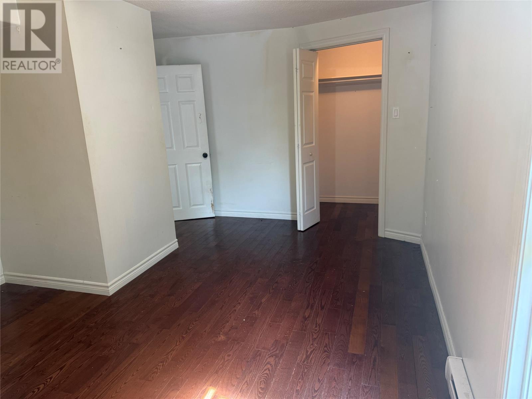
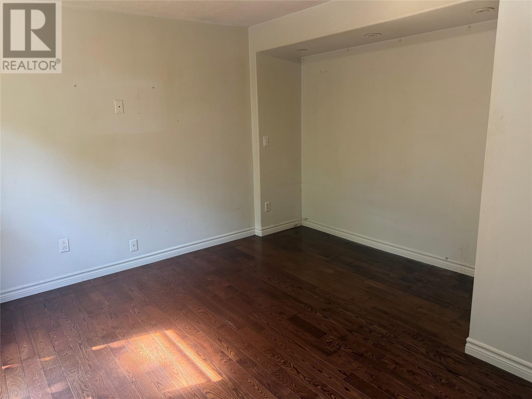
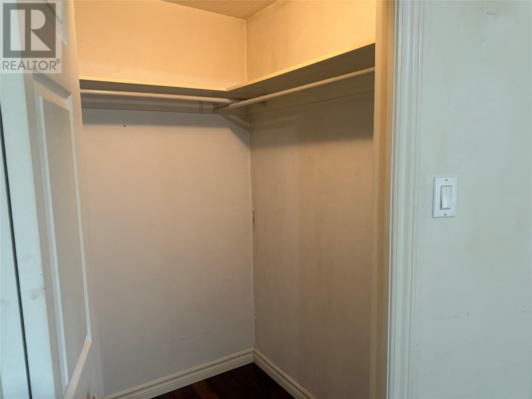
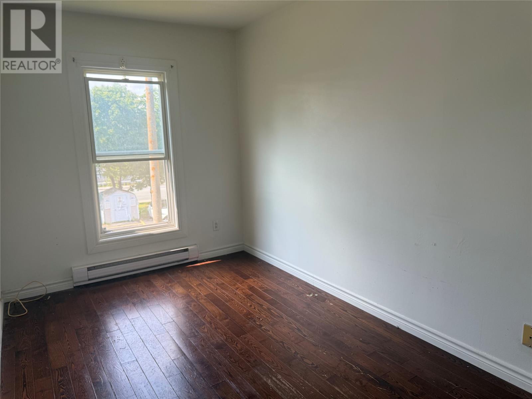
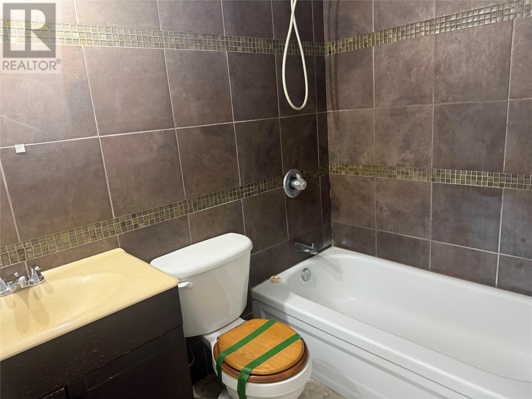
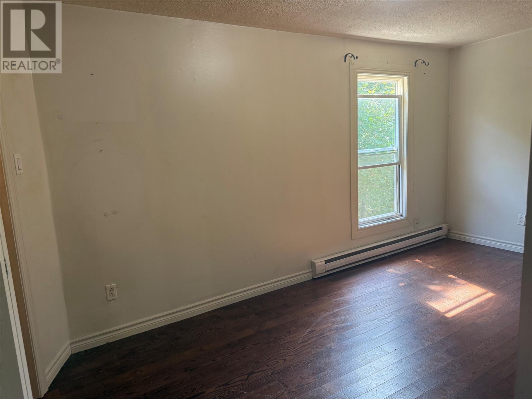
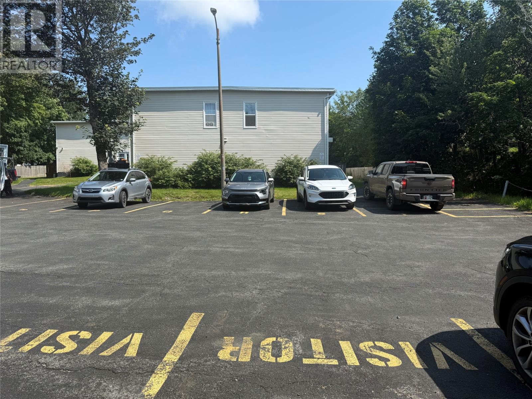
$300 MonthlyCharming 2-Bedroom Condo Townhouse with Endless Potential in the West End Discover fantastic value and a wonderful opportunity to personalize your home in this attractive two-story semi-detached condo townhouse. Located in a highly desirable West End neighborhood, this residence combines a functional layout with incredible future potential. The main level features bright living spaces highlighted by hardwood and ceramic tile flooring, main-floor laundry, and dedicated storage to keep daily life organized. Upstairs, you will find a spacious primary bedroom with reading pot lights and a walk-in closet, alongside a comfortable second bedroom and a full bath. Enjoy your own private entrance with deck, assigned parking, and abundant visitor parking. Set within a beautifully maintained, park-like complex, this property offers a peaceful setting close to all major amenities. Whether you are looking to purchase your first home, downsize, or invest in a property where a few personal touches can instantly build sweat equity, this home presents an unbeatable value. Schedule your viewing today! (id:18358)
Property Details
| MLS® Number | 1301581 |
| Property Type | Single Family |
| Amenities Near By | Recreation, Shopping |
Building
| Bathroom Total | 1 |
| Bedrooms Above Ground | 2 |
| Bedrooms Total | 2 |
| Appliances | Refrigerator, Stove |
| Constructed Date | 1978 |
| Construction Style Attachment | Semi-detached |
| Exterior Finish | Vinyl Siding |
| Flooring Type | Hardwood, Laminate |
| Foundation Type | Concrete |
| Heating Fuel | Electric |
| Heating Type | Baseboard Heaters |
| Roof Material | Tar & Gravel |
| Roof Style | Unknown |
| Size Interior | 800 Ft2 |
| Utility Water | Municipal Water |
Land
| Access Type | Year-round Access |
| Acreage | No |
| Land Amenities | Recreation, Shopping |
| Sewer | Municipal Sewage System |
| Size Total Text | 0-4,050 Sqft |
| Zoning Description | Res |
Rooms
| Level | Type | Length | Width | Dimensions |
|---|---|---|---|---|
| Second Level | Bath (# Pieces 1-6) | 3pc | ||
| Second Level | Bedroom | 12 x 8 | ||
| Second Level | Primary Bedroom | 16.4 x 12 | ||
| Main Level | Laundry Room | 8.7 x 7 | ||
| Main Level | Kitchen | 7.6 x 6.5 | ||
| Main Level | Eating Area | 8 x 8 | ||
| Main Level | Living Room | 12 x 11.2 |
https://www.realtor.ca/real-estate/30149848/101-bay-bulls-road-unit17-st-johns
Contact Us
Contact us for more information

The trademarks REALTOR®, REALTORS®, and the REALTOR® logo are controlled by The Canadian Real Estate Association (CREA) and identify real estate professionals who are members of CREA. The trademarks MLS®, Multiple Listing Service® and the associated logos are owned by The Canadian Real Estate Association (CREA) and identify the quality of services provided by real estate professionals who are members of CREA. The trademark DDF® is owned by The Canadian Real Estate Association (CREA) and identifies CREA's Data Distribution Facility (DDF®)
October 07 2026 03:22:10
Newfoundland & Labrador Association of REALTORS®
Royal LePage Atlantic Homestead