10 Tulip Ridge Boulevard Paradise, Newfoundland & Labrador A1L 4B8

$529,000
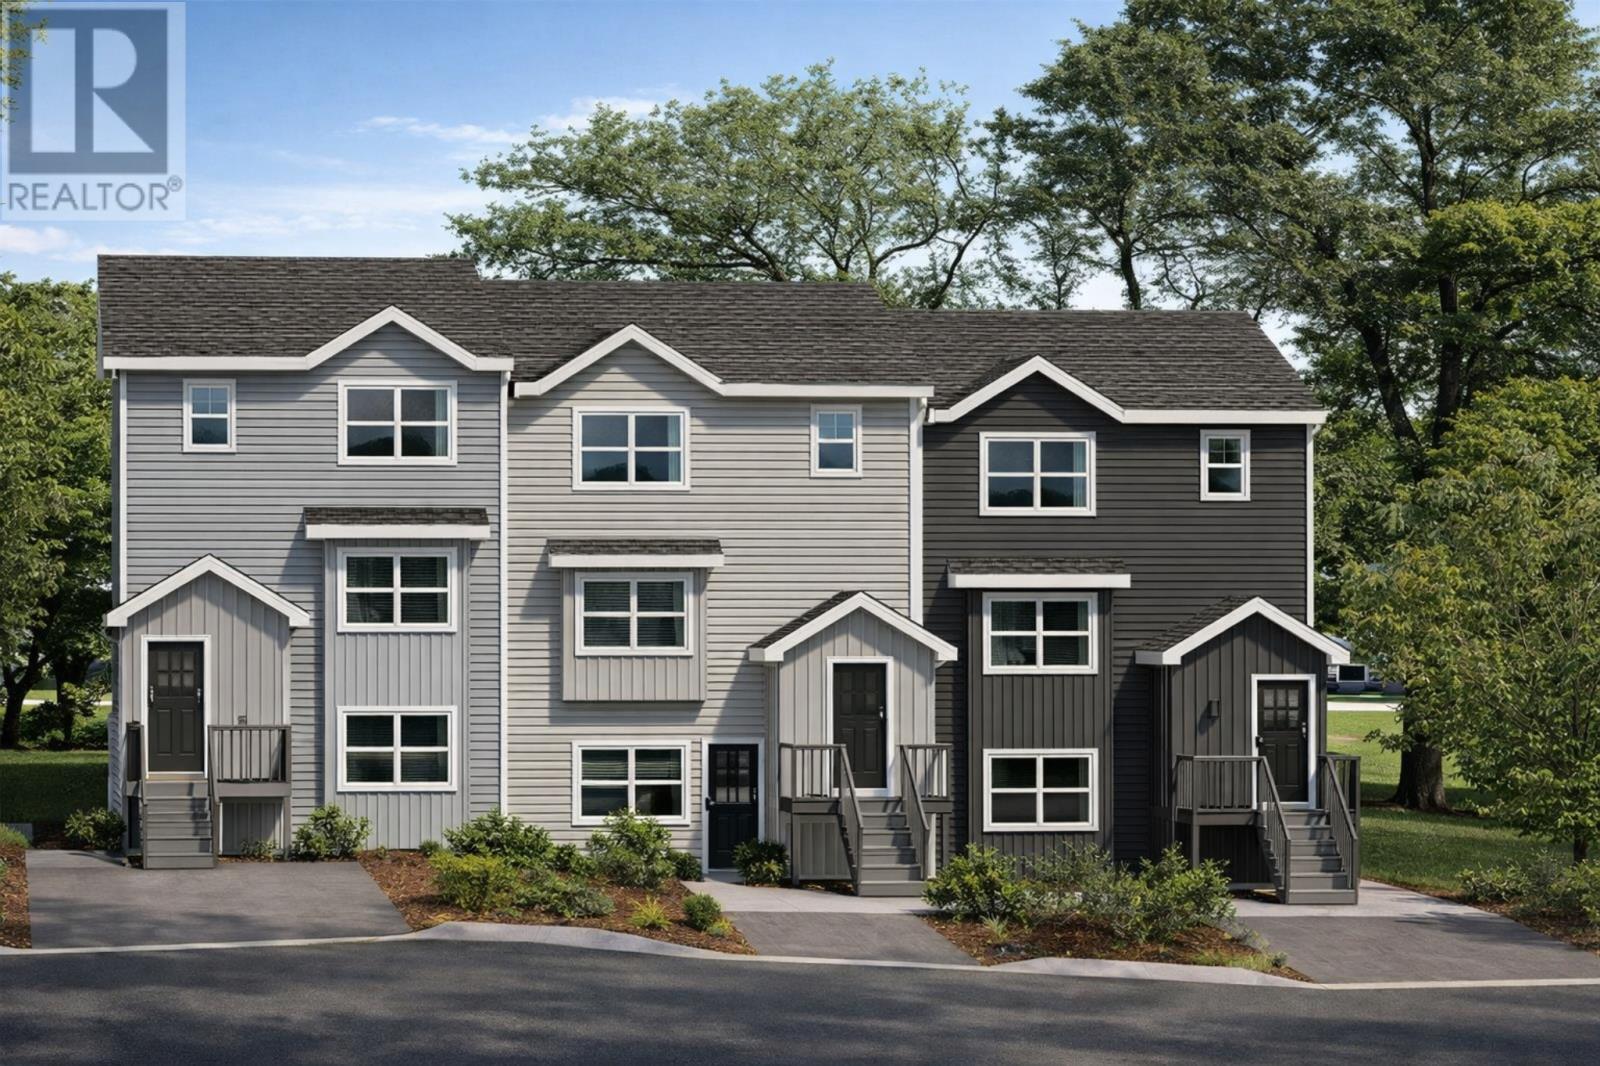
Welcome to 10 Tulip Ridge Boulevard, a thoughtfully designed home offering modern finishes and functional living space. The main level features an open-concept layout with a bright living room, dining area, and kitchen, along with access to the rear deck. The second floor includes three bedrooms, highlighted by a primary bedroom with walk-in closet and ensuite, plus a full main bathroom and conveniently located laundry. The fully developed basement adds additional living space with a full bathroom and flexibility for a rec room, home office, or rental potential. Ideally located near schools, shopping, restaurants, and recreation, this property offers a convenient lifestyle in a desirable neighbourhood. This home also presents a strong financial opportunity with potential rental income of $1,450/month plus utilities. With estimated monthly expenses of approximately $3,053, the effective net cost comes to about $1,603/month, making it attractive for first-time buyers and investors alike. A great opportunity to own a modern home while building equity. (id:18358)
Property Details
| MLS® Number | 1296356 |
| Property Type | Single Family |
Building
| Bathroom Total | 4 |
| Bedrooms Total | 5 |
| Appliances | Washer, Dryer |
| Constructed Date | 2026 |
| Construction Style Attachment | Attached |
| Exterior Finish | Vinyl Siding |
| Flooring Type | Mixed Flooring |
| Foundation Type | Concrete |
| Half Bath Total | 1 |
| Heating Fuel | Electric |
| Roof Material | Asphalt Shingle |
| Roof Style | Unknown |
| Size Interior | 2,604 Ft2 |
| Type | Two Apartment House |
| Utility Water | Municipal Water |
Land
| Acreage | No |
| Sewer | Municipal Sewage System |
| Size Irregular | 24x144 |
| Size Total Text | 24x144|under 1/2 Acre |
| Zoning Description | Res |
Rooms
| Level | Type | Length | Width | Dimensions |
|---|---|---|---|---|
| Second Level | Bedroom | 12.6 x 11.4 | ||
| Second Level | Bedroom | 11.6 x 11.4 | ||
| Second Level | Bath (# Pieces 1-6) | 5.4 x 7.8 | ||
| Second Level | Ensuite | 9 x 5.7 | ||
| Second Level | Primary Bedroom | 15 x 13.2 | ||
| Basement | Not Known | 12.10 x 13.8 | ||
| Basement | Not Known | 11.2 x 13.8 | ||
| Basement | Not Known | 15.4 x 7.4 | ||
| Basement | Not Known | 15.4 x 7.8 | ||
| Main Level | Bath (# Pieces 1-6) | 5.10 x 5.8 | ||
| Main Level | Dining Room | 13.8 x 8.8 | ||
| Main Level | Kitchen | 16.6 x 13.8 | ||
| Main Level | Living Room | 21 x 16.6 |
https://www.realtor.ca/real-estate/29633079/10-tulip-ridge-boulevard-paradise
Contact Us
Contact us for more information

The trademarks REALTOR®, REALTORS®, and the REALTOR® logo are controlled by The Canadian Real Estate Association (CREA) and identify real estate professionals who are members of CREA. The trademarks MLS®, Multiple Listing Service® and the associated logos are owned by The Canadian Real Estate Association (CREA) and identify the quality of services provided by real estate professionals who are members of CREA. The trademark DDF® is owned by The Canadian Real Estate Association (CREA) and identifies CREA's Data Distribution Facility (DDF®)
July 31 2026 02:06:20
Newfoundland & Labrador Association of REALTORS®
Century 21 Seller's Choice Inc.