10 Ledum Place St. John's, Newfoundland & Labrador A1B 5A4

$319,900
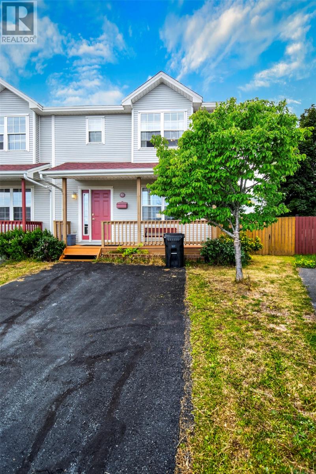
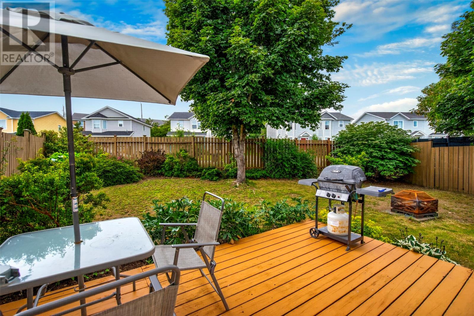
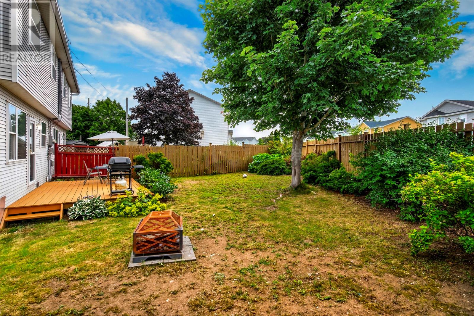
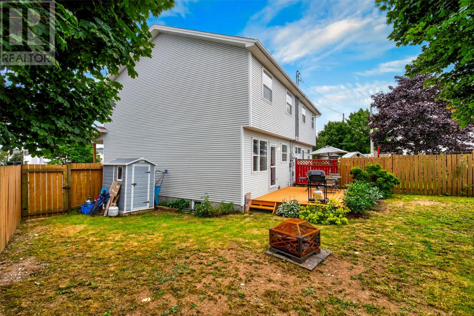
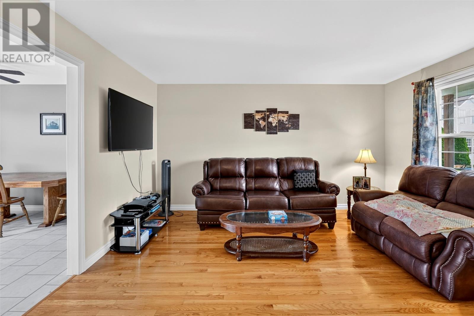
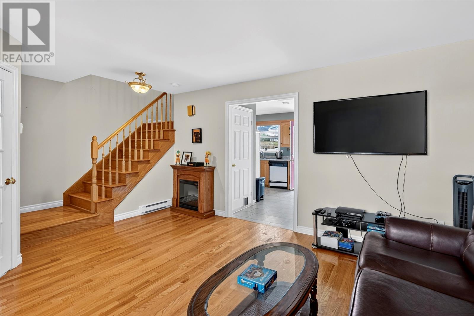
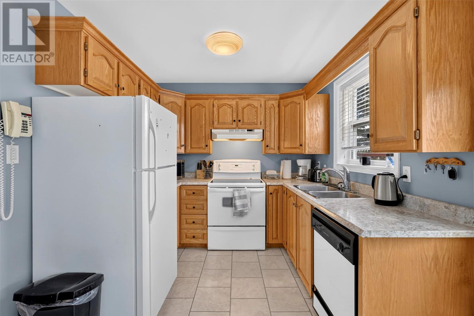
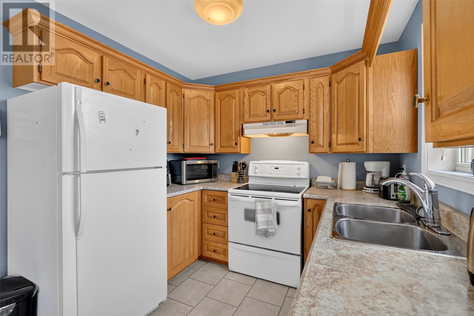
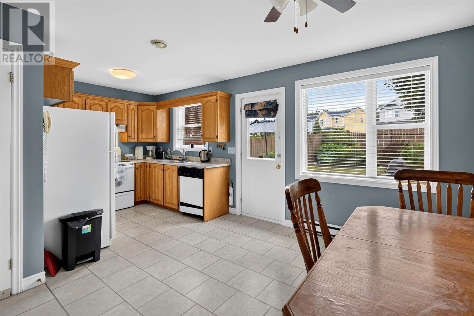
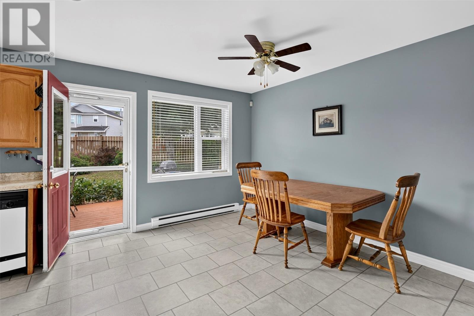
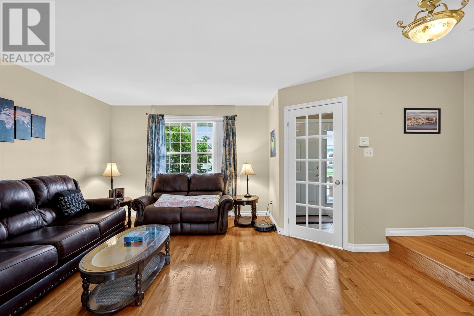
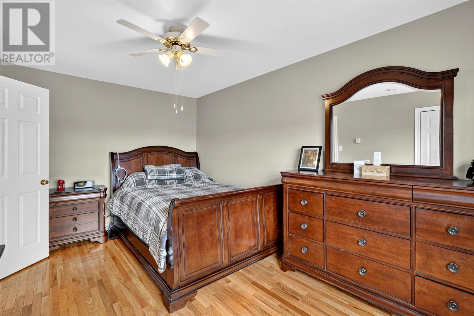
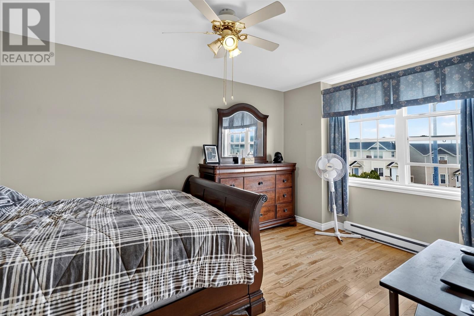
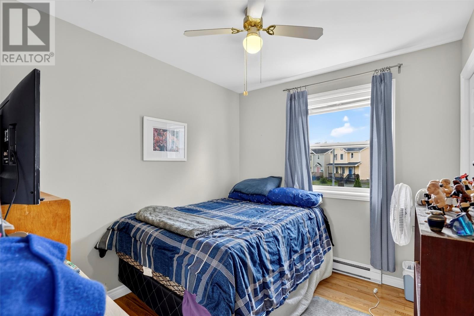
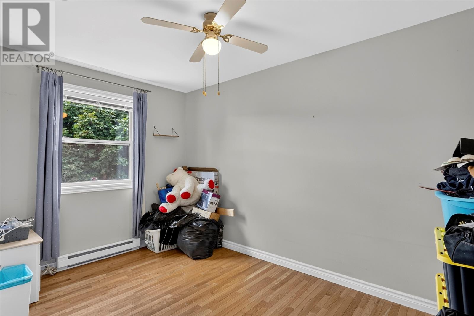
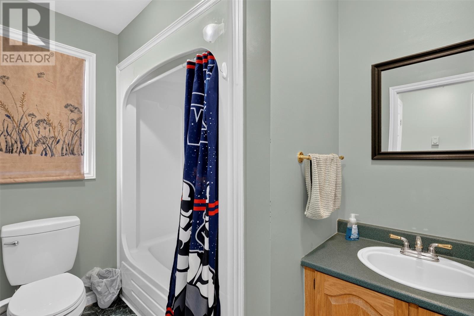
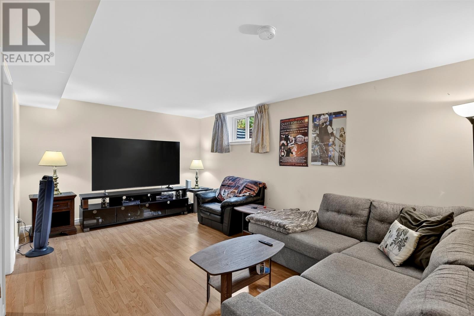
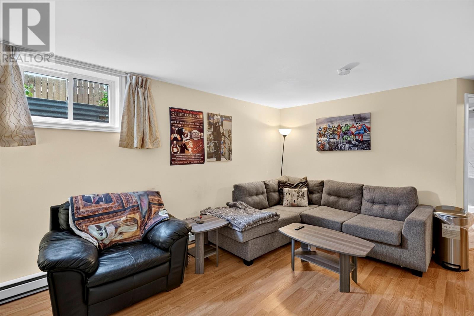
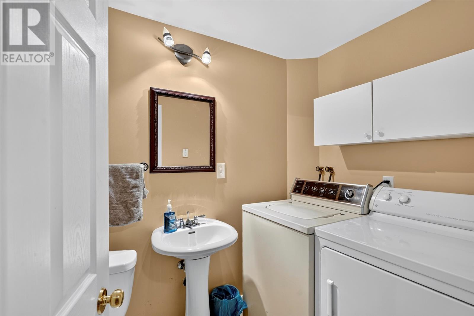
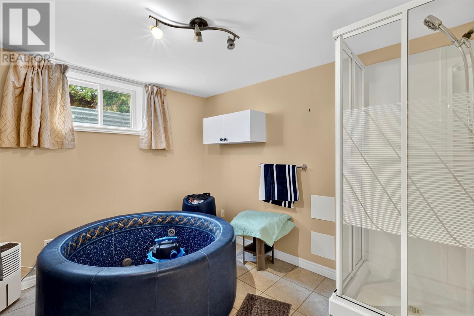
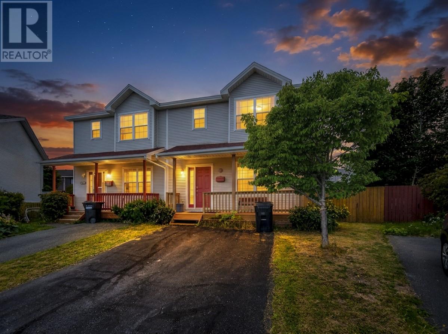
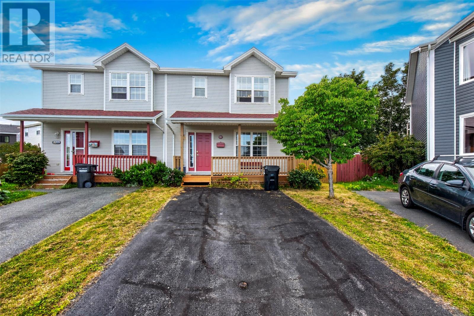
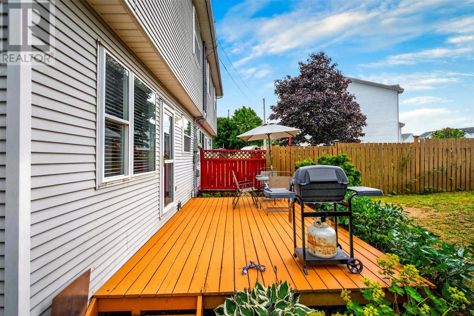
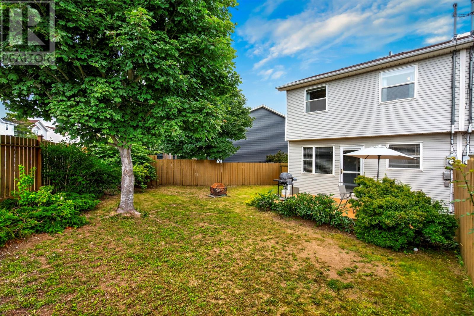
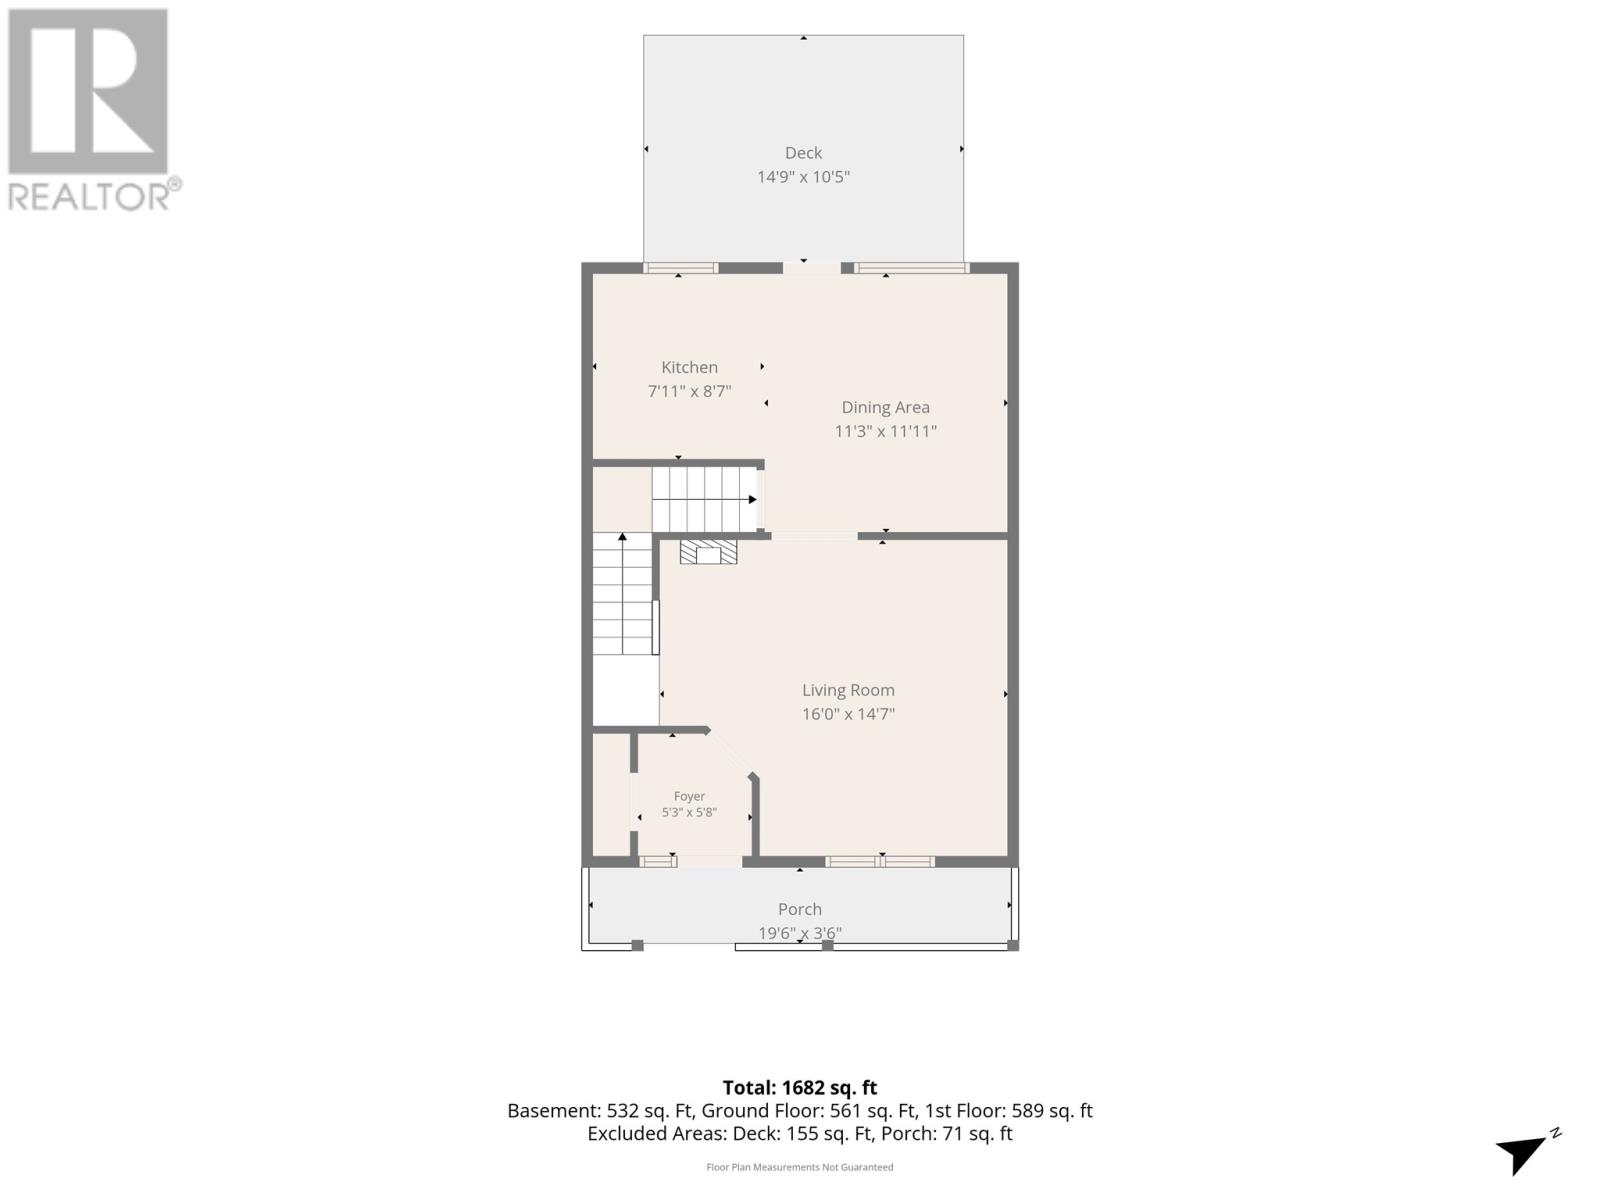
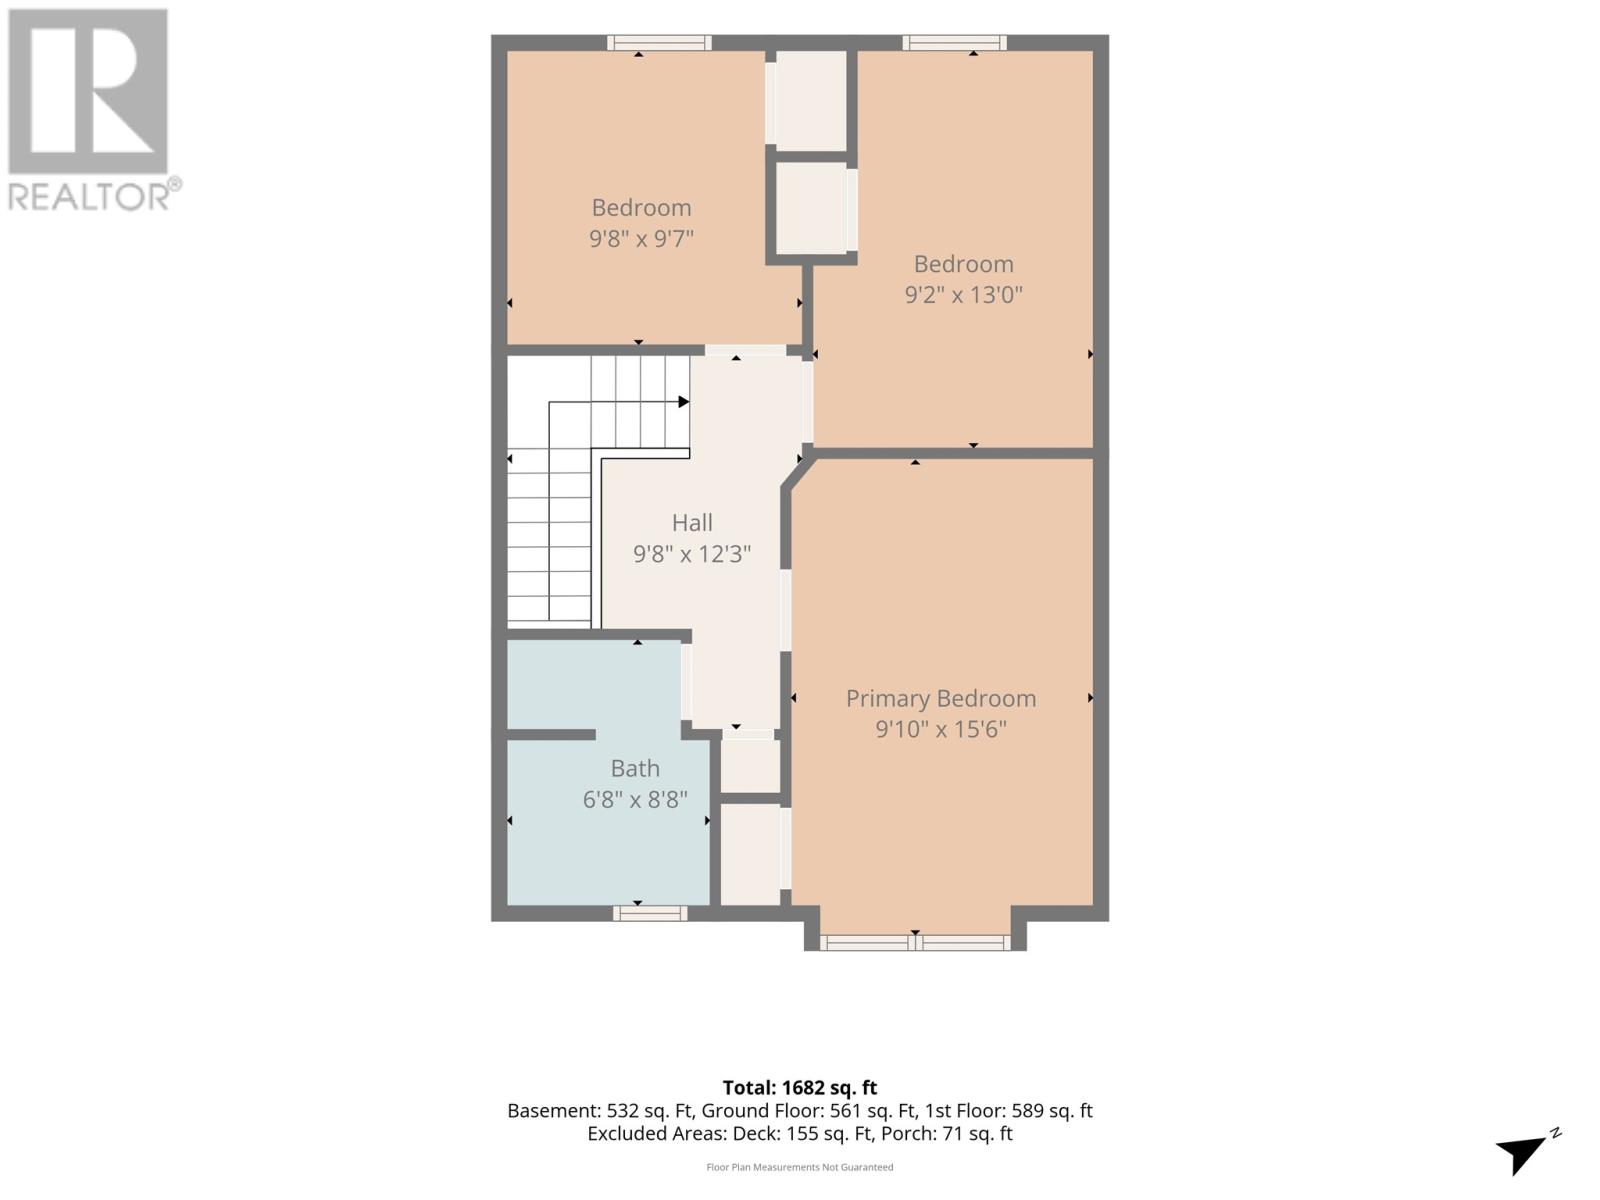
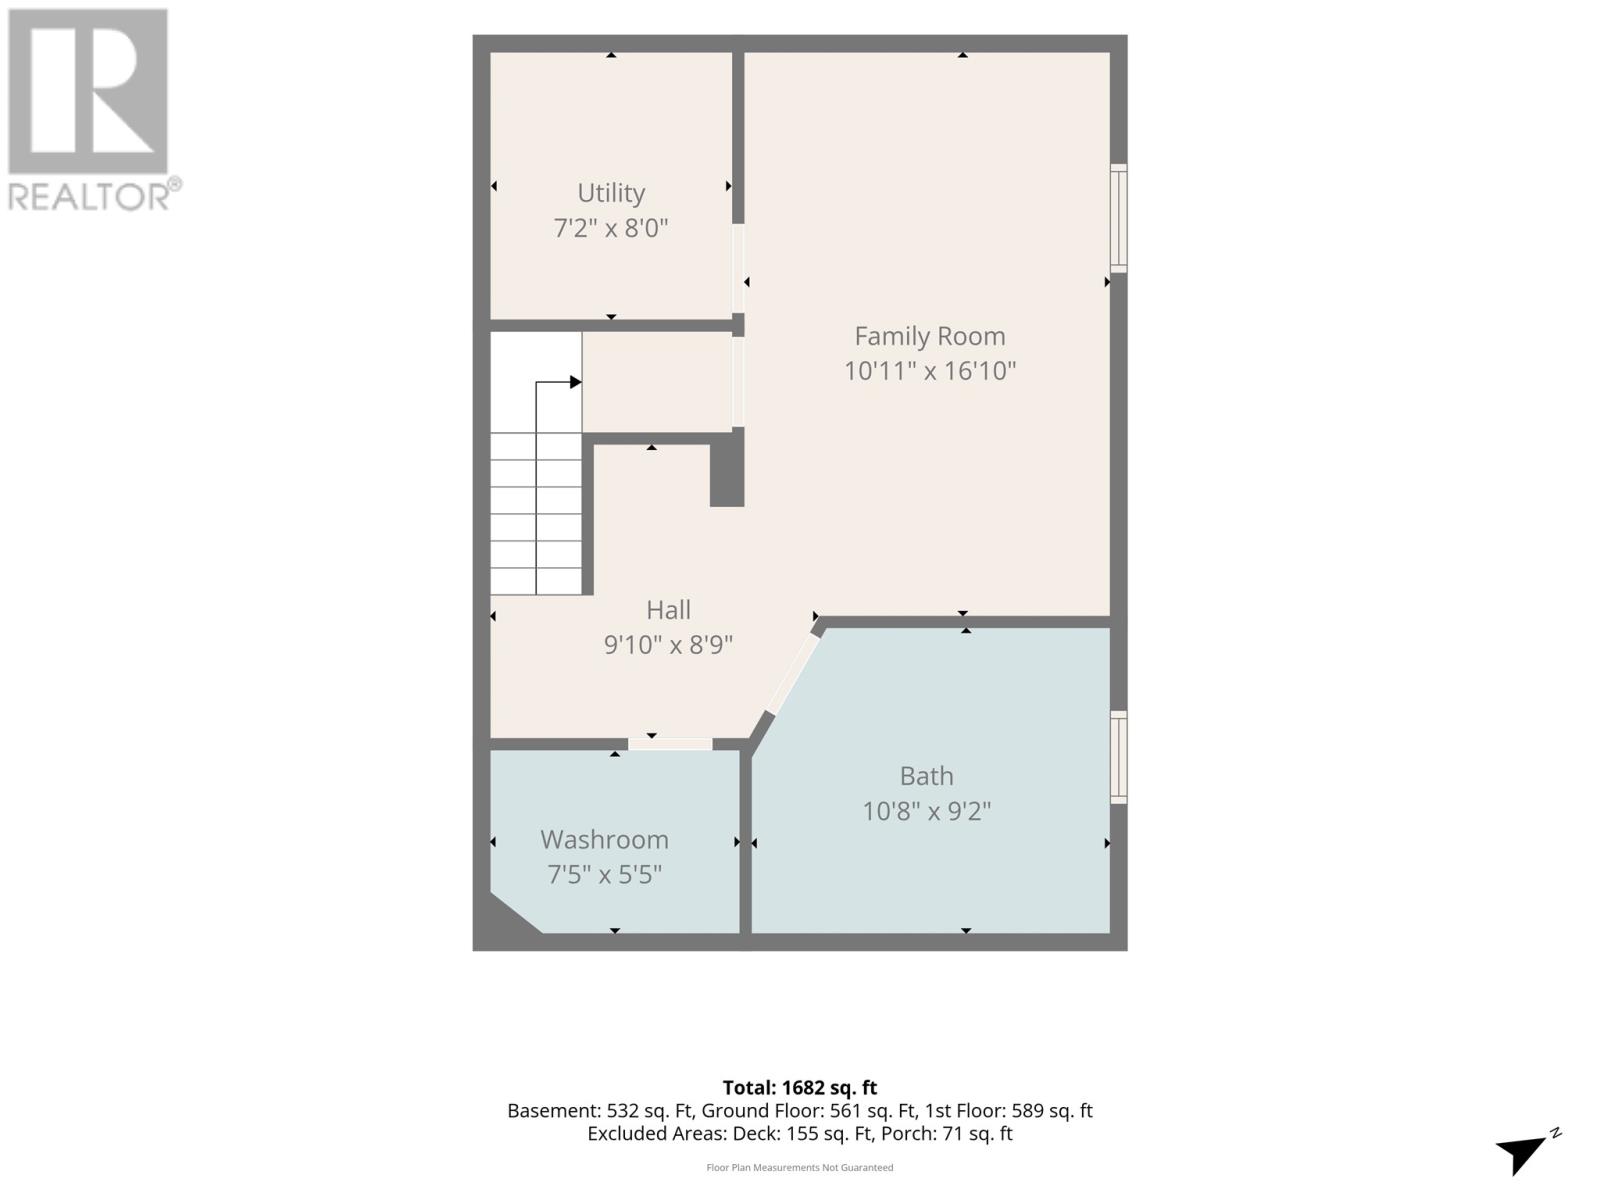
Welcome to this move-in-ready 3-bedroom, 2-bathroom townhome in a desirable, quiet and family-friendly neighbourhood, conveniently located close to Avalon Mall and Memorial University. Inside, you’ll find beautiful hardwood floors and a spacious eat-in kitchen with plenty of room for family meals and entertaining. The second floor features a large primary bedroom along with two additional good-sized bedrooms and a full bathroom. The fully developed basement adds even more living space with a comfortable rec room, laundry room, full bathroom, and an additional versatile room currently set up with a hot tub. This space could easily be converted to suit your needs as a fourth bedroom, home office, gym, or hobby room. Outside, enjoy a large fully fenced backyard with plenty of space for children, pets, gardening, or entertaining. The shingles are approximately 8 years old, adding to the peace of mind this well-maintained home offers. A fantastic opportunity in a convenient location—just move in and make it your own! As per sellers directive there will be no conveyence of offers until Friday August 21st at 12noon. All offers to be left open until 5PM the same day. (id:18358)
Property Details
| MLS® Number | 1301982 |
| Property Type | Single Family |
| Structure | Patio(s) |
Building
| Bathroom Total | 2 |
| Bedrooms Above Ground | 3 |
| Bedrooms Total | 3 |
| Appliances | Dishwasher, Refrigerator, Stove, Washer, Dryer |
| Constructed Date | 1997 |
| Construction Style Attachment | Semi-detached |
| Exterior Finish | Vinyl Siding |
| Flooring Type | Hardwood, Laminate, Mixed Flooring |
| Foundation Type | Concrete |
| Heating Fuel | Electric |
| Heating Type | Baseboard Heaters |
| Roof Material | Asphalt Shingle |
| Roof Style | Unknown |
| Stories Total | 1 |
| Size Interior | 1,682 Ft2 |
| Type | House |
| Utility Water | Municipal Water |
Land
| Acreage | No |
| Landscape Features | Landscaped |
| Sewer | Municipal Sewage System |
| Size Irregular | 20x107 |
| Size Total Text | 20x107|under 1/2 Acre |
| Zoning Description | Residential |
Rooms
| Level | Type | Length | Width | Dimensions |
|---|---|---|---|---|
| Second Level | Bath (# Pieces 1-6) | 4PC | ||
| Second Level | Bedroom | 9.8x9.7 | ||
| Second Level | Bedroom | 9.2x13 | ||
| Second Level | Primary Bedroom | 9.10x15.6 | ||
| Basement | Utility Room | 7.2x8 | ||
| Basement | Recreation Room | 10.11x16.10 | ||
| Basement | Bath (# Pieces 1-6) | 1PC | ||
| Basement | Bath (# Pieces 1-6) | 2PC | ||
| Main Level | Dining Nook | 11.3x11.11 | ||
| Main Level | Kitchen | 7.11x8.7 | ||
| Main Level | Living Room | 16x14.7 |
https://www.realtor.ca/real-estate/30167282/10-ledum-place-st-johns
Contact Us
Contact us for more information

The trademarks REALTOR®, REALTORS®, and the REALTOR® logo are controlled by The Canadian Real Estate Association (CREA) and identify real estate professionals who are members of CREA. The trademarks MLS®, Multiple Listing Service® and the associated logos are owned by The Canadian Real Estate Association (CREA) and identify the quality of services provided by real estate professionals who are members of CREA. The trademark DDF® is owned by The Canadian Real Estate Association (CREA) and identifies CREA's Data Distribution Facility (DDF®)
August 18 2026 12:22:01
Newfoundland & Labrador Association of REALTORS®
Bluekey Realty Inc.